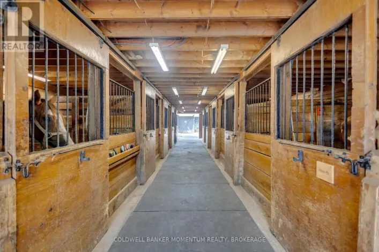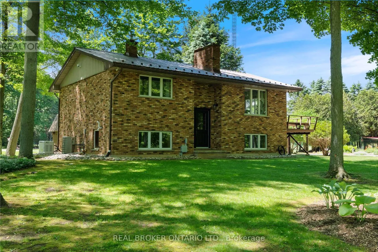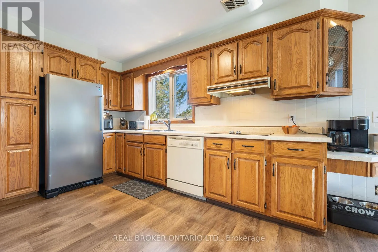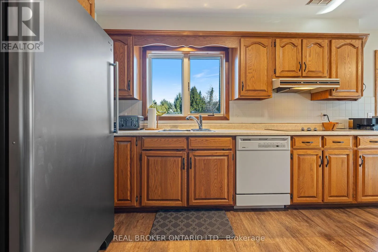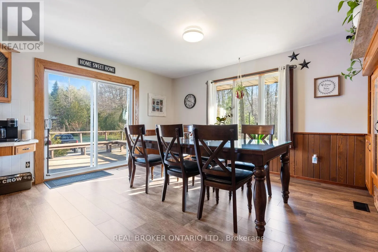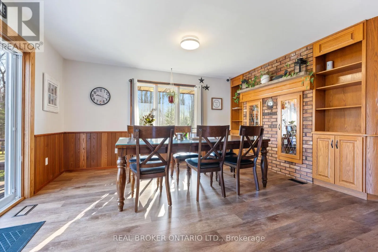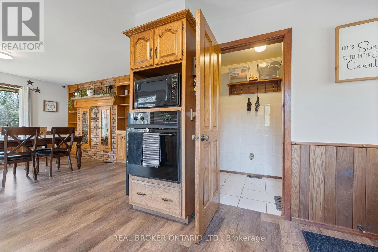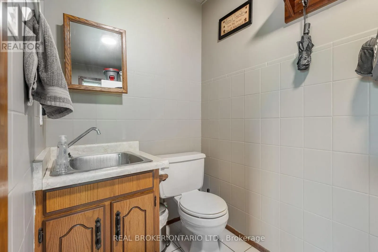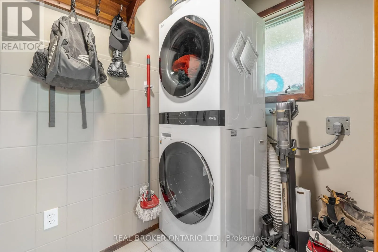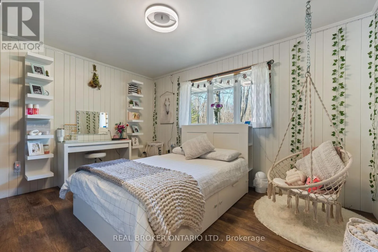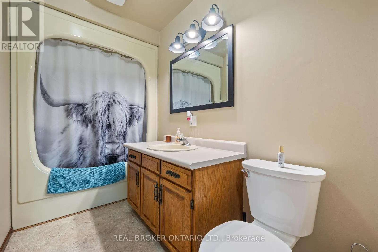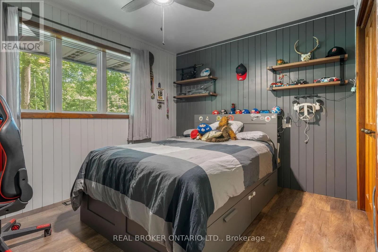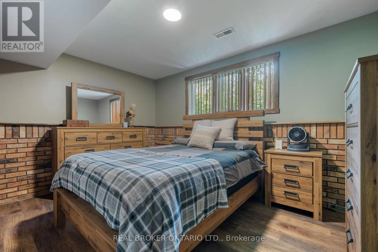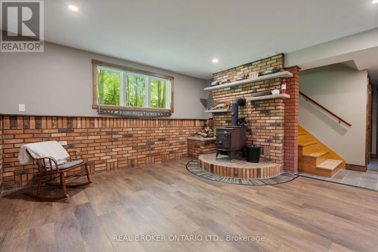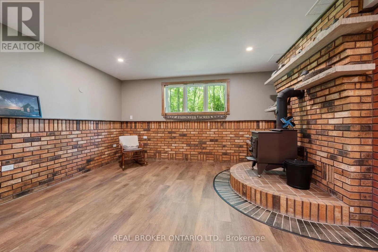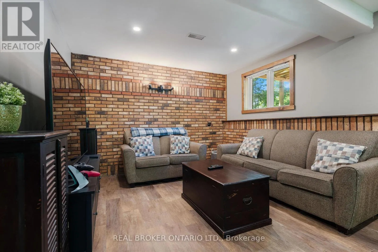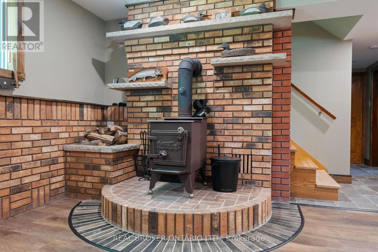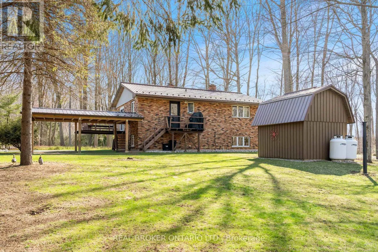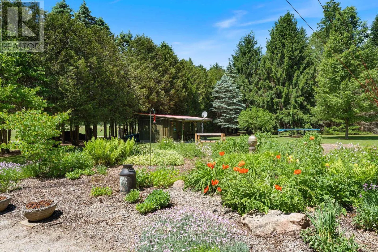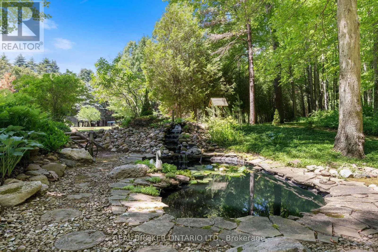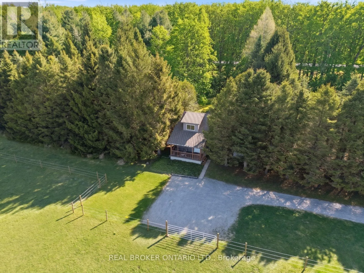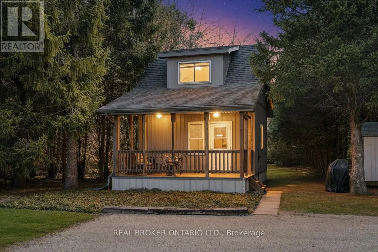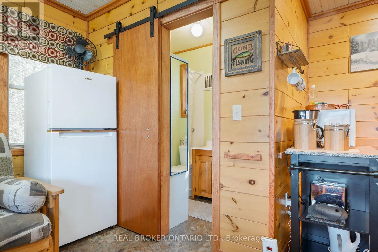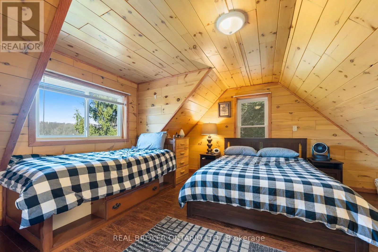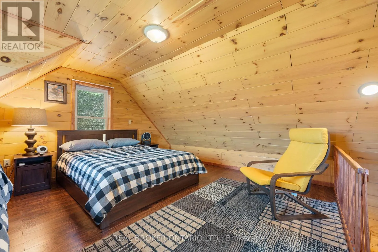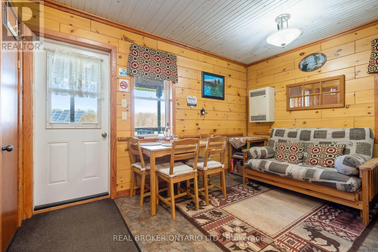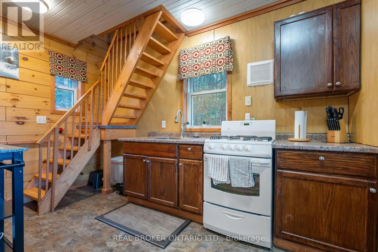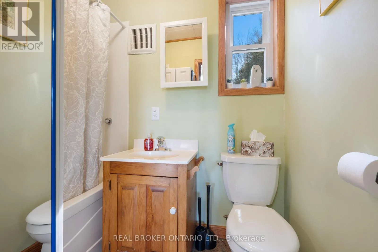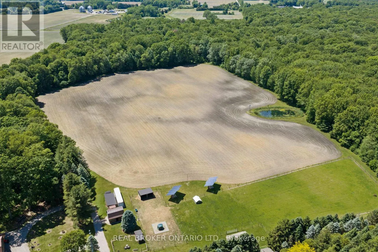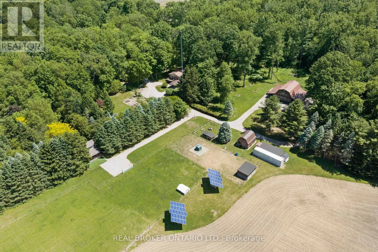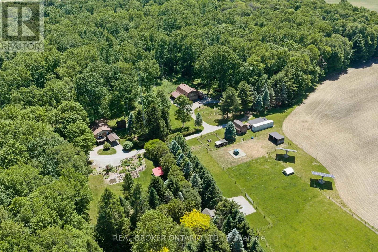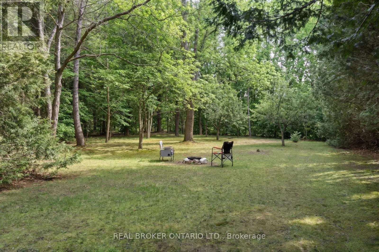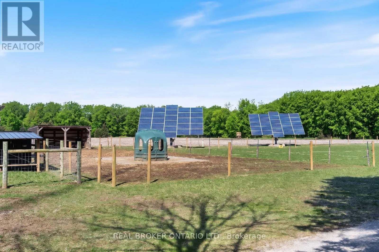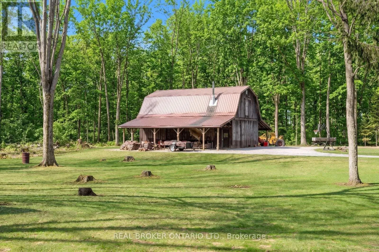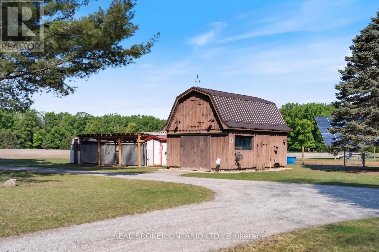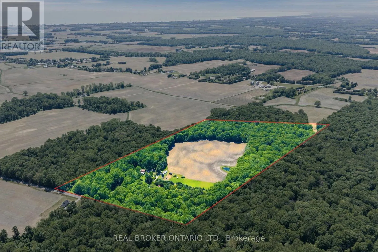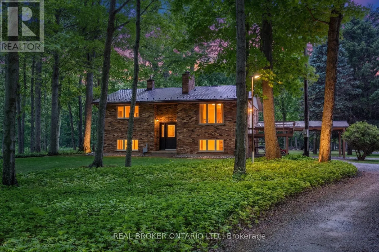
Cross Streets: County Road 45. ** Directions: West on McDowell Road turn left on Hwy. 59, turn right on County Road 45, left on 4th Concession Road ENR. Escape to the countryside and discover the perfect blend of peaceful rural living, endless possibilities, and income potential! Nestled on just under 50 acres of beautiful forest and open land, this exceptional hobby farm offers a unique opportunity to live, work, and unwind in your own private retreat. Explore approximately 40 acres of scenic wooded trails, perfect for year-round outdoor adventures, while just under 10 acres of workable land and an irrigation pond provide plenty of room for farming, hobbies, or future possibilities. The beautifully maintained 3-bedroom, 2-bathroom raised bungalow offers comfortable country living with a newer steel roof, propane furnace, main floor laundry, carport, and a spacious deck overlooking the peaceful surroundings. Adding incredible versatility is a fully equipped, four-season guest house featuring hydro, hot water, propane heating, a full bathroom, and a two-bed loft. Currently operating as an Airbnb, this charming space offers an established opportunity for additional income or the perfect setup for extended family and guests. The property also features a spacious barn/workshop and multiple outbuildings equipped with hydro and water, a backup propane generator servicing the entire property, and two solar panel systems generating supplemental monthly income. Beautifully landscaped gardens, a peaceful pond, and a dedicated art studio/garden shed add even more charm to this one-of-a-kind property. Whether you're dreaming of a hobby farm, a countryside getaway, or a property with multiple income opportunities, this remarkable rural retreat offers the space, flexibility, and lifestyle you've been searching for! (id:27476)