49 Balsam Trail E, Norfolk, Ontario N0E 1M0

Listed for:
$529,000
2 beds
3 baths
Listed 5 days ago
House for rent: 49 Balsam Trail E, Norfolk, Ontario N0E 1M0

View all 41 photos

About

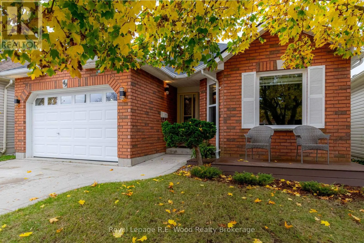
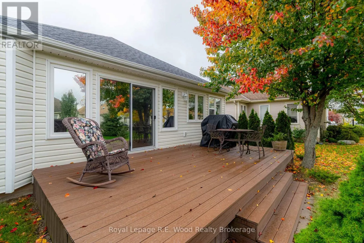
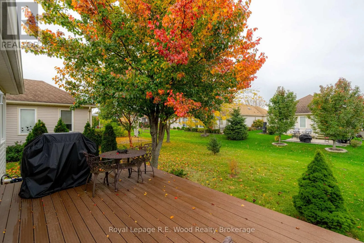
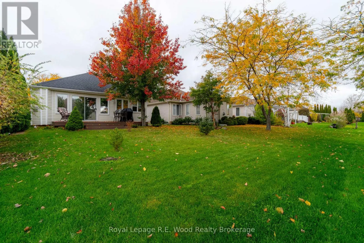
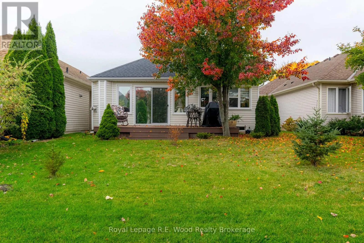
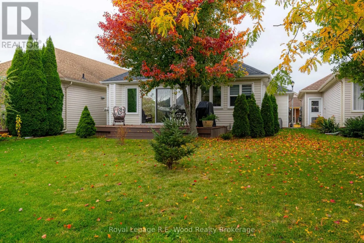
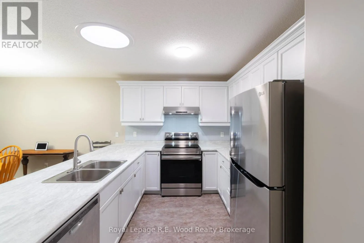
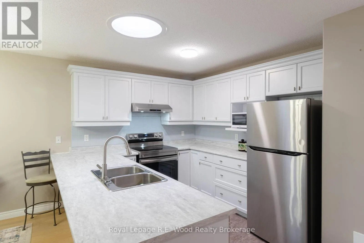
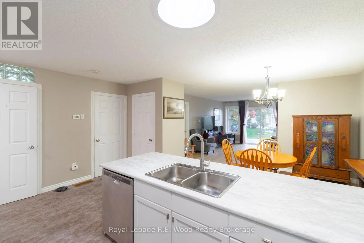
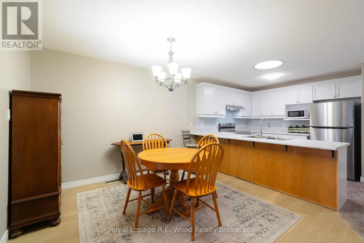
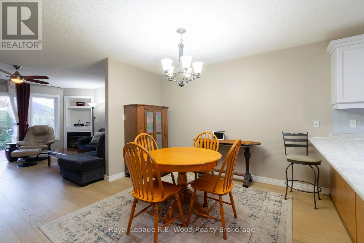
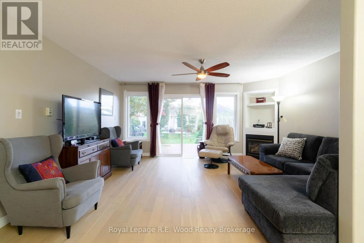
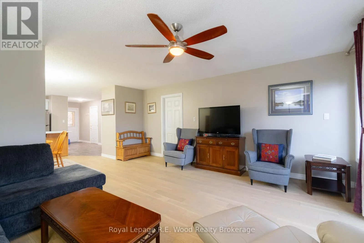
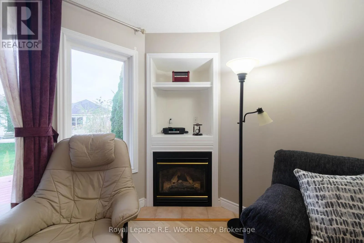
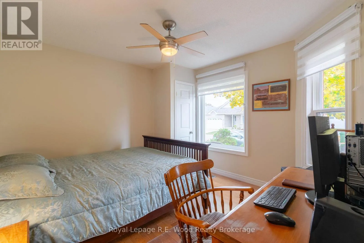
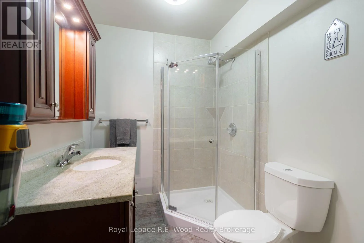
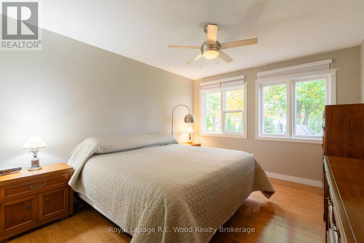
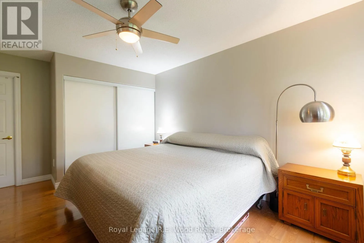
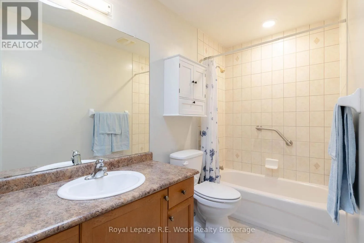
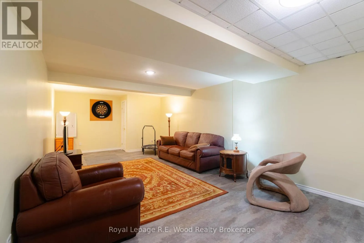
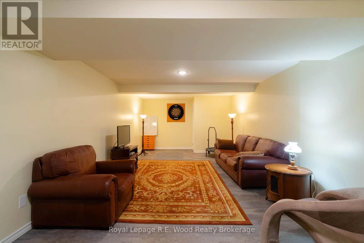
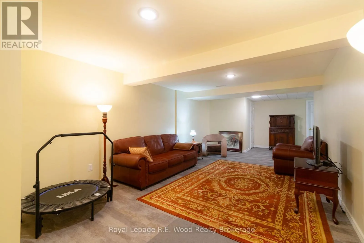
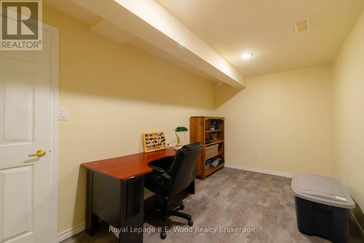
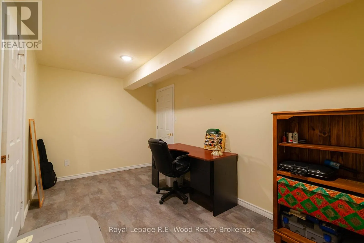
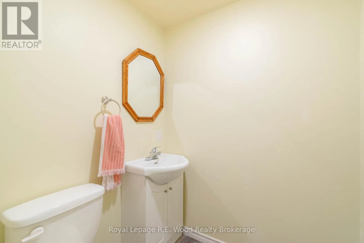
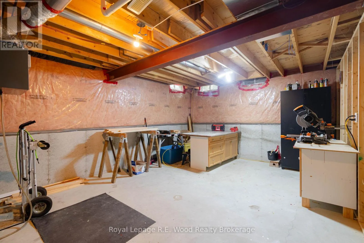
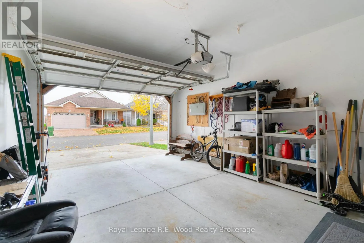
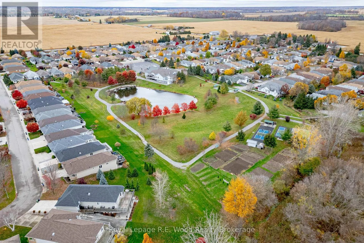
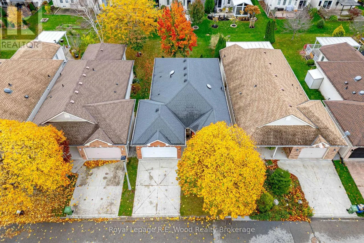
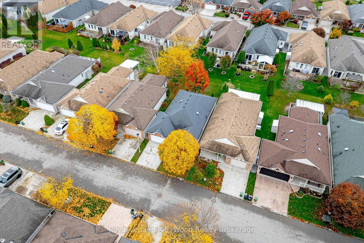
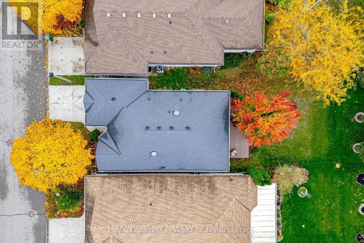
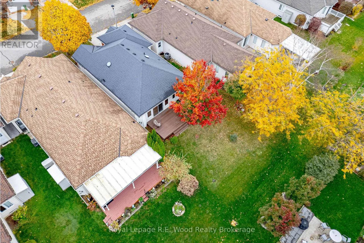
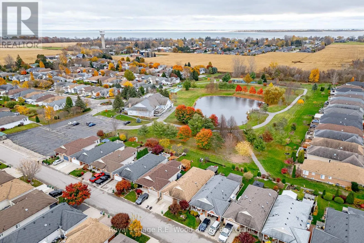
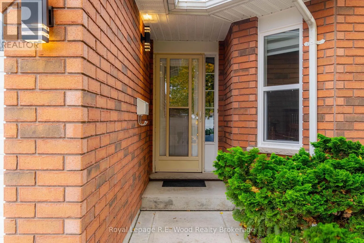
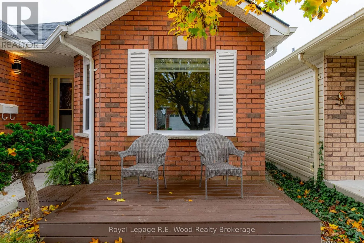
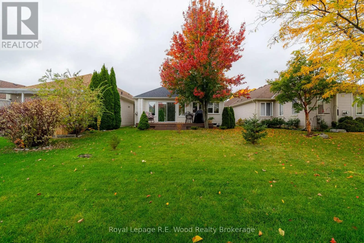
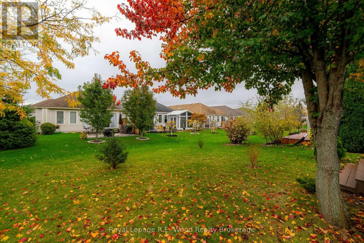
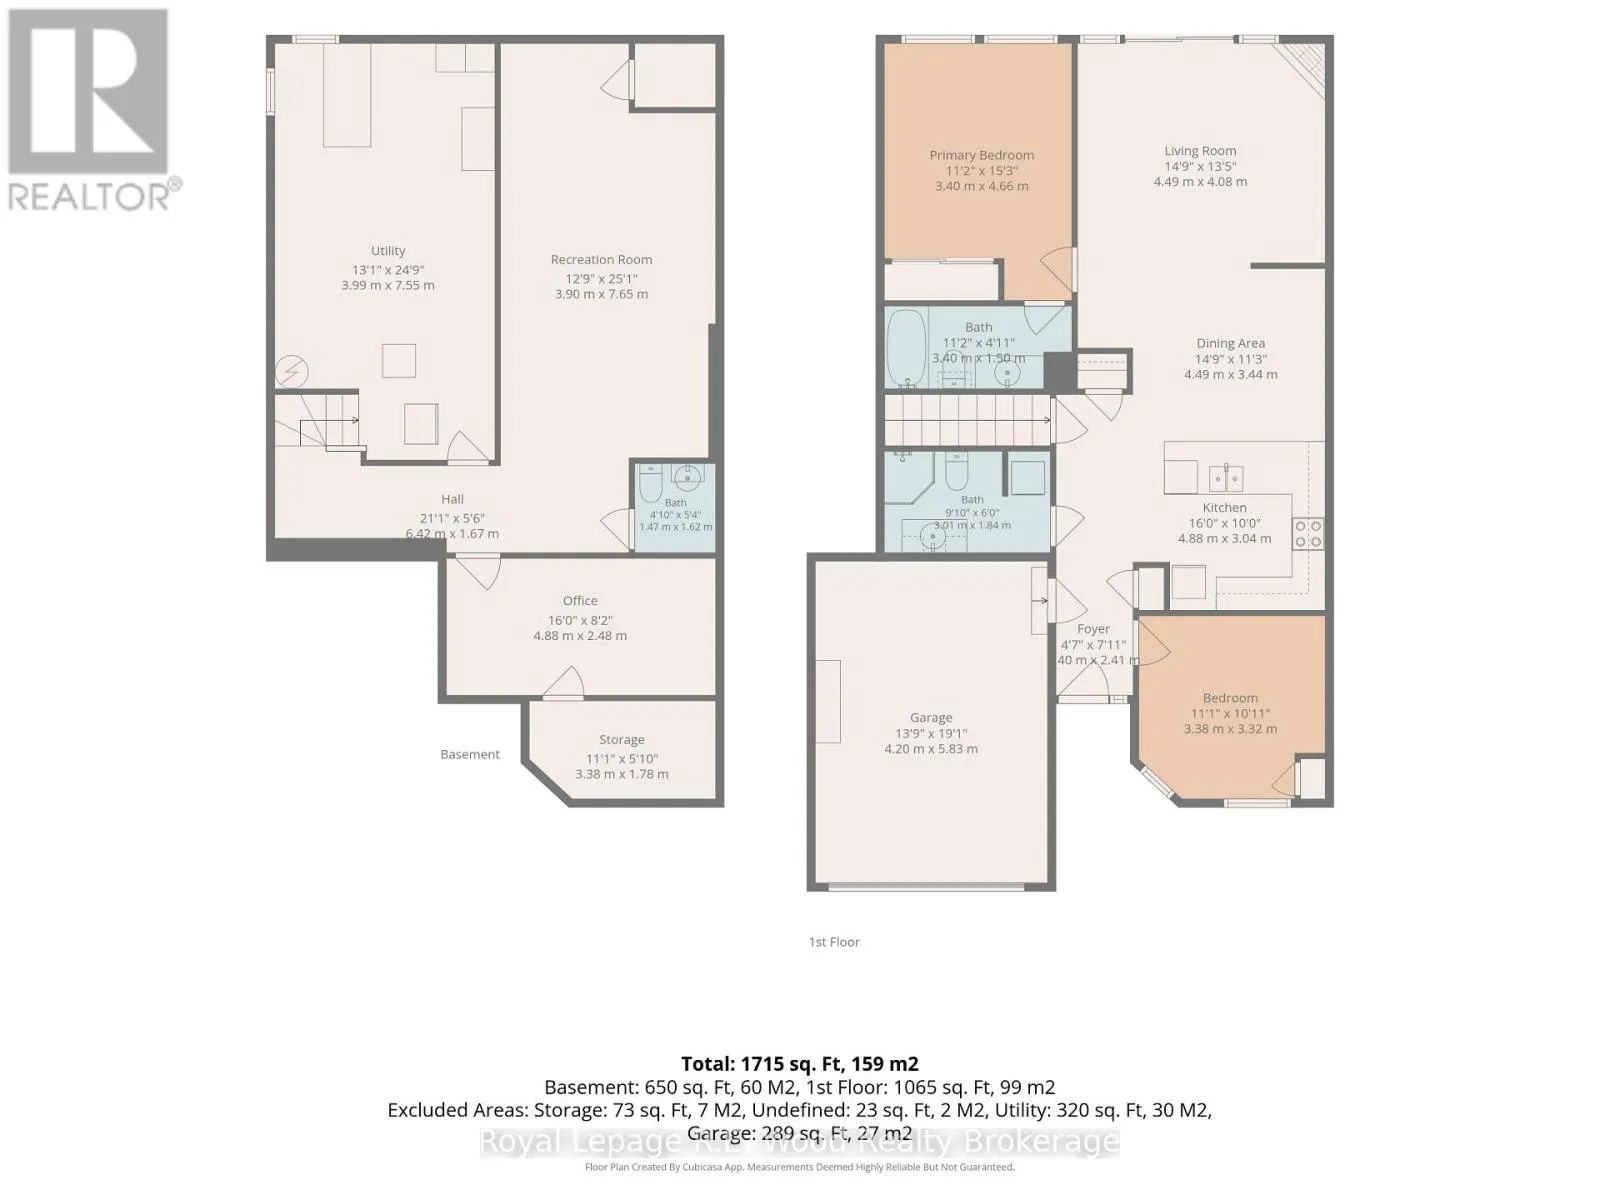
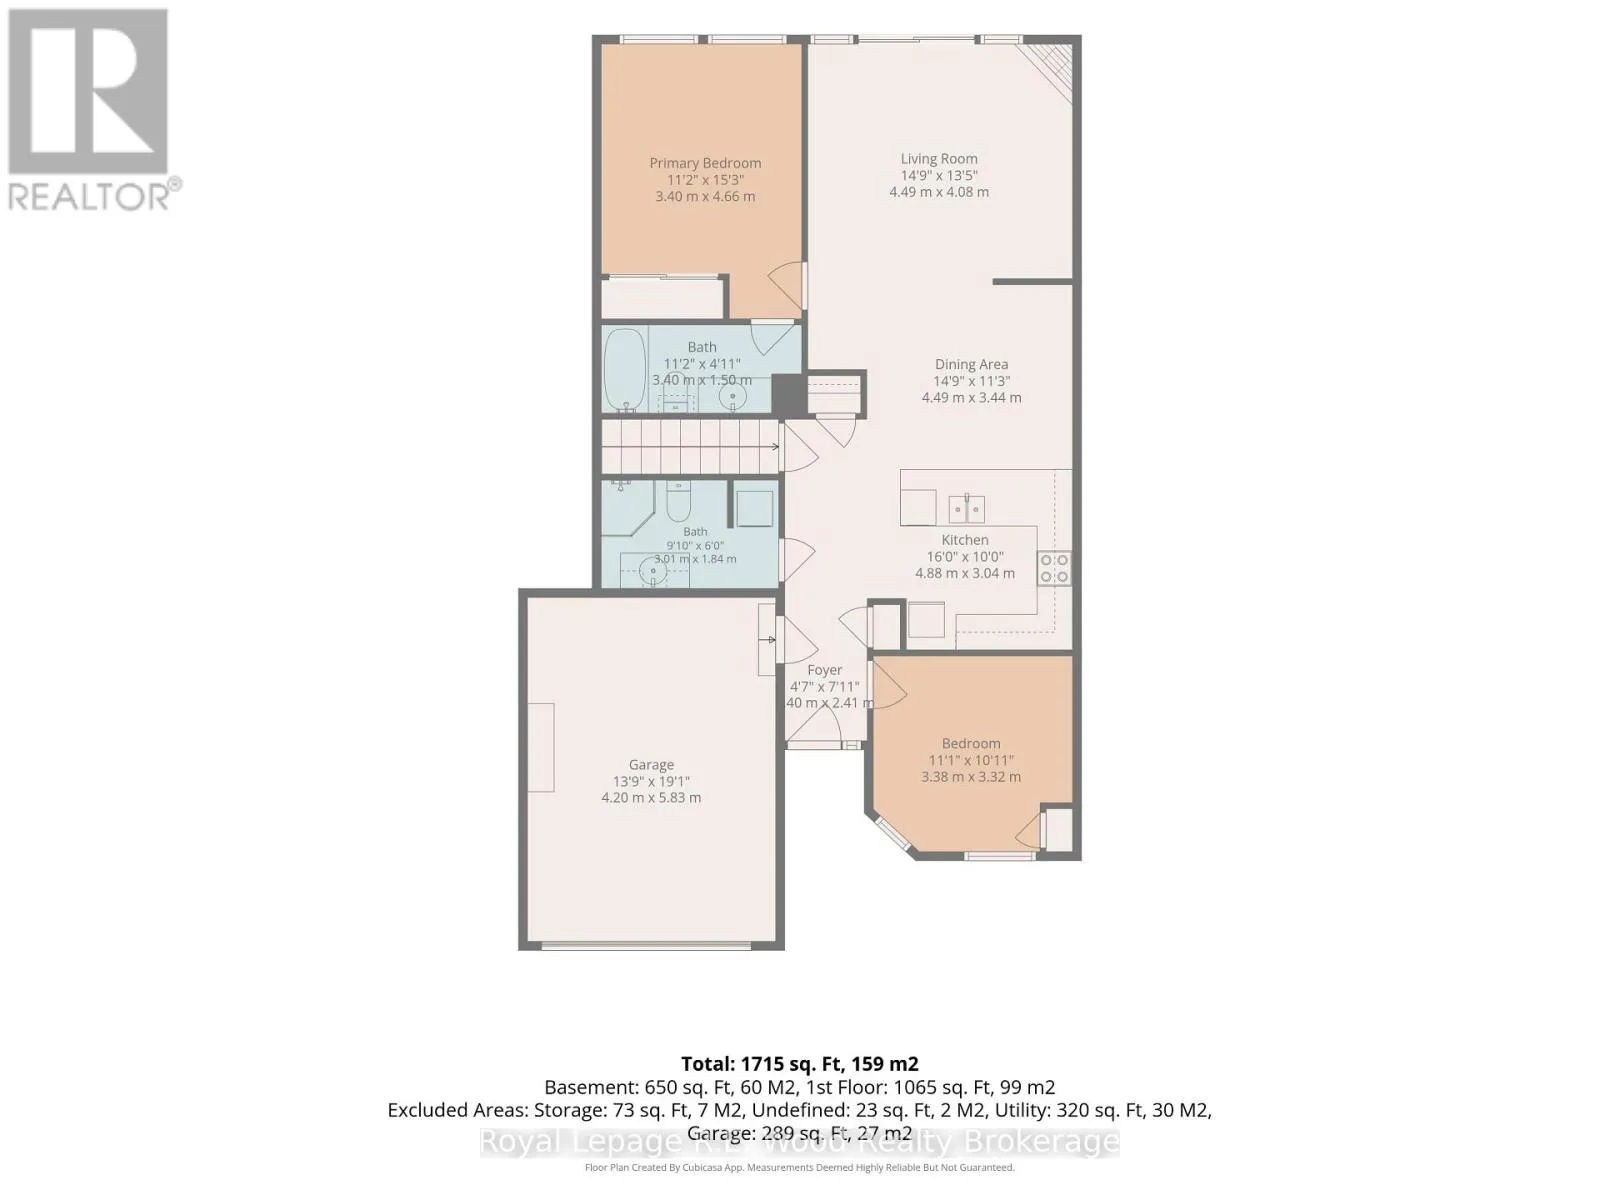
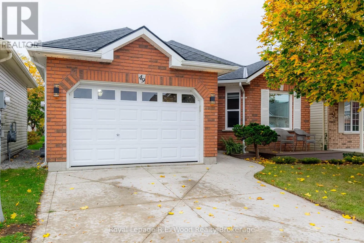
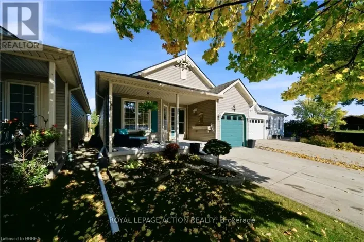
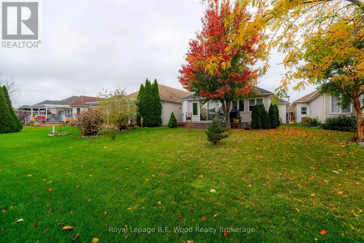
Cross Streets: Balsam Trail. ** Directions: Highway 59 to 1st. Concession Road turn left to N. Shore Road on the right. You won't want to miss this 2 bedrms, 2.5 baths home located in the sough-after retirement community of Long Point Bay (Pt. Rowan) This open concept 1138 sq. ft. home features hardwood floors, kitchen cabinets + a breakfast nook area. A living room large enough for entertaining and too enjoy your gas fireplace on the chilly nights. Patio doors leading to a nice size rear deck to watch the sun come up in the mornings. 3/4 finished basement with large rec. room, exercise area, separate office area and a wood working area with utility area combined. 1.5 attached garage with entrance into the house. This retirement community in the Village of Pt. Rowan has plenty to offer including a club house with indoor pool, gym area and other entertaining space to enjoy your life. You will enjoy the closeness to a golf course, fishing in Lake Erie or just a stroll down the main street and enjoying the shops. This home needs to be seen to fully appreciate. (id:27476)

Property Highlights

MLS® Number
X14163564
Type
Single Family
Community Name
Port Rowan
Ownership Type
Freehold
Land Size
36.1 x 109.7 FT
Parking Space Total
2

Building

Building Type
House
Storeys
1.00
Square Footage
1100 - 1500 sqft
Bathrooms Total
3
Bedrooms Above Ground
2
Bedrooms Total
2
Amenities
Beach, Golf Nearby, Marina, Park, Place of Worship
Exterior Finish
Brick Facing, Vinyl siding
Fireplace Present
Yes
Basement Type
Full (Partially finished)
Basement Features
Building Heating Type
Forced air
Heating Fuel
Natural gas
Building Cooling Type
Central air conditioning, Air exchanger

Utilities

Water
Municipal water
Utility Sewer
Sanitary sewer

Room Layout

Bathroom
Lower level
1.65 m x 1.47 m
Recreational, Games room
Lower level
3.93 m x 7.62 m
Office
Lower level
4.88 m x 2.5 m
Workshop
Lower level
3.99 m x 7.55 m
Other
Lower level
3.35 m x 1.78 m
Kitchen
Main level
4.88 m x 3.05 m
Bathroom
Main level
3.41 m x 1.5 m
Dining room
Main level
4.99 m x 3.44 m
Living room
Main level
4.49 m x 4.08 m
Bedroom
Main level
3.4 m x 4.06 m
Bedroom 2
Main level
3.38 m x 3.32 m
Bathroom
Main level
2.77 m x 1.83 m

Location

Learn more about this property
Listing provided by:
Royal Lepage R.E. Wood Realty Brokerage
MLS® number:
X14163564
Agent:
Linda Coldham
*Indicates required field
Name is required
Email is required
Please enter a valid phone number (e.g., 416-111-1111).