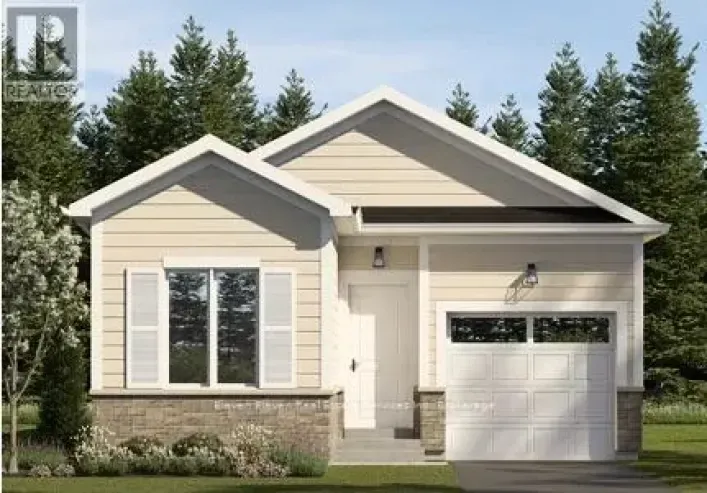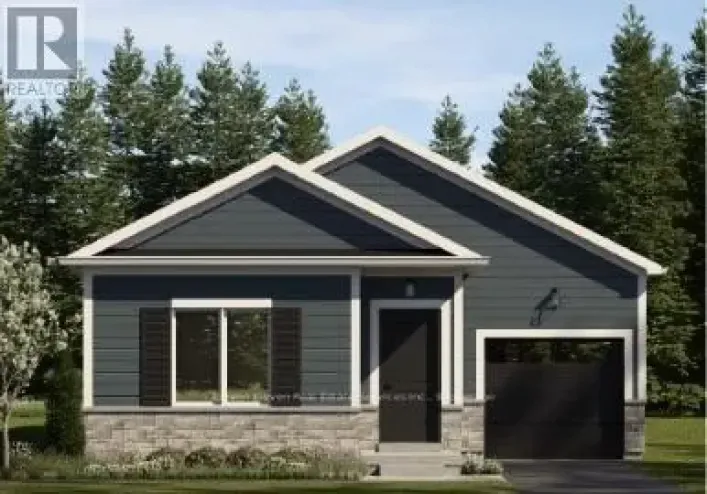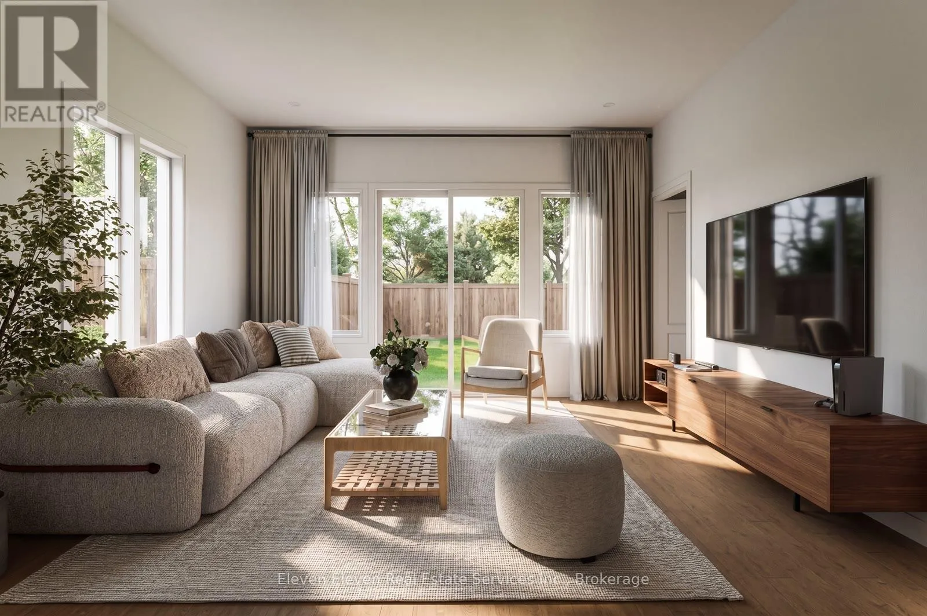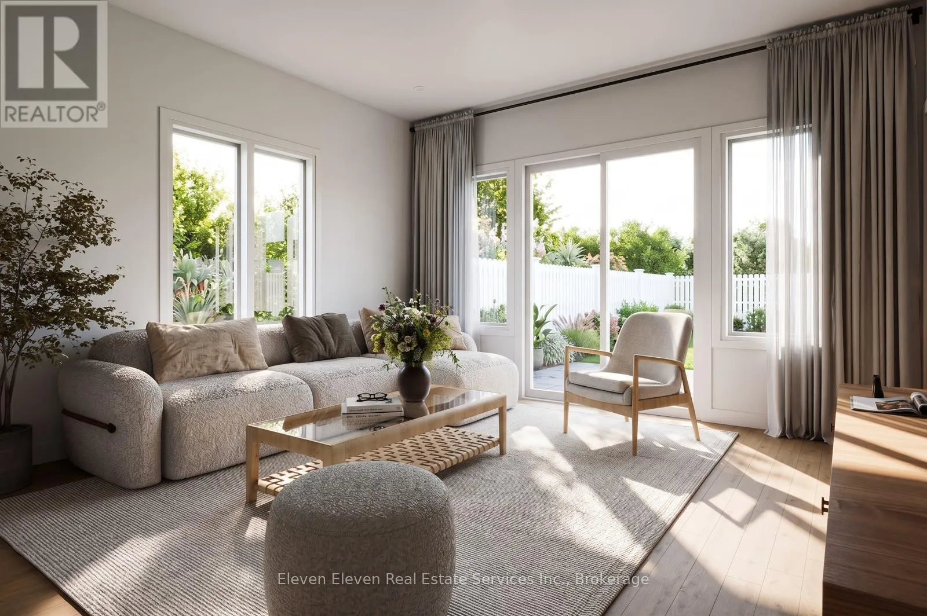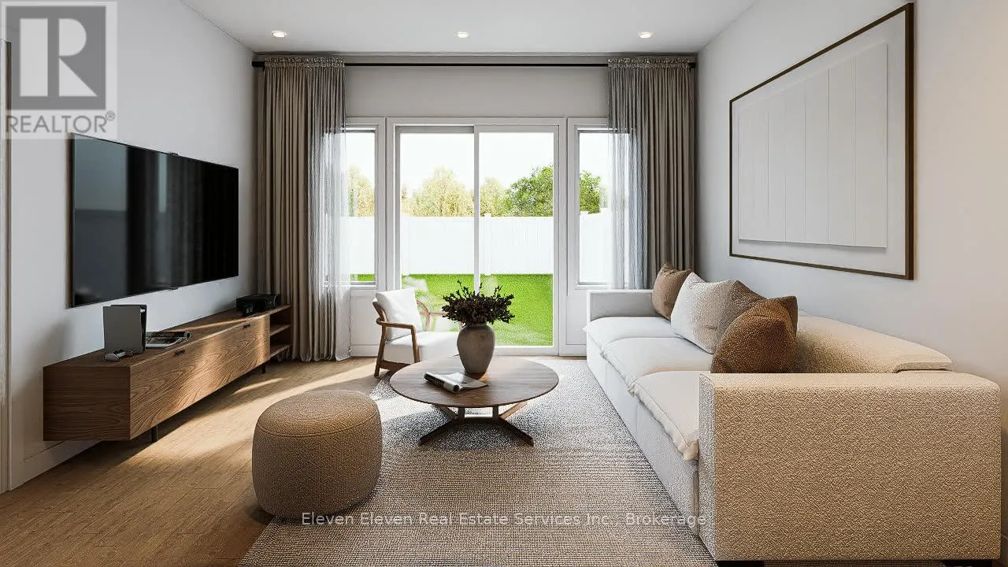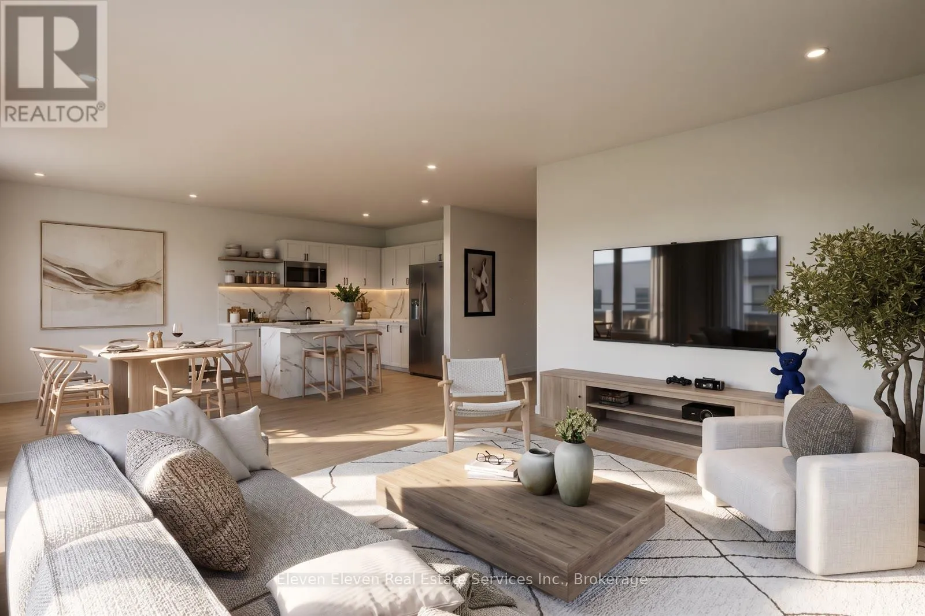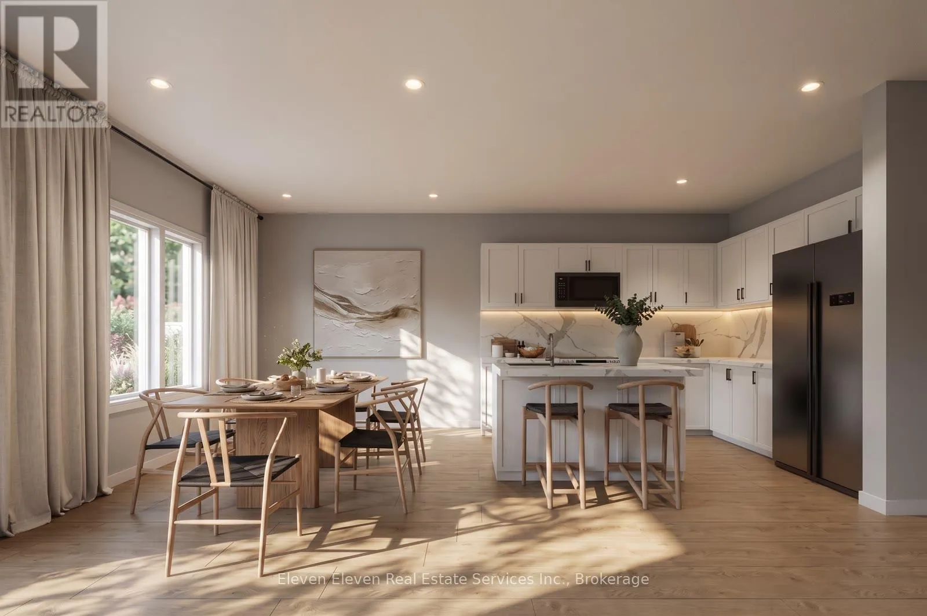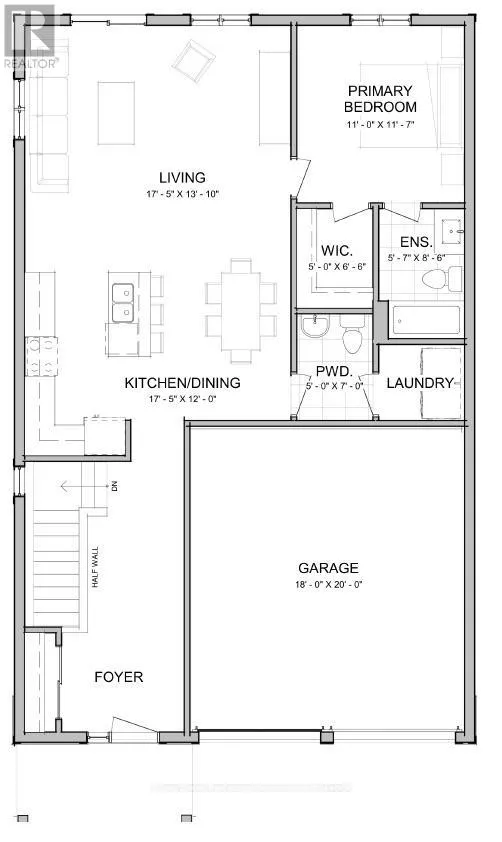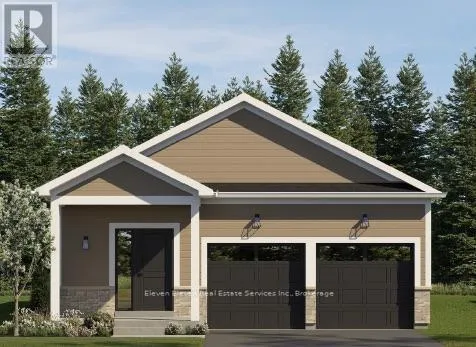
Decou Rd & Ireland Rd Experience low-maintenance detached living in Simcoe with The CedarModel (Elevation A) by Calibrex Developments. Offering 1,053 square feet of main-floor living, this brand-new bungalow delivers full freehold ownership with zero condo fees.The layout features an open living and dining area centred around an island kitchen with walkout access to the backyard. The primary bedroom sits quietly at the rear of the home with a walk-in closet and its own full four-piece ensuite.Main-floor laundry keeps daily chores on one level, and the home includes an attached single-car garage.Downstairs, the unfinished basement can be finished through the builder to add a rec room, another full bath, and up to two additional bedrooms. Located minutesfrom central Simcoe shopping, Norfolk General Hospital, localwineries, the Lynn Valley Trail, and Port Dover beaches.-- This homeis not yet built. The purchase price set out above is net of HST. How HST will be addressed will be determined at the time the Purchaser enters the agreement of purchase and sale, based on the status of the existing HST Rebates announced by the provincial and federal governments. (id:27476)