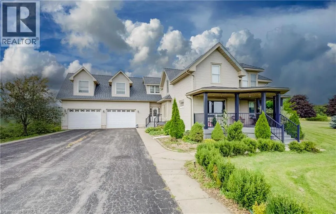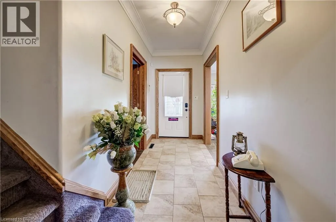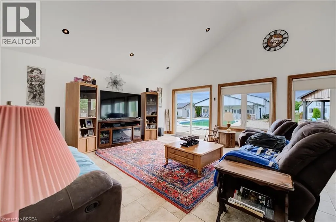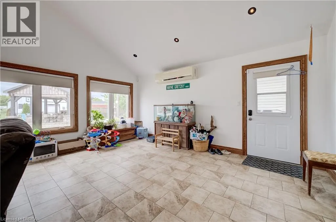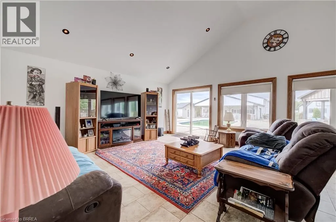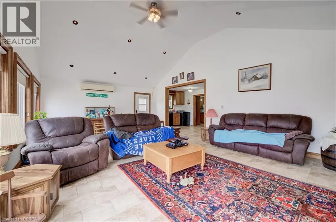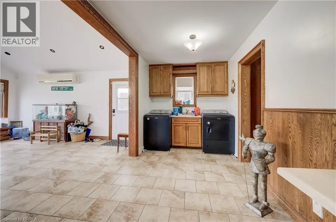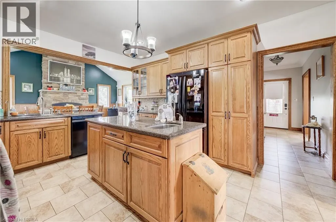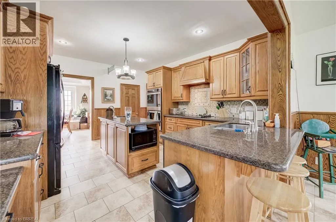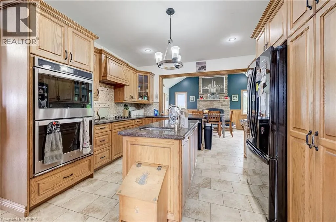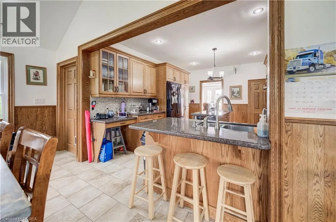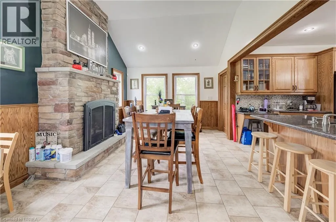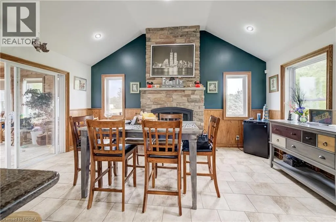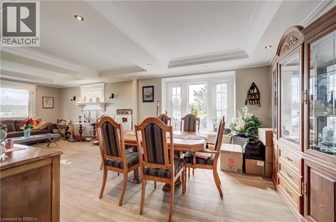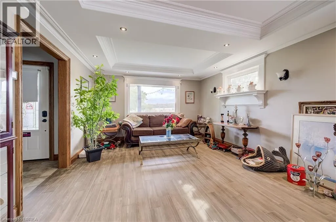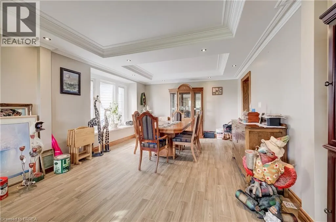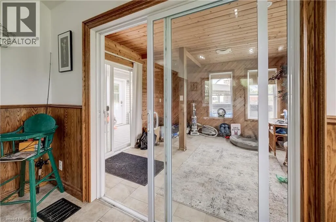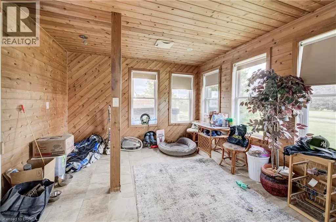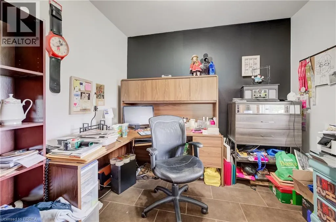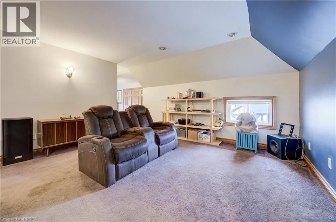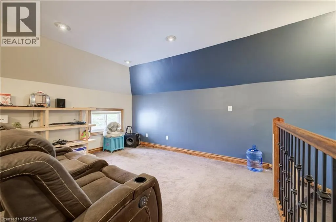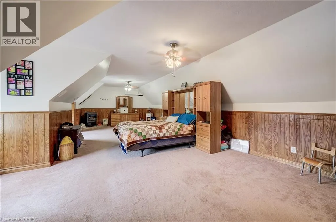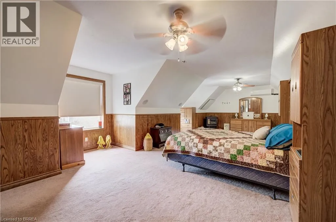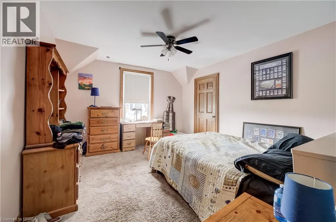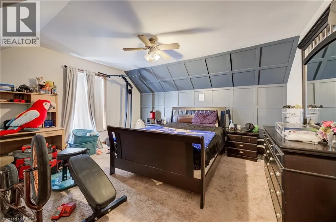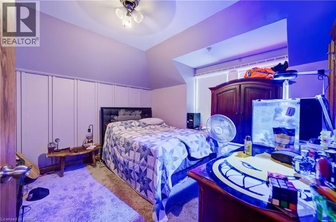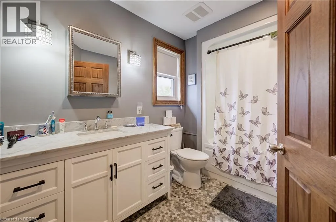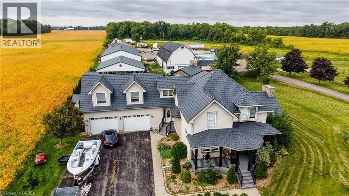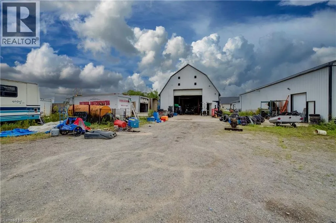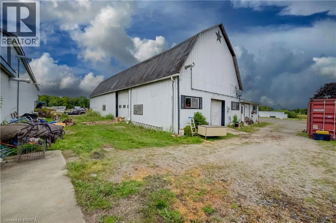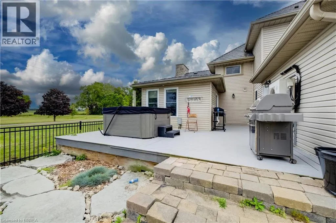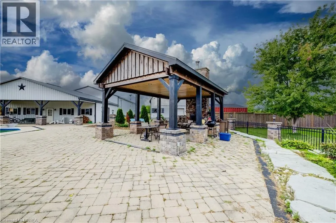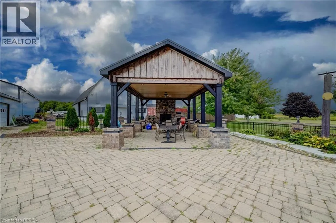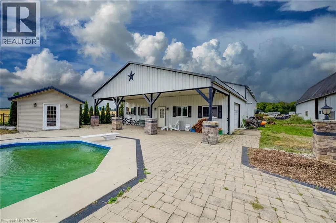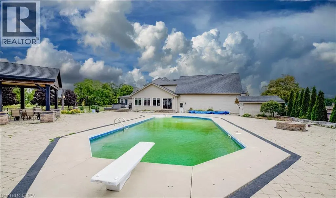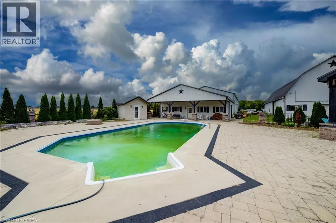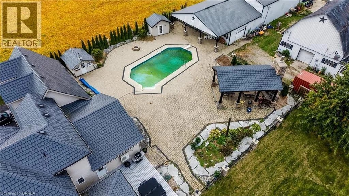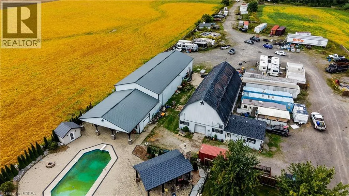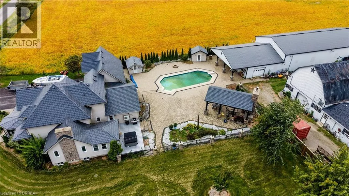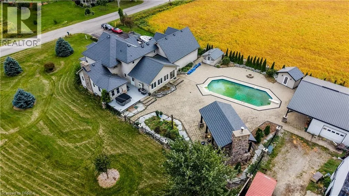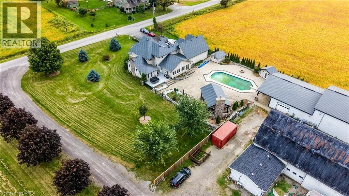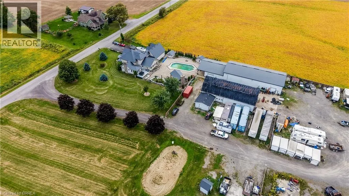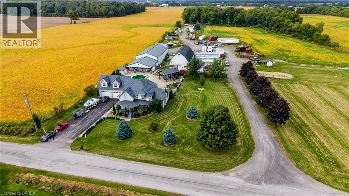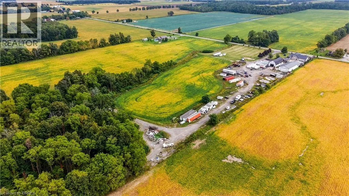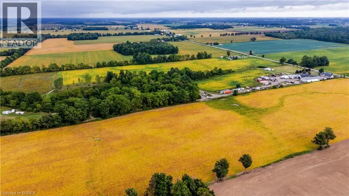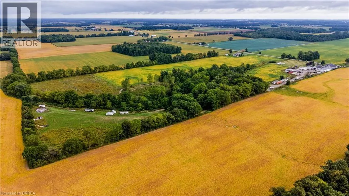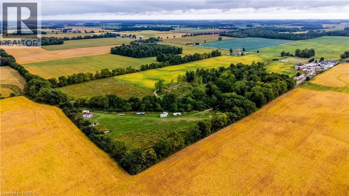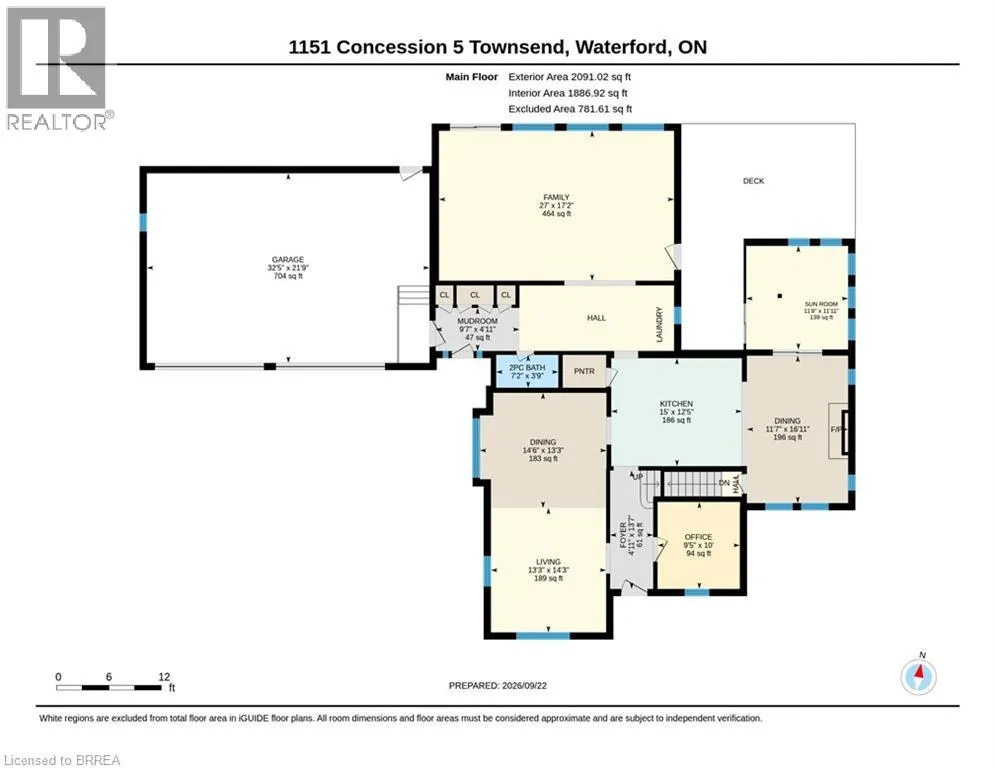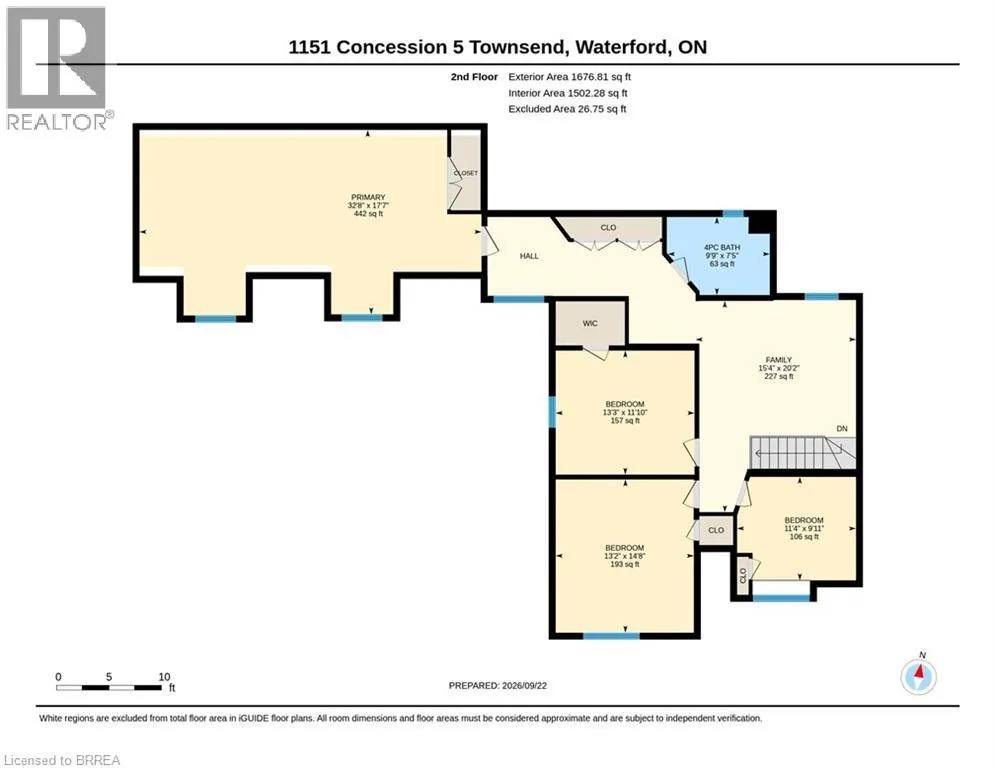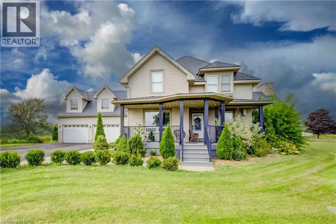
Property is located between Cockshutt Rd. and Villa Nova Rd. A RARE 48.51-ACRE WATERFORD COUNTRY ESTATE - WHERE LUXURY, PRIVACY & POSSIBILTY COME ALIVE. Set amidst Norfolk's countryside, this exceptional property offers an extraordinary lifestyle just mins. from Waterford. With approximately 25 acres of randomly tiled workable land, expansive grounds & an impressive collection of buildings create a property that must truly be experienced to appreciate. The 2-storey residence offers 4 bedrooms, 2 bathrooms & just over 3,700 sq ft of inviting living space. A welcoming interior features a gourmet kitchen with granite counters & island, elegant dining areas, a stone-hearth gas fireplace, vaulted family room, office, sunroom & spacious primary suite with its own gas fireplace. Every space has been designed to combine comfort, character & the ability to entertain. Outside, the property becomes an extension of the home. The spectacular backyard oasis features an inground saltwater pool, extensive paver stone entertaining areas, rear mud room & a custom gazebo complete with fireplace & beautiful stone accents — creating an exceptional setting for summer gatherings or quiet evenings under the stars. The property continues with an attached 4-car garage, a 40' x 120' heated shop with concrete floor, water & ample hydro, plus a 32' x 73' heated barn featuring spray-foam insulation, concrete floor & a 20' x 24' office with foyer & washroom. Paved driveway, extensive aggregate parking, & private rear laneway add further convenience & functionality. Whether your vision is an exceptional private country residence, agricultural opportunity, hobby operation, business workspace or simply a place where family & friends can gather & enjoy life, this remarkable estate offers a rare combination of land, luxury, lifestyle and infrastructure. Properties offering this acreage, amenities & outbuildings rarely come available. Come experience the setting, explore the possibilities & discover why this Waterford country estate is truly one of a kind. (id:27476)