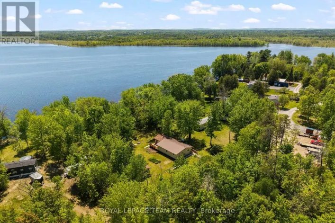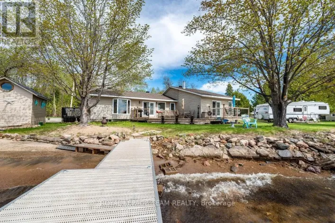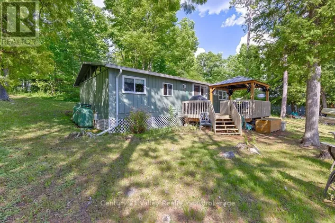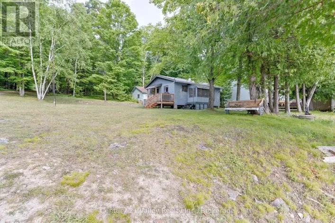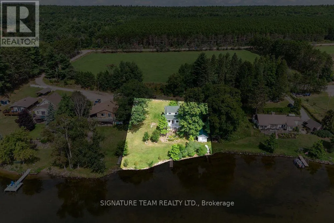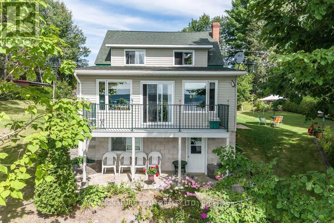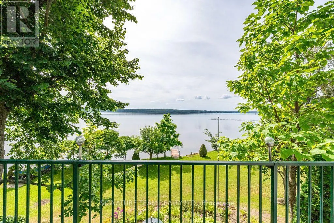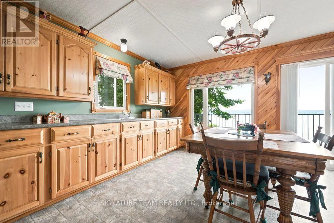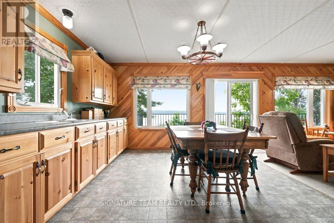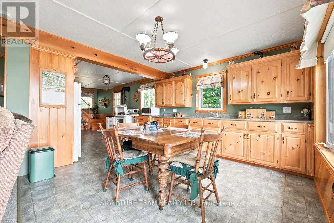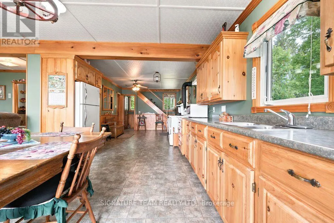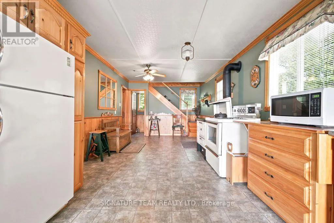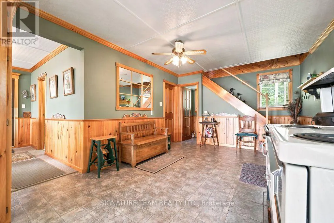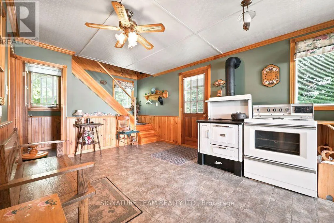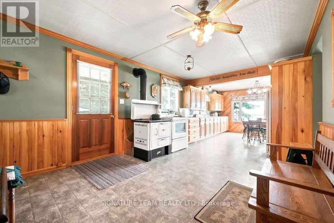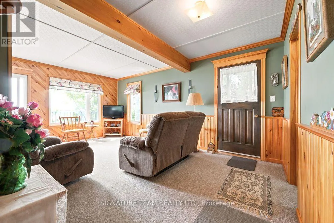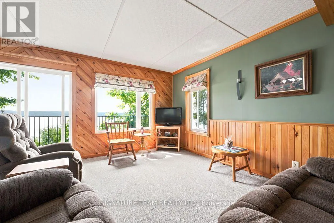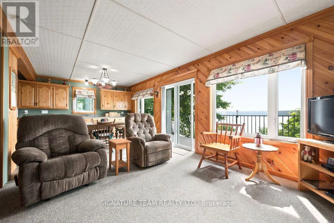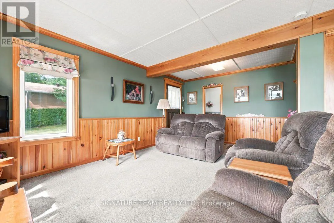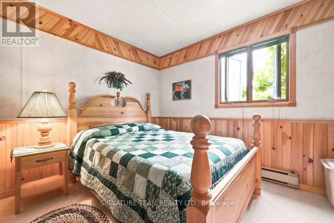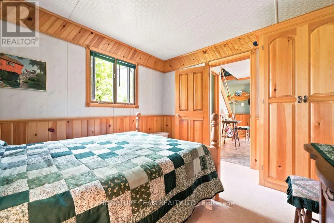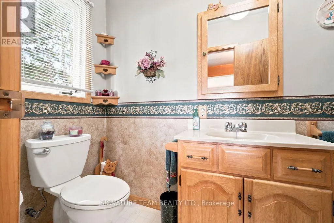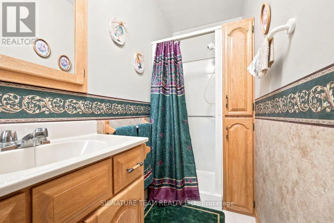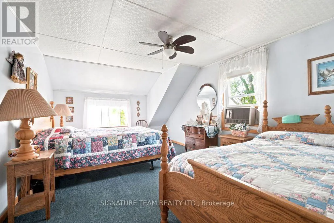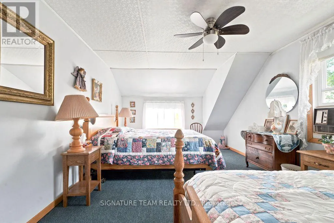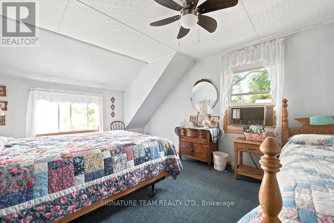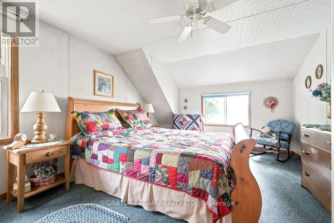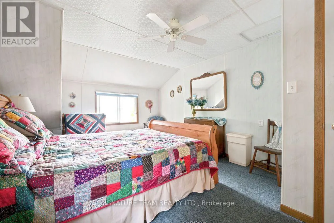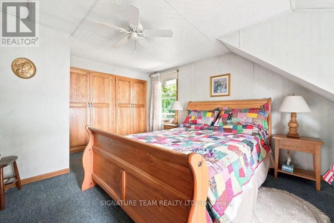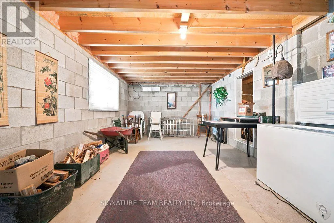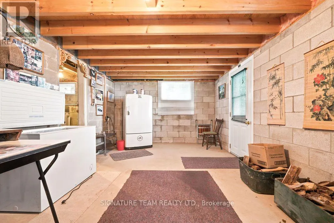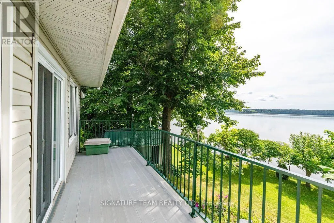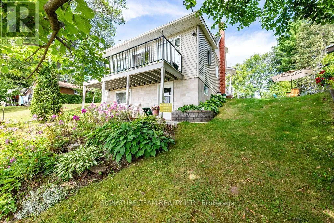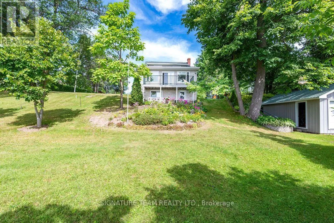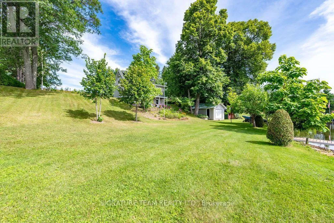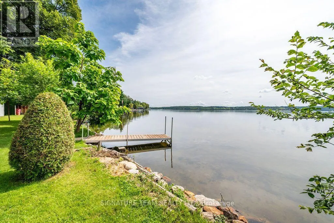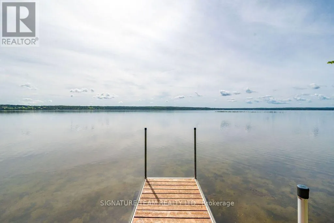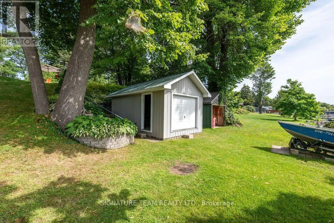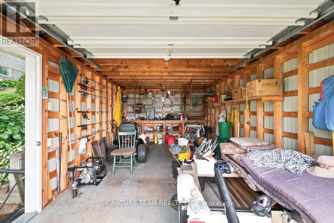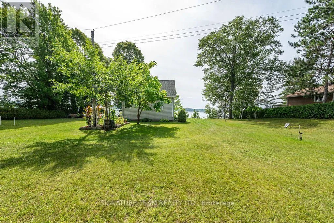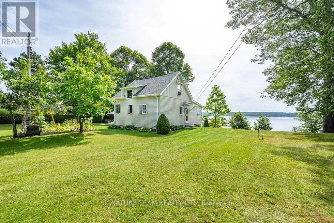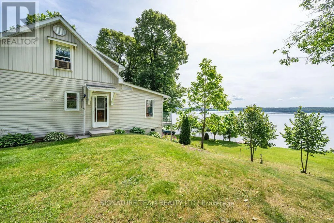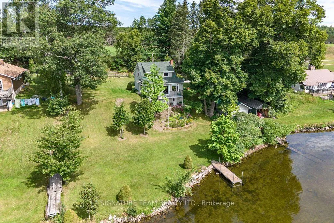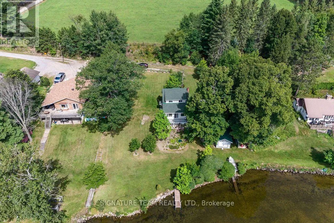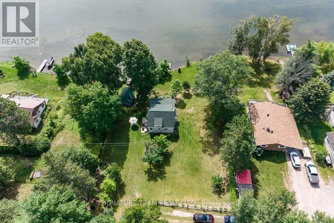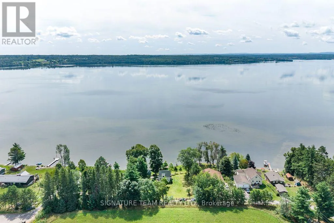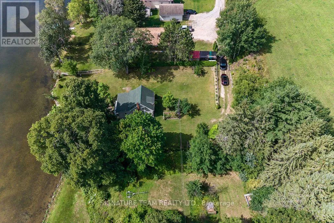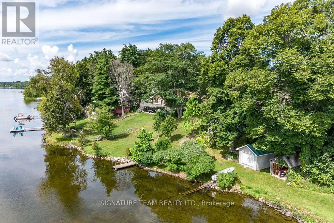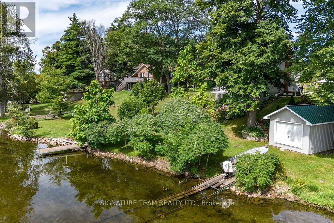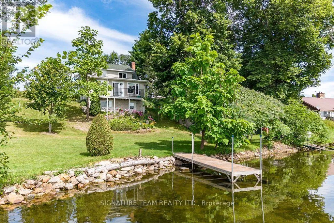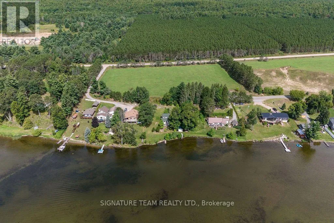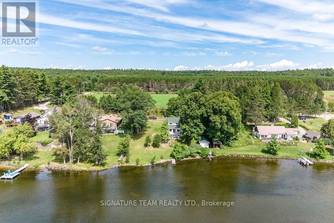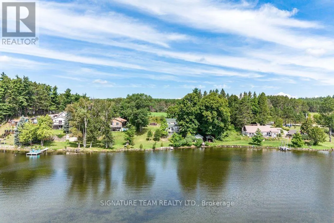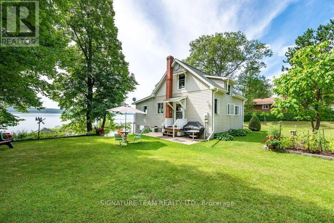
Cross Streets: Lake Dore Road. ** Directions: Highway 41 or Highway 60, take Lake Dore Road and follow to Rutz Lane and follow Rutz Lane to the #42. Rare Lake Dore Waterfront Retreat! Rarely does an opportunity like this come along. This beautiful Lake Dore waterfront property offers over 120 feet of waterfrontage, with a gradual entry into the water and a very private setting. Enjoy this property seasonally as a peaceful cottage getaway or make it your year-round home with some improvements. The home/cottage offers comfortable living space with an open-concept kitchen, dining and living area, along with a 3-piece bathroom featuring a walk-in shower and a primary bedroom on the main level. The second level offers two additional large bedrooms, providing plenty of room for family and guests. A walkout basement provides excellent storage space, while the balcony offers a wonderful spot to sit back, enjoy your morning coffee and take in the beautiful waterfront views. At the water's edge, you'll find a dry boathouse, perfect for additional storage and your water toys, along with a boat slip and dock. Spend your days swimming, fishing, boating or simply relaxing by the lake and enjoying everything Lake Dore has to offer. A beautiful, private waterfront setting with plenty of potential-don't miss your opportunity to enjoy this special Lake Dore property! (id:27476)