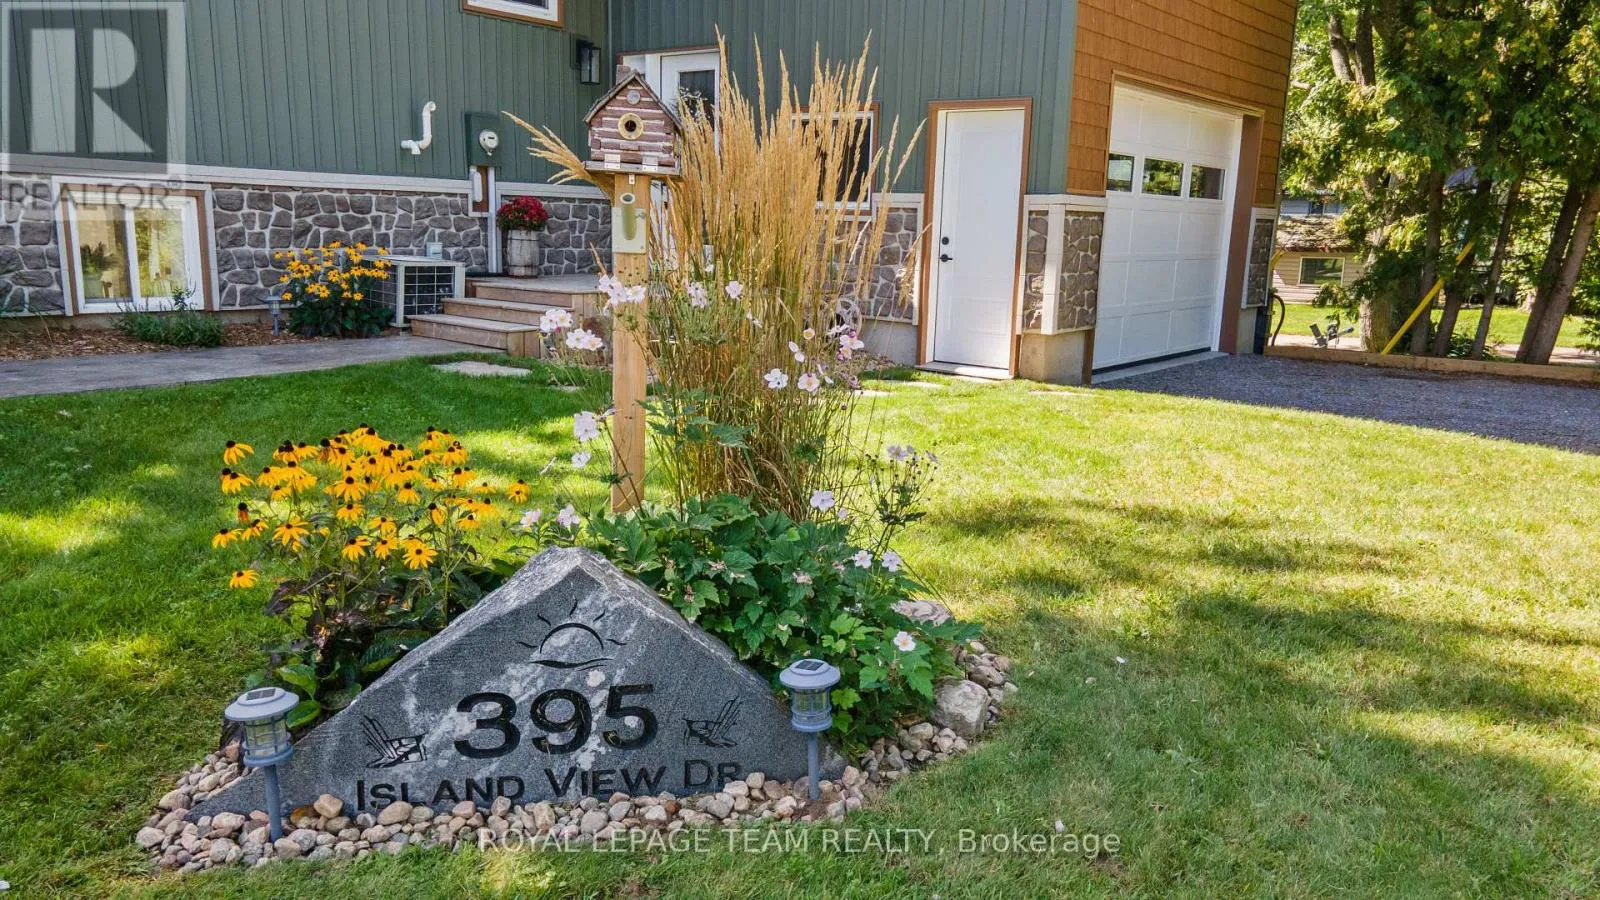
395 Island View Drive, North Algona Wilberforce, Ontario K0J 1X0

Listed for:
$899,900
4 beds
3 baths
Listed 15 days ago
House for rent: 395 Island View Drive, North Algona Wilberforce, Ontario K0J 1X0

View all 50 photos

About

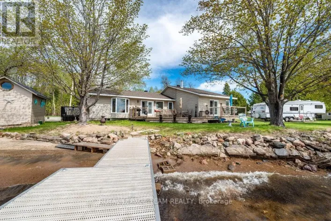
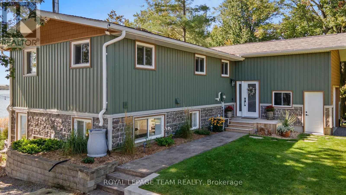
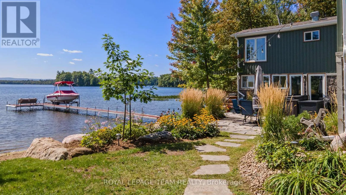
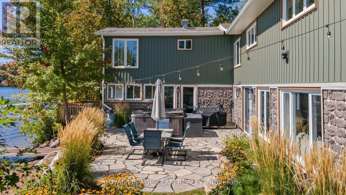
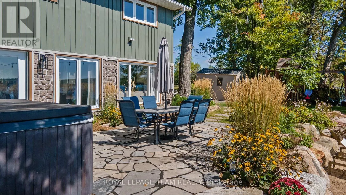
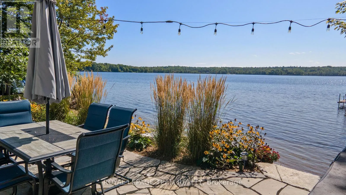
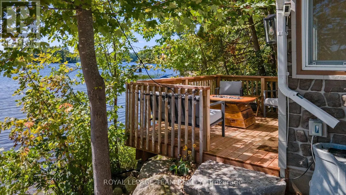
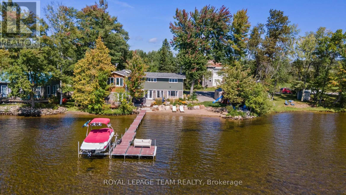
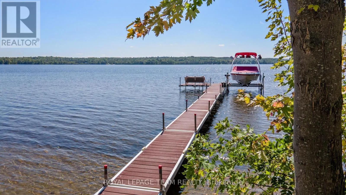
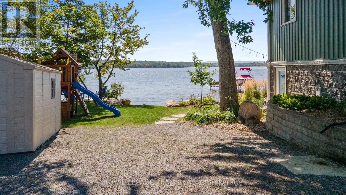
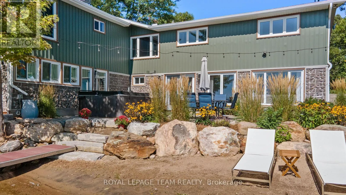
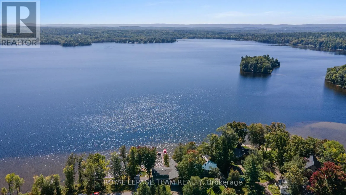
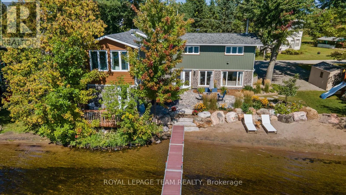
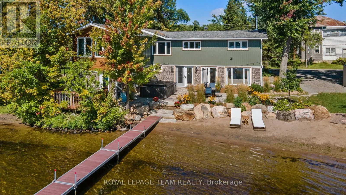
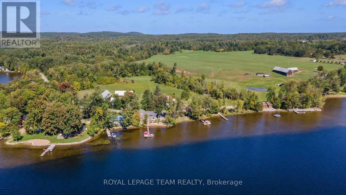
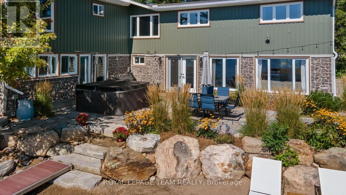
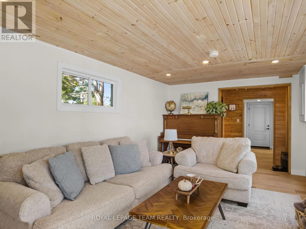
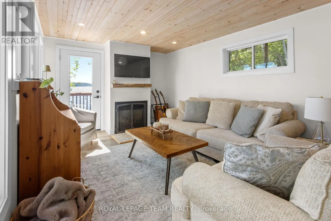
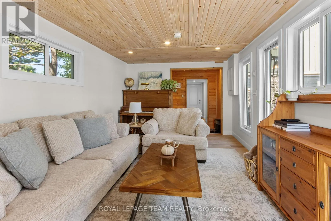
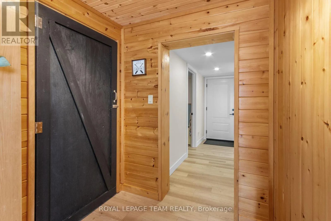
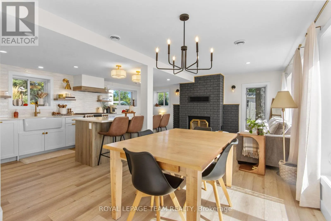
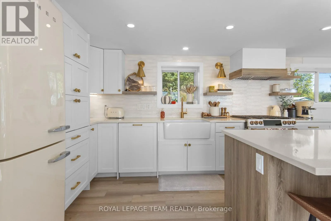
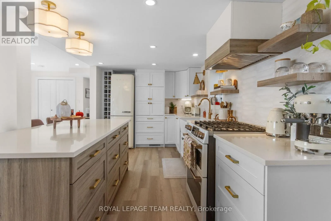
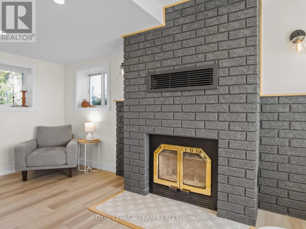
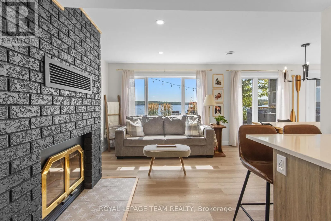
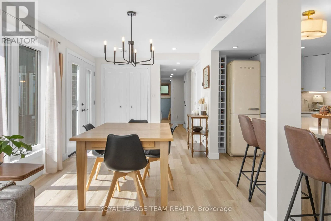
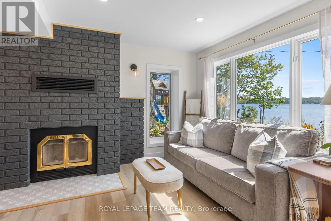
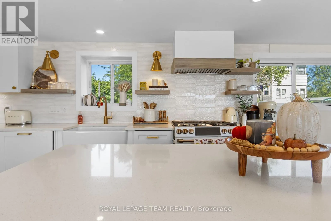
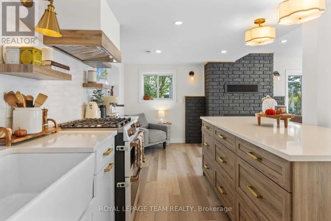
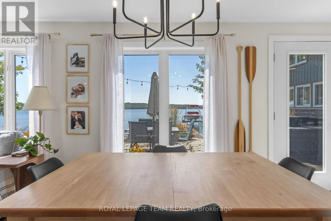
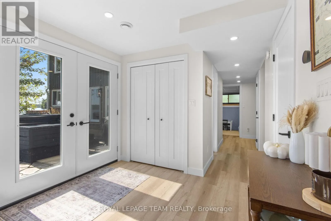
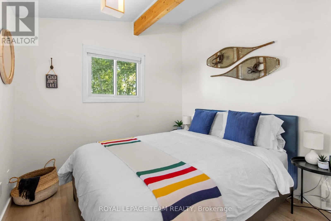
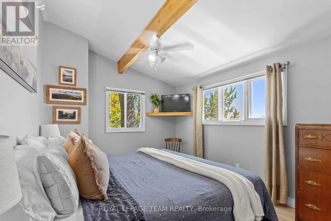
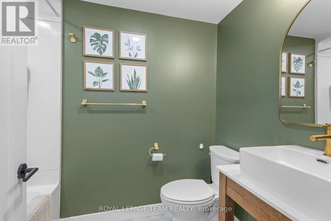
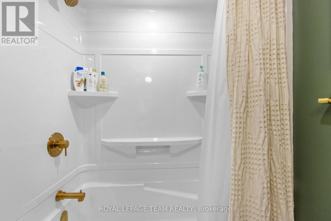
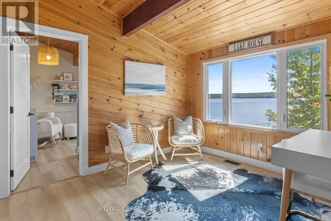
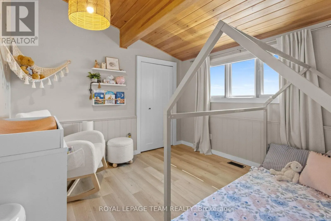
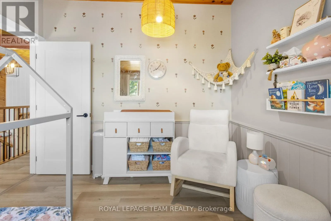
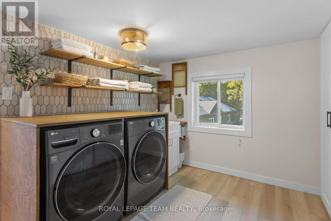
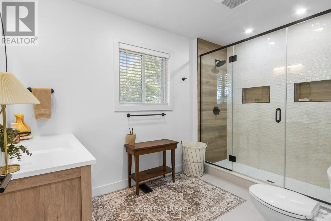
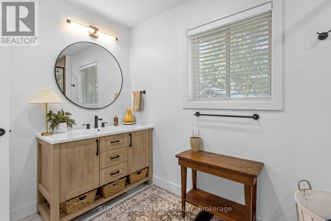
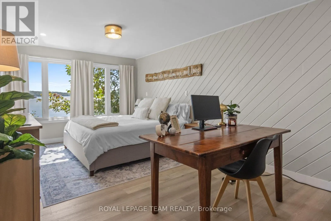
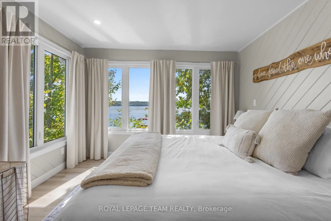
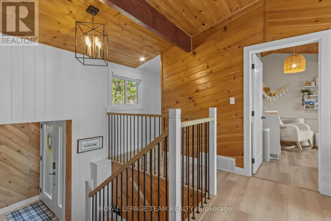
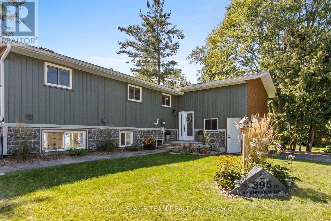
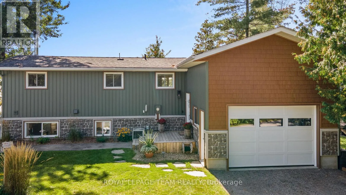
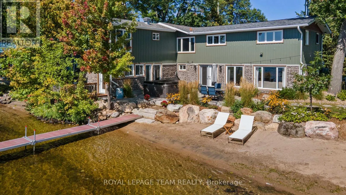
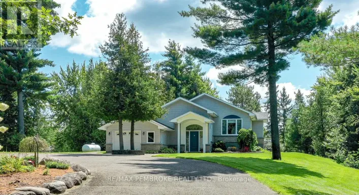
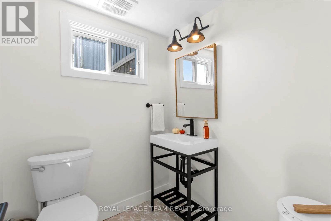
Cross Streets: Hwy 60 and Island View Drive. ** Directions: Hwy 60 past Golden Lake turn left on Island View Drive. Wow, waterfront living doesn't get any better than this with a pristine sandy beach right at your back door with a gradual entry perfect for those little ones. Enjoy amazing sunsets sitting on your dock or enjoy the call of the loons while sipping your morning coffee on the waterfront patio or sitting in the hot tub. If you enjoy fishing Golden Lake is known for its small mouth bass and northern pike. This home features 4 bedrooms and 3 bathrooms, a wide open gourmet kitchen, dining room and sitting room combination overlooking the lake. The primary bedroom has a fabulous view of the lake. The family room overlooks the lake and has a propane insert to snuggle up to on those chilly night. The yard is beautifully landscaped with a deck, patio and gardens. The house has had a number of recent renovations including all new interior and exterior doors. New insulation board on entire exterior with new siding, soffit and facia. All 3 bathrooms have been renovated with new toilets, sinks and flooring. New flooring paint and trim throughout the entire home. If your looking for paradise, you found it. (id:27476)

Property Highlights

MLS® Number
X13787940
Type
Single Family
Community Name
561 - North Algona/Wilberforce Twp
Ownership Type
Freehold
Land Size
90 x 41.2 FT
Parking Space Total
4

Building

Building Type
House
Storeys
1.00
Square Footage
1100 - 1500 sqft
Bathrooms Total
3
Bedrooms Above Ground
4
Bedrooms Total
4
Amenities
Fireplace(s) Beach, Park
Exterior Finish
Vinyl siding
Fireplace Present
Yes
Basement Type
N/A (Finished)
Basement Features
Walk out
Building Heating Type
Forced air
Heating Fuel
Propane
Building Cooling Type
Central air conditioning

Utilities

Water
Drilled Well
Utility Sewer
Septic System

Room Layout

Kitchen
Lower level
7.68 m x 5.58 m
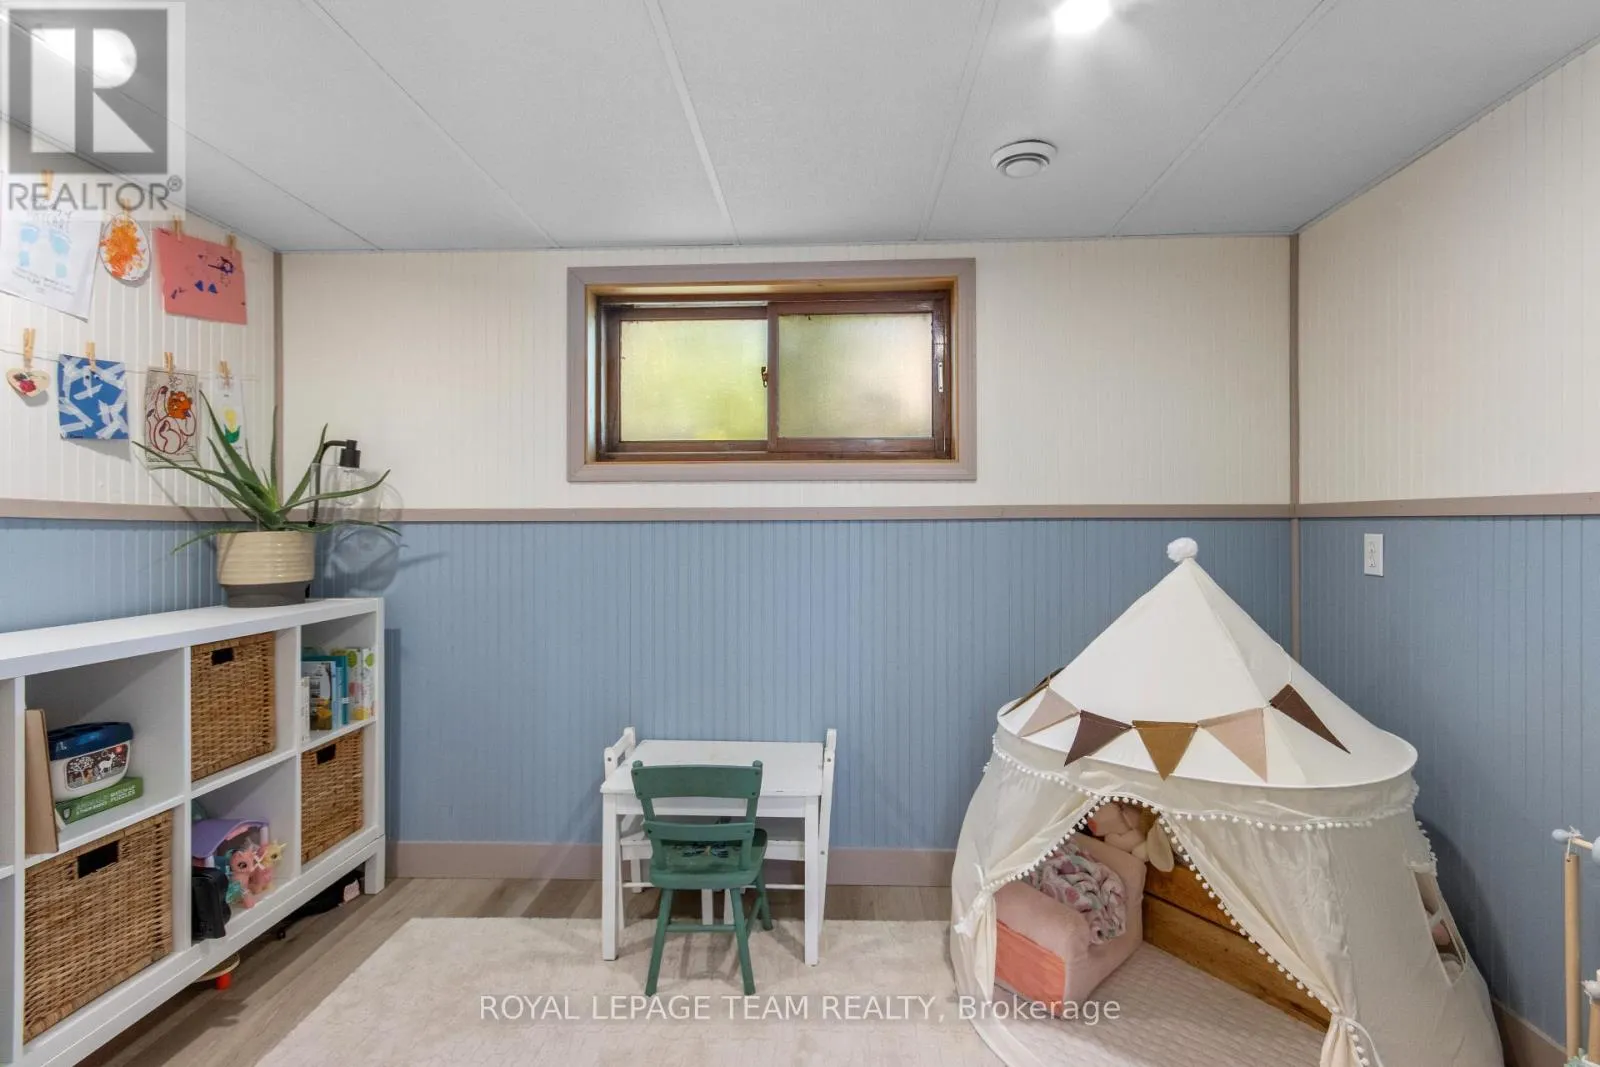
Playroom
Lower level
3.38 m x 2.2 m
Family room
Lower level
5.58 m x 3.38 m
Primary Bedroom
Upper Level
5.74 m x 3.45 m
Bedroom 2
Upper Level
4.48 m x 3.04 m
Bedroom 3
Upper Level
3.26 m x 3.12 m
Bedroom 4
Upper Level
2.75 m x 2.67 m
Laundry room
Upper Level
3.48 m x 2.49 m
Den
Upper Level
2.87 m x 3.56 m
Foyer
In between
2.72 m x 1.93 m

Location

Learn more about this property
Listing provided by:
ROYAL LEPAGE TEAM REALTY
MLS® number:
X13787940
Agent:
John Borysiak
*Indicates required field
Name is required
Email is required
Please enter a valid phone number (e.g., 416-111-1111).

Street Spotlight - For sale