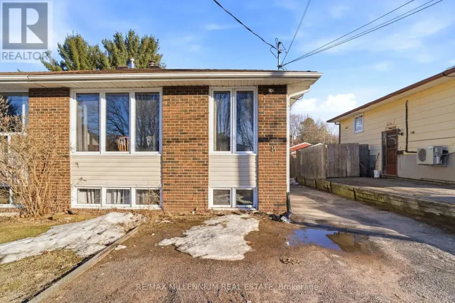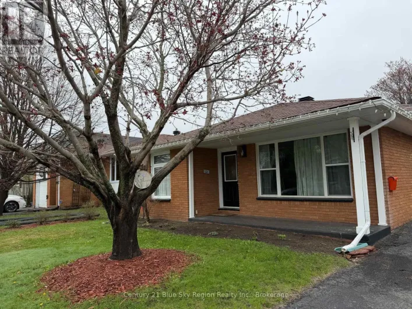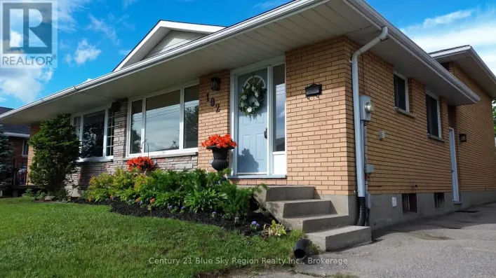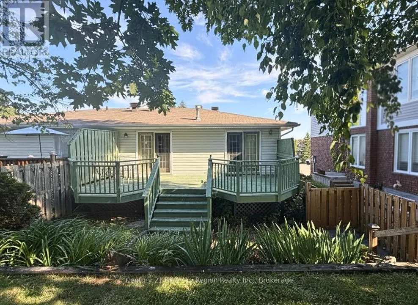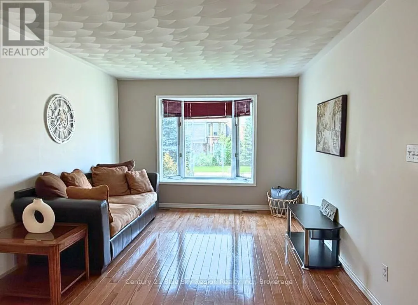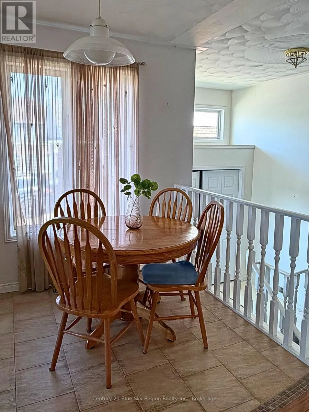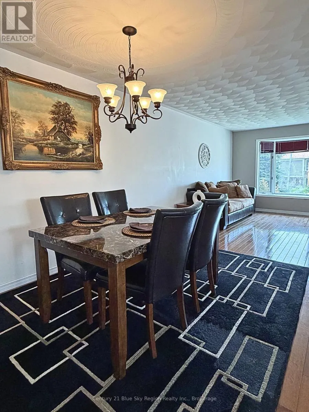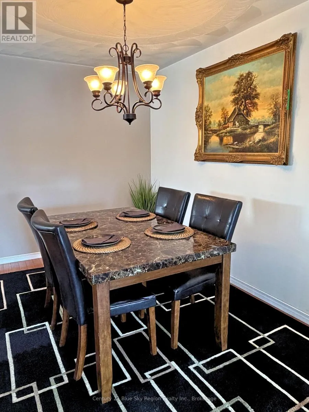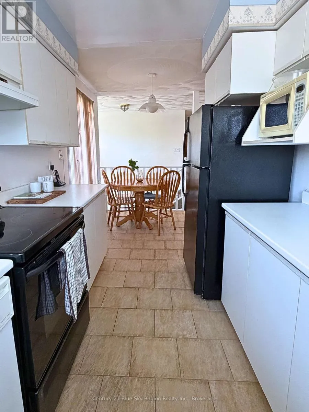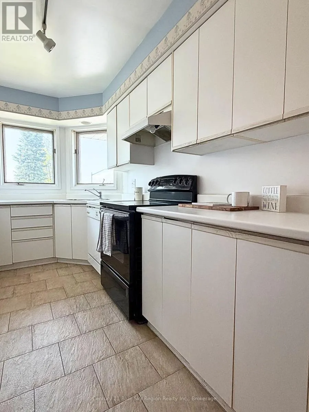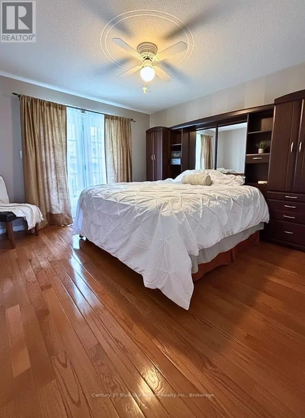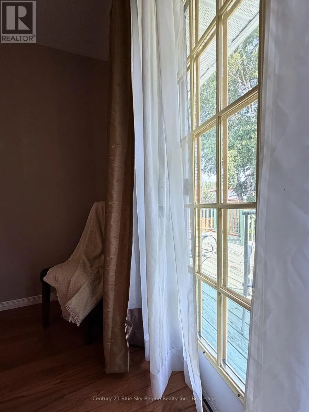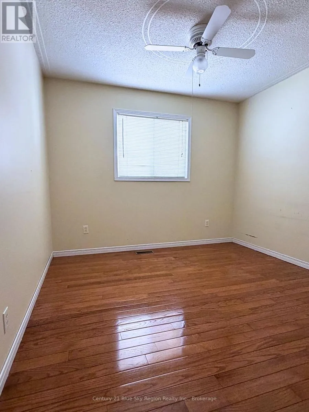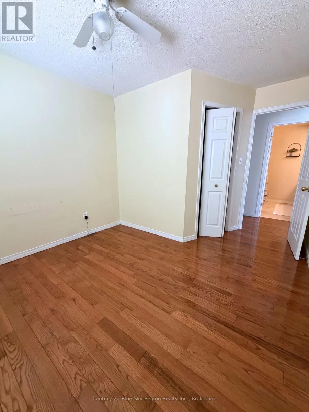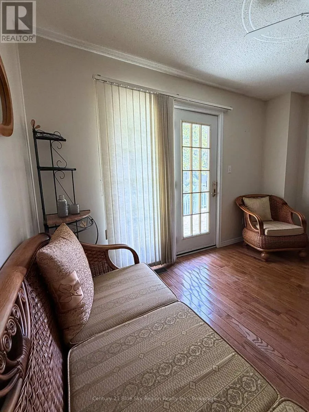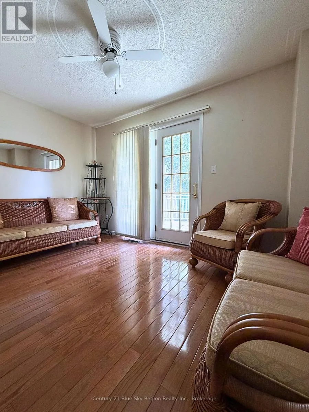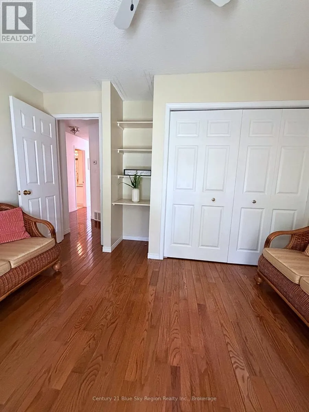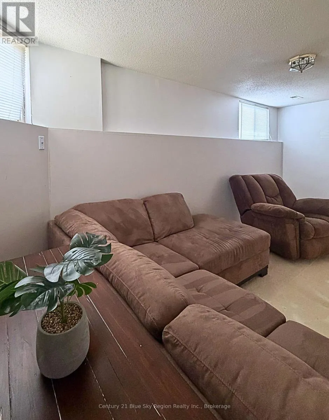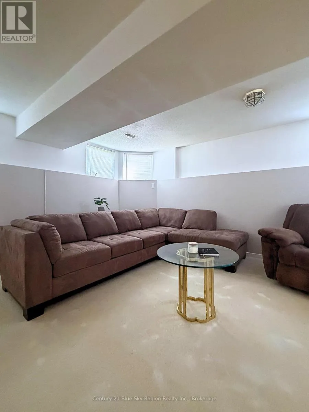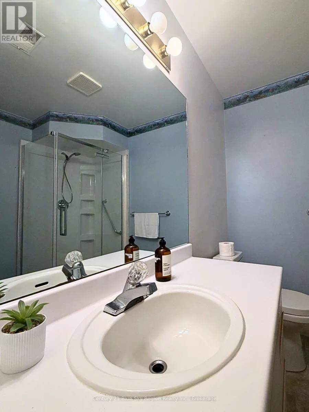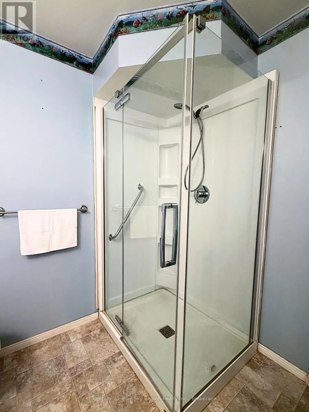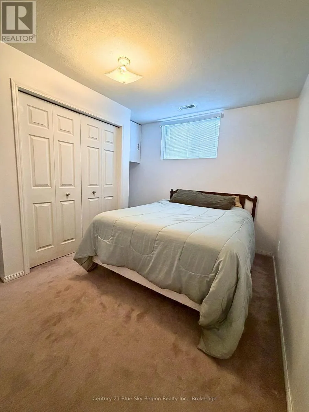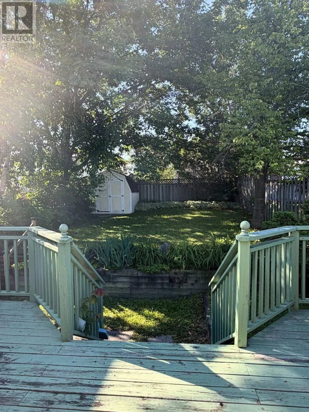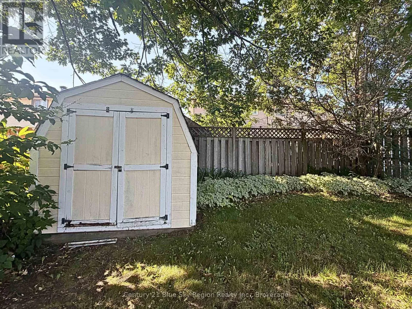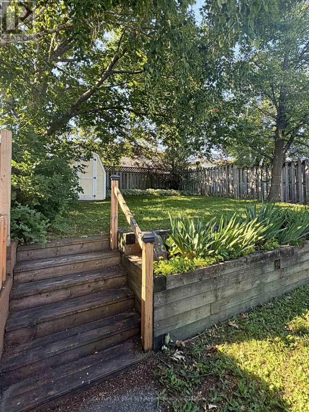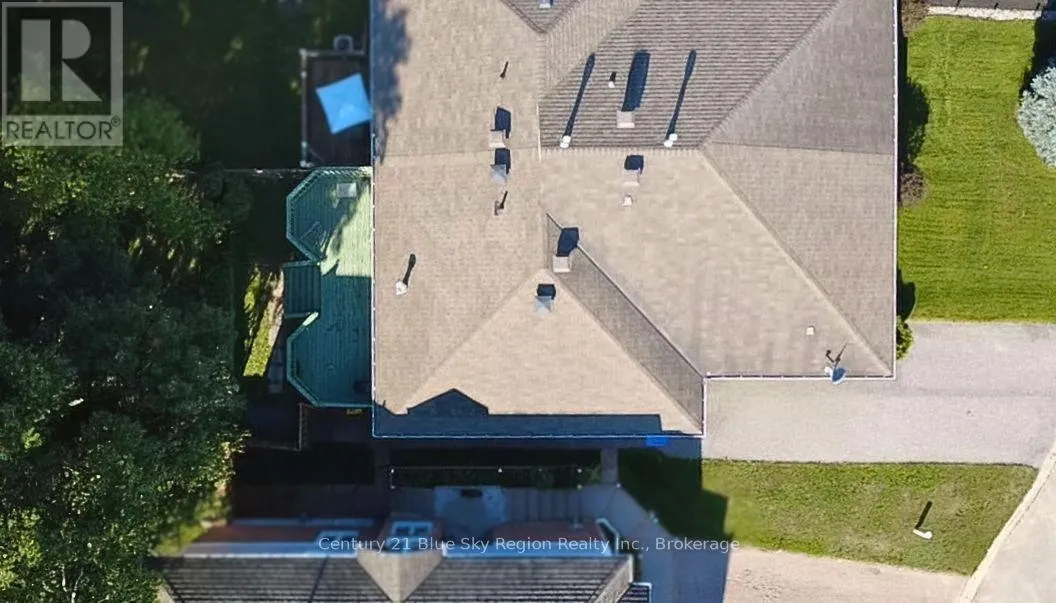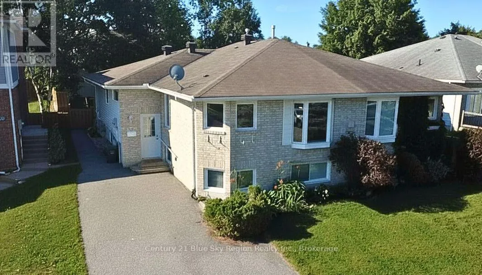
Cross Streets: Labreche Dr and Cloverbrae Cres. ** Directions: Turn on Massey, then right on Labreche Dr and right again on Cloverbrae Cres. Welcome to this charming semi-detached home on Cloverbrae Crescent, a quiet, family-friendly street in West Ferris. Offering the perfect blend of comfort, space, and functionality, this home is ideal for growing families or anyone looking to enjoy a peaceful neighbourhood close to schools, parks, and everyday amenities. The main floor features three spacious bedrooms, with two offering direct access to the back deck, creating the perfect place to enjoy your morning coffee or unwind while overlooking the beautifully landscaped, private backyard. This serene outdoor space is a true retreat, ideal for entertaining, gardening, or simply relaxing. Designed with everyday living in mind, the open-concept living and dining area is bright and inviting. A stunning bay window fills the living room with natural light, creating a warm and welcoming atmosphere for family gatherings or quiet evenings at home. The fully finished lower level adds even more versatile living space with a fourth bedroom, a dedicated office, and plenty of room to accommodate guests, or a growing family. Whether you're searching for your first home or your forever family home, this well-maintained West Ferris property offers the space, comfort, and location you've been looking for. (id:27476)