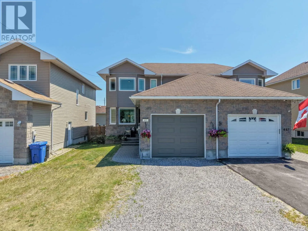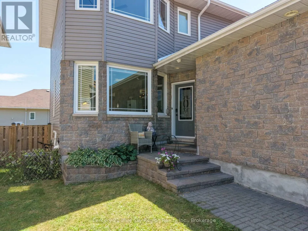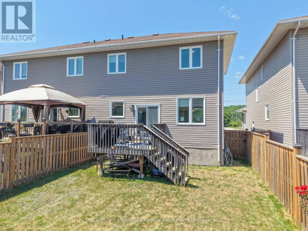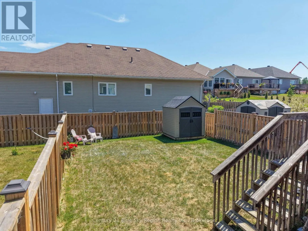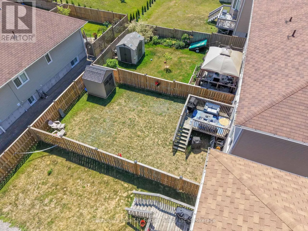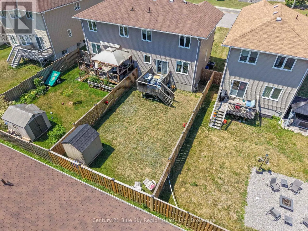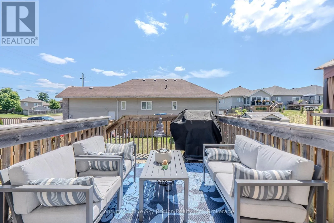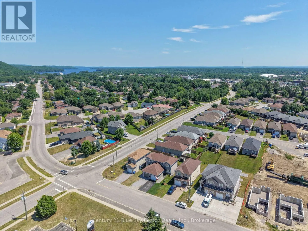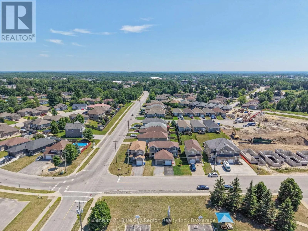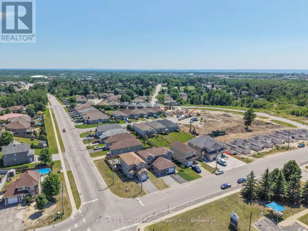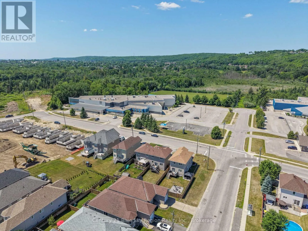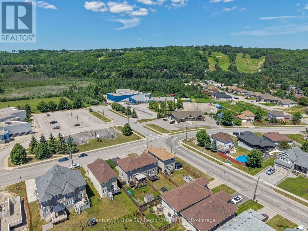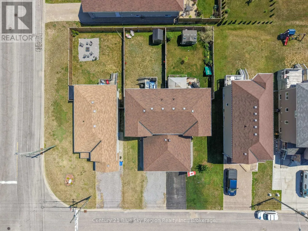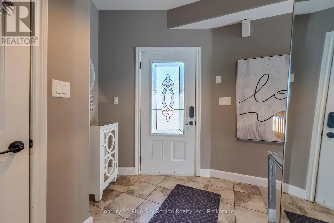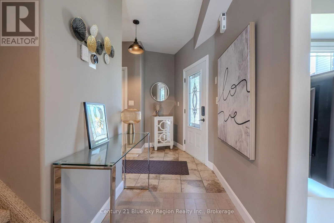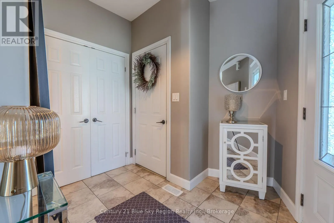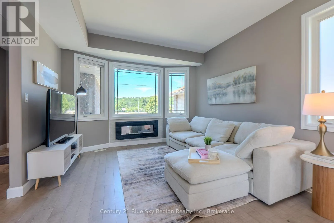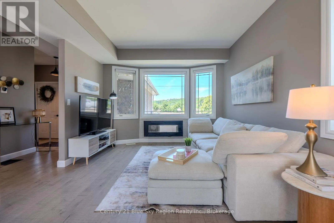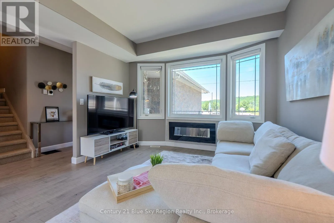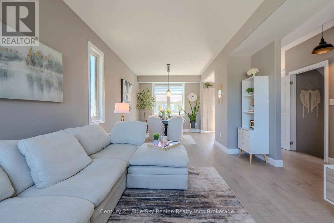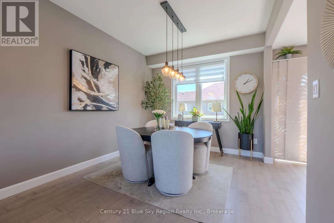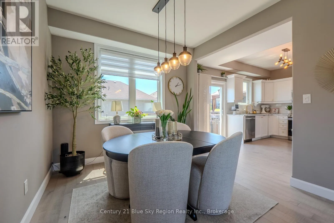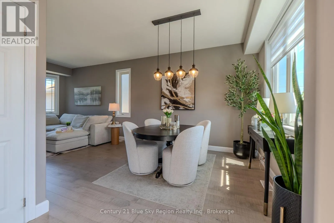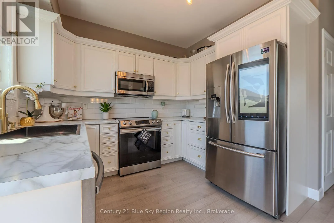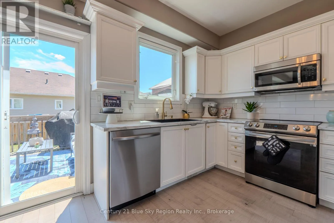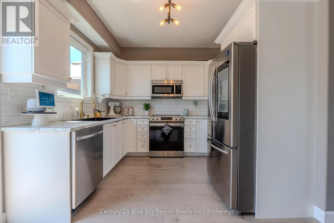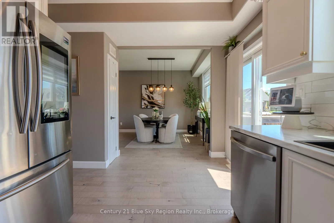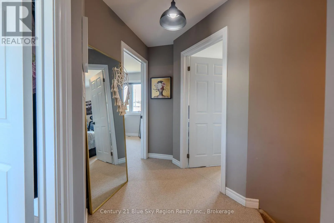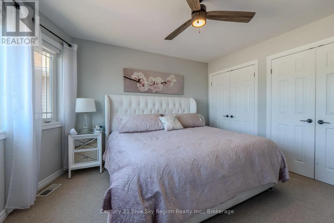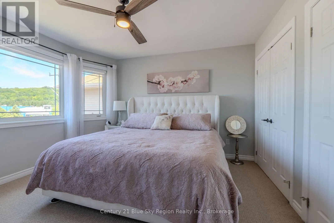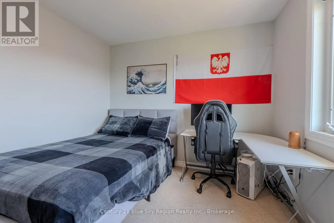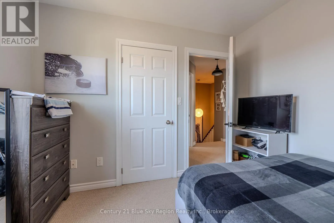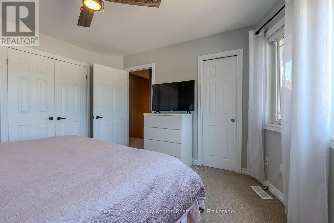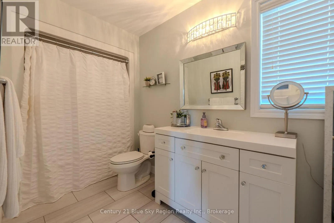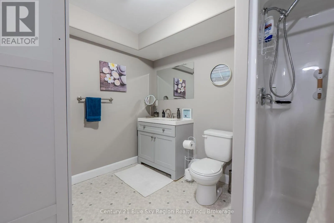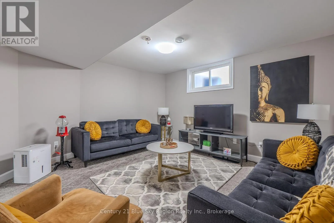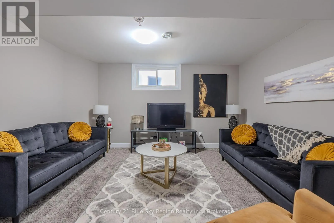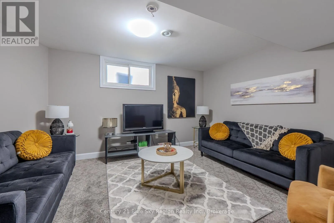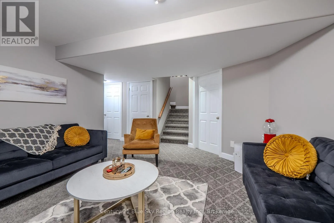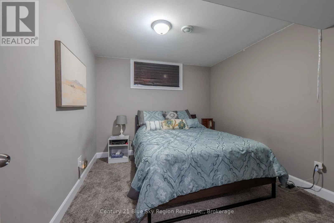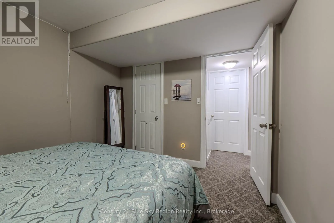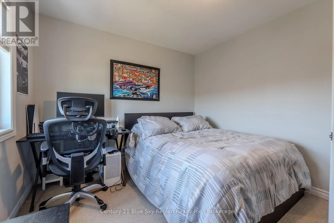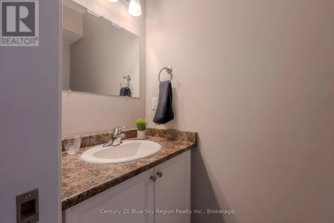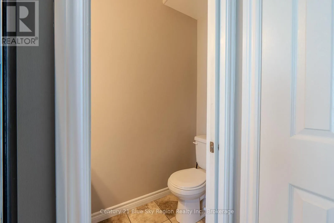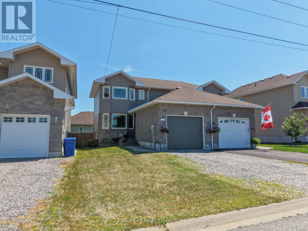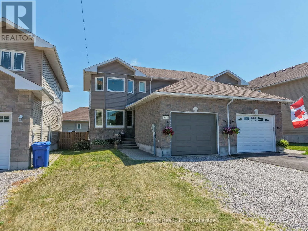
Cross Streets: Connaught and Norman. ** Directions: Trout Lake Rd to Connaught, left on Norman. 493 Norman Avenue is a warm and inviting twelve-year-old semi-detached home located in North Bay's highly sought-after Widdifield neighbourhood. Set in a growing, family-friendly area, this property offers beautiful views of the nearby ski hill and sits just minutes from shopping, grocery stores, Northgate Shopping Centre, and everyday conveniences. Its location also provides quick, easy access to the highway, making daily travel effortless. The exterior features a charming blend of brick and vinyl siding, complemented by a single-car garage and a fully fenced backyard complete with a deck - an ideal setup for outdoor enjoyment and privacy. Inside, the home showcases modern finishings throughout, creating a fresh and comfortable atmosphere. With four bedrooms and two bathrooms, along with spacious living and recreation rooms, there is plenty of room for a growing family to relax, gather, and enjoy their space. Families will appreciate the exceptional proximity to schools, with Ecole Publique Héritage, Maple View Public School, and Ecole secondaire Publique Odyssée all within walking distance. This rare cluster of educational options makes the home especially appealing for those with younger children.493 Norman Avenue offers comfort, convenience, and community all in one place - a beautifully maintained semi in the heart of North Bay. Book your showing today and discover why homes in this neighbourhood are so highly sought after. (id:27476)