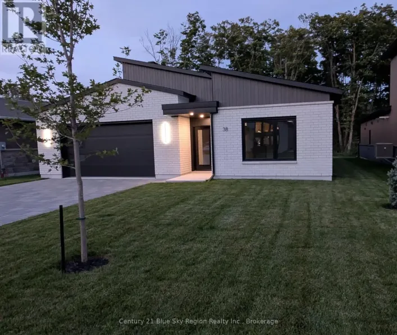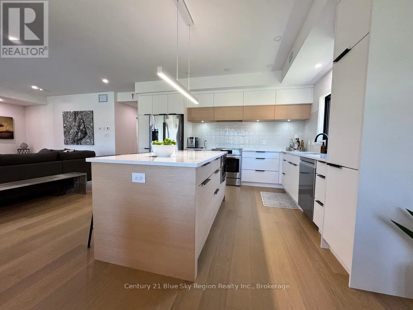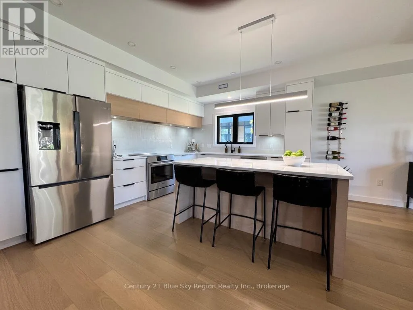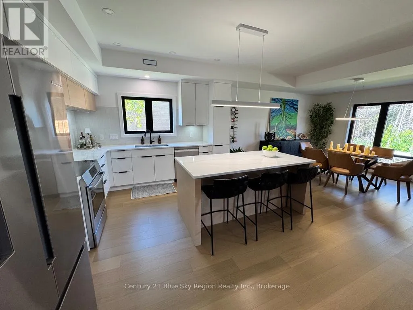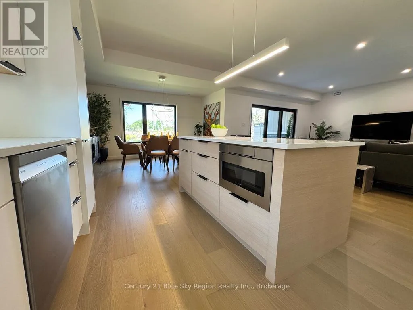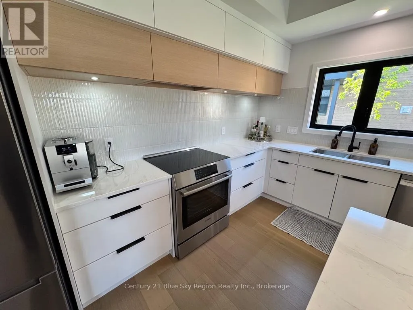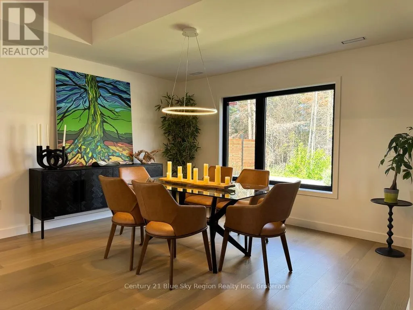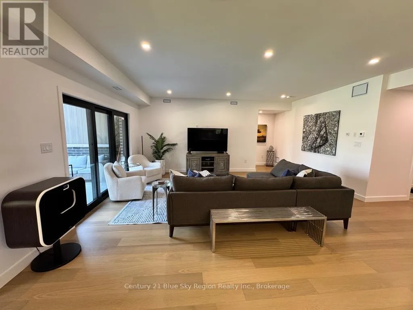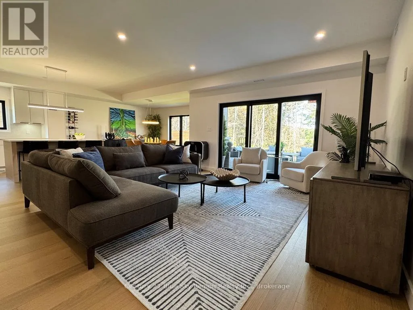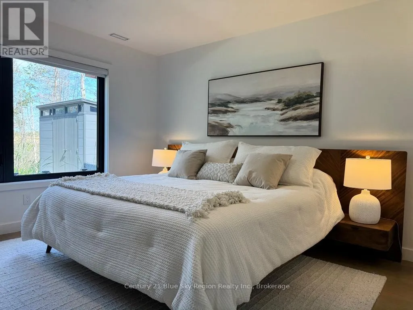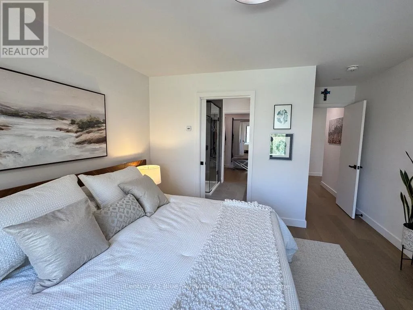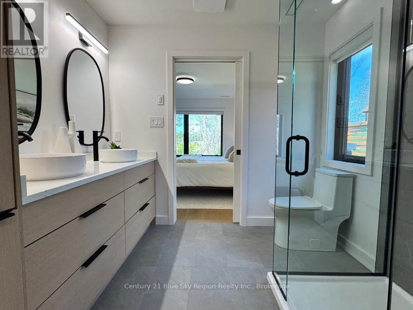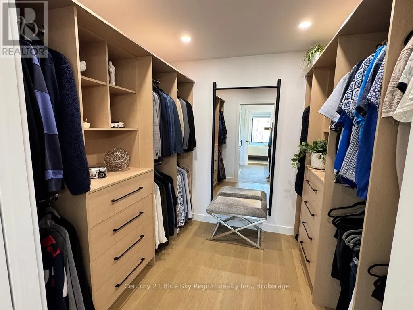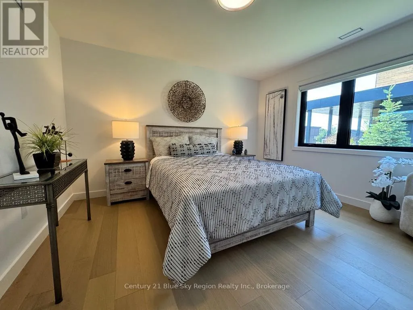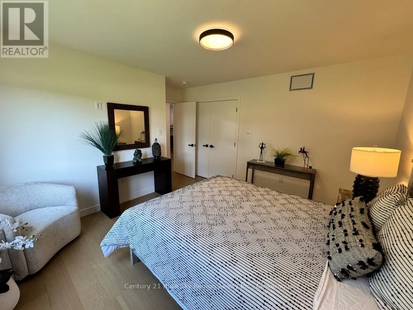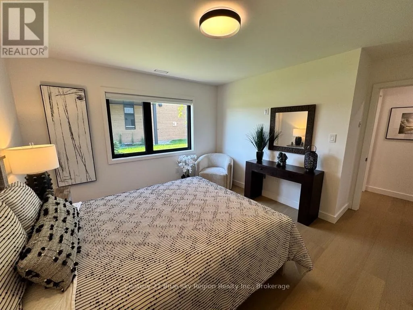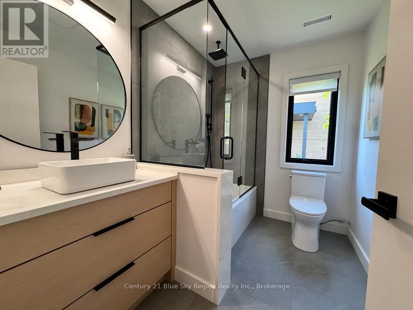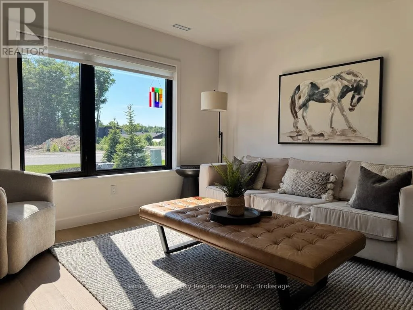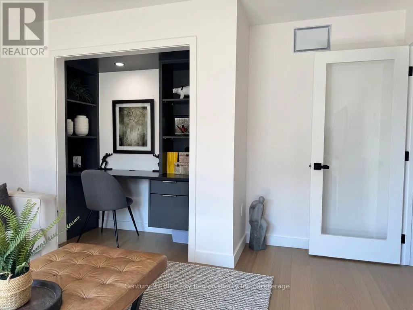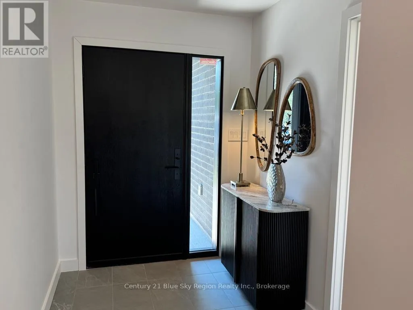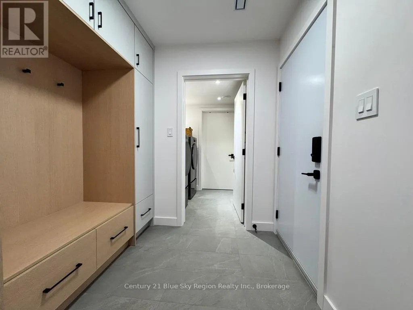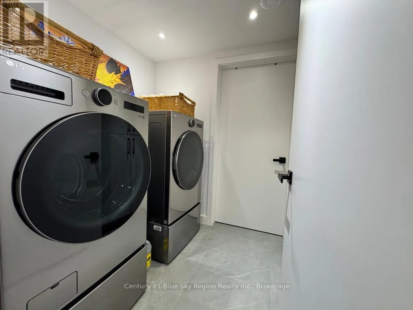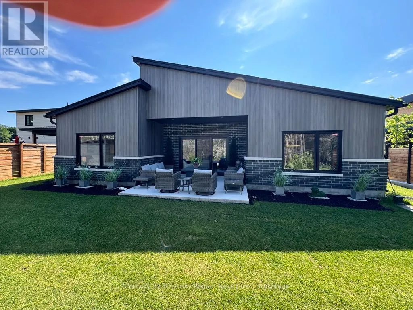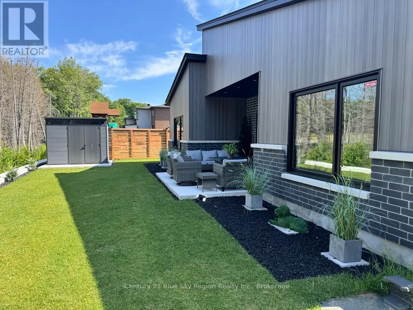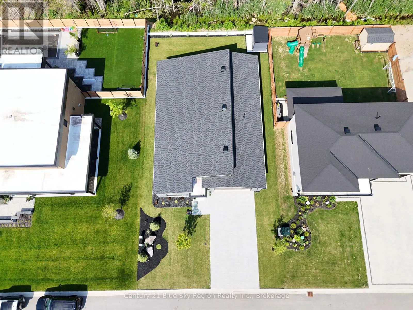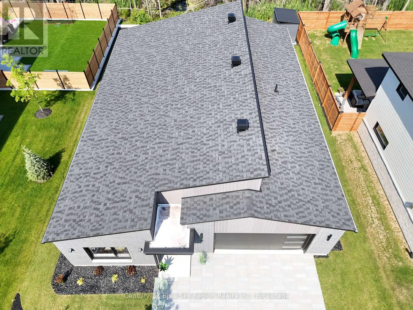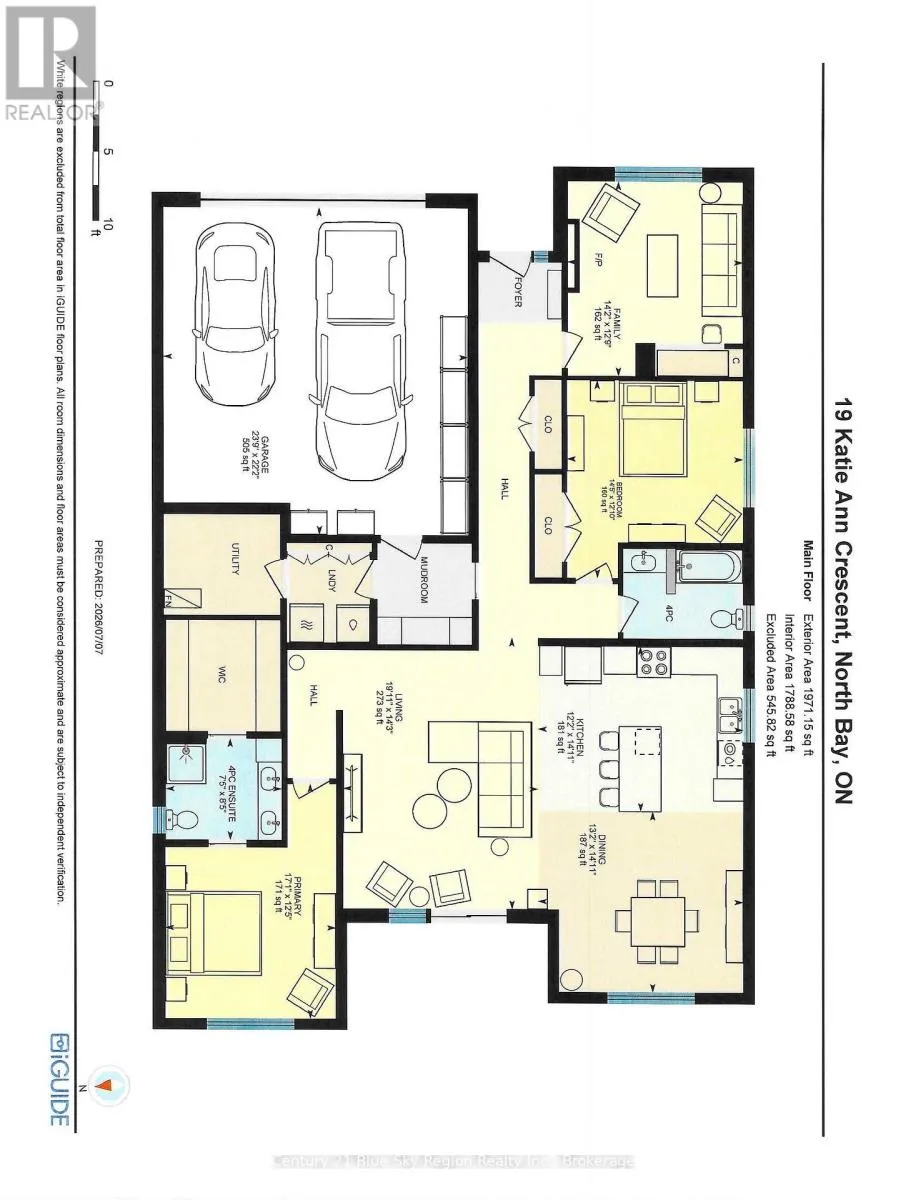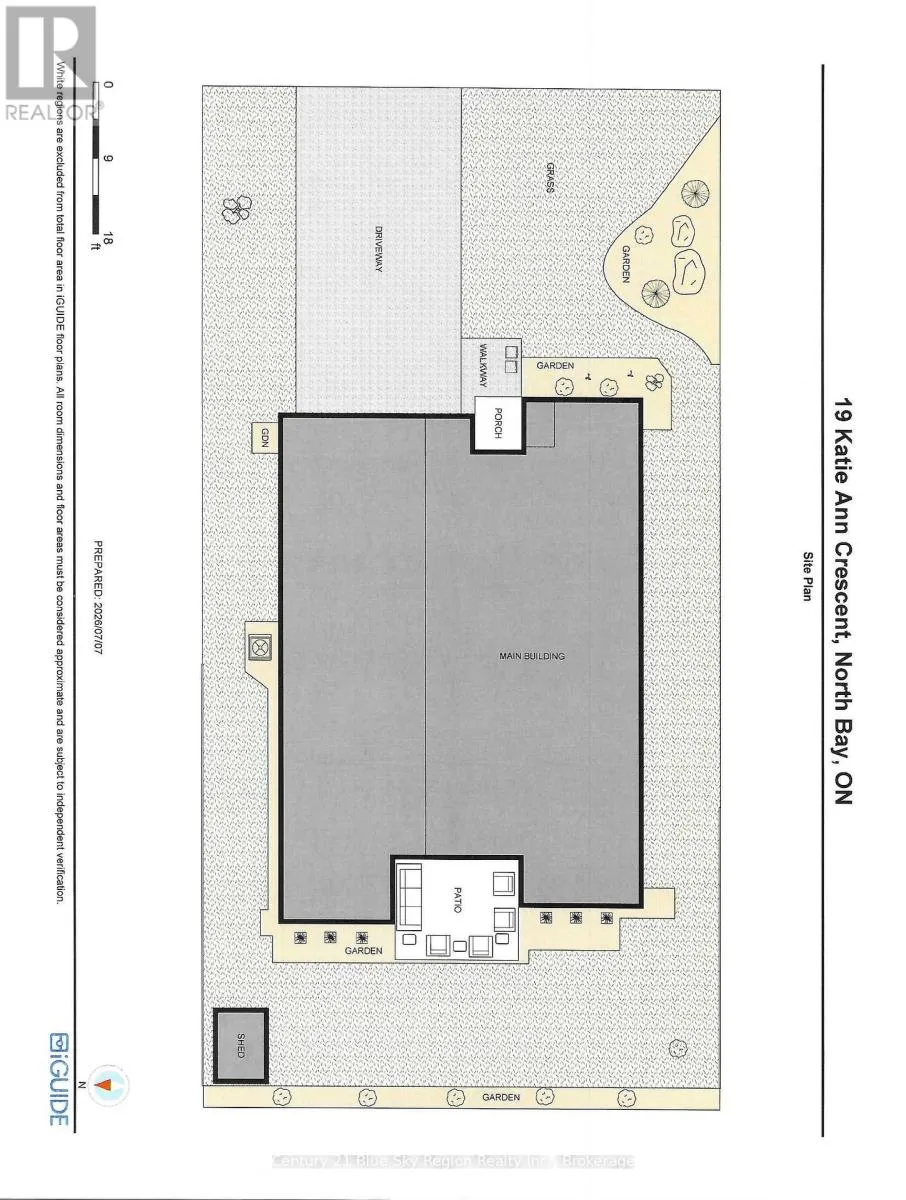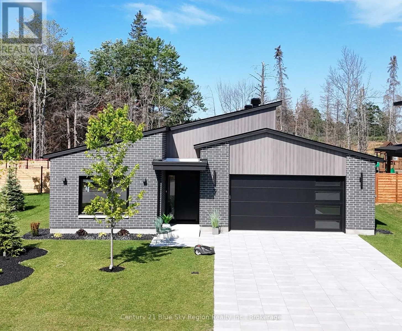
Cross Streets: Sugarbush Street. ** Directions: Airport Road to Pearce Street then left on Sugarbush then right on Katie Ann Crescent. Quality-built slab-on-grade home offering 2,088 sq. ft. of elegant, one-level living in the prestigious Airport Hill neighbourhood. This exceptional residence features in-floor radiant slab heating, a natural gas furnace, and central air conditioning, providing outstanding comfort and efficiency throughout the year.The thoughtfully designed open-concept floor plan showcases a stunning kitchen with granite countertops, premium appliances, and abundant workspace, flowing seamlessly into the formal dining room and spacious great room. Beautiful hardwood flooring and high-end finishes throughout create a warm yet sophisticated atmosphere, perfect for everyday living and entertaining.The private primary suite serves as a luxurious retreat, complete with a spacious walk-in closet and a beautifully appointed ensuite bathroom. Two additional bedrooms, a well-designed main bathroom, and a convenient main-floor laundry room complete the interior.The heated attached garage is equipped with durable metal overhead storage racks, offering exceptional storage and organization.Outside, the home is professionally landscaped with impressive curb appeal, highlighted by an upgraded driveway finished with premium pavers. Located in one of North Bay's most sought-after neighbourhoods, Airport Hill, this exceptional home offers quality craftsmanship, upscale finishes, and convenient access to schools, parks, walking trails, and all amenities. (id:27476)