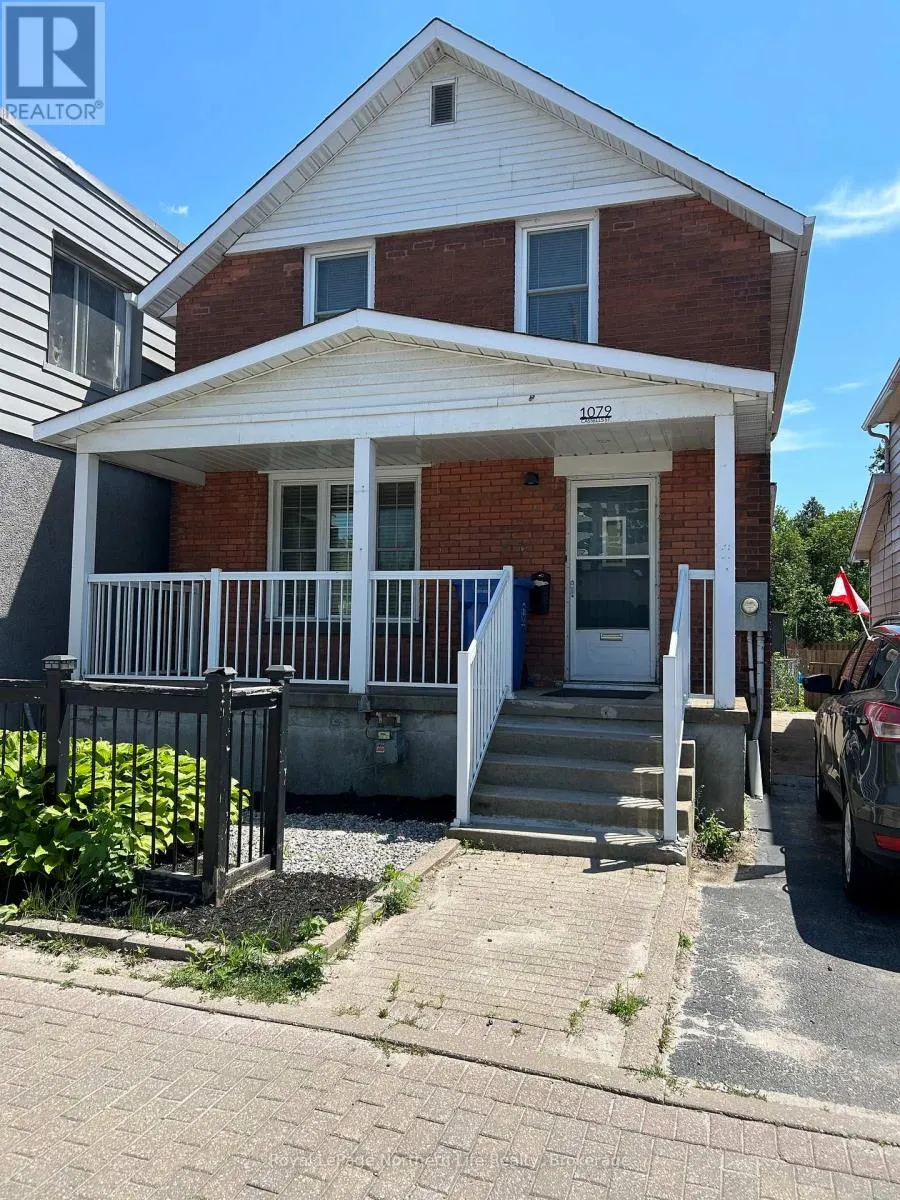
1079 Cassells Street, North Bay, Ontario P1B 4B1

Listed for:
$558,888
4 beds
2 baths
Listed 9 days ago
House for rent: 1079 Cassells Street, North Bay, Ontario P1B 4B1

View all 24 photos

About

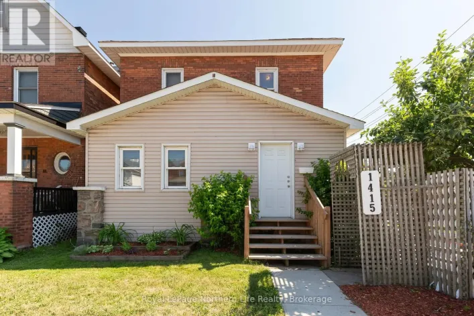
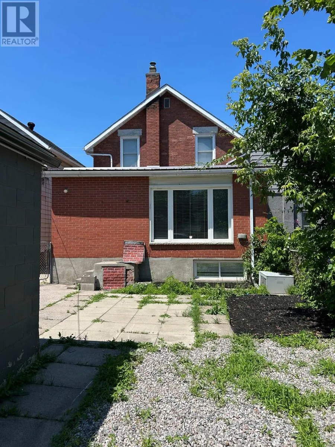
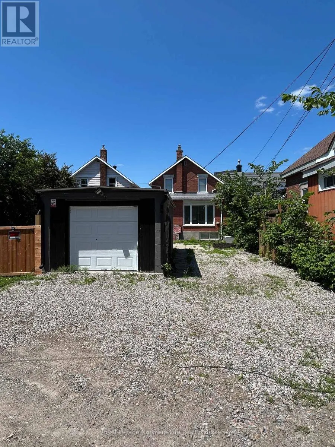
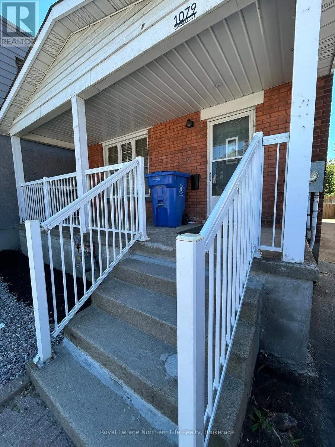
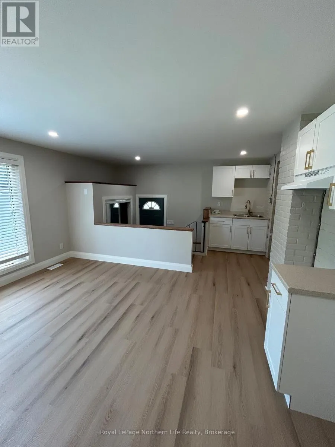
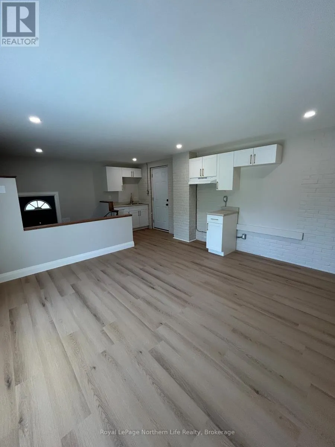
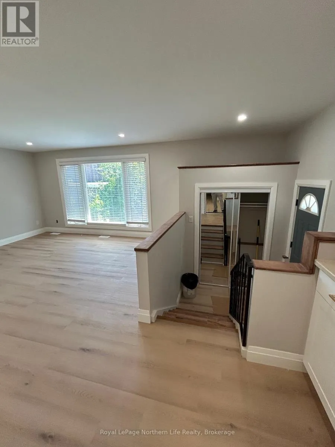
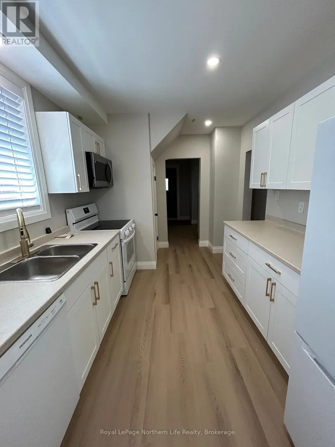
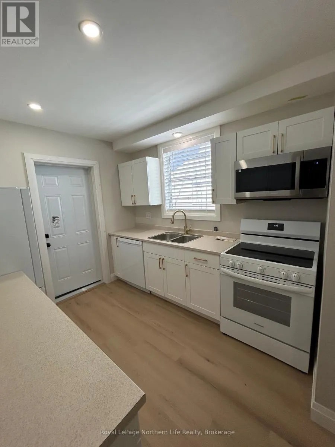
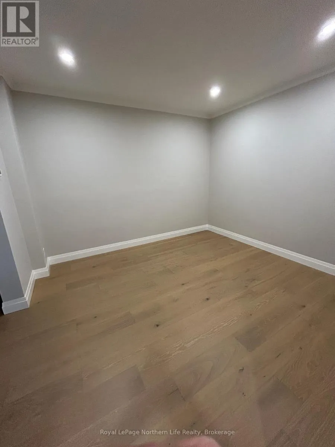
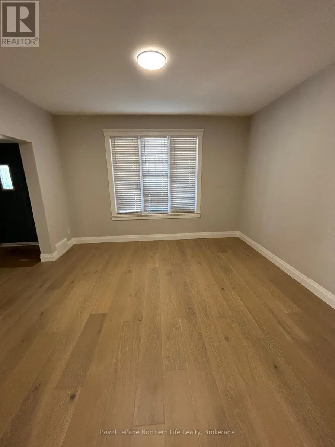
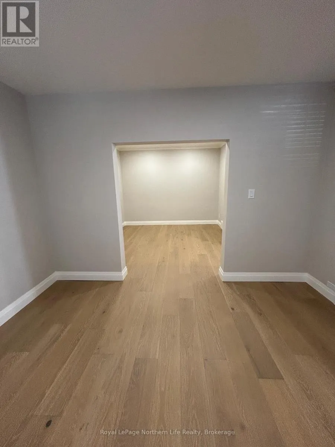
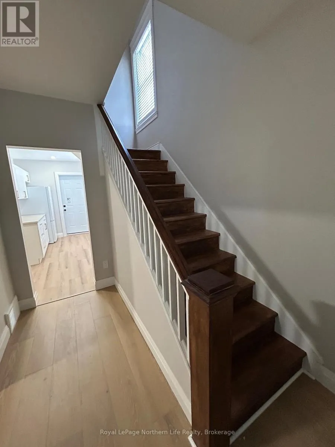
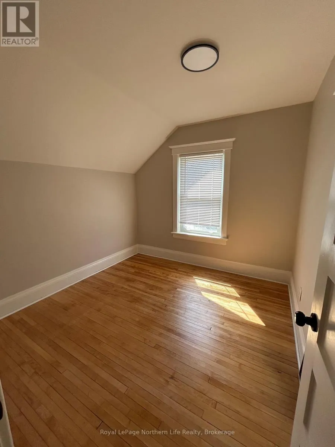
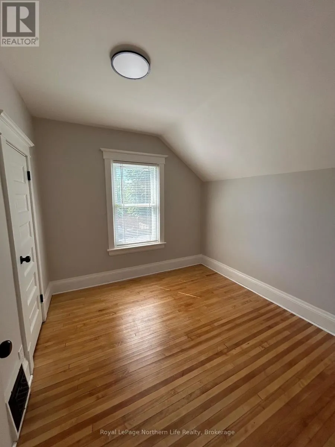
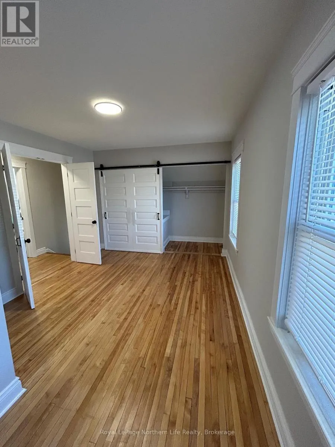
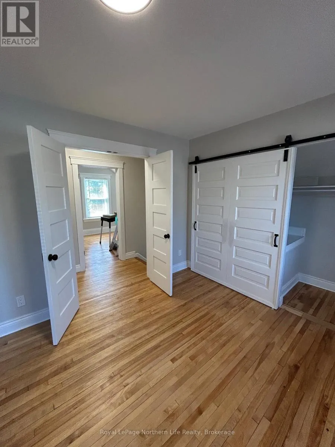
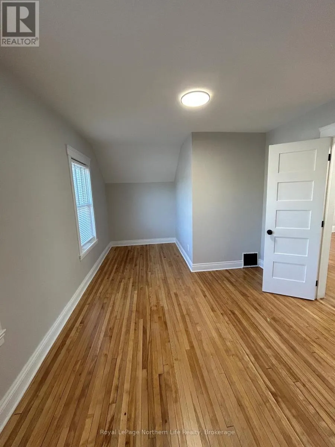
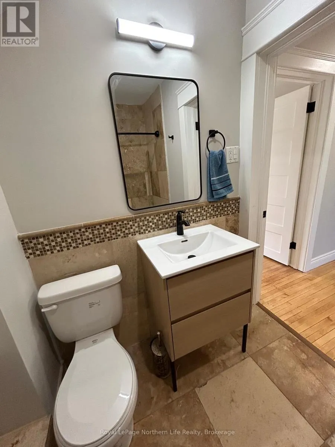
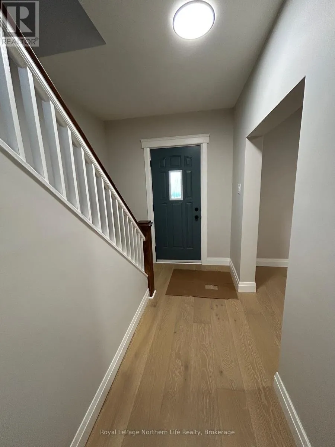
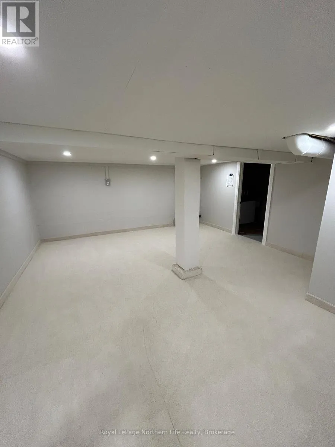
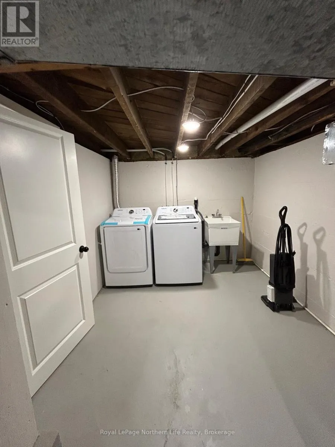
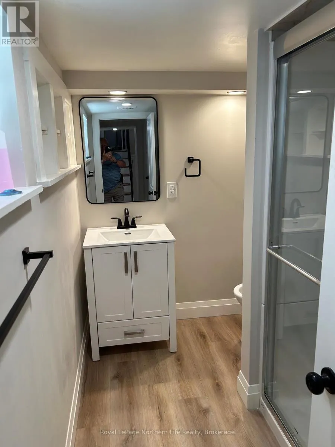
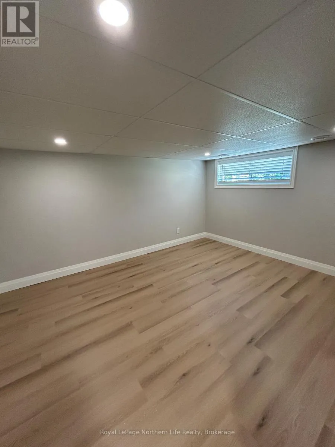
Cross Streets: SIXTH AVE. ** Directions: BETWEEN SIXTH AVE TO 5TH AVE. Centrally located, beautiful solid 2 storey brick home with a seperate granny-suite. This 3+1 bedroom home has been completely renovated with all new kitchens, all new flooring, all new light fixtures with all new stove, fridge, dishwasher, microwave, new window blinds. Granny suite with new cupboards, sink, seller would install stove and fridge if required. Basement with rec room, 4th bedroom, laundry room with new washer and dryer. Forced air gas furnace 2023 with central air for those hot days. 4pc and 3pc bathroom also new. This home is located in a C.2 Zoning commercial which would be ideal for a business office, hairdressing salon, etc. There is also a seperate solid concrete bloc garage, with rear parking for 3 cars. This turn key property is an excellent opportunity for an owner occupied business or a potential income investment. Immediate possession. (id:27476)

Property Highlights

MLS® Number
X13531942
Type
Single Family
Community Name
Central
Ownership Type
Freehold
Land Size
27 x 122 FT|under 1/2 acre
Parking Space Total
3

Building

Building Type
House
Storeys
2.00
Square Footage
1500 - 2000 sqft
Bathrooms Total
2
Bedrooms Above Ground
3
Bedrooms Total
4
Exterior Finish
Brick
Fireplace Present
No
Basement Type
N/A (Finished)
Basement Features
Building Heating Type
Forced air
Heating Fuel
Natural gas
Building Cooling Type
Central air conditioning

Utilities

Water
Municipal water
Utility Sewer
Sanitary sewer

Room Layout

Bathroom
Second level
Measurements not available
Bedroom
Second level
4.88 m x 3.17 m
Bedroom 2
Second level
2.95 m x 2.87 m
Bedroom 3
Second level
2.95 m x 2.87 m
Bathroom
Basement
Measurements not available
Recreational, Games room
Basement
4.75 m x 5.79 m
Bedroom 4
Basement
4.22 m x 3.2 m
Laundry room
Basement
4.11 m x 2.62 m
Kitchen
Main level
4.27 m x 2.69 m
Dining room
Main level
3.61 m x 3.35 m
Living room
Main level
3.65 m x 3.65 m
Foyer
Main level
3.17 m x 2.26 m
Family room
Main level
4.32 m x 4.45 m

Location

Learn more about this property
Listing provided by:
Royal LePage Northern Life Realty, Brokerage
MLS® number:
X13531942
Agent:
Norm Pellerin
*Indicates required field
Name is required
Email is required
Please enter a valid phone number (e.g., 416-111-1111).