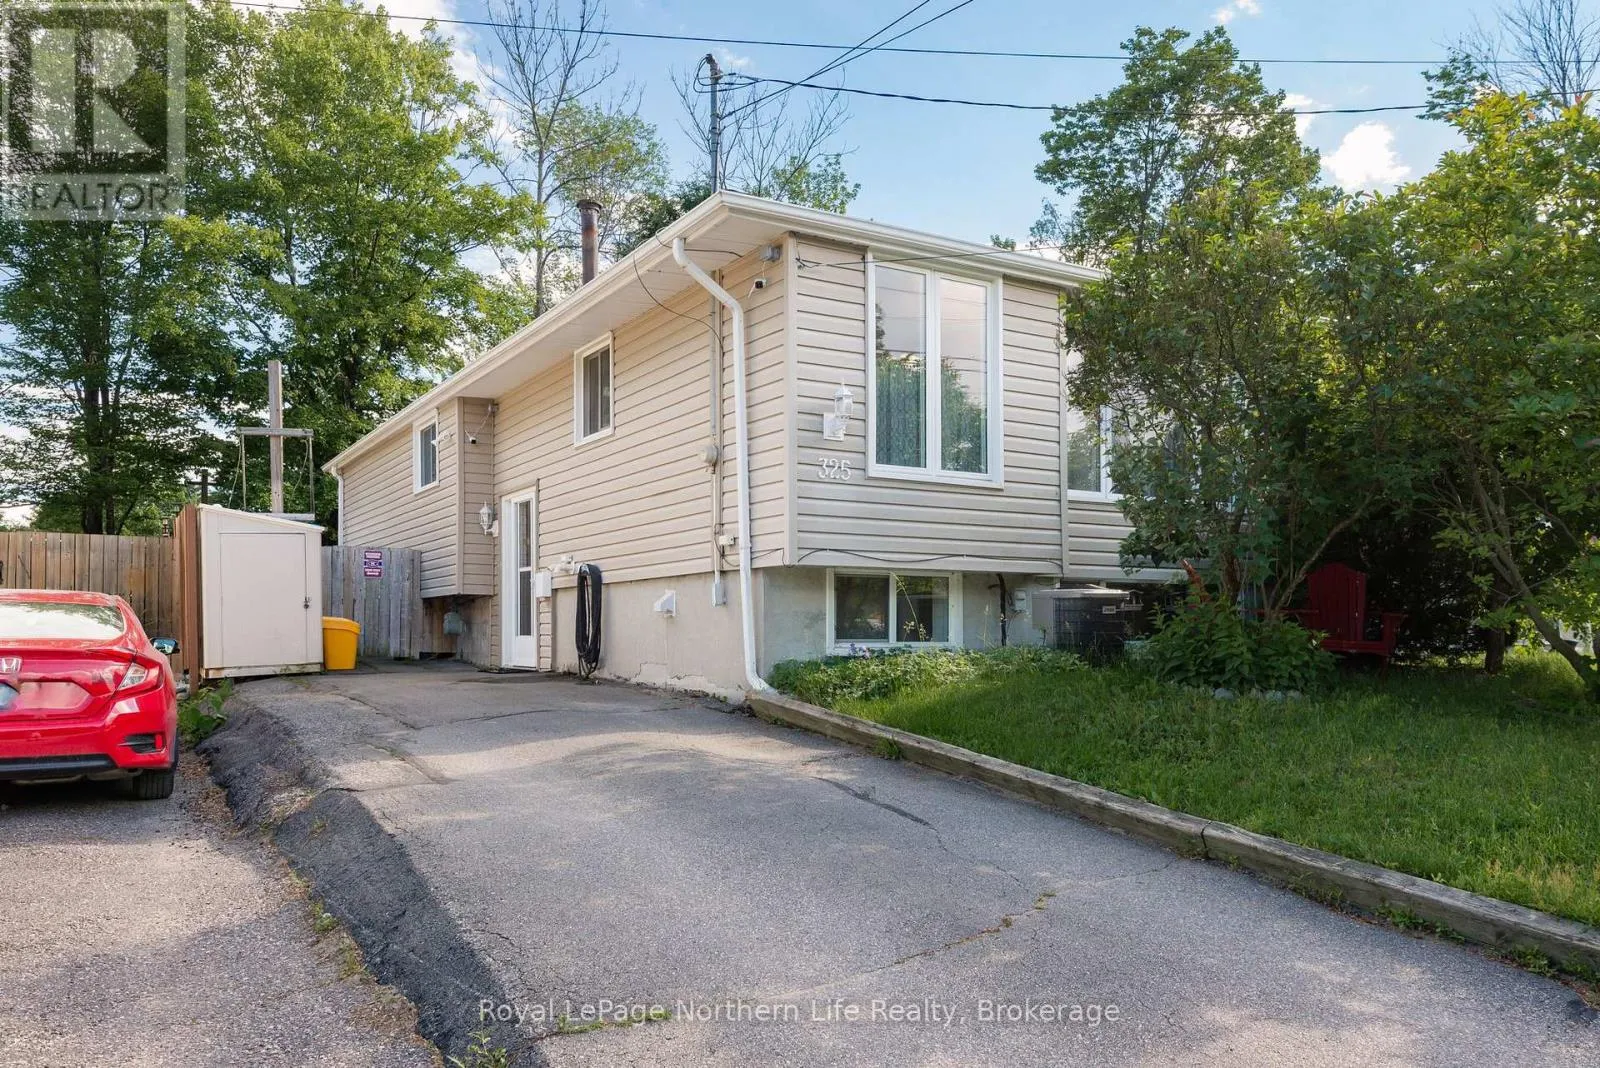
325 Gordon Drive, North Bay, Ontario P1B 8V8

Listed for:
$429,900
5 beds
2 baths
Listed 3 days ago
House for rent: 325 Gordon Drive, North Bay, Ontario P1B 8V8

View all 42 photos

About

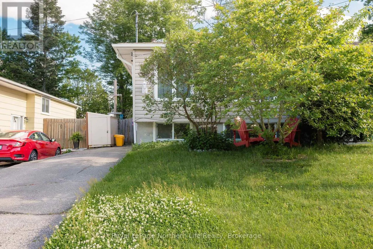
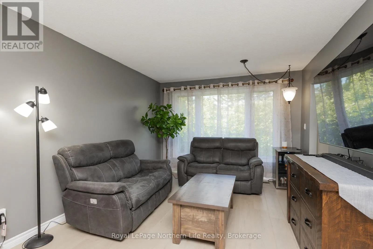
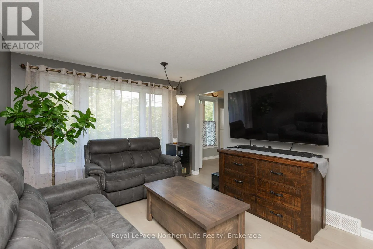
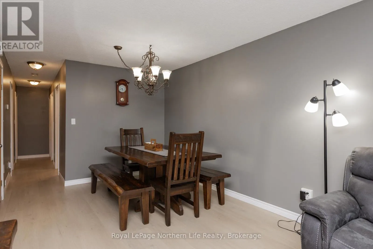
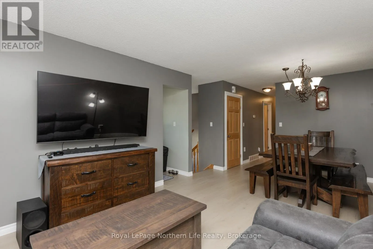
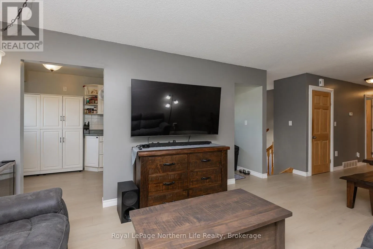
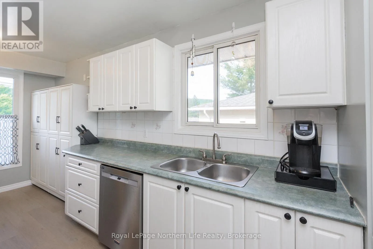
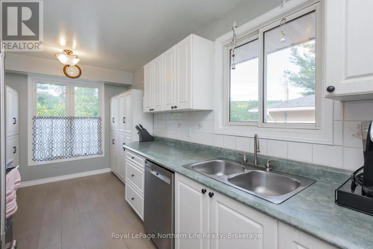
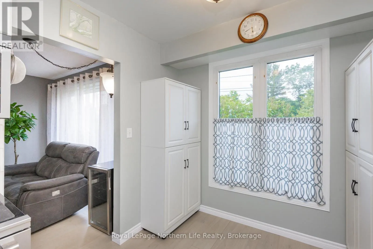
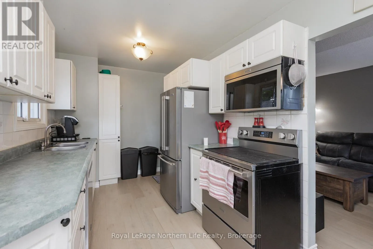
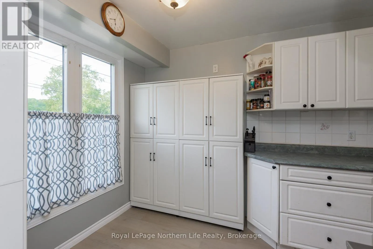
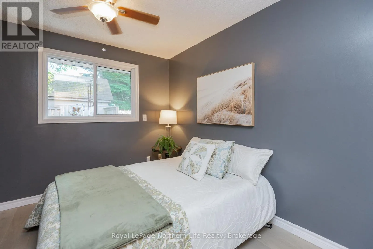
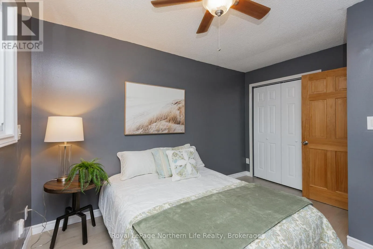
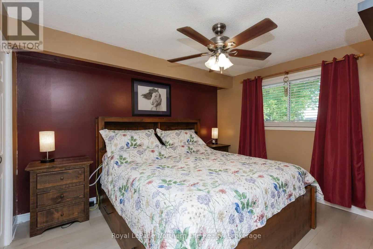
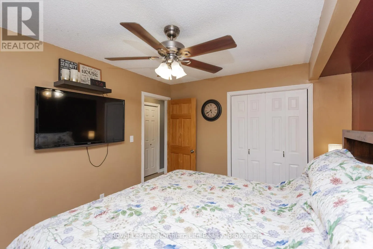
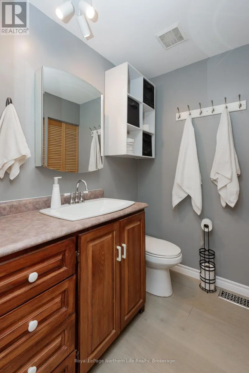
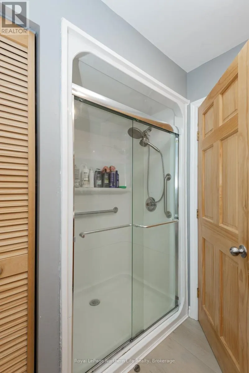
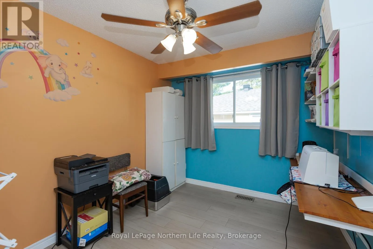
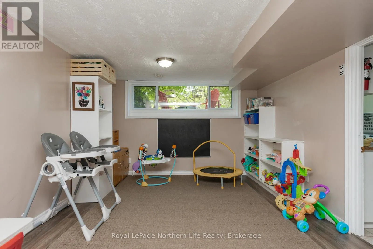
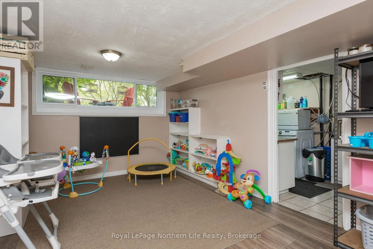
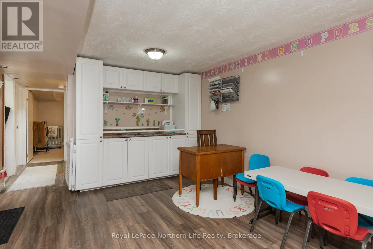
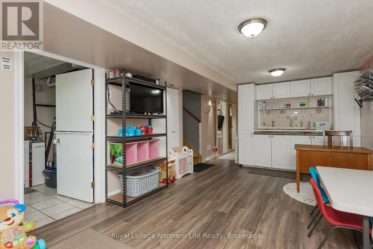
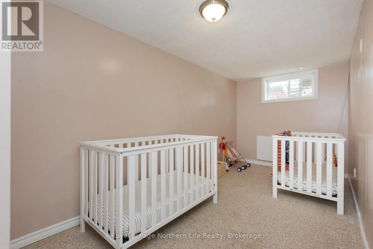
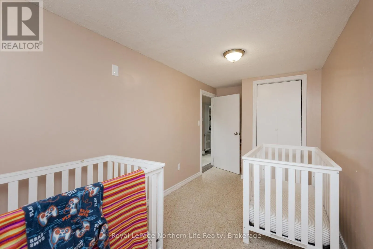
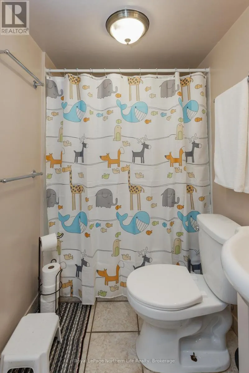
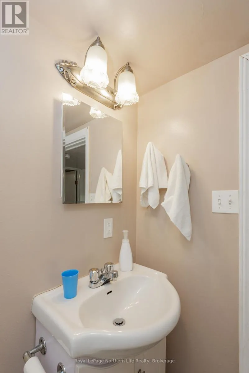
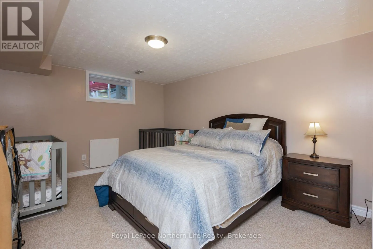
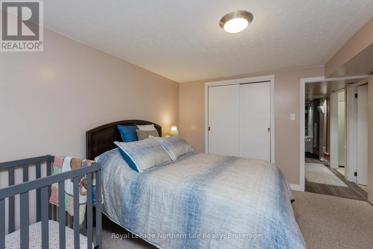
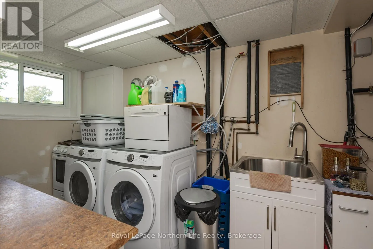
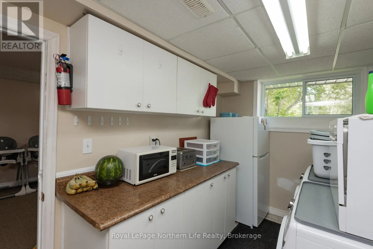
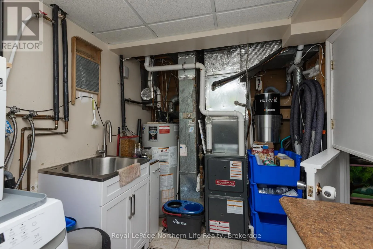
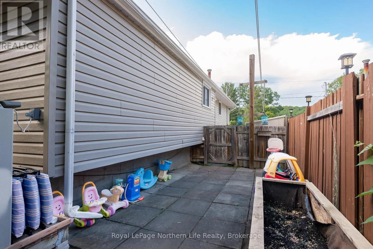
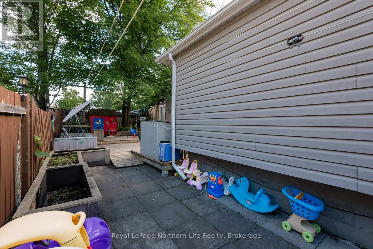
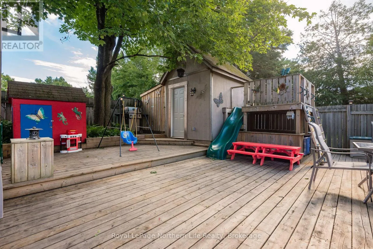
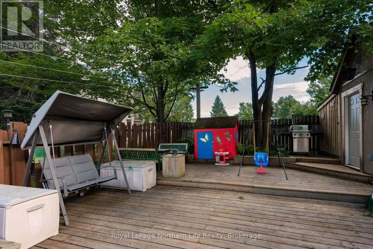
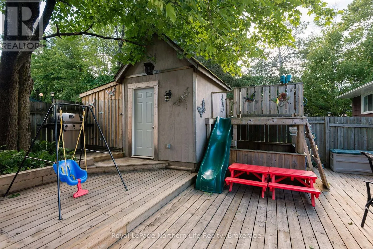
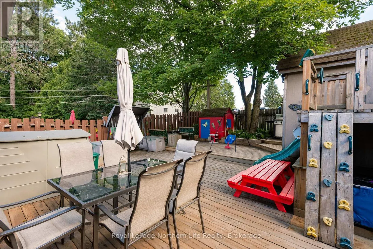
Cross Streets: Giroux and Gordon. ** Directions: Trout Lake Road to Giroux, right on Gordon to #325, SOP. Welcome to the highly sought-after Ski Club neighbourhood! This beautifully maintained 3+2 bedroom, 2 bathroom semi-detached home offers exceptional space, comfort, and pride of ownership in one of North Bay's most desirable family communities.Located on a quiet street just minutes from schools, parks, shopping, and Laurentian Ski Hill, this move-in-ready home is ideal for growing families and active lifestyles.The bright main floor features an updated eat-in kitchen, a spacious living and dining area, three comfortable bedrooms, and a renovated 4-piece bathroom. The fully finished lower level offers a large recreation room, two additional bedrooms, a 3-piece bathroom, and a dedicated laundry area, providing plenty of flexible living space.Outside, enjoy a maintenance-free backyard with multiple decks for relaxing or entertaining, along with a detached workshop perfect for storage, hobbies, or projects.Lovingly cared for and meticulously maintained, this home reflects pride of ownership throughout. With its functional layout, thoughtful updates, and fantastic location close to all amenities, this is a wonderful opportunity to own a move-in-ready home in the heart of the Ski Club area. (id:27476)


Property Highlights

MLS® Number
X13557322
Type
Single Family
Community Name
Widdifield
Ownership Type
Freehold
Land Size
31.2 x 100 FT
Parking Space Total
3

Building

Building Type
House
Storeys
1.00
Square Footage
700 - 1100 sqft
Bathrooms Total
2
Bedrooms Above Ground
3
Bedrooms Total
5
Amenities
Schools, Ski area, Public Transit, Place of Worship
Exterior Finish
Vinyl siding
Fireplace Present
No
Basement Type
Full (Finished)
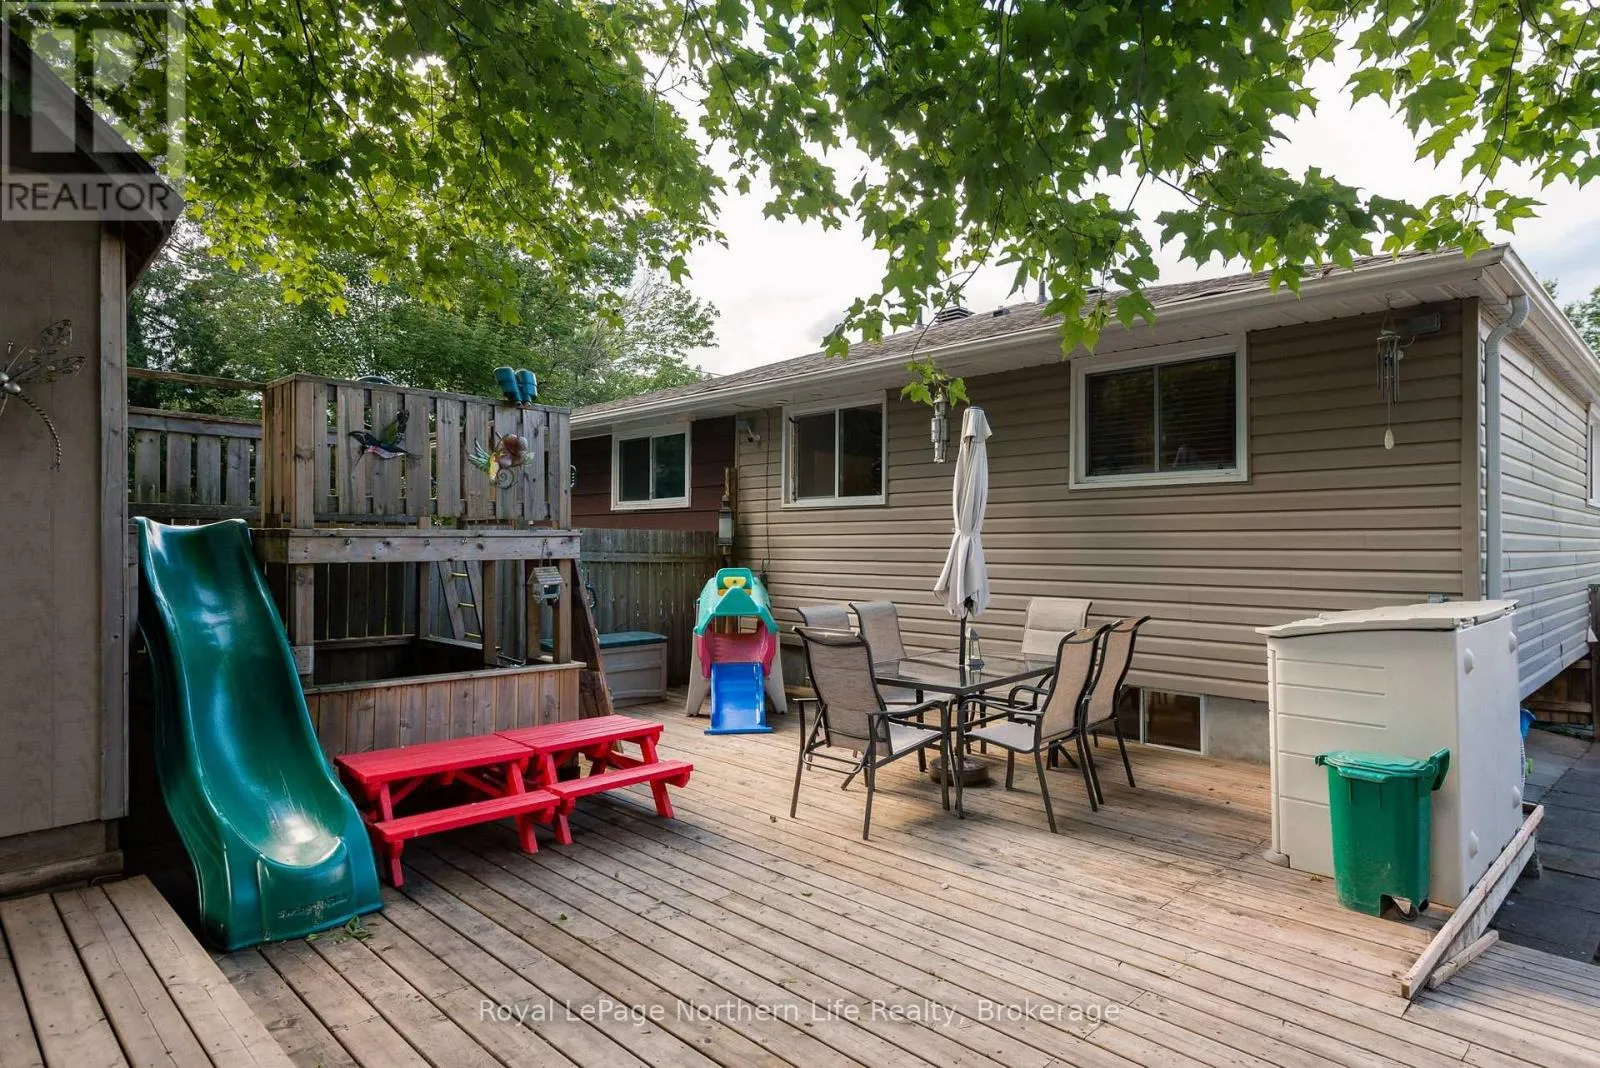
Basement Features
Building Heating Type
Forced air
Heating Fuel
Natural gas
Building Cooling Type
Central air conditioning

Utilities

Water
Municipal water
Utility Sewer
Sanitary sewer

Room Layout

Recreational, Games room
Basement
7.04 m x 3.08 m
Bedroom 4
Basement
4.08 m x 3.08 m
Bedroom 5
Basement
5.15 m x 2.19 m
Laundry room
Basement
4.51 m x 2.18 m
Other
Basement
7.5 m x 6.2 m
Living room
Main level
4.91 m x 2.44 m
Kitchen
Main level
4.91 m x 2.44 m
Primary Bedroom
Main level
3.78 m x 3.2 m
Bedroom 2
Main level
3.2 m x 2.74 m
Bedroom 3
Main level
3.81 m x 3.05 m

Location

Learn more about this property
Listing provided by:
Royal LePage Northern Life Realty, Brokerage
MLS® number:
X13557322
Agent:
Anita Kapitanchuk
*Indicates required field
Name is required
Email is required
Please enter a valid phone number (e.g., 416-111-1111).