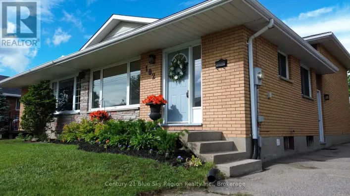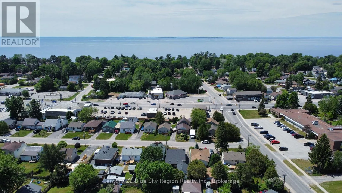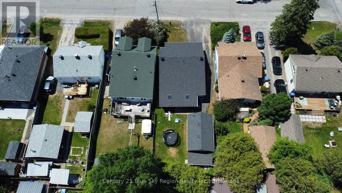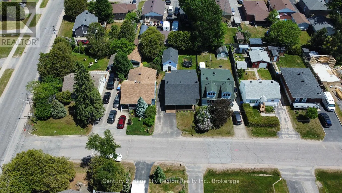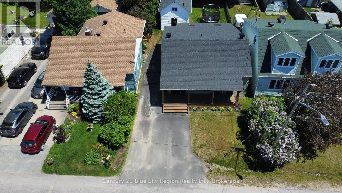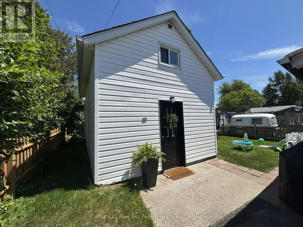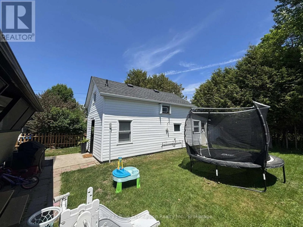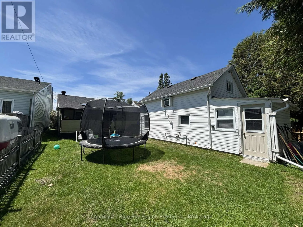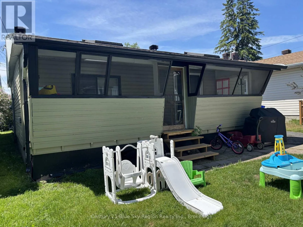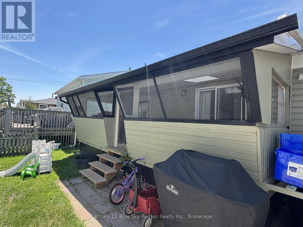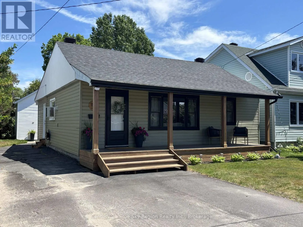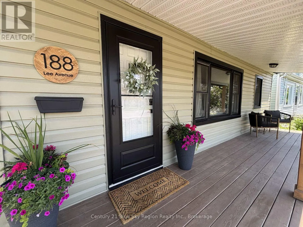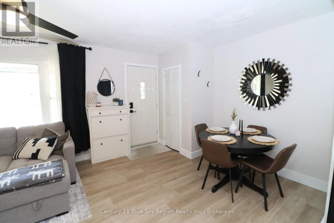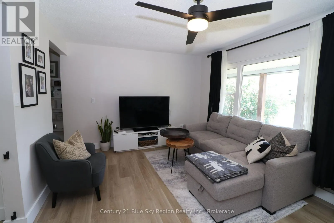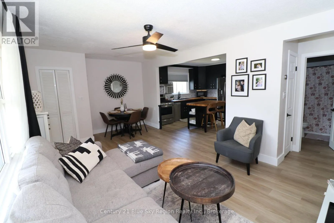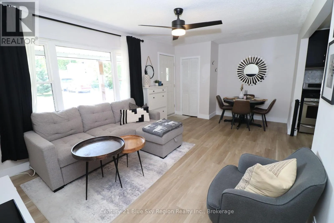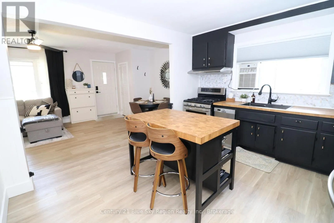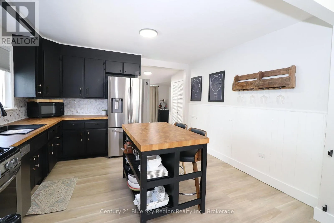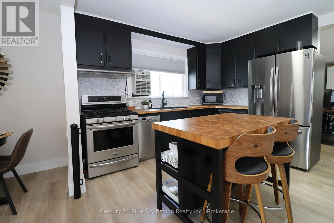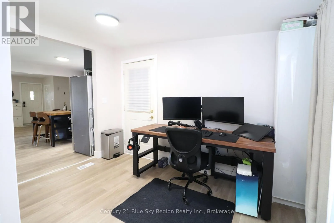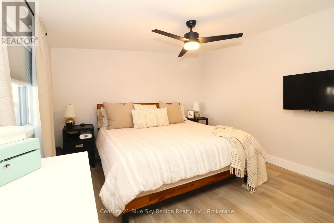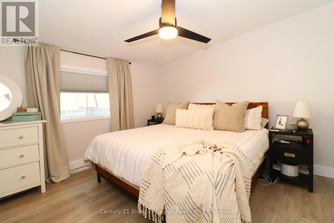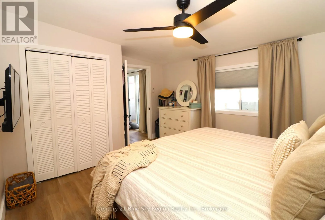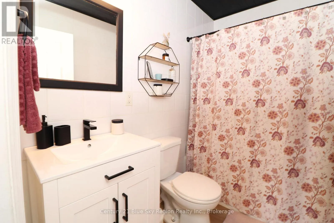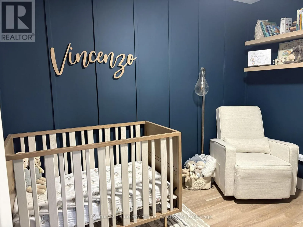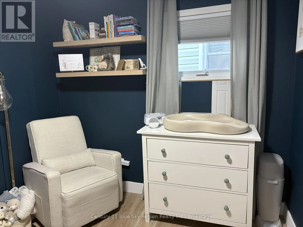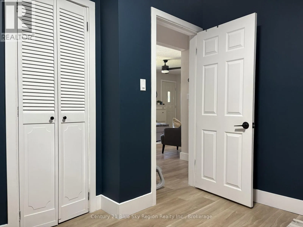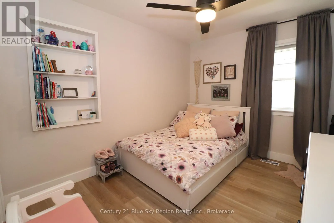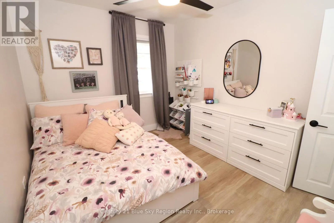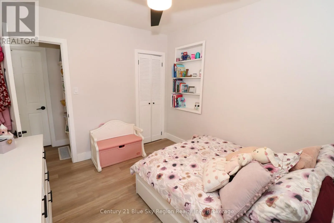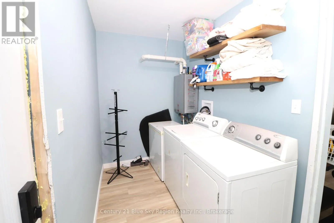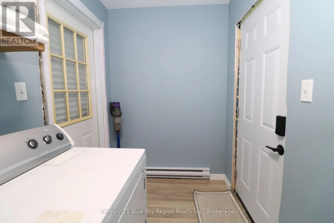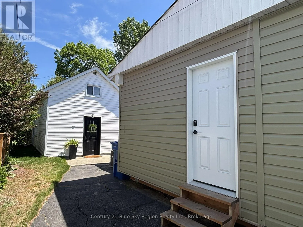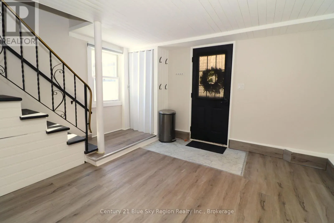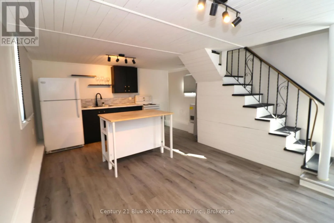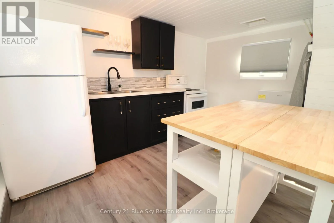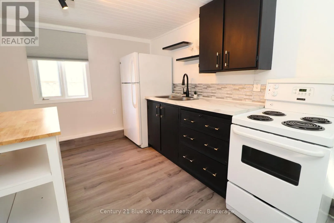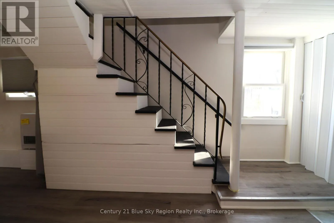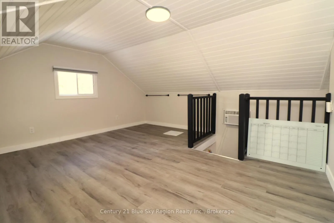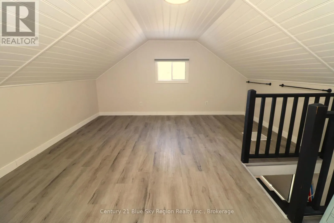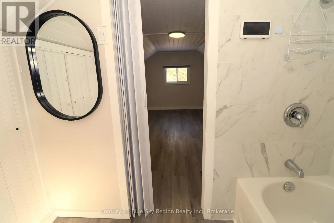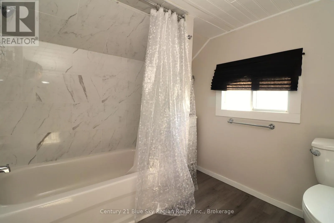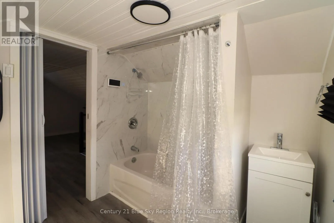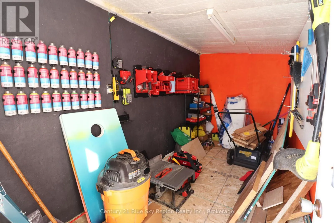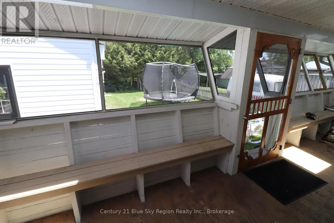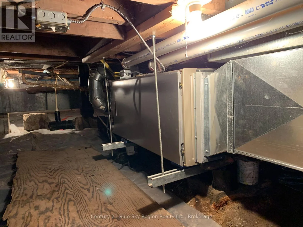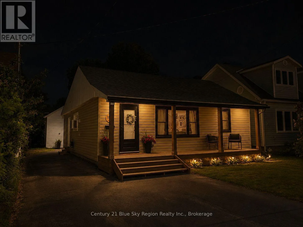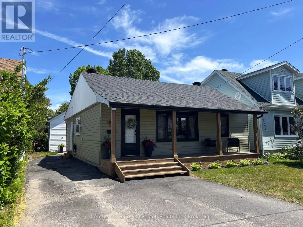
Cross Streets: Lakeshore & Gertrude. ** Directions: Lakeshore Drive East on Gertrude, Right on Lee. Home on left. Welcome to this beautifully updated 3-bedroom, 1-bathroom bungalow + bonus 1-bedroom, 1-bathroom detached in-law suite on Lee Ave! Since being purchased in 2023, this home has undergone extensive renovations, making it a modern and comfortable retreat. Interior features include: new flooring throughout the home, providing a fresh and cohesive look. Updated bathroom, kitchen, and dining room with contemporary finishes. Relocated laundry room to service both units. New roof and fresh paint throughout, ensuring a move-in ready experience. On-demand water heaters in both the main house and the detached unit for energy efficiency. Exterior features include: a screened-in porch spans the entire back of the home, perfect for relaxing and enjoying the outdoors. A completely renovated 1-bedroom detached unit at the back of the property, ideal for guests or multi-gen living. The main house is equipped with forced-air gas heat, while the detached unit stays cozy with a space heater. An attached workshop at the back of the lot, insulated and reinforced, perfect for DIY projects. Resealed driveway and a new front porch/deck add to the home's curb appeal. Close to amenities and trails, making it convenient for shopping, dining, and outdoor activities. This charming bungalow is a perfect blend of modern updates and cozy features, ready to welcome its new owners. Don't miss out on this fantastic opportunity! Your Next Chapter Awaits! (id:27476)