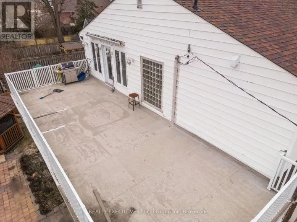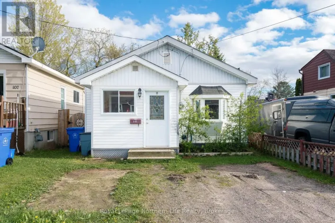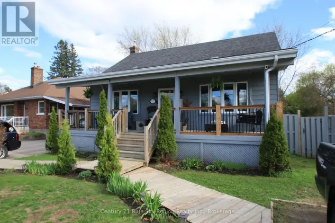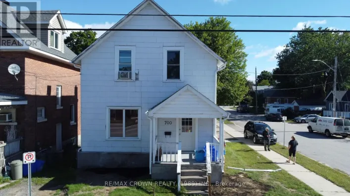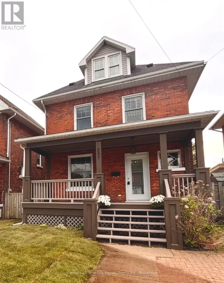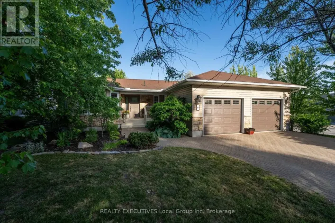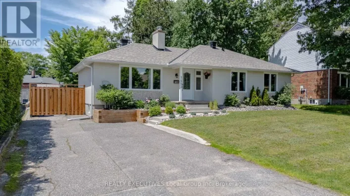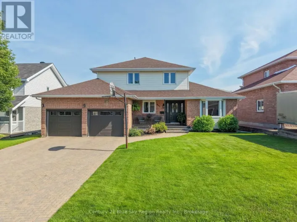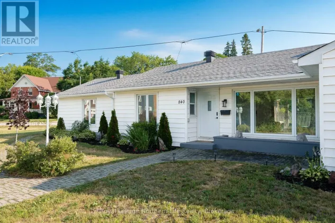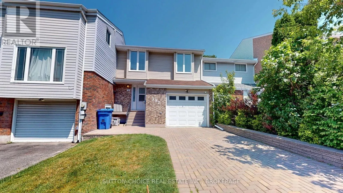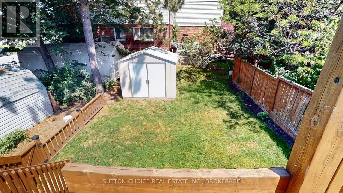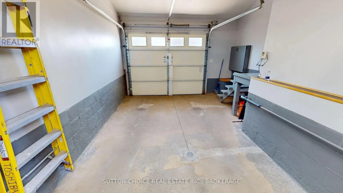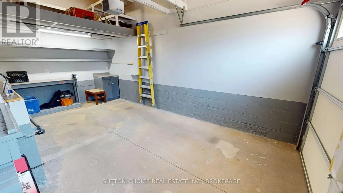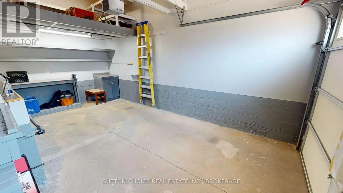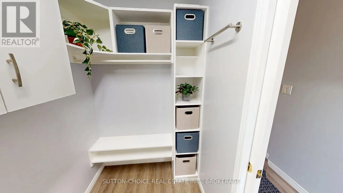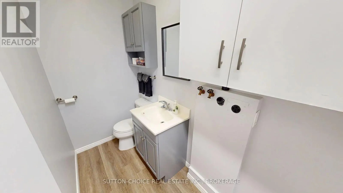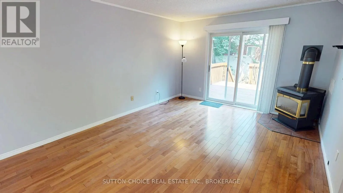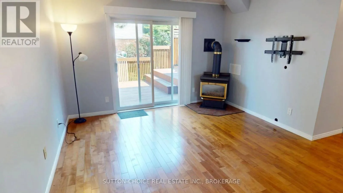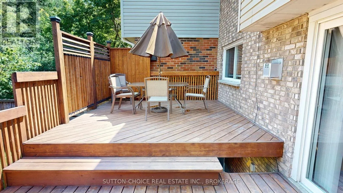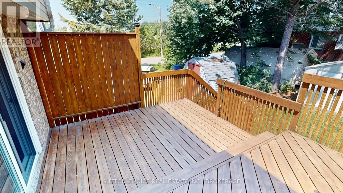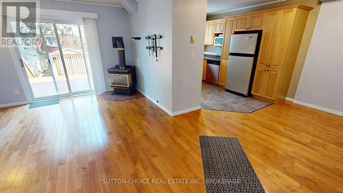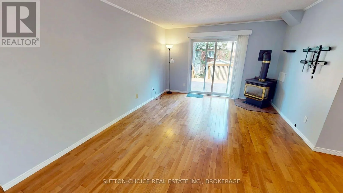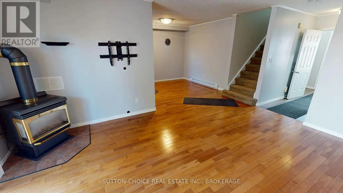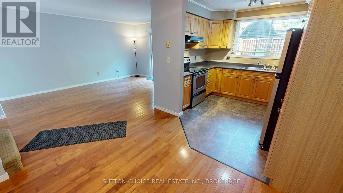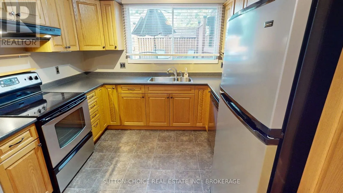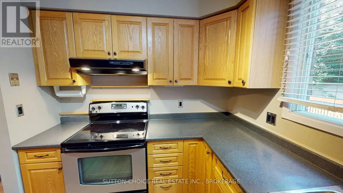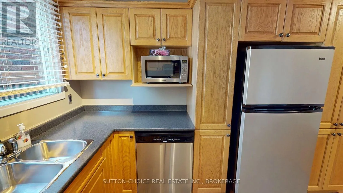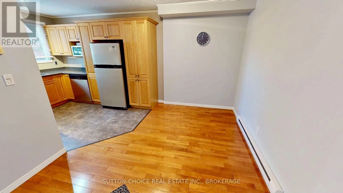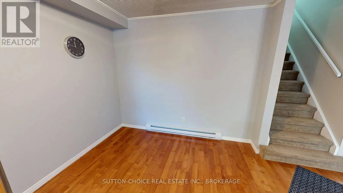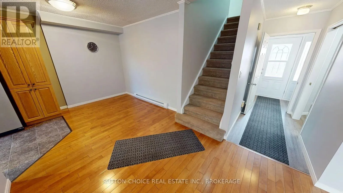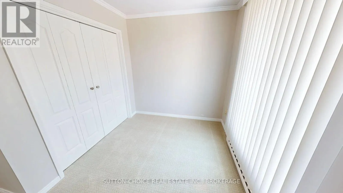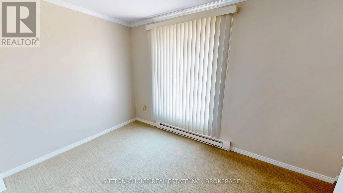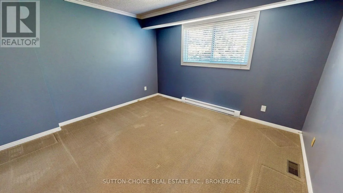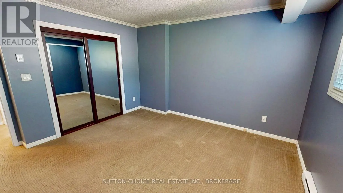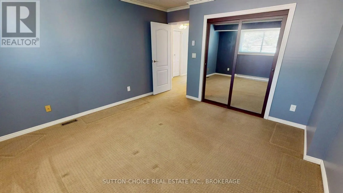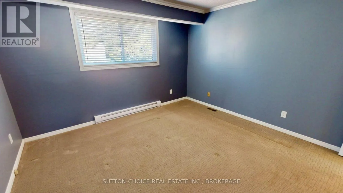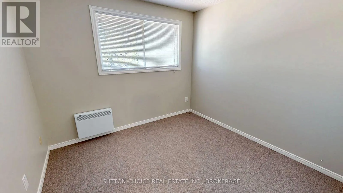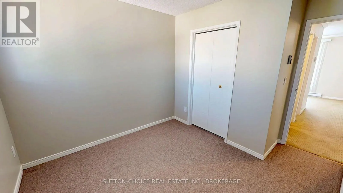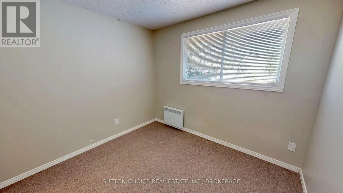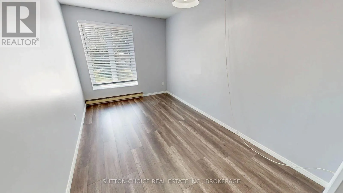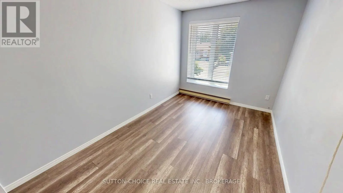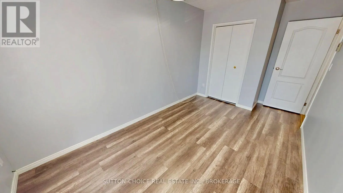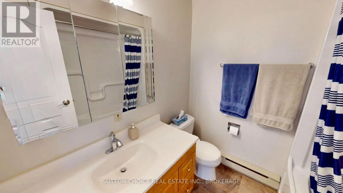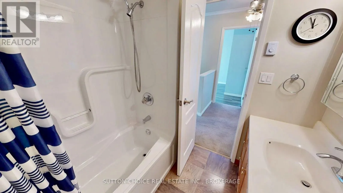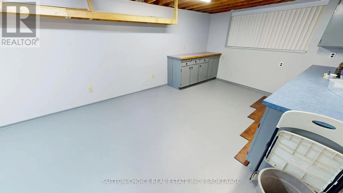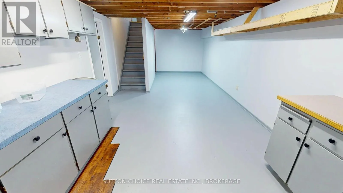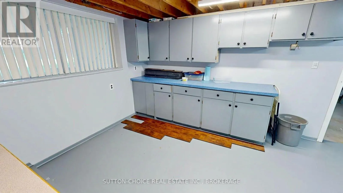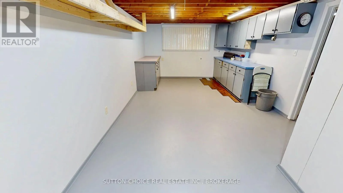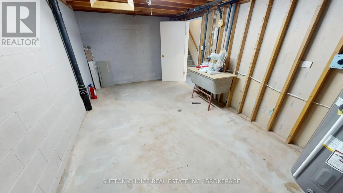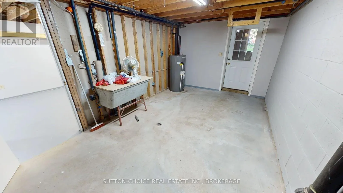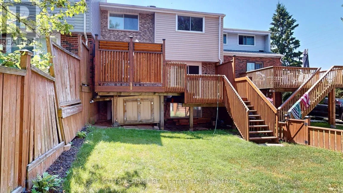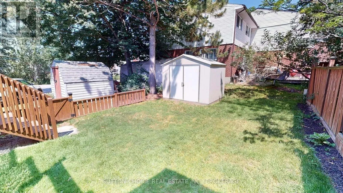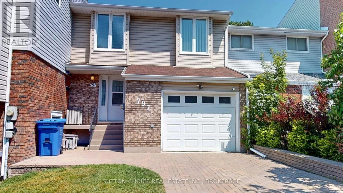
Cross Streets: Tackaberry. ** Directions: Hwy 17 W south on Gormanville Rd, left on Birchwood Rd, 2nd unit on the left past Tackaberry Dr. Welcome to 797 Birchwood Rd. Meticulously maintained and conveniently located close to Canadore College, Nipissing University, the Hospital, shopping and more. Interlock driveway leads to front entry and to the 9'6 x 20' garage with garage door opener and interior access to the enclosed front foyer with steel door to the main living area. Lovely front door has a screened window for natural air flow. Pocket door to combined 2 piece bath, main floor laundry with cabinets, built in shelves and coat rack. Hardwood floors in living room with gas fireplace and patio doors to a quality 2 tiered deck with good privacy overlooking the back yard. Hardwood floors flow into the dining area. Spacious kitchen offers plenty of cabinetry, built in dishwasher, double sink, microwave shelf and pantry. At the top of the stairs is a family room or office with double closer. 3 other bedrooms have good sized closets, 2 have carpets, one has laminate floors. The partially finished basement has a recreation room or workshop area with built in cabinets, concrete floors are painted. The utility room has a double laundry sink, hook ups for laundry and back yard access. There is a good sized storage area in the back as well as a shed. This home has been well maintained and is move in ready. Pre-Inspection Report available. Shinges on the upper storey approx 15 years old, front main shingles approximately one year old. 2025 average monthly utilties: hydro $79.58, gas $86.91, water $60. (id:27476)