1612 Cassells Street, North Bay, Ontario P1B 4C5

Listed for:
$399,000
3 beds
1 baths
Listed 11 days ago
House for rent: 1612 Cassells Street, North Bay, Ontario P1B 4C5

View all 49 photos

About

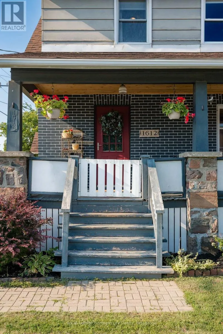
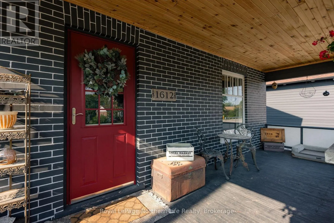
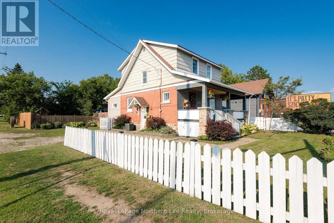
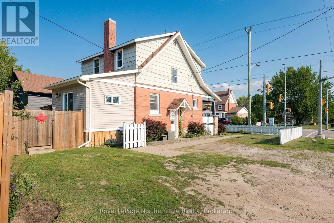
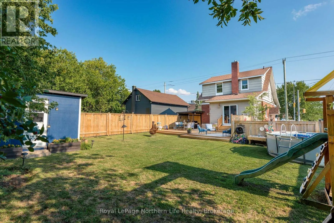
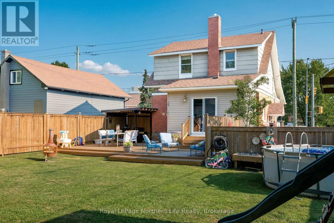
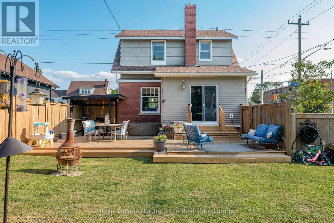
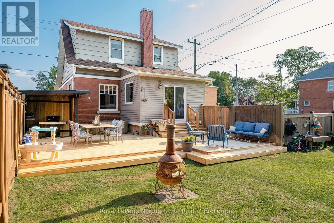
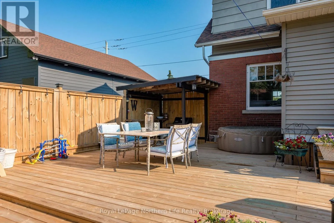

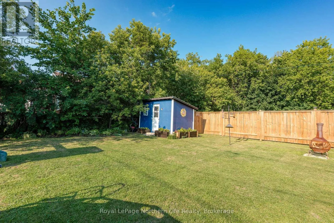
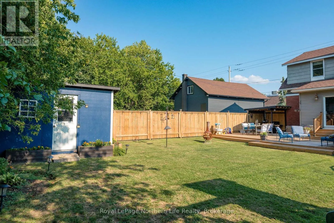
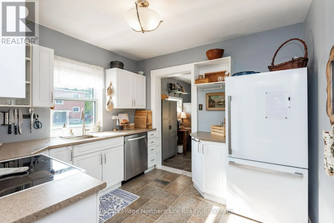
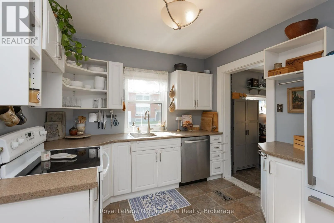
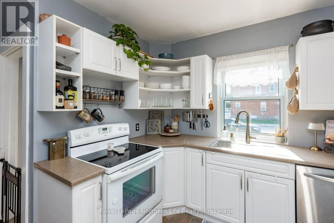
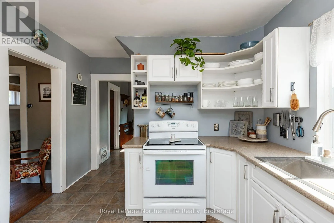
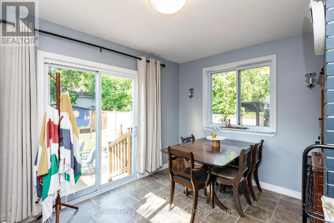
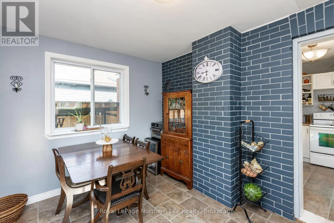
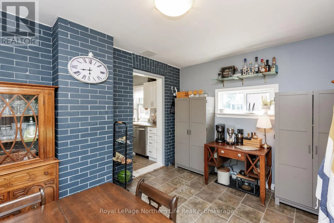
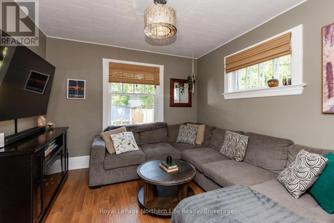
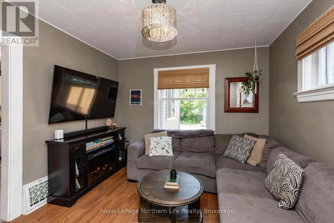
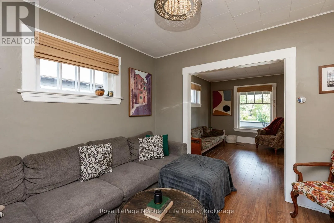
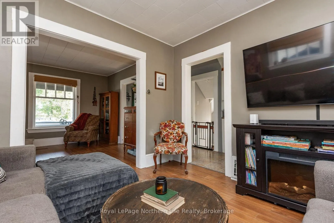
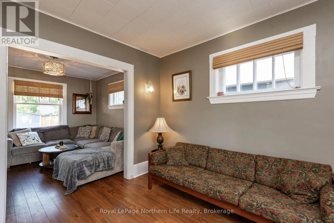
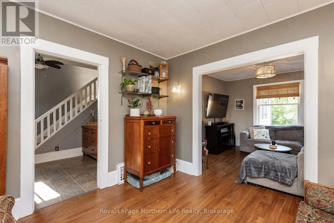
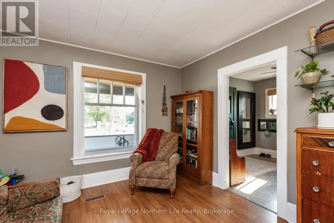
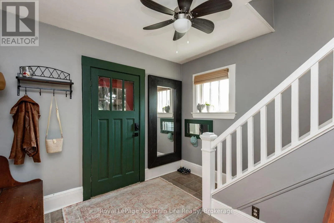
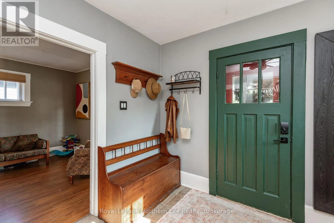
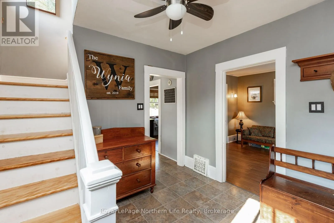
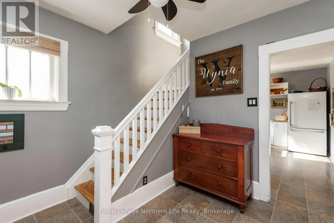
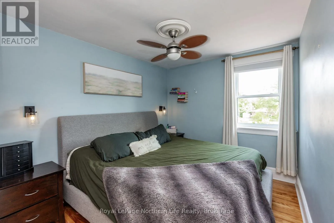
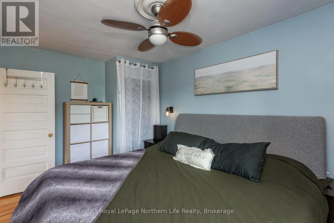
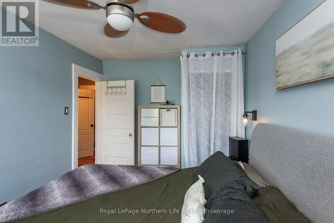
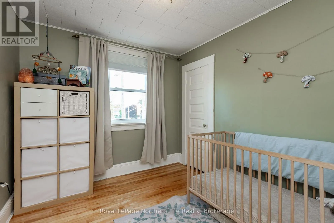
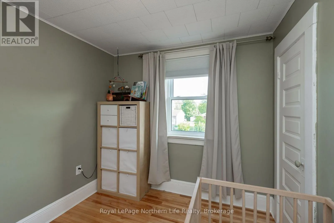

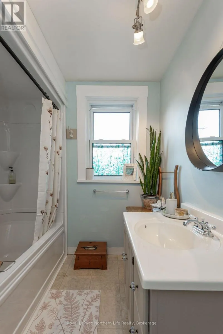
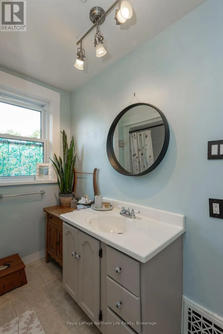
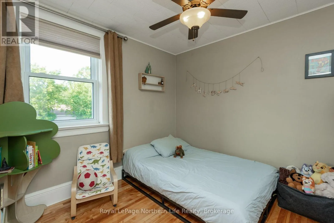
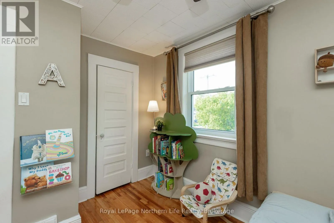
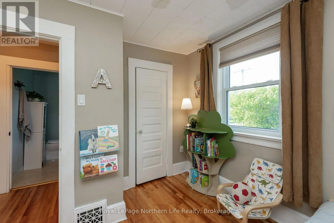
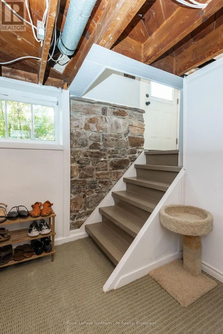
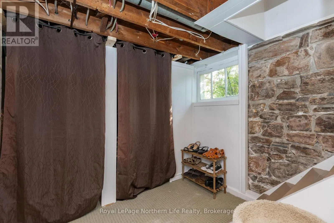
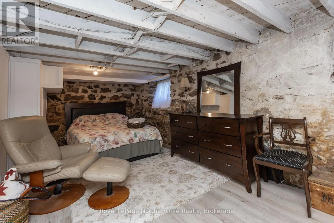
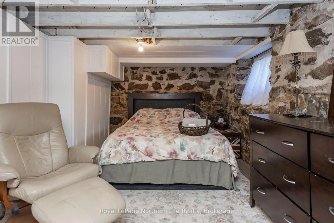
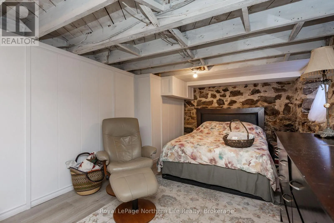
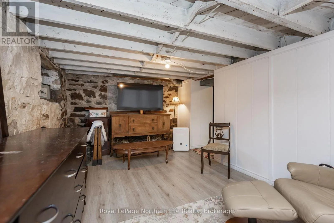
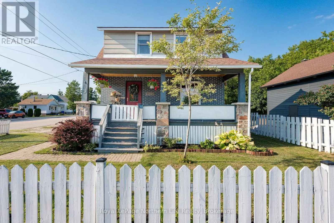
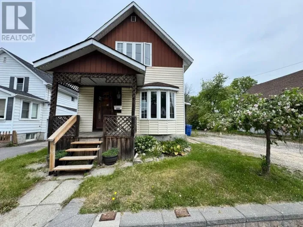
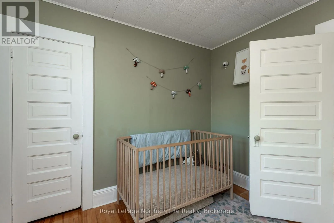
Cross Streets: Chippewa. ** Directions: Corner of Cassells Street and Chippewa Street. Welcome to 1612 Cassells Street, a warm and welcoming century home filled with character and modern comfort. Steps from Northgate Mall, Memorial Gardens, the YMCA, schools, and the Kinsmen Trail, this location makes everyday living easy. Inside, the home offers generous living spaces - a large foyer, bright living room, playroom - along with a thoughtfully designed kitchen that flows into a cozy dining room, perfect for casual family meals with access to spectacular back yard. Upstairs, three bedrooms and a refreshed 4 piece bath provide a cozy retreat. Downstairs, the lower level offers laundry, storage, and a flexible area ready to become your rec room, playroom, media space or another bedroom. Outside is where this home truly shines: a private backyard, expansive decks, tall fencing, play space, bbq area and a storage shed. The front deck is ideal for unwinding with a coffee at the end of the day. Plenty of parking completes the package. Major updates - furnace, owned HWT on demand, roof, fencing and A/C - mean peace of mind for years to come.ref (id:27476)

Property Highlights

MLS® Number
X13638202
Type
Single Family
Community Name
Central
Ownership Type
Freehold
Land Size
52.8 x 125 FT
Parking Space Total
4

Building

Building Type
House
Storeys
2.00
Square Footage
1100 - 1500 sqft
Bathrooms Total
1
Bedrooms Above Ground
3
Bedrooms Total
3
Amenities
Hospital, Marina, Public Transit
Exterior Finish
Brick
Fireplace Present
No
Basement Type
Full (Partially finished)
Basement Features
Building Heating Type
Forced air
Heating Fuel
Natural gas
Building Cooling Type
Central air conditioning

Utilities

Water
Municipal water
Utility Sewer
Sanitary sewer

Room Layout

Primary Bedroom
Second level
2.76 m x 4.07 m
Bedroom 2
Second level
2.61 m x 2.89 m
Bedroom 3
Second level
2.38 m x 2.91 m
Bathroom
Second level
2.09 m x 2.87 m
Recreational, Games room
Lower level
3.01 m x 6.17 m
Laundry room
Lower level
2.52 m x 3.28 m
Foyer
Main level
3.06 m x 3.145 m
Living room
Main level
3.264 m x 3.672 m
Playroom
Main level
3.349 m x 3.287 m
Kitchen
Main level
3.13 m x 2.91 m
Dining room
Main level
2.95 m x 3.96 m

Location

Learn more about this property
Listing provided by:
Royal LePage Northern Life Realty, Brokerage
MLS® number:
X13638202
Agent:
Manon Seyler
*Indicates required field
Name is required
Email is required
Please enter a valid phone number (e.g., 416-111-1111).