1662 Jocko Point Road W, North Bay, Ontario P1B 8G5

Listed for:
$399,900
3 beds
2 baths
Listed 11 days ago
House for rent: 1662 Jocko Point Road W, North Bay, Ontario P1B 8G5

View all 32 photos

About

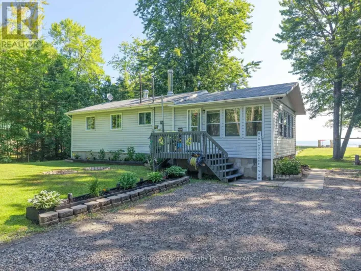
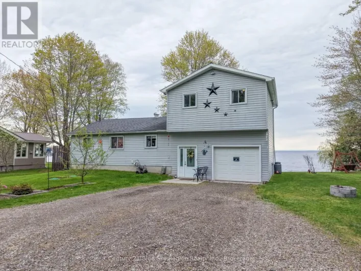
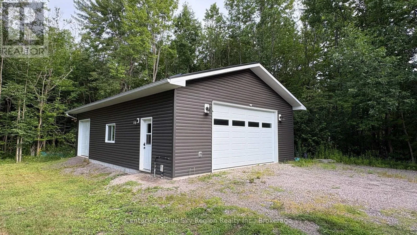
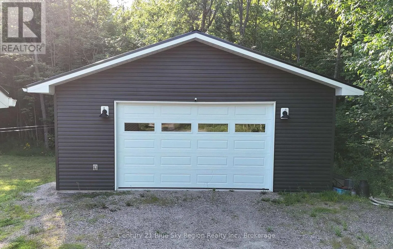
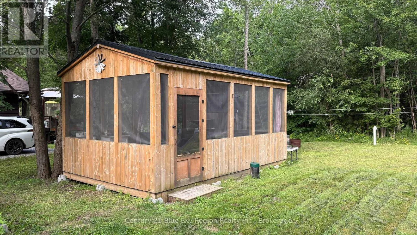
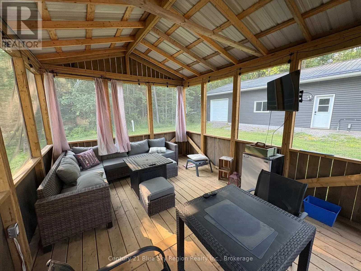
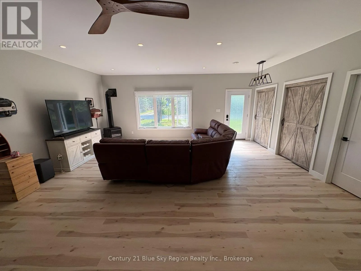
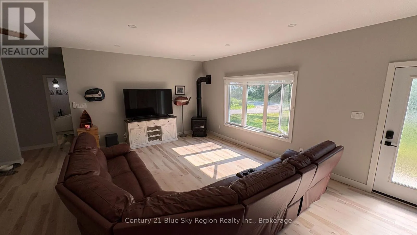
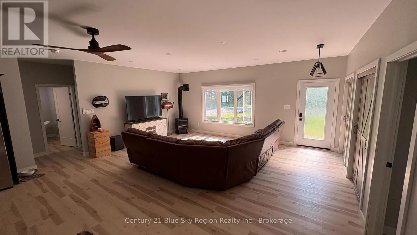
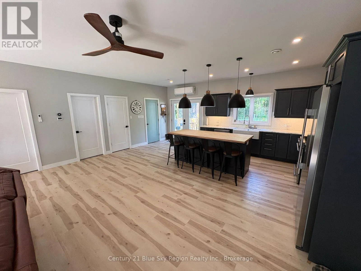
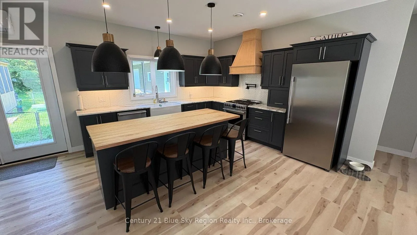
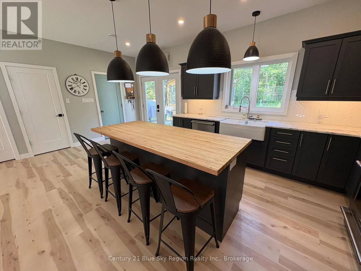
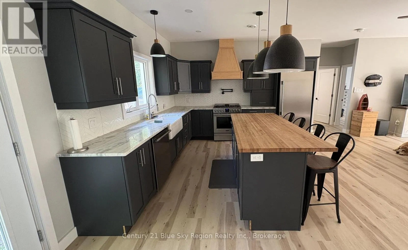
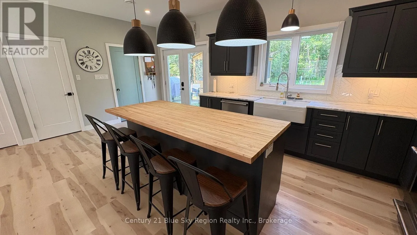
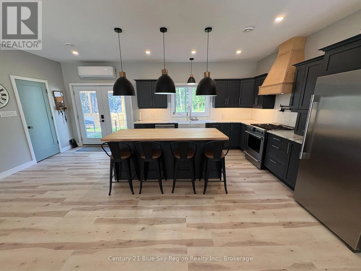
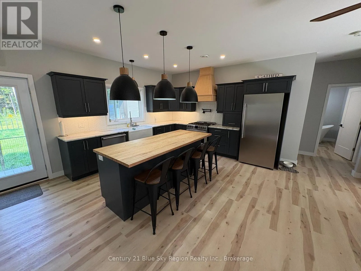
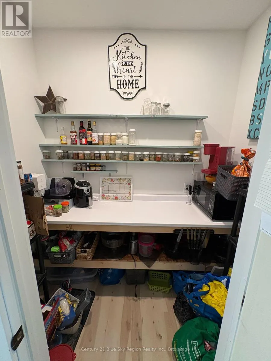
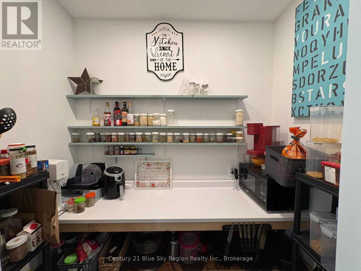
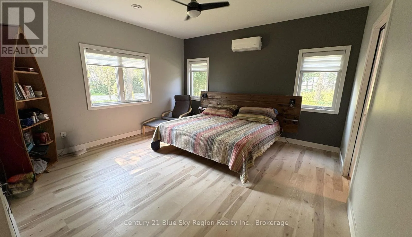
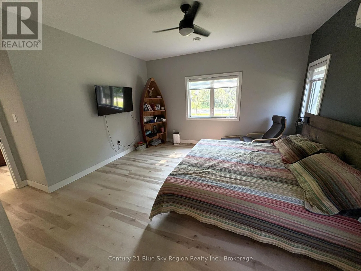
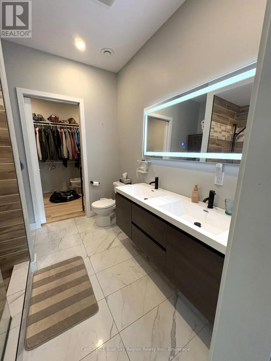
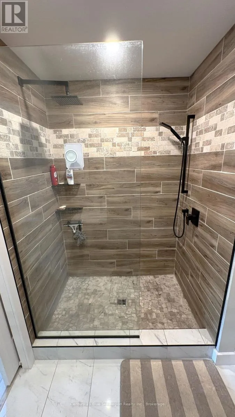
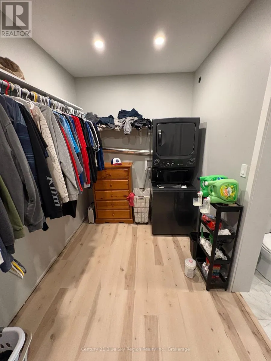
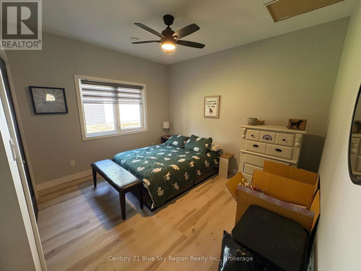
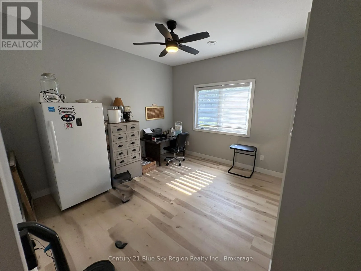
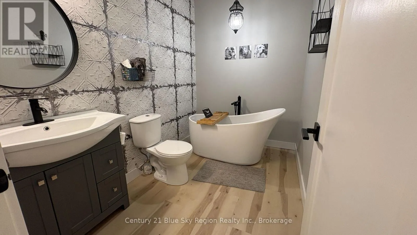
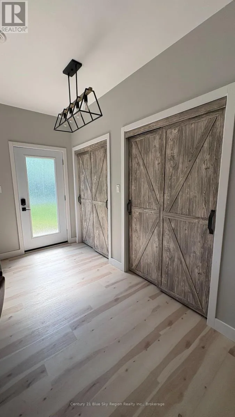
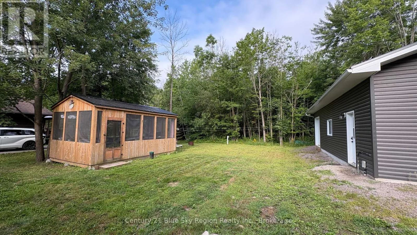
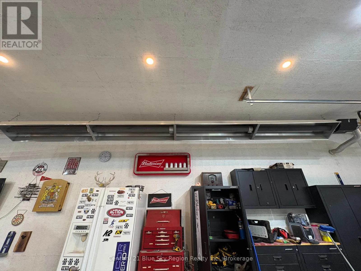
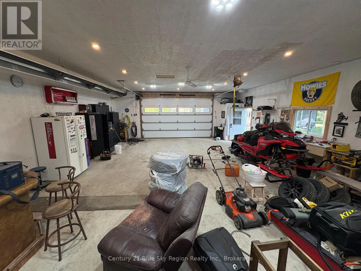
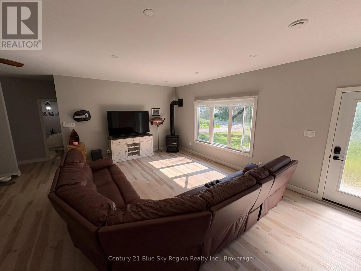
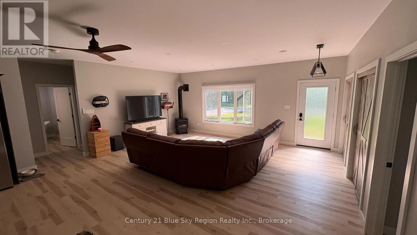
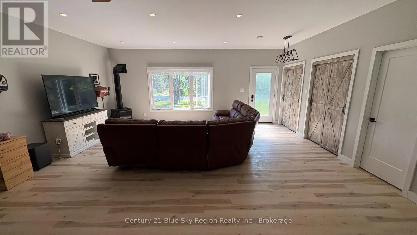
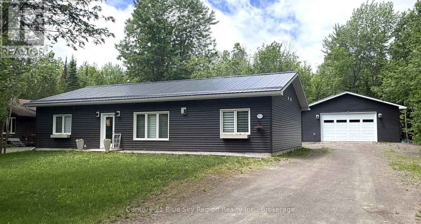
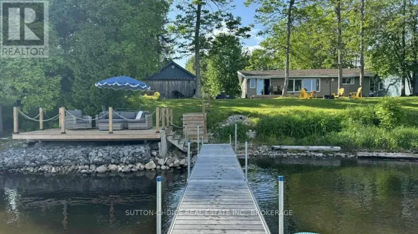
Cross Streets: Hwy 17. ** Directions: hwy 17 to Jocko Point. Welcome to 1662 Jocko Point Rd. This newly built in 2022 slab on grade bungalow with in-floor heat is an absolute must-see. This 3 bedroom, 2 bath home has exceptional value w over 1660 square feet of living space, featuring an open-concept living/dining room and kitchen . The kitchen features large butcher block island, double sinks and appliances included as well as a large dedicated pantry. The primary bedroom has a 3pce ensuite and spacious walk-in closet/laundry. Two other spacious bedrooms and a spa like main bath with a soaker tub complete the interior of the home. Outside you will find a detached 28x40 heated garage w 2-pce bath, a 19x12 screened in wired gazebo and a private backyard. Convenience of multiple Lake access' for swimming/water activities as well as a boat launch just minutes away with direct access to beautiful Lake Nipissing. Other notable features include a gas fireplace, ductless air conditioning in living room and primary bedroom, water treatment system, metal roof, wired for backup generator and access to miles and miles of ATV /snowmobile trails including OFSC trail system. Leased land w Nipissing band #10 at the low cost of only $2697.00 per year which includes road maintenance, garbage/recycling pickup and fire protection. (id:27476)

Property Highlights

MLS® Number
X13640314
Type
Single Family
Community Name
Jocko Point / Beaucage
Ownership Type
Leasehold/Leased Land
Land Size
100 x 150 FT|1/2 - 1.99 acres
Parking Space Total
8

Building

Building Type
House
Storeys
1.00
Square Footage
1500 - 2000 sqft
Bathrooms Total
2
Bedrooms Above Ground
3
Bedrooms Total
3
Amenities
Fireplace(s) Beach
Exterior Finish
Vinyl siding
Fireplace Present
Yes
Basement Type
None
Basement Features
Building Heating Type
Radiant heat
Heating Fuel
Natural gas
Building Cooling Type
Wall unit

Utilities

Water
Drilled Well
Utility Sewer
Septic System

Room Layout

Living room
Main level
6.25 m x 5.59 m
Kitchen
Main level
6.25 m x 4.27 m
Primary Bedroom
Main level
5.15 m x 4.42 m
Bedroom 2
Main level
3.96 m x 3.66 m
Bedroom 3
Main level
3.96 m x 3.66 m
Laundry room
Main level
3.66 m x 2.5 m
Pantry
Main level
2.13 m x 1.3 m
Bathroom
Main level
3.05 m x 2.74 m
Bathroom
Main level
2.59 m x 2.59 m

Location

Learn more about this property
Listing provided by:
Century 21 Blue Sky Region Realty Inc., Brokerage
MLS® number:
X13640314
Agent:
Joseph Marleau
*Indicates required field
Name is required
Email is required
Please enter a valid phone number (e.g., 416-111-1111).

Street Spotlight - For sale