16 Silver Maple Lane, North Bay, Ontario P1C 0B5

Listed for:
$684,900
2 beds
3 baths
Listed 10 days ago
Row / Townhouse for rent: 16 Silver Maple Lane, North Bay, Ontario P1C 0B5

View all 48 photos

About

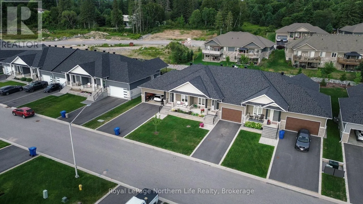
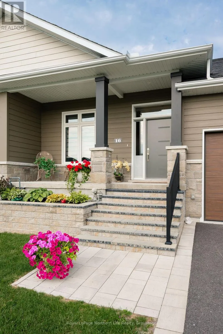
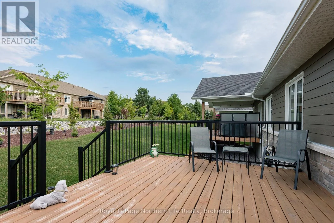
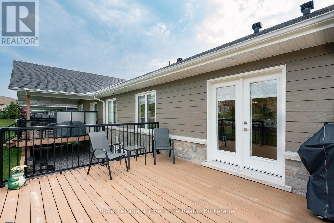
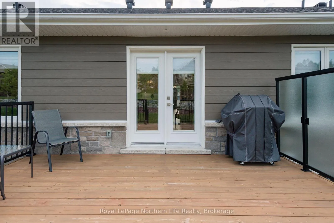
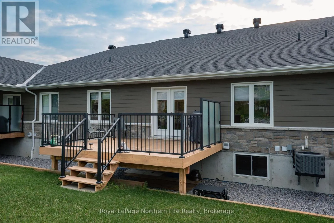
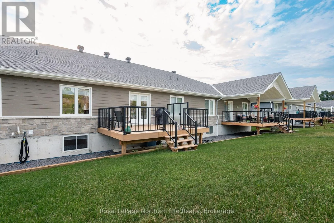
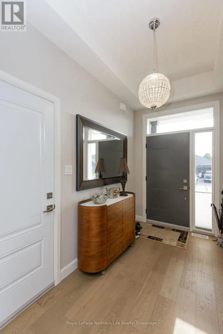
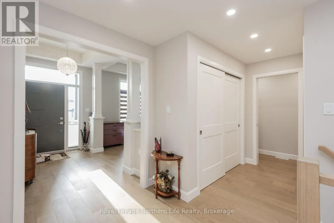
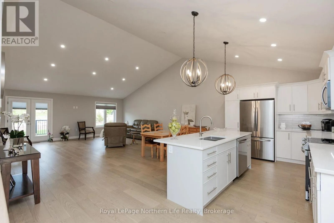
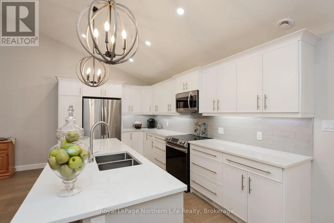
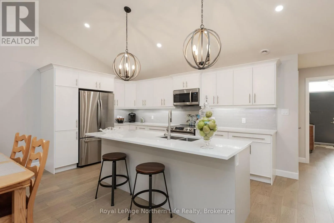
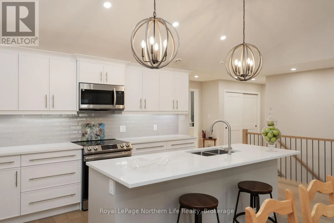
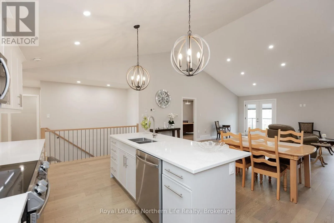
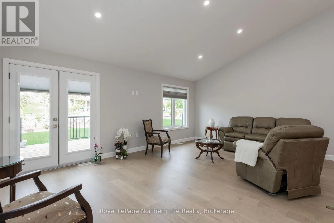
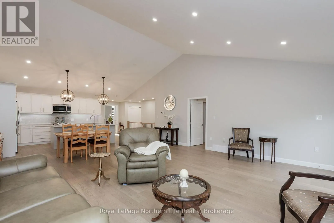
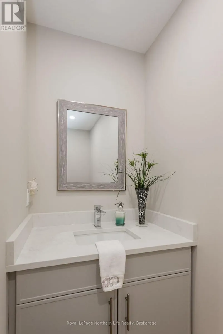
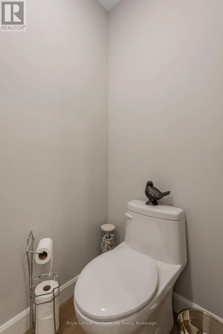
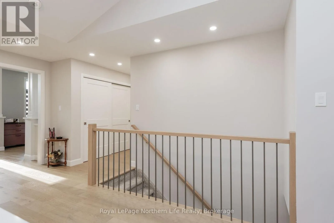

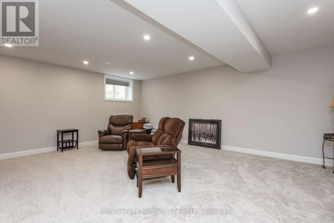
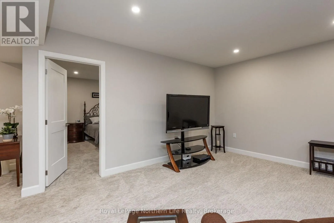

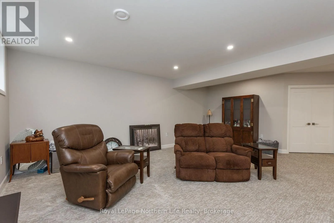
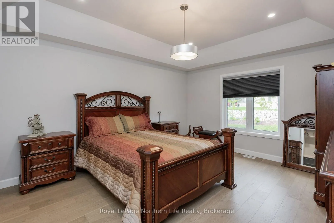
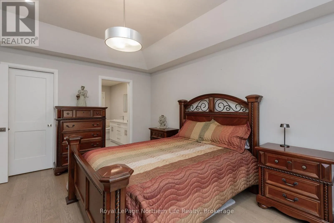
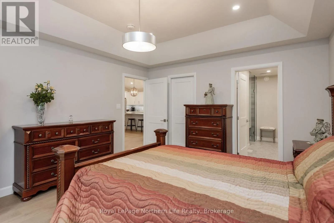
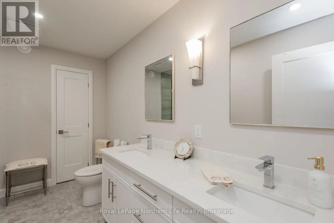
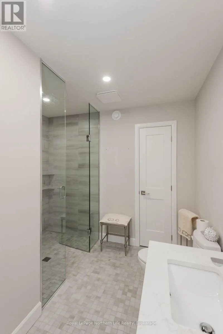
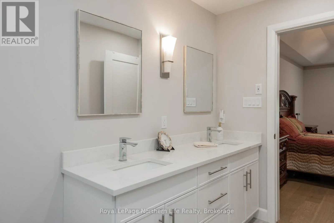
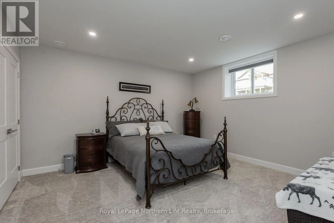
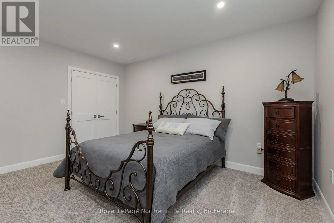
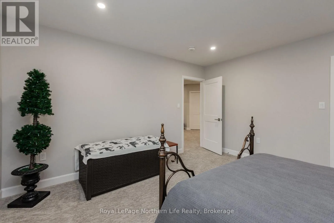
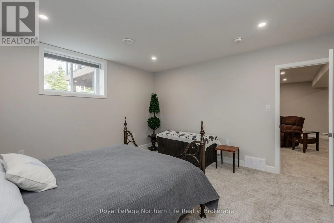
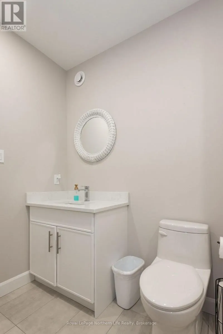
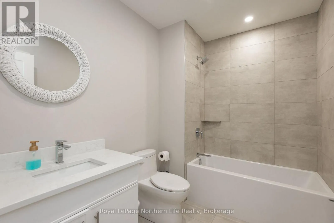
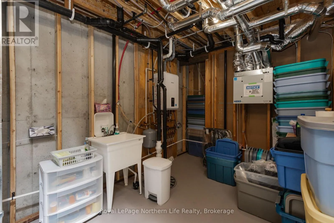
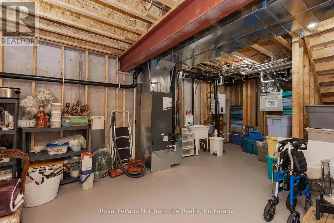
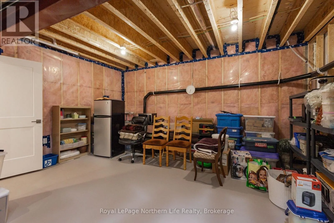
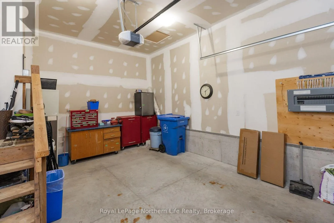
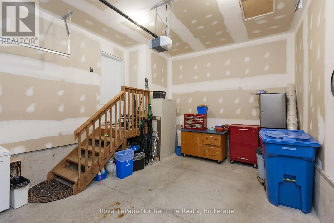
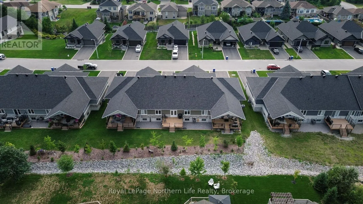
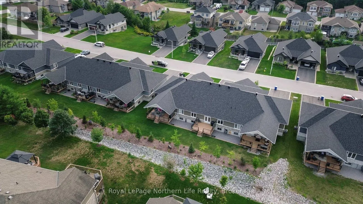
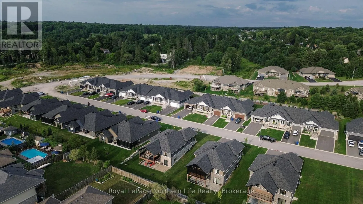
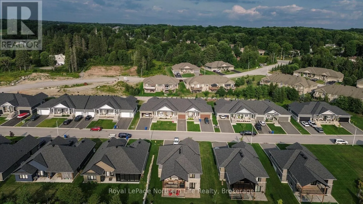
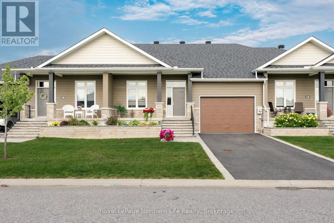
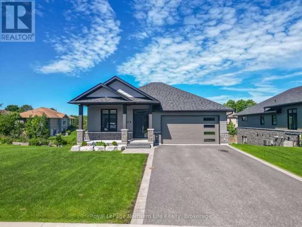
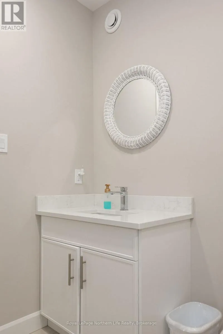
Cross Streets: MAPLERIDGE DR. ** Directions: Airport Rd left onto Bain, left onto Maple ridge, Rt onto Silver Maple Lane. Step inside this 2023 Highland Woods Developments bungalow townhome to find a masterclass in light and volume. The 1,493-square-foot main level pairs soaring 10-foot ceilings with wide-plank hardwoods. A dramatic vaulted great room merges the quartz-clad kitchen, dining, and lounge spaces. Glass doors open to a massive 17'6" 12'3" rear deck with a built-in gas grill rough-in. A discreet powder room and dedicated laundry zone keep daily routines effortless. The primary suite serves as a boutique sanctuary. It features an elegant coffered ceiling, a walk-in closet, and a curb-free spa shower. Downstairs, a fully finished lower level defies basement expectations with radiant in-floor heating. This massive footprint hosts a large recreation room, a private guest bedroom, and a versatile home office alcove. A second 4-piece bath and deep storage complete the floor. Turnkey finishes include central air, a single-car garage, and professional landscaping. Enjoy a prime location minutes from golf courses, ski hills, and boutique shopping. (id:27476)

Property Highlights

MLS® Number
X13644458
Type
Single Family
Community Name
Airport
Ownership Type
Freehold
Land Size
34 x 140.2 FT
Parking Space Total
3

Building

Building Type
Row / Townhouse
Storeys
1.00
Square Footage
1100 - 1500 sqft
Bathrooms Total
3
Bedrooms Above Ground
1
Bedrooms Total
2
Amenities
Golf Nearby, Ski area
Exterior Finish
Stone, Wood
Fireplace Present
No
Basement Type
Full (Finished)
Basement Features
Building Heating Type
Forced air, Radiant heat
Heating Fuel
Natural gas
Building Cooling Type
Central air conditioning, Air exchanger

Utilities

Water
Municipal water
Utility Sewer
Sanitary sewer

Room Layout

Bathroom
Basement
Measurements not available
Utility room
Basement
Measurements not available
Recreational, Games room
Basement
6.48 m x 5.69 m
Bedroom 2
Basement
4.39 m x 4.29 m
Foyer
Main level
3.4 m x 1.91 m
Office
Main level
4.06 m x 3.38 m
Den
Main level
3.43 m x 3.38 m
Kitchen
Main level
3.05 m x 4.78 m
Living room
Main level
4.17 m x 6.1 m
Dining room
Main level
3.05 m x 6.1 m
Primary Bedroom
Main level
4.9 m x 3.94 m
Bathroom
Main level
Measurements not available
Partial bathroom
Main level
Measurements not available

Location

Learn more about this property
Listing provided by:
Royal LePage Northern Life Realty, Brokerage
MLS® number:
X13644458
Agent:
Jarrod Pandolfo
*Indicates required field
Name is required
Email is required
Please enter a valid phone number (e.g., 416-111-1111).