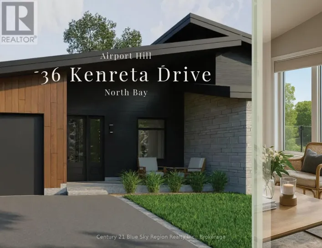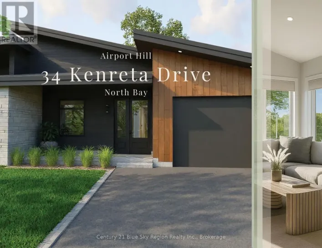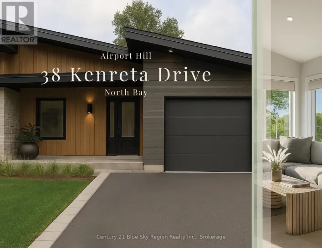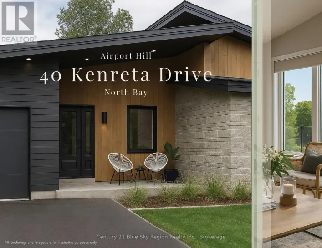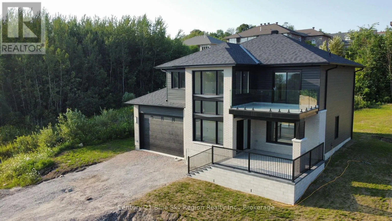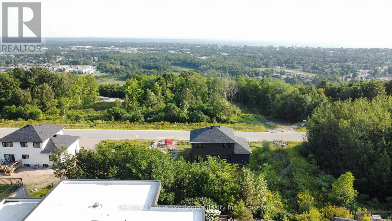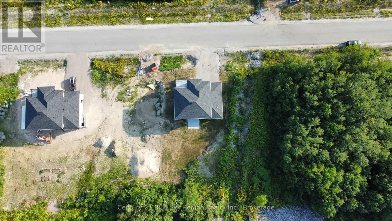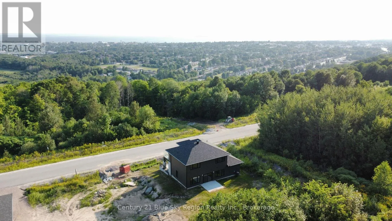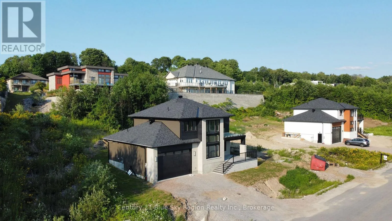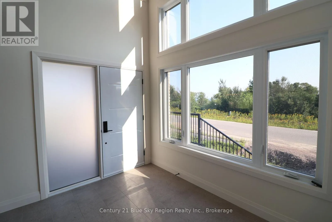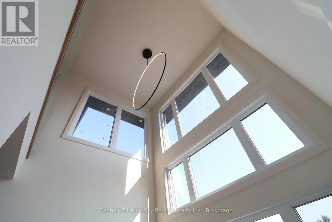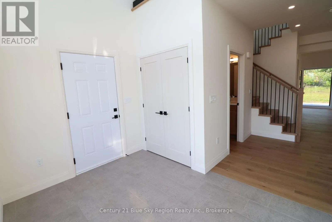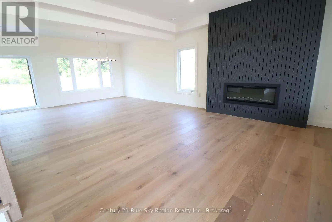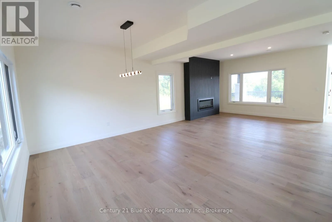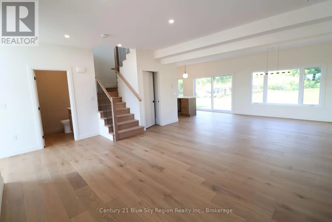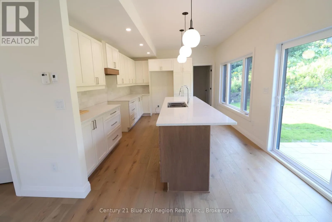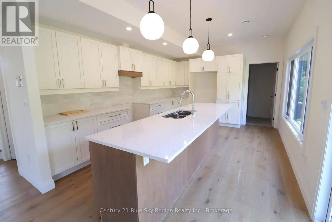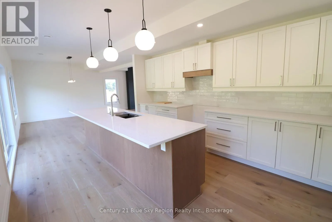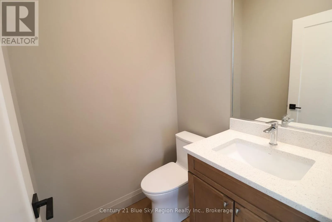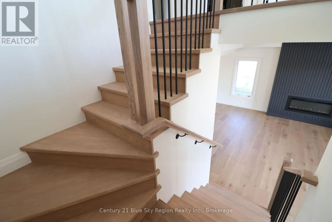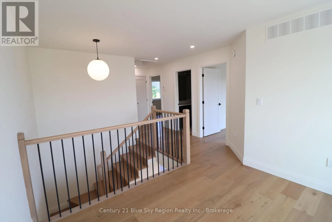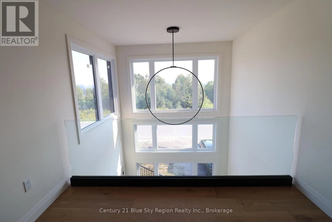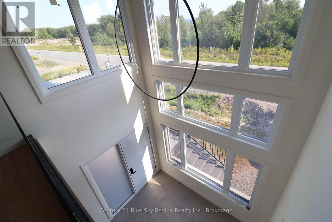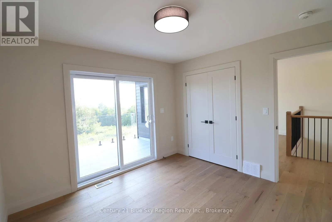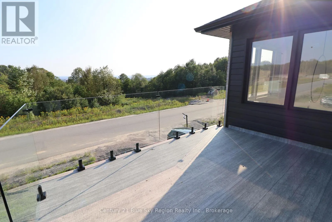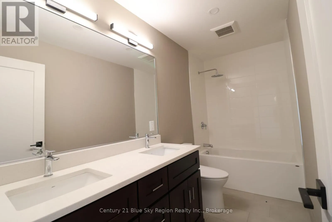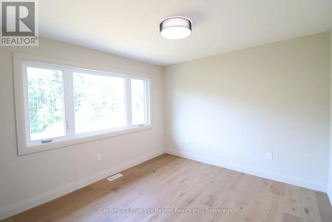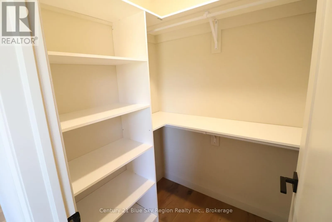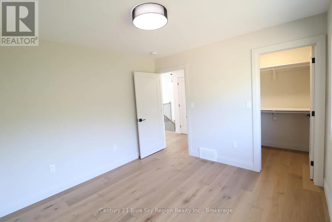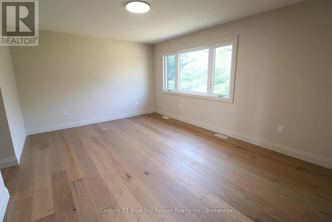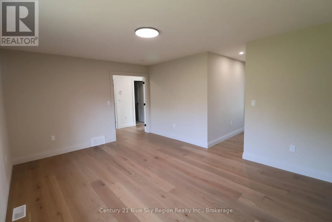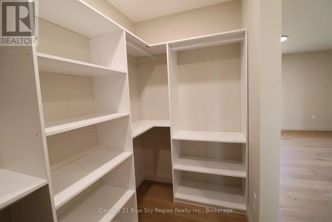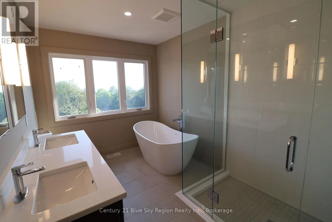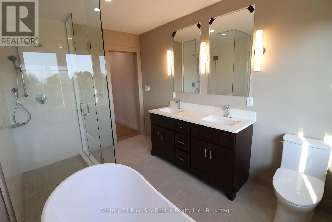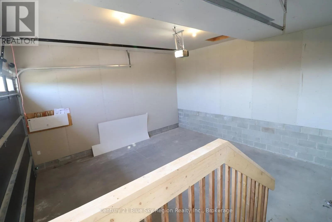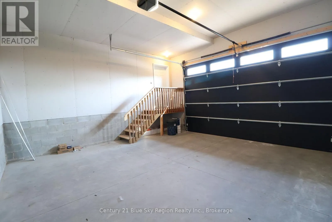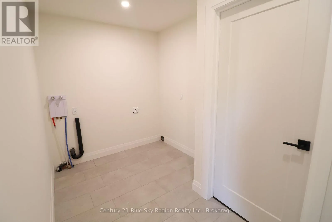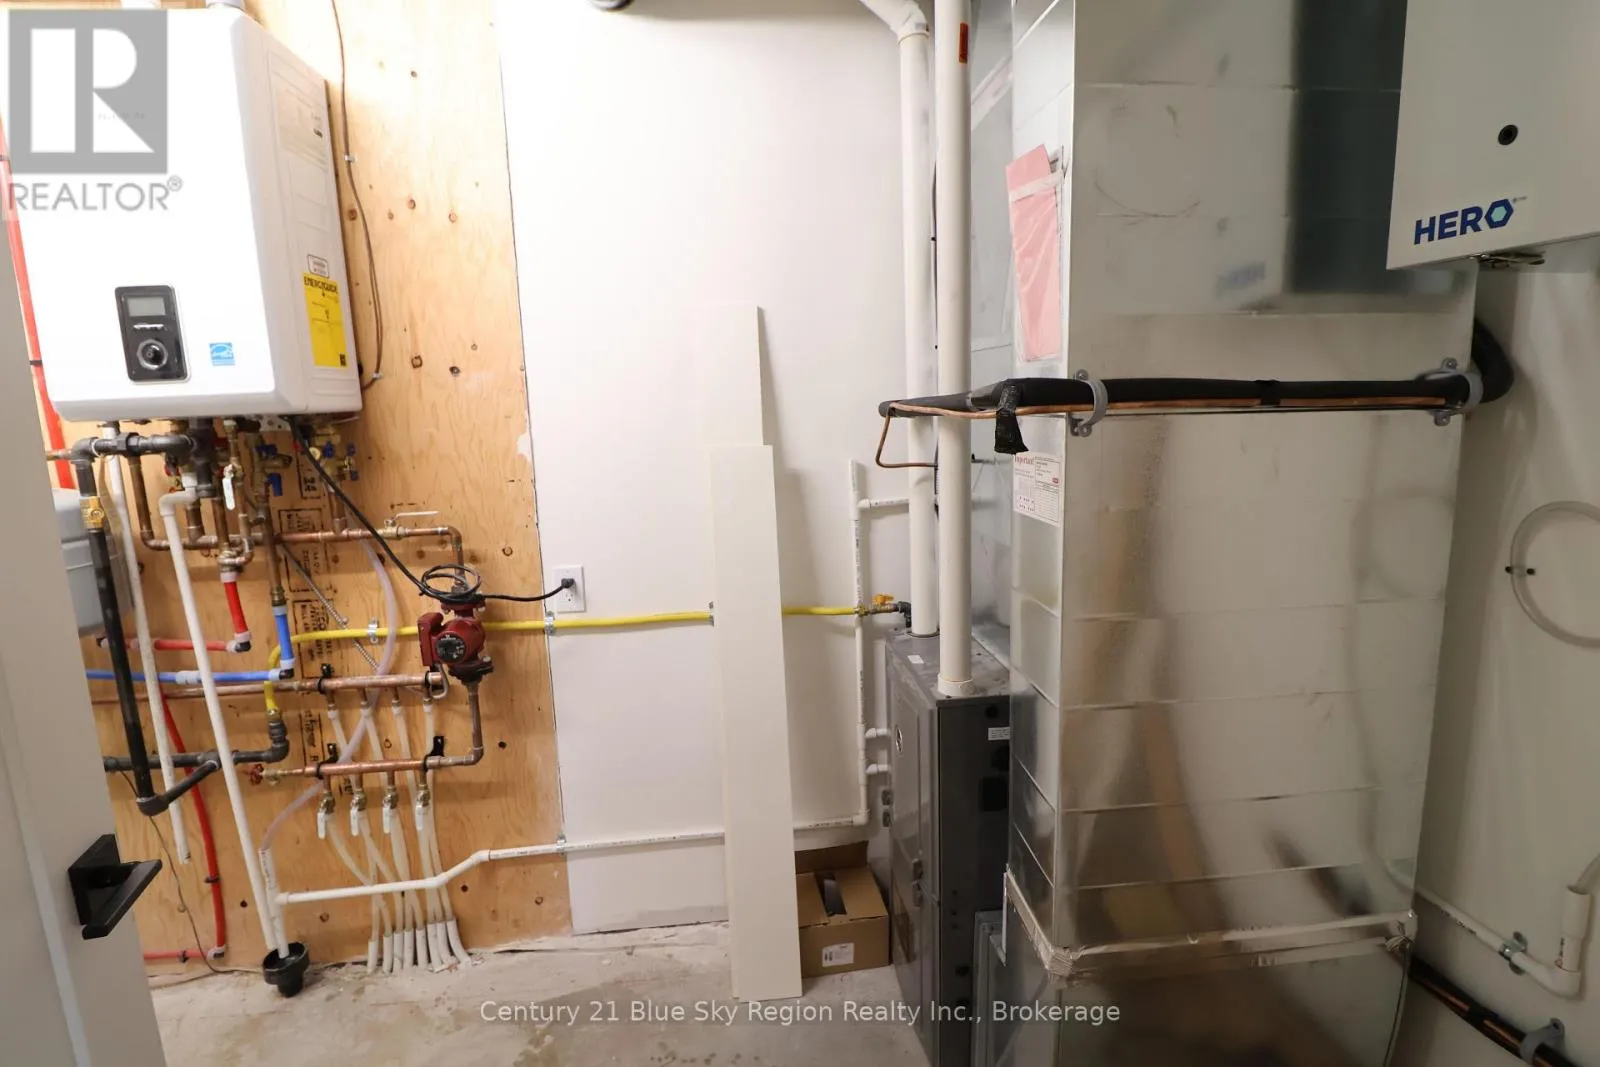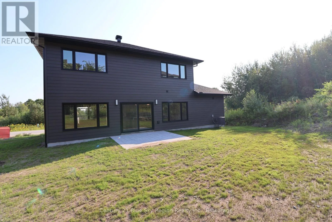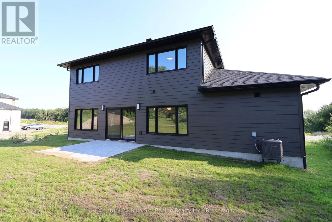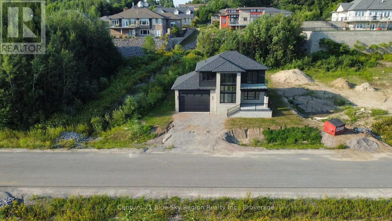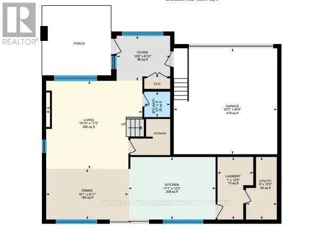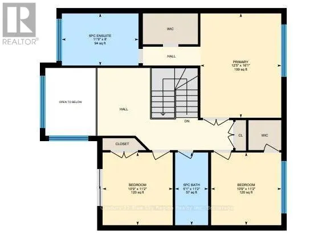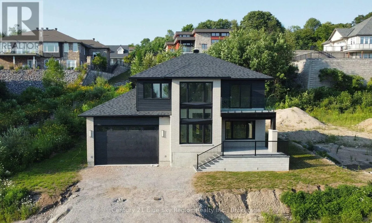
Cross Streets: Lakeview and Kenreta. ** Directions: Surrey to Lakeview, left on Kenreta. Property on left. Welcome to 79 Kenreta Drive, an exceptional new home perched on the beautiful escarpment in North Bay's prestigious Airport Hill neighbourhood. Enjoy stunning views overlooking the city while living in one of North Bay's most sought-after communities, just minutes from schools, shopping, walking trails, the airport, and everyday amenities. This thoughtfully designed two-storey home offers over 1,900 sq. ft. of finished living space, and over 500 sq. ft. of outdoor living (patio + balcony) , featuring 3 spacious bedrooms, 2.5 bathrooms, and an open-concept main floor that's perfect for both everyday living and entertaining. The heart of the home is a bright, modern kitchen complete with a walk-in pantry and large island overlooking the dining and living areas. A convenient main-floor laundry room adds everyday practicality. Upstairs, the impressive primary suite offers a walk-in closet and a private ensuite bath, while two additional bedrooms - one with a balcony, a full bathroom, and a versatile sitting area open to below provide space for the whole family. Additional highlights include an attached double garage, welcoming covered front porch, generous mudroom, and quality craftsmanship throughout. Set against the backdrop of the city's scenic escarpment, this home offers the perfect combination of modern comfort, functional design, and an unbeatable location. Driveway to be completed with asphalt or upgrade to interlock for an additional fee. Don't miss your opportunity to make this stunning Airport Hill home your own. (id:27476)