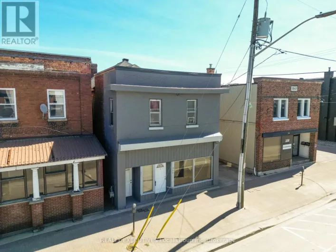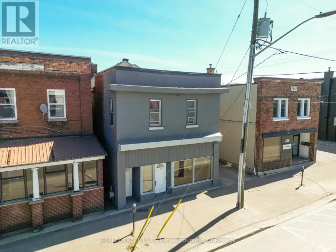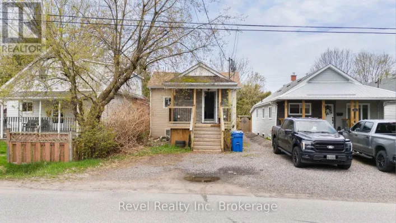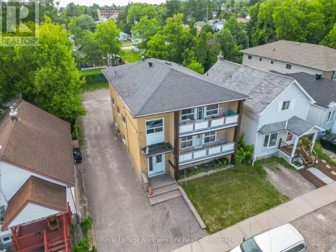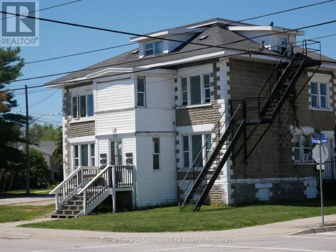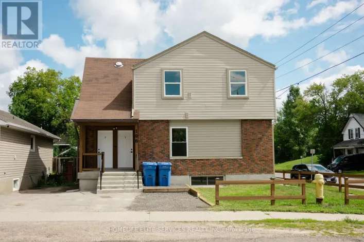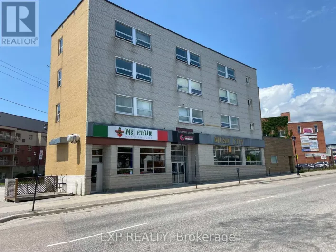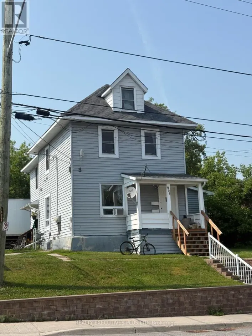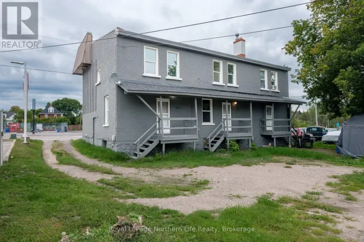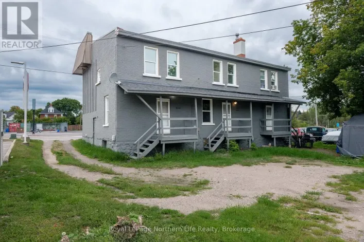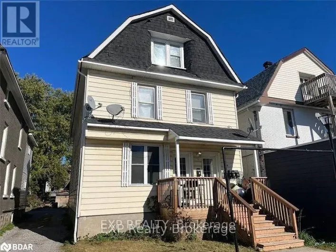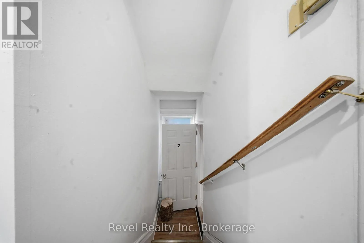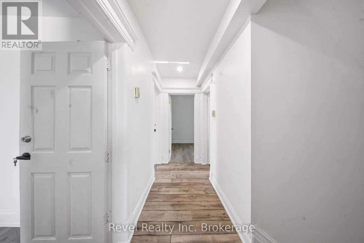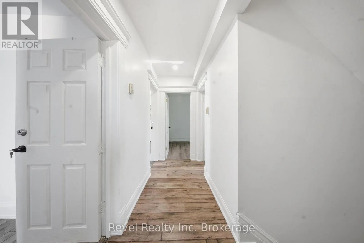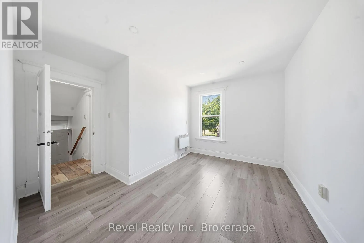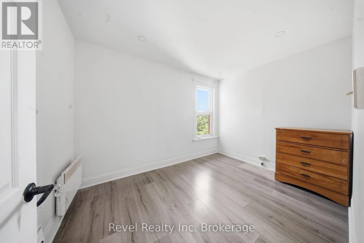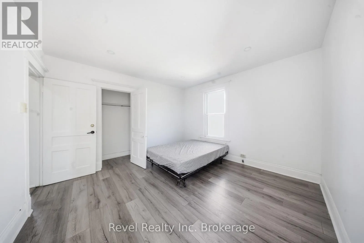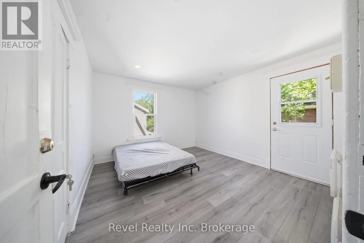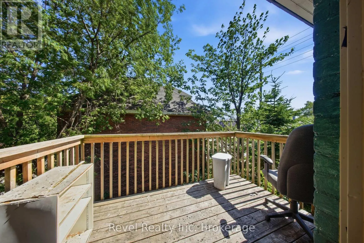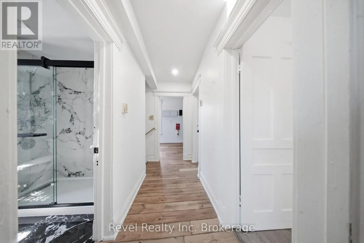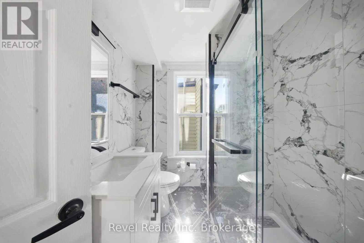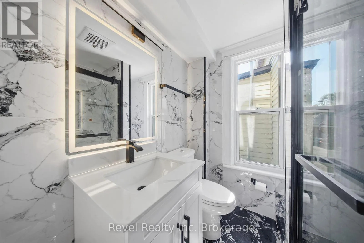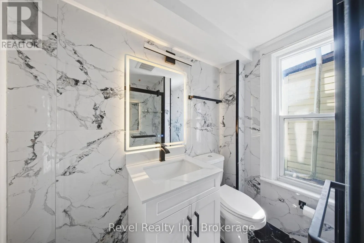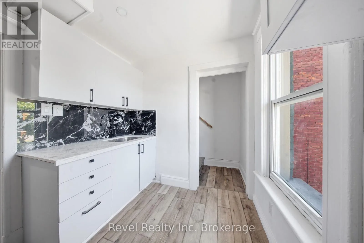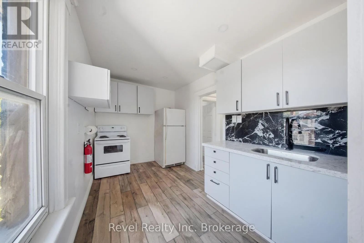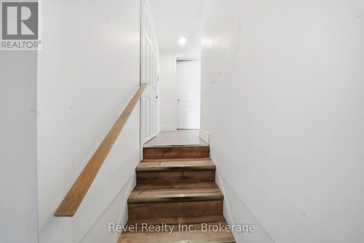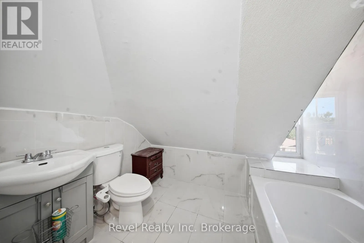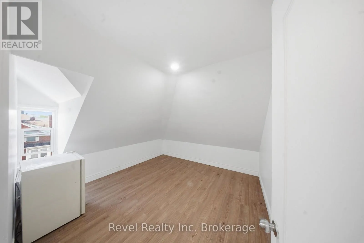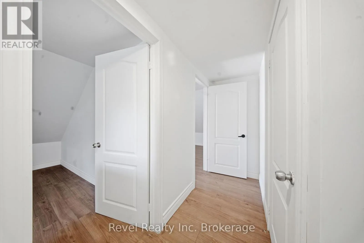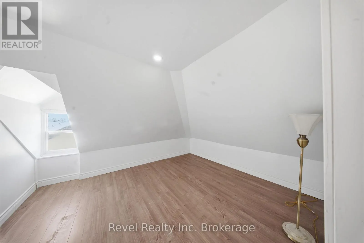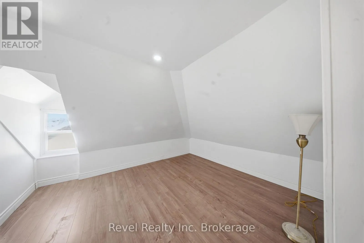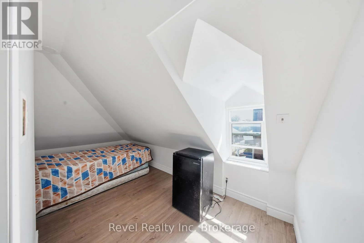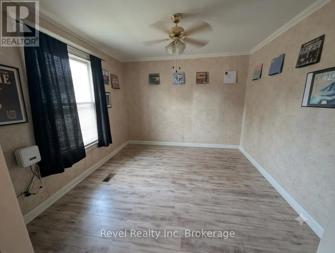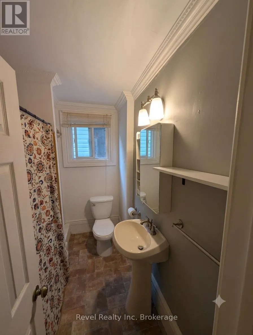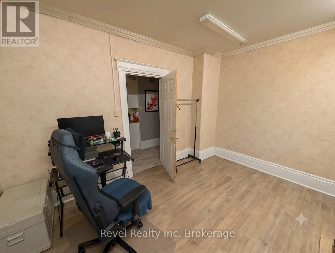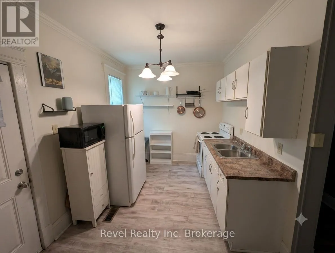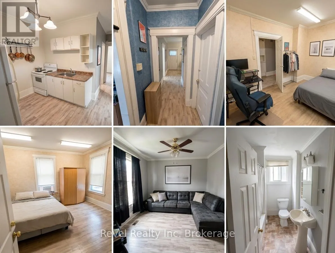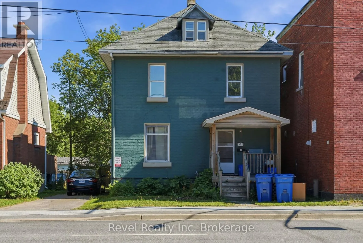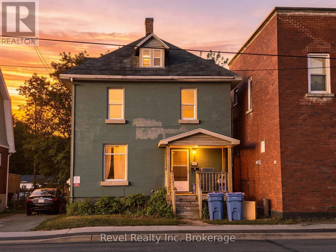
FISHER ST Turnkey Duplex Investment Opportunity - Renovated, Pre-Inspected & Income Producing!Looking for a move-in-ready investment with major upgrades already completed? This extensively renovated, pre-inspected duplex offers excellent income potential, peace of mind, and outstanding value in a desirable North Bay neighbourhood.Unit 1 is currently tenanted, generating approximately $900/month in rental income, providing immediate cash flow for investors or an excellent mortgage helper for owner-occupants.Unit 2 has been fully renovated in 2026 and features:6 spacious rooms1 modern kitchen2 full bathroomsBright and refreshed living spacesVacant and ready for your own tenant or personal occupancyMajor Recent Improvements:2024: Attic extension with additional living space and new bathroom2025: Fire safety upgrades2025: Plumbing repairs and updates2026: Complete renovation of Unit 2, including a brand-new kitchen, updated bathrooms, flooring, fixtures, and refreshed interior finishesFor added confidence, the property has been professionally pre-inspected, allowing buyers to purchase with transparency and peace of mind.Average Monthly Utility Costs (July):Enbridge Gas: $56.28North Bay Hydro (Unit 1): $85.84North Bay Hydro (Unit 2): $46.11North Bay Water: $76.79Reliance Home Comfort: $156.24Whether you're adding to your investment portfolio, house hacking, or searching for a property with strong rental potential, this duplex checks all the boxes. With extensive renovations, an existing tenant providing immediate income, a beautifully updated second unit, and a completed pre-inspection, this is a rare turnkey opportunity. (id:27476)