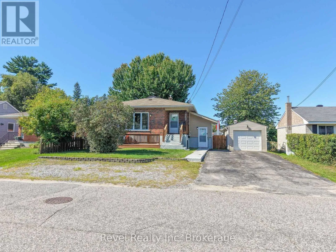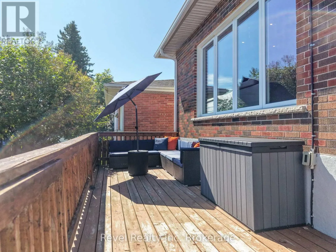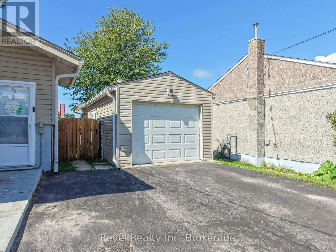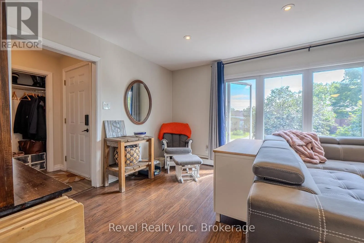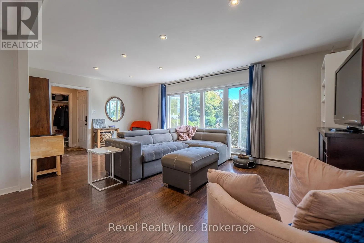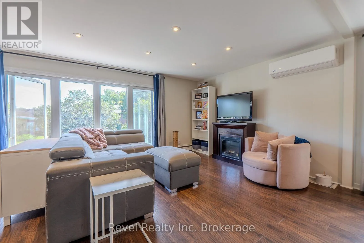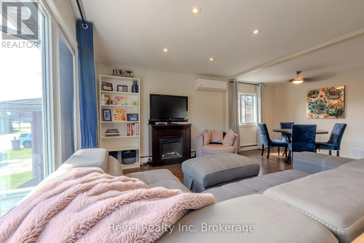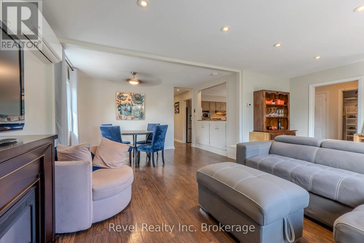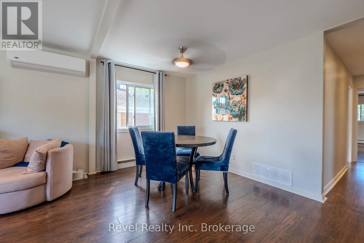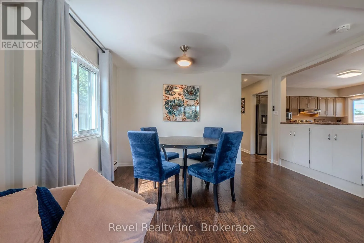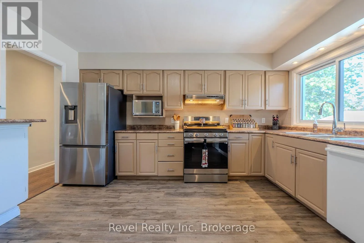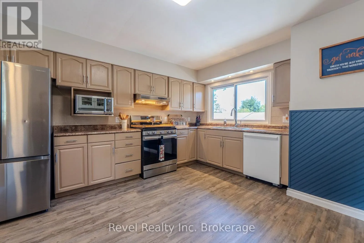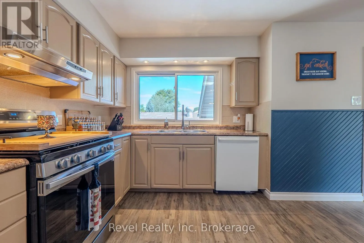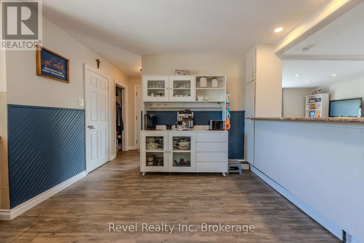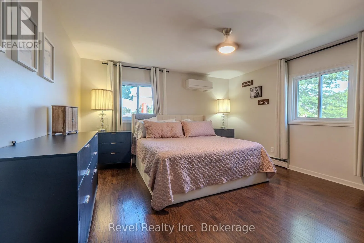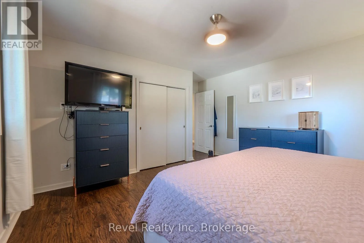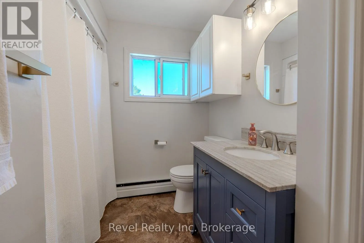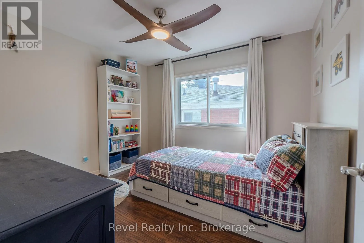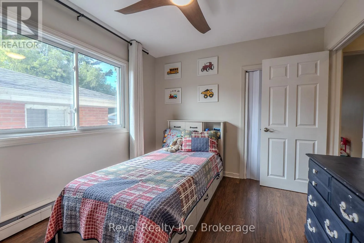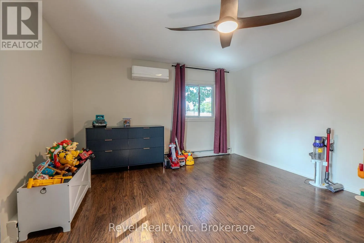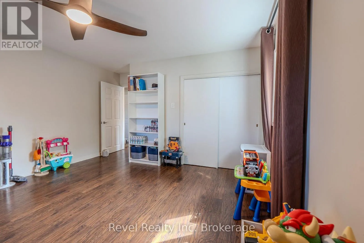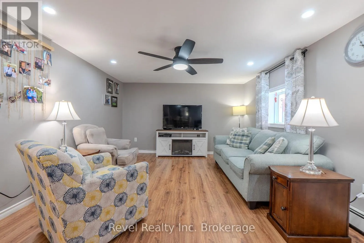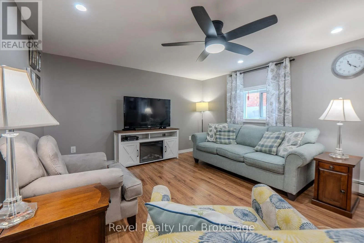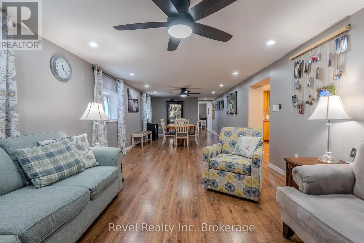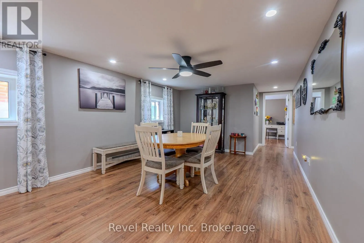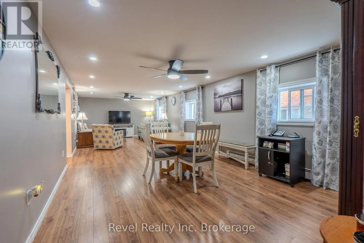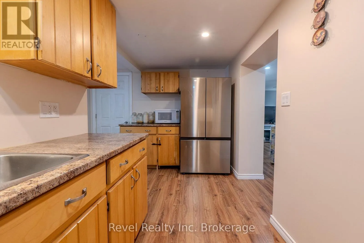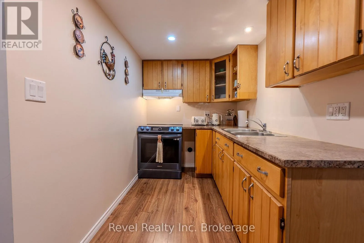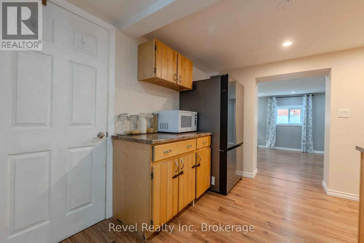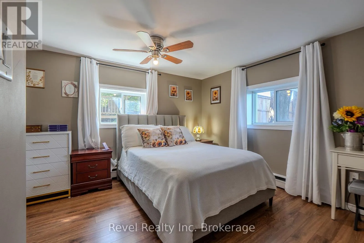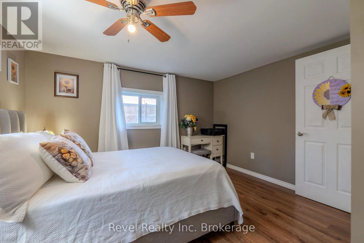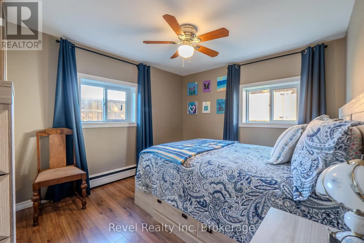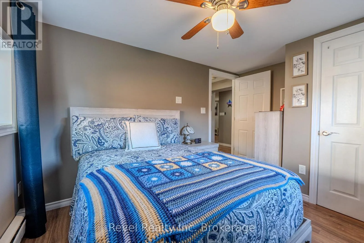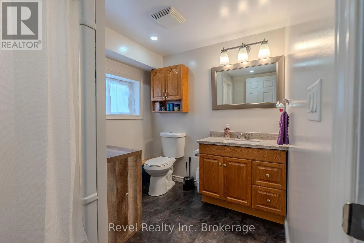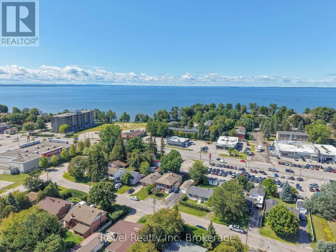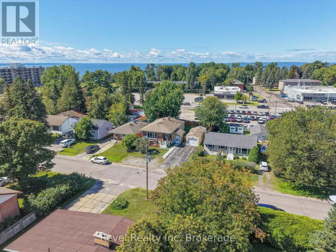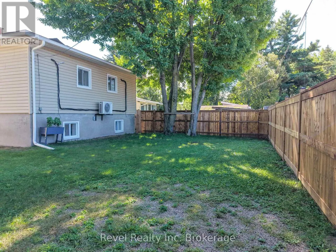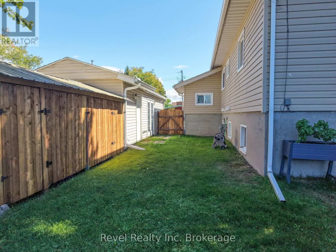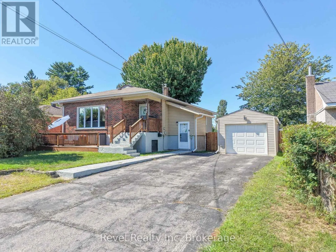
Cross Streets: Lee Ave & Mulligan St. ** Directions: Lakeshore Dr to Mulligan st to Lee Ave. Welcome to 257 Lee Avenue, a spacious 5-bedroom, 2-bathroom bungalow offering flexibility, comfort, and an excellent opportunity for families, multi-generational living, or those looking for additional income potential.The home features a separate in-law suite with its own entrance, providing a private space for extended family, guests, or potential rental use. Both kitchens have been refreshed with brand-new stainless steel appliances, while the main kitchen offers generous space for preparing meals and gathering with family and friends.With five bedrooms and two full bathrooms, there is plenty of room to grow, work from home, host guests, or simply spread out and enjoy. Location is another highlight. Situated in West Ferris, 257 Lee Avenue puts you close to everyday amenities while keeping you within easy reach of one of North Bay's best features-Lake Nipissing. The surrounding area offers a wonderful mix of residential streets, parks, shopping, recreation, and waterfront access. Nearby Lee Park provides green space and family recreation, while the waterfront and Kate Pace Way offer opportunities for walking, cycling and enjoying the outdoors. For those who love the lake lifestyle, Lake Nipissing waterfront are nearby, making it easy to enjoy summer beach days, evening walks, beautiful sunsets, and everything North Bay's waterfront has to offer. Whether you're looking for a comfortable family home, space for extended family, or a property with added versatility, 257 Lee Avenue offers the space, location and possibilities to make it your own. (id:27476)