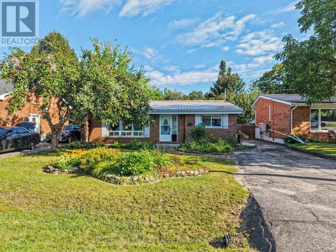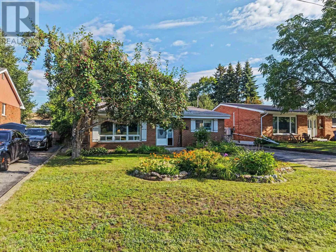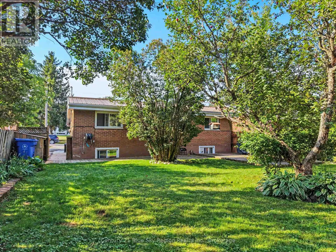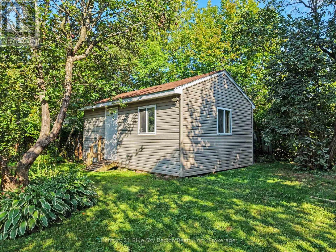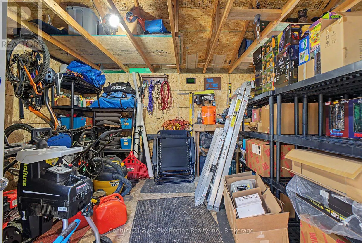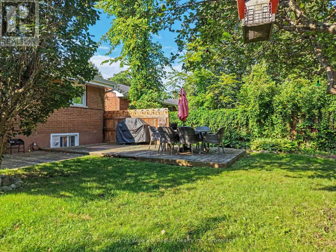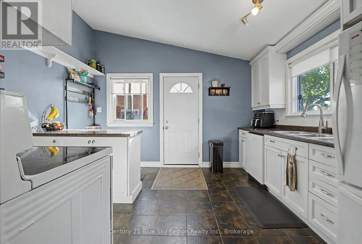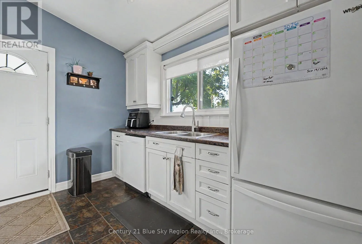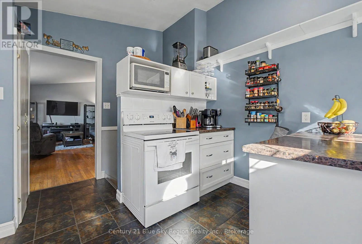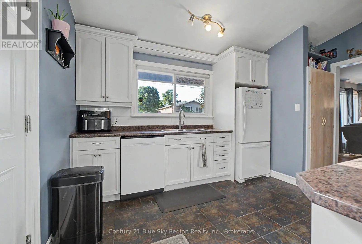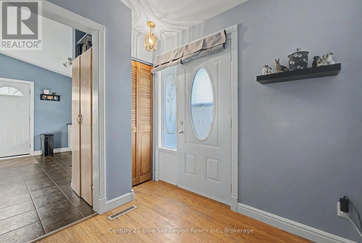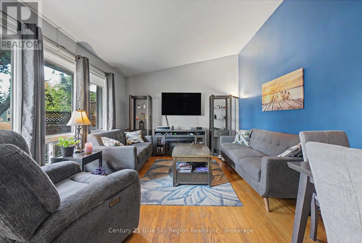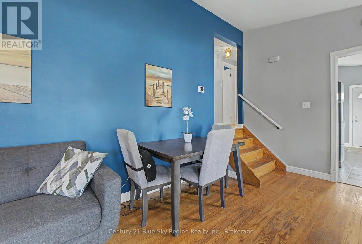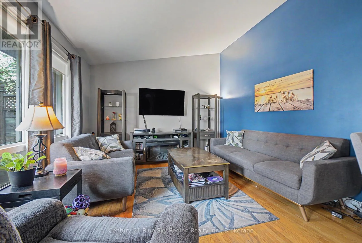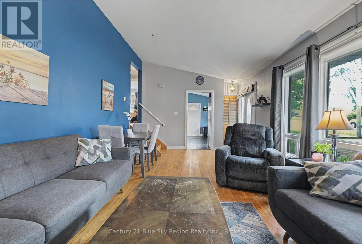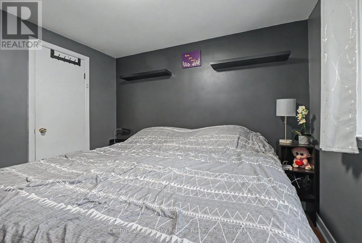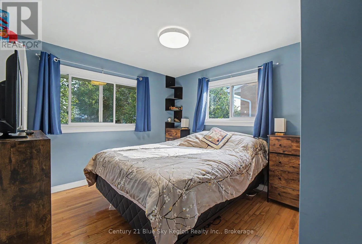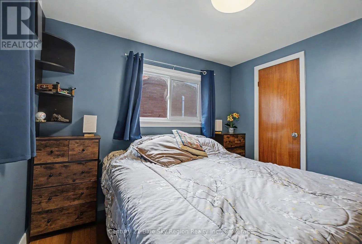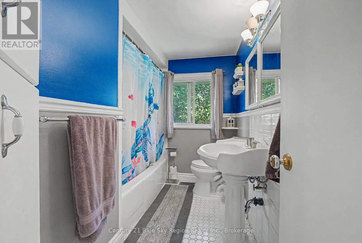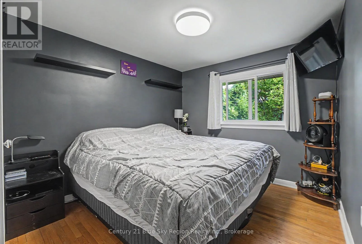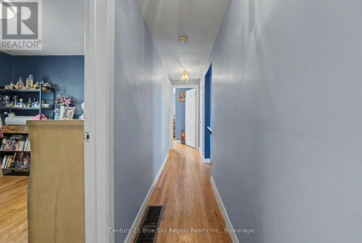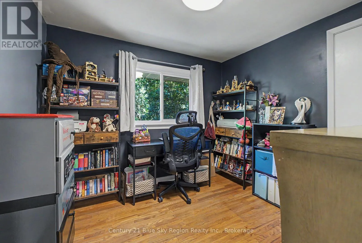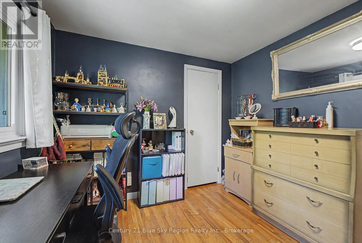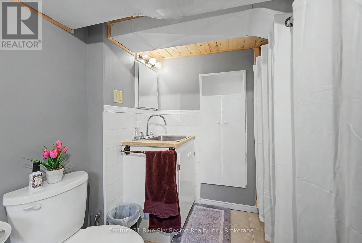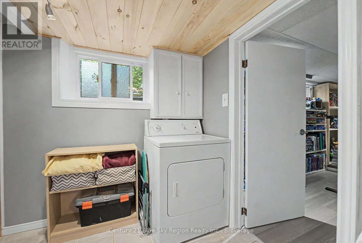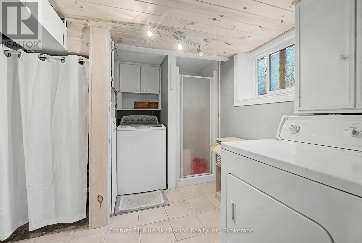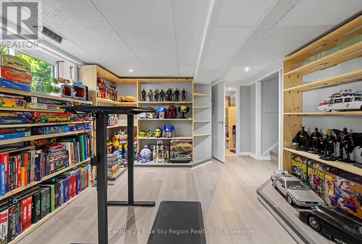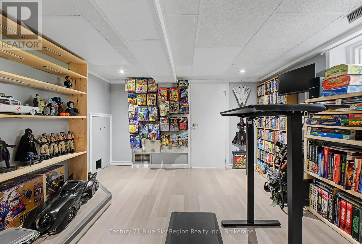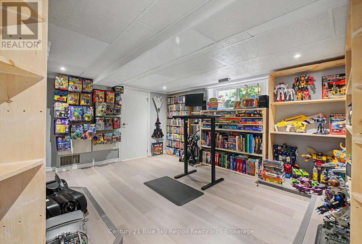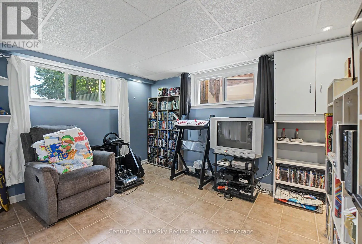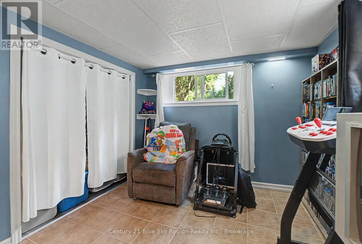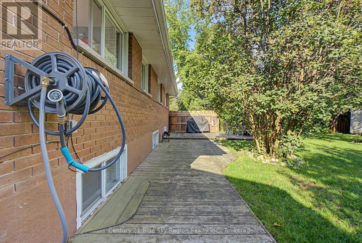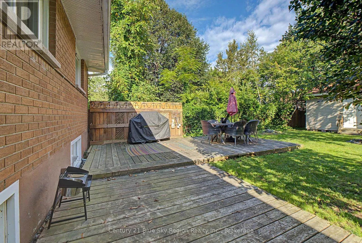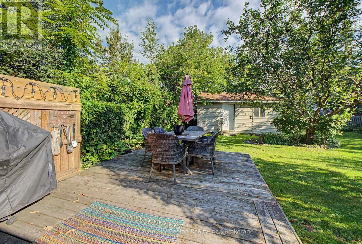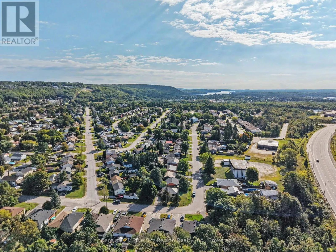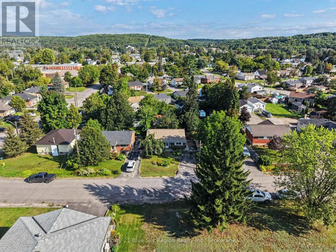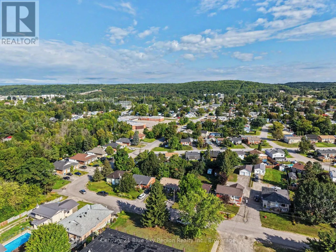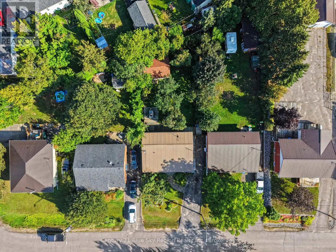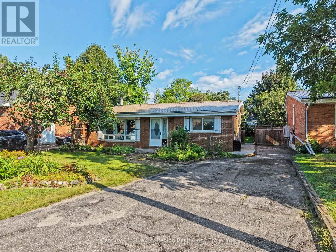
Cross Streets: Frost and MCkenzie. ** Directions: Frost to LEFT on MCKENZIE. Welcome to this cute and inviting 3+1 bedroom backsplit, ideally located in a great area of town close to everyday amenities. Offering a practical layout and plenty of versatility, this home is an excellent choice for a first-time buyer, growing family, single professional or someone looking to downsize. The home features 2 full bathrooms, forced-air natural gas heating, and central air conditioning for year-round comfort. Vinyl windows and a durable metal roof provide additional peace of mind. The finished lower levels offer flexibility for a fourth bedroom, home office, rec room, or additional living space to suit your needs. Outside, you'll find a fully fenced yard providing a great space for kids, pets, gardening, or simply relaxing outdoors. The wired and insulated shed/workshop is a fantastic bonus, offering an ideal spot for hobbies, projects, storage, or a home workshop. With its charming character, functional layout, great outdoor space, and desirable location, this home offers an excellent opportunity for buyers looking for something affordable and move-in ready. A great starter home or the perfect place to simplify and downsize. (id:27476)