25 Mapleview Place, North Bay, Ontario P1C 1N7

Listed for:
$1,249,900
6 beds
5 baths
Listed 5 days ago
House for rent: 25 Mapleview Place, North Bay, Ontario P1C 1N7

View all 50 photos

About

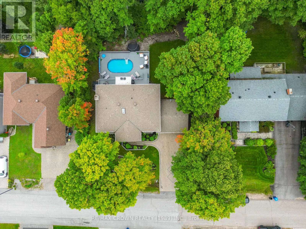
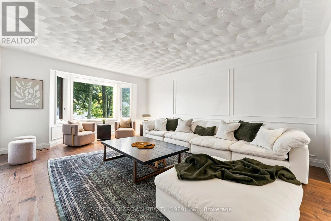
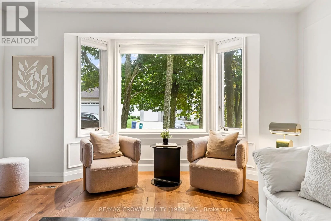
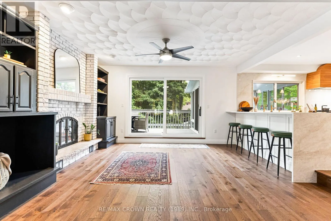
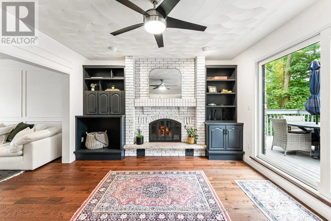
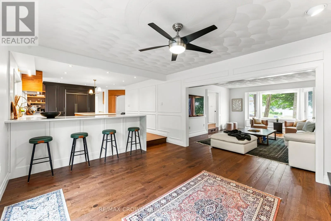
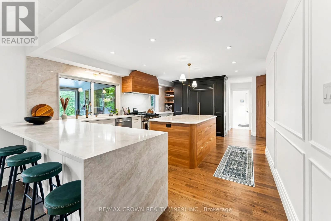
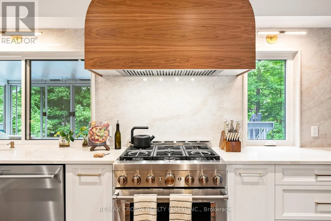
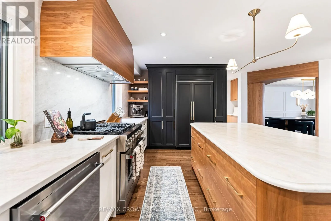
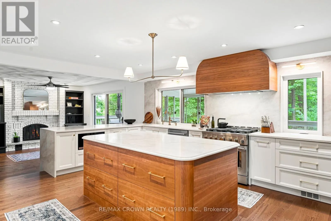
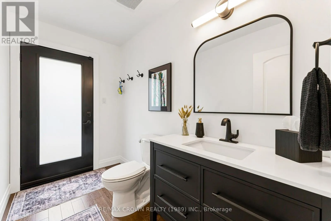
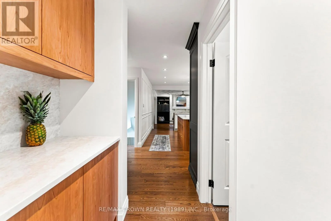
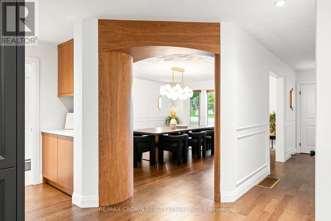
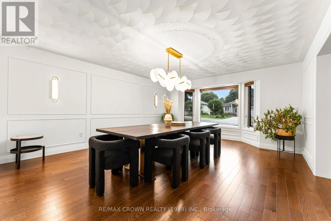
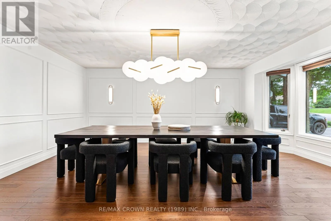
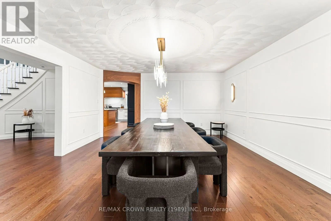
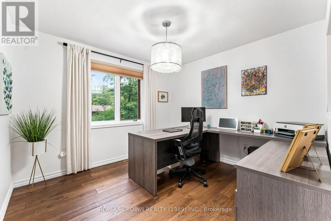
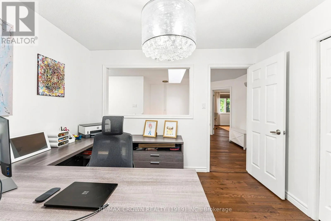
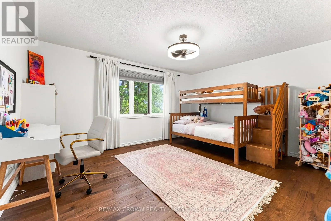
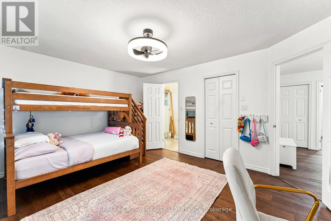
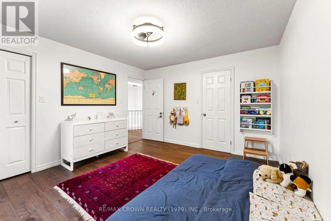
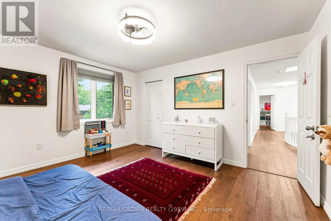
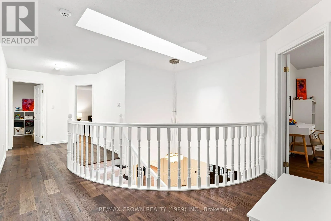
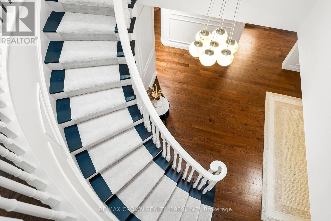
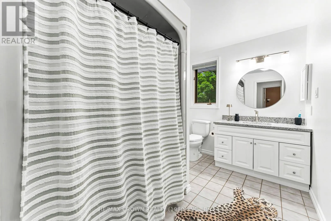
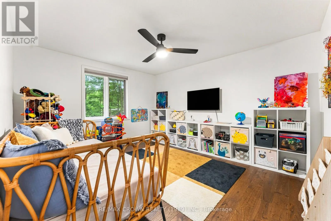
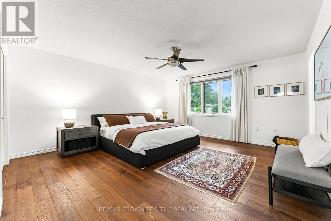
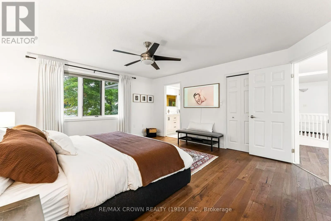
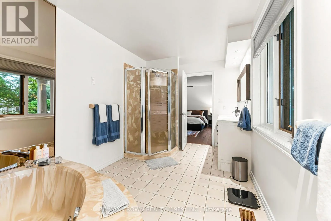
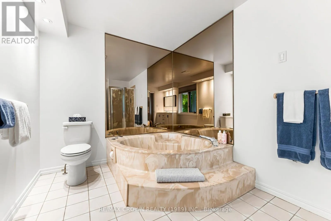
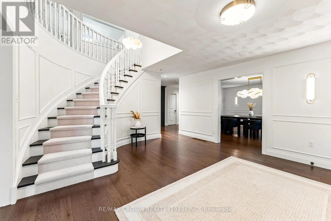
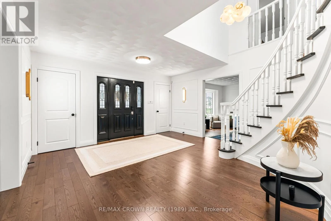
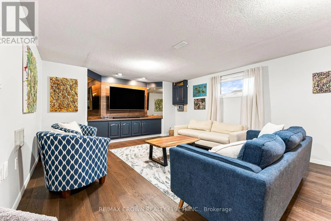
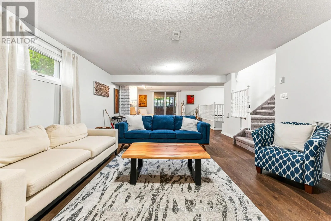
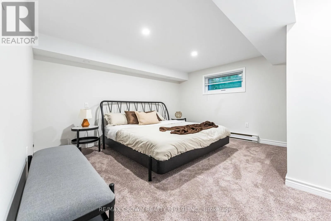
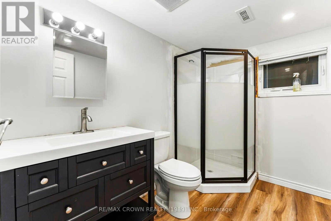
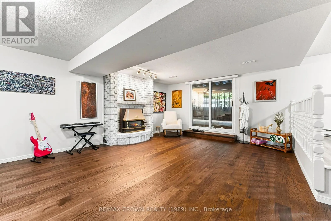
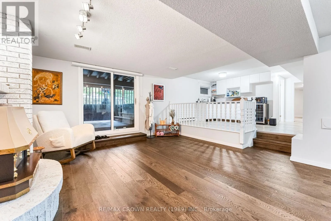
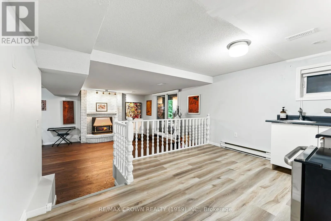
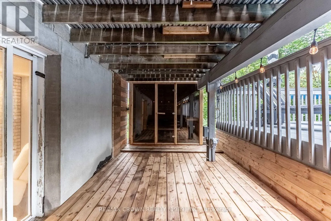
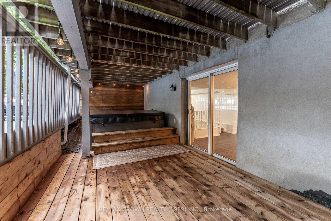
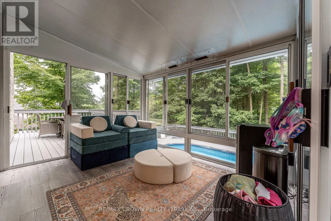
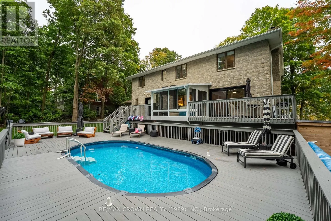
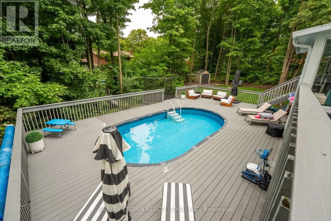
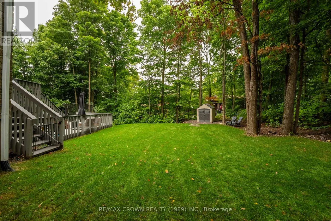
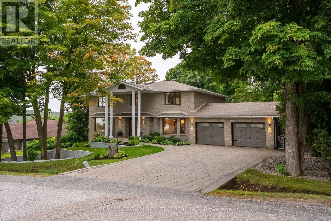
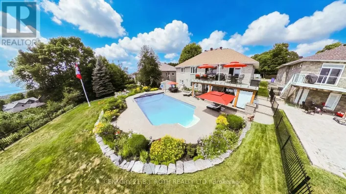
Surrey & Mapleview Welcome to 25 Mapleview Place, located on one of Airport Hills most established streets. Offering 4,700 sq. ft. of finished living space, this substantial six-bedroom, five-bathroom residence has been tastefully renovated to preserve its timeless classical charm while providing the comfort and functionality of a modern family home.3,250 sq. ft. above grade, including the rare advantage of five spacious bedrooms together on the second floor. Generous principal rooms provide space for both everyday family living and formal entertaining, highlighted by a large formal dining room ideal for hosting family and friends. Set on an impressive 100 150 ft. lot, the property offers exceptional privacy, mature trees and a park-like backyard setting. A large two-level Trex deck extends the living space outdoors and overlooks a private retreat complete with a pool, sauna and hot tub. Located on a quiet, low-traffic street known for its impressive homes, welcoming neighbors and excellent curb appeal, this is a rare opportunity to own an exceptional family home in one of North Bays most sought-after neighborhoods. (id:27476)

Property Highlights

MLS® Number
X13740756
Type
Single Family
Community Name
Airport
Ownership Type
Freehold
Land Size
103 x 150 FT
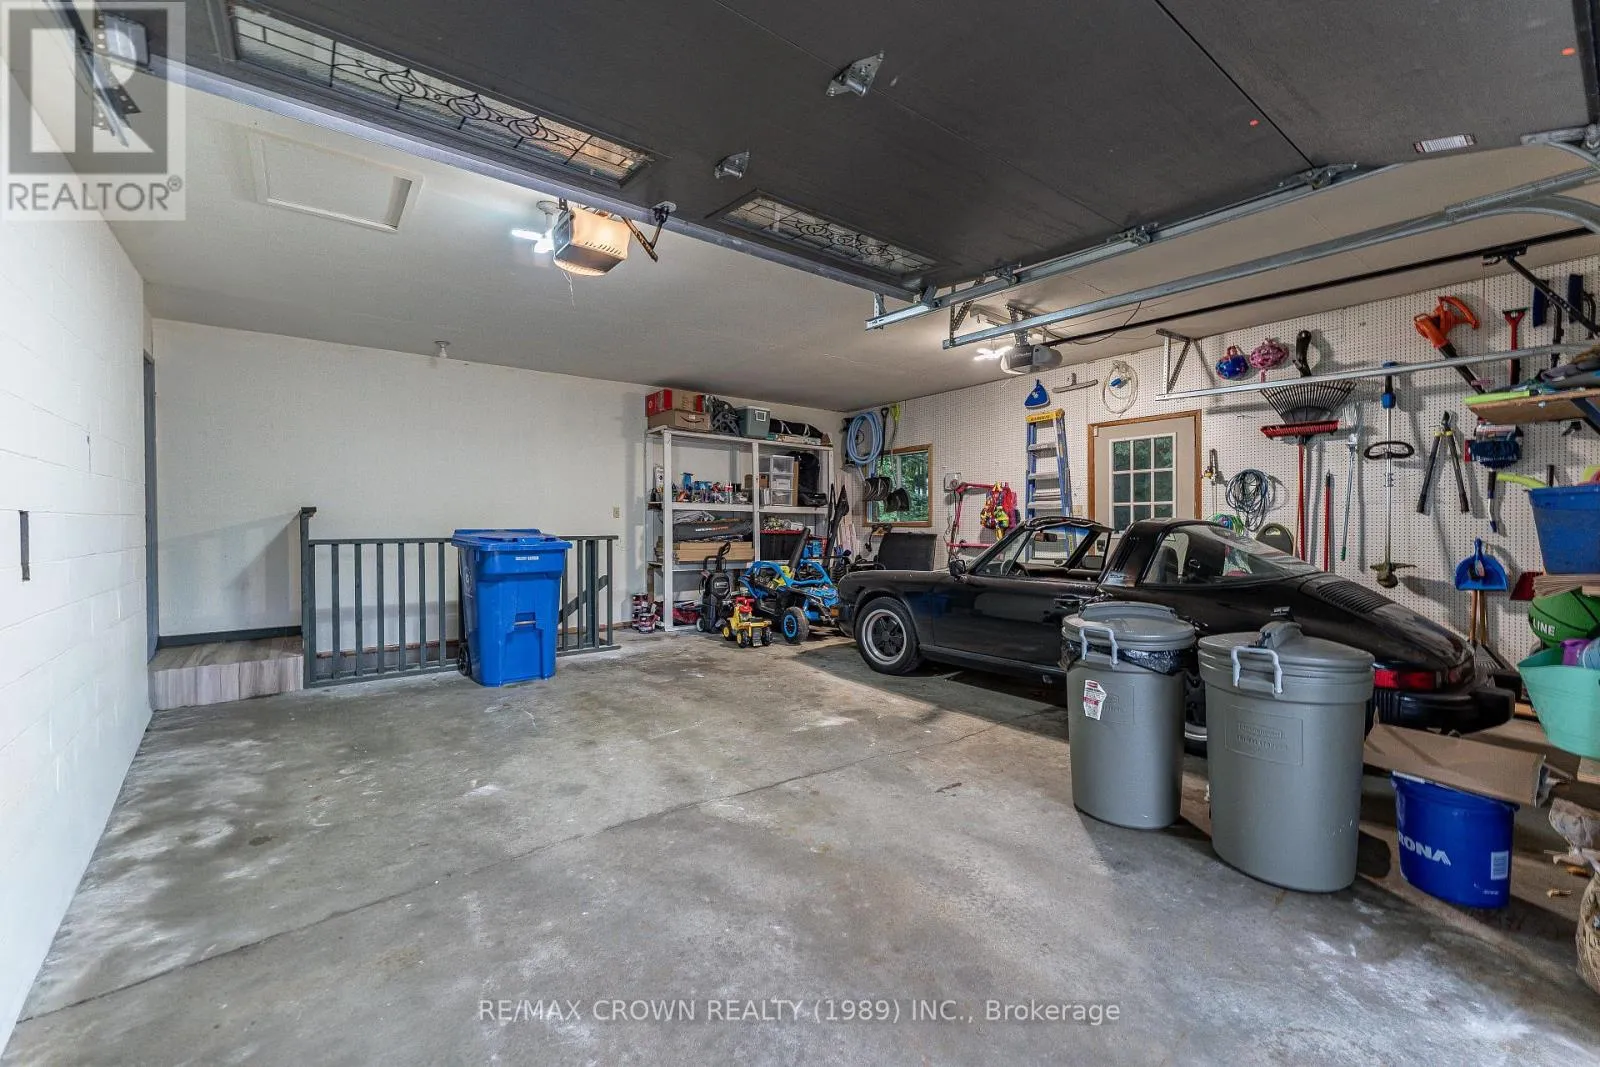
Parking Space Total
6

Building

Building Type
House
Storeys
2.00
Square Footage
3000 - 3500 sqft
Bathrooms Total
5
Bedrooms Above Ground
6
Bedrooms Total
6
Amenities
Fireplace(s) Golf Nearby
Exterior Finish
Stone
Fireplace Present
Yes
Basement Type
N/A (Finished)
Basement Features
Walk out
Building Heating Type
Forced air
Heating Fuel
Natural gas
Building Cooling Type
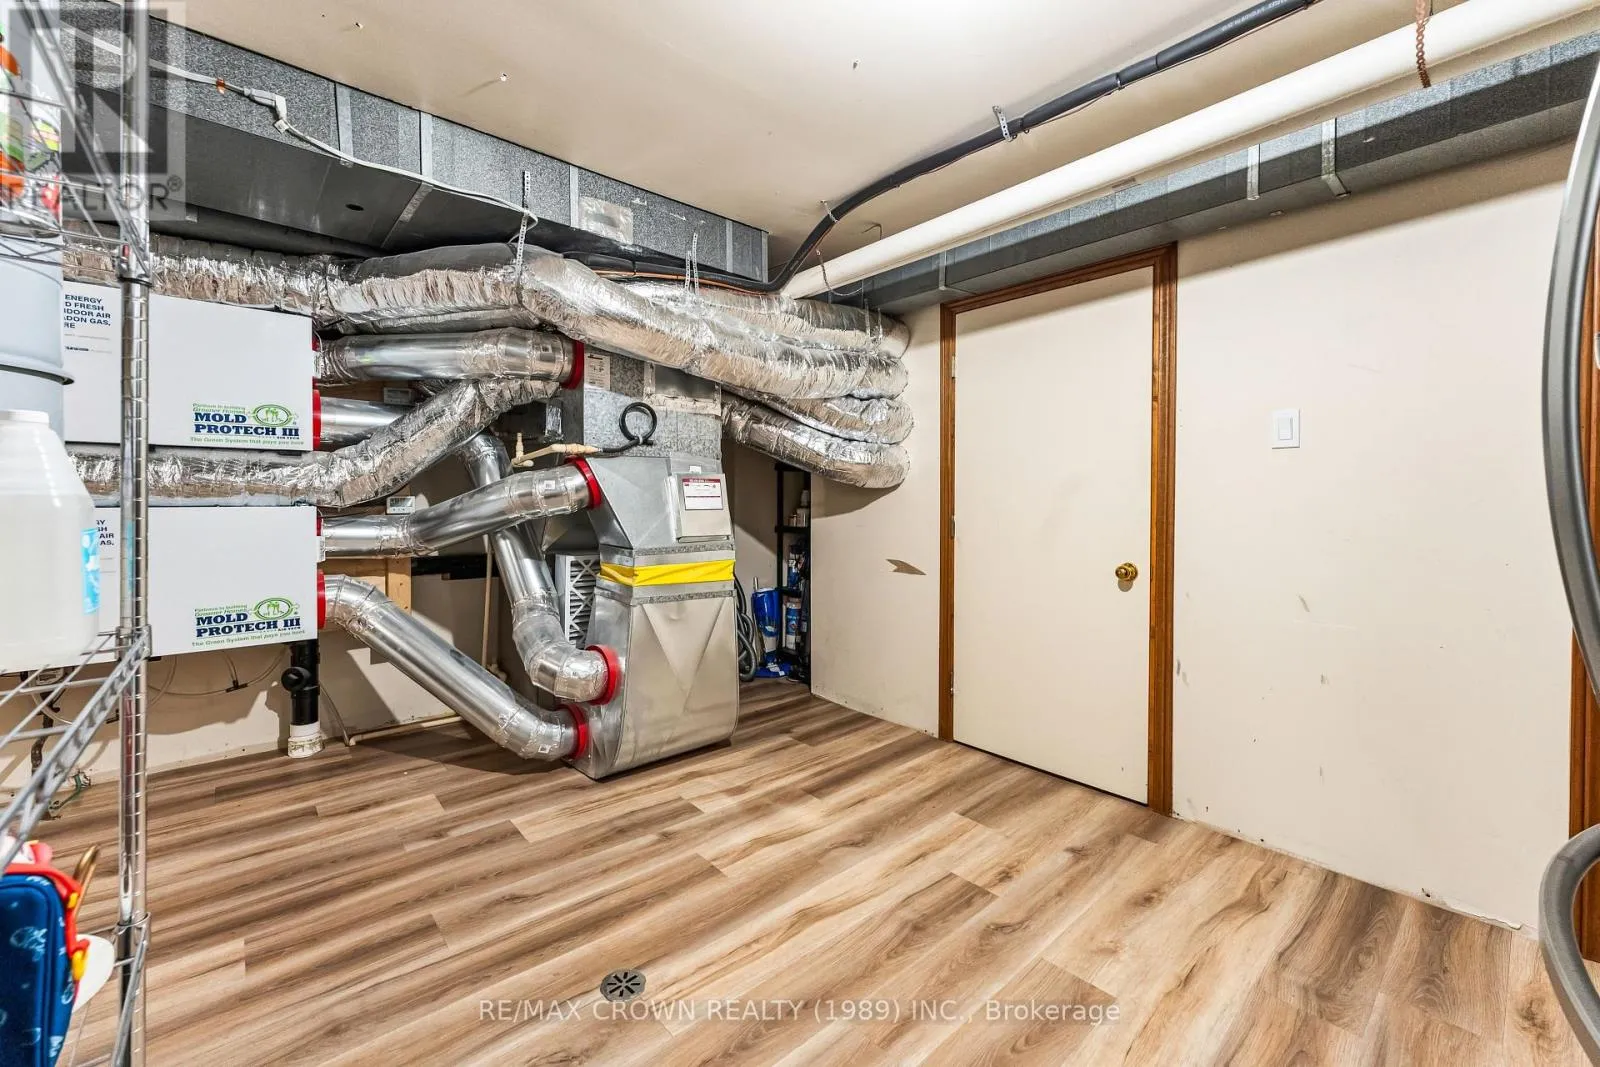
Central air conditioning, Air exchanger, Ventilation system

Utilities

Water
Municipal water
Utility Sewer
Sanitary sewer

Room Layout

Bedroom
Second level
4.16 m x 3.6 m
Primary Bedroom
Second level
4.9 m x 4.59 m
Bedroom
Second level
4.19 m x 3.65 m
Bedroom
Second level
4.667 m x 3.78 m
Bedroom
Second level
3.3 m x 3.12 m
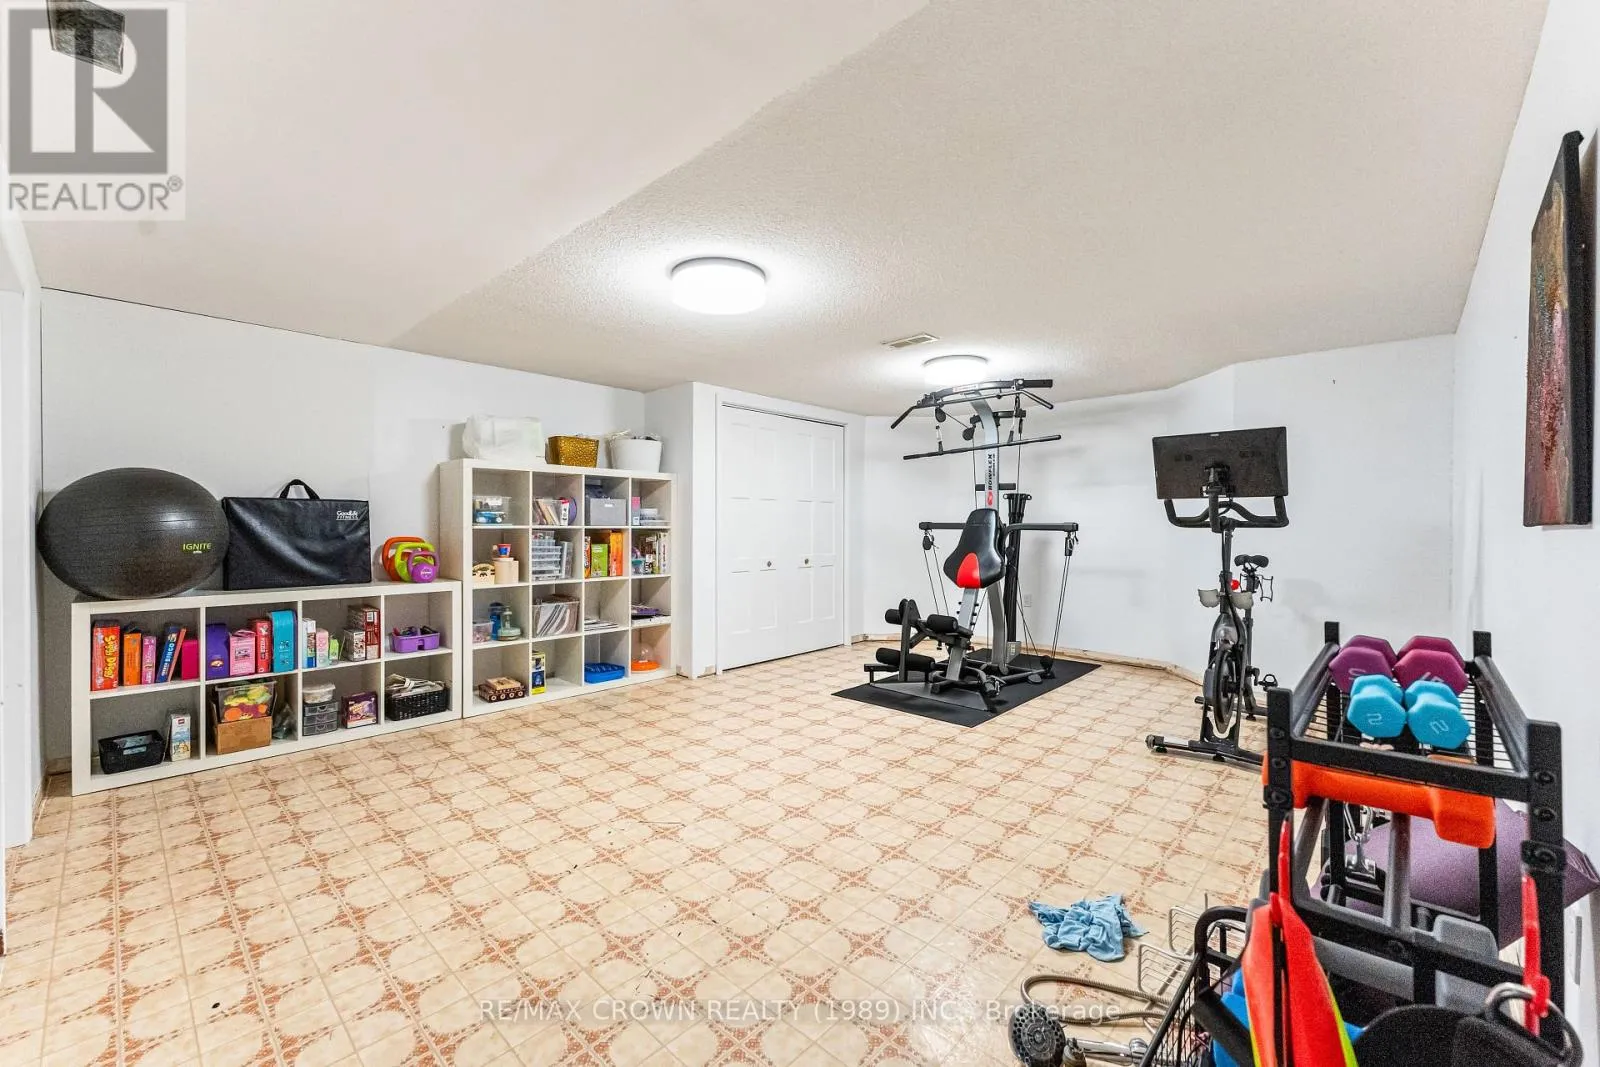
Games room
Lower level
5.15 m x 4.54 m
Kitchen
Lower level
3.25 m x 2.97 m
Bedroom
Lower level
4.1 m x 3.73 m
Utility room
Lower level
4.52 m x 2.97 m
Recreational, Games room
Lower level
9.75 m x 4.57 m
Living room
Main level
5.63 m x 3.7 m
Dining room
Main level
5.18 m x 4.59 m
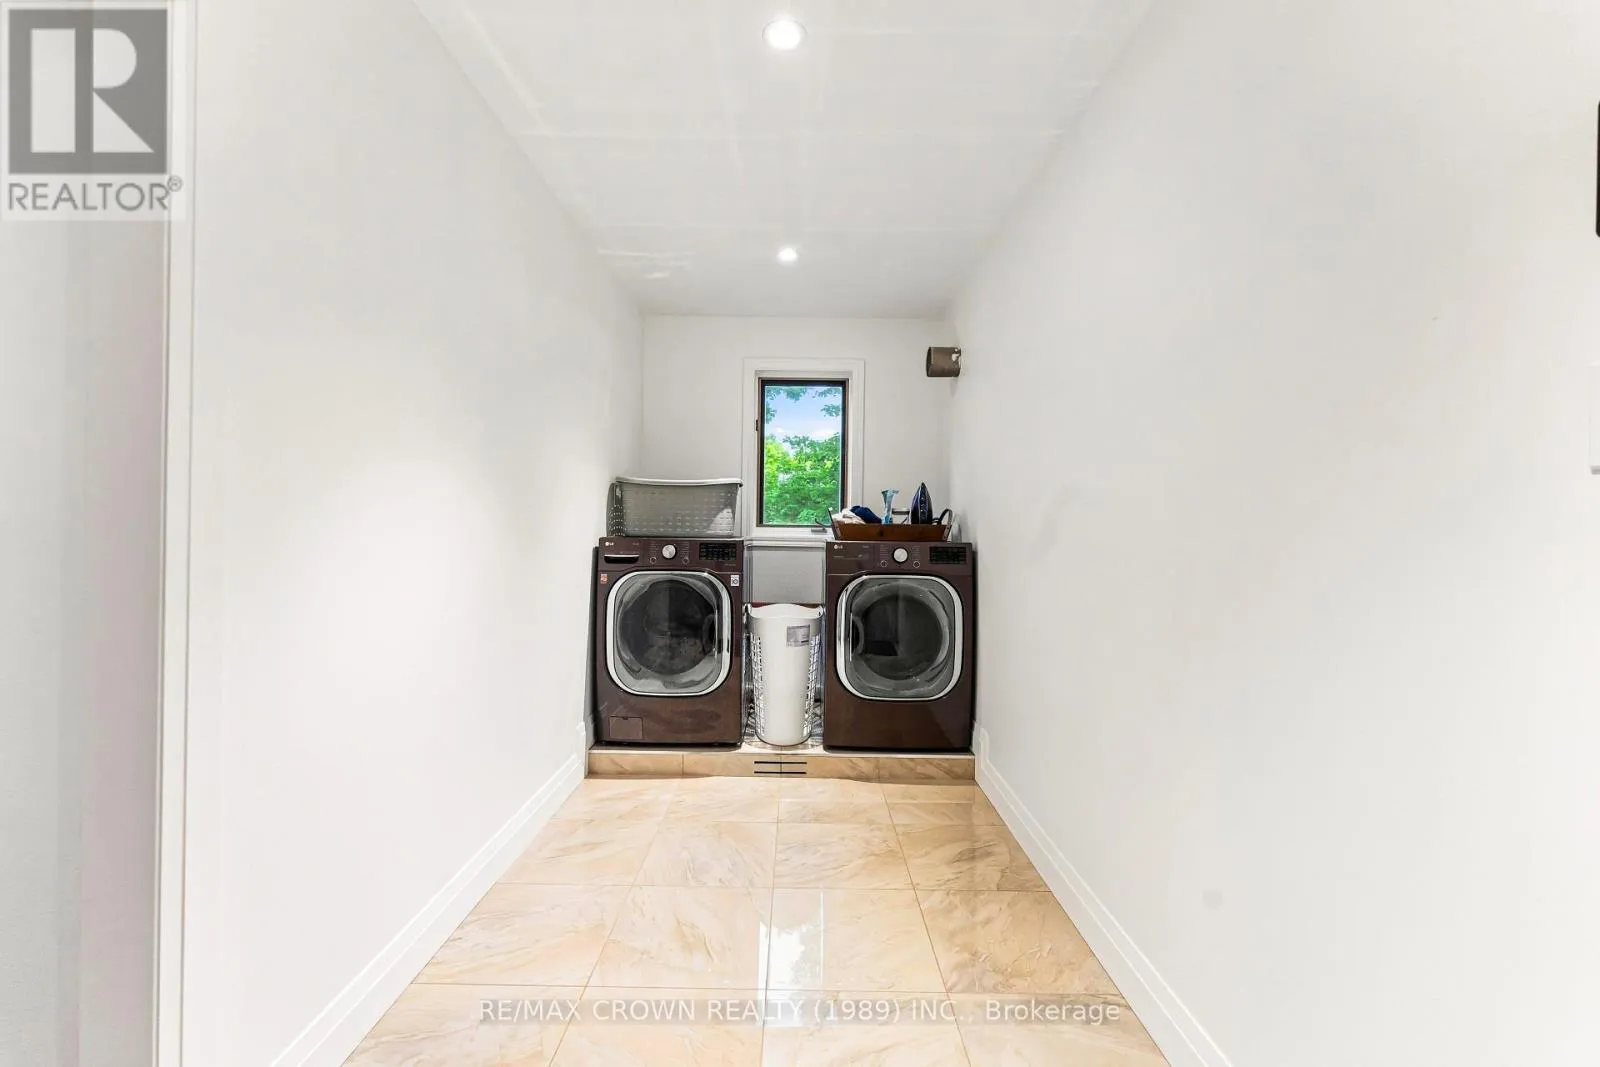
Laundry room
Main level
2.26 m x 1.82 m
Other
Main level
3.4 m x 2.87 m
Other
Main level
4.11 m x 2.36 m
Kitchen
Main level
4.11 m x 3.2 m
Family room
Main level
4.8 m x 4.11 m

Location

Learn more about this property
Listing provided by:
RE/MAX CROWN REALTY (1989) INC.
MLS® number:
X13740756
Agent:
Sohail Rouhani
*Indicates required field
Name is required
Email is required
Please enter a valid phone number (e.g., 416-111-1111).