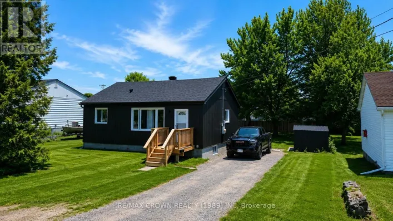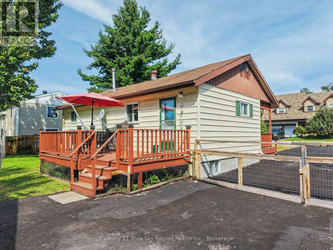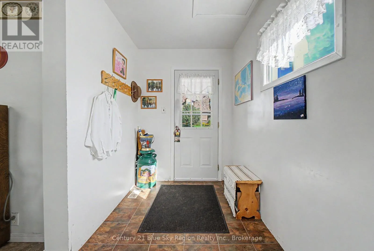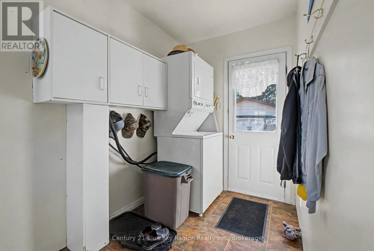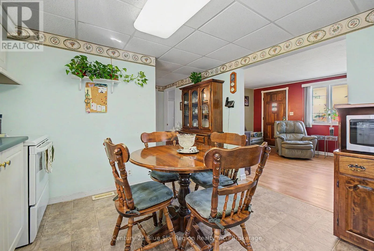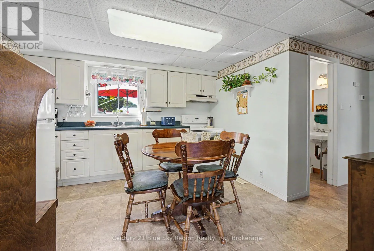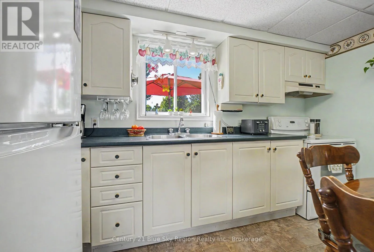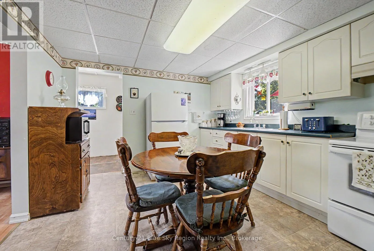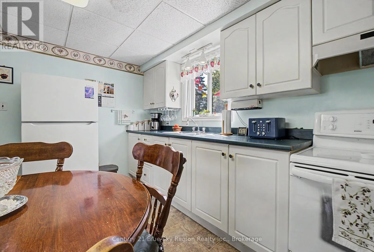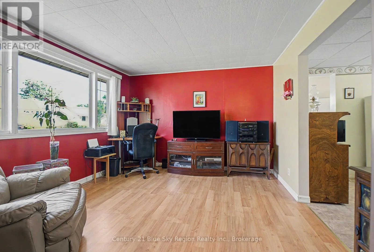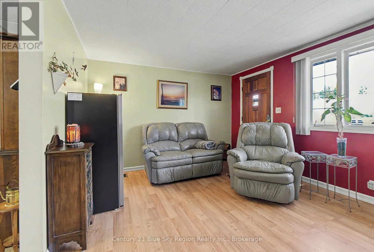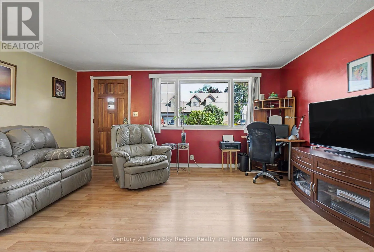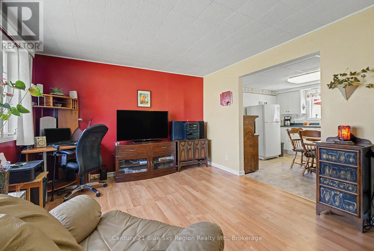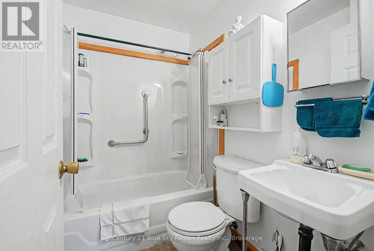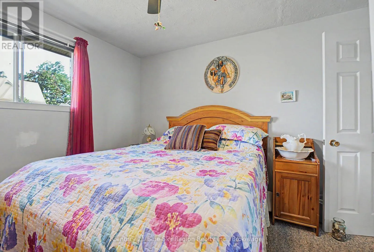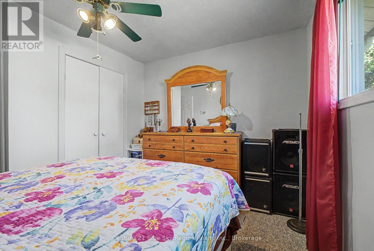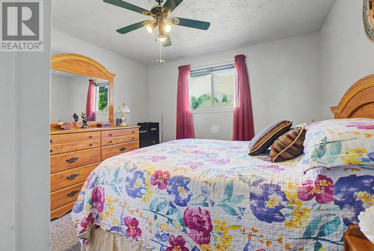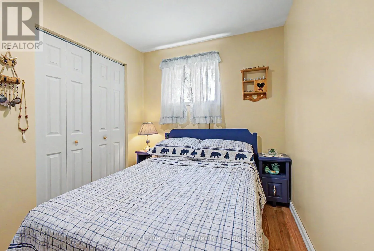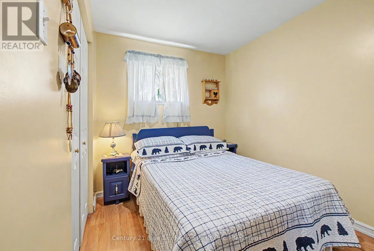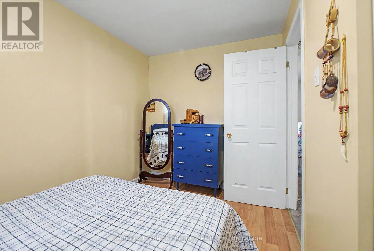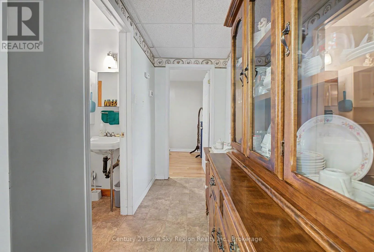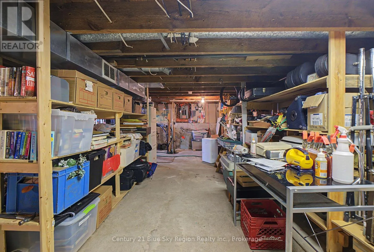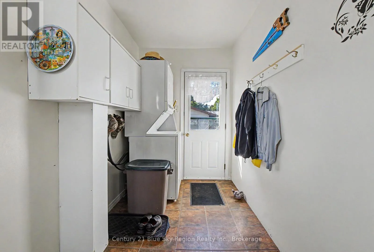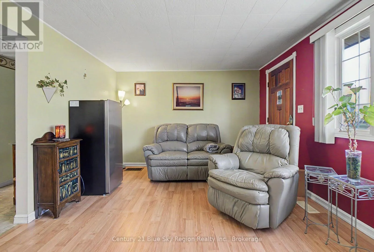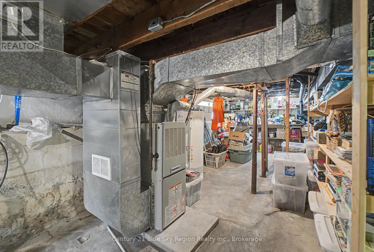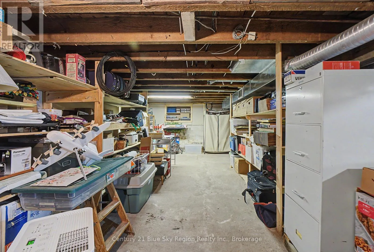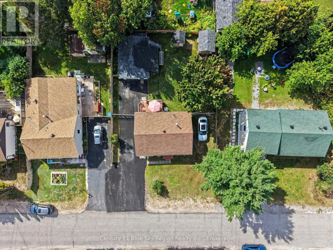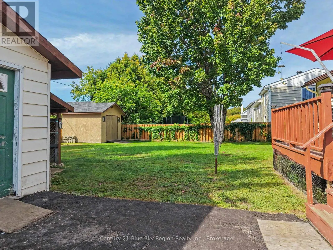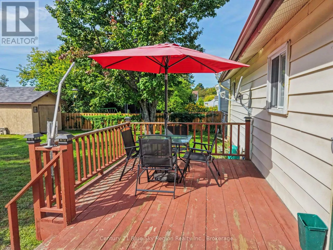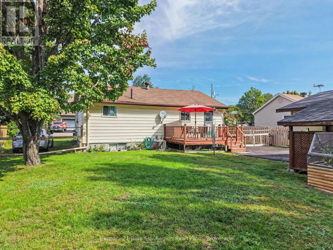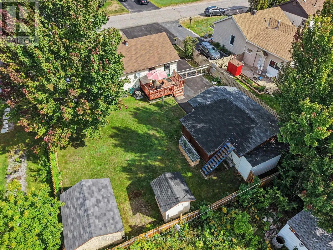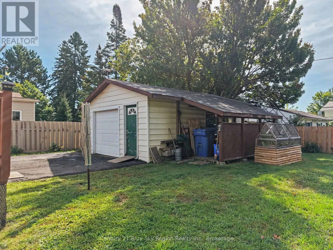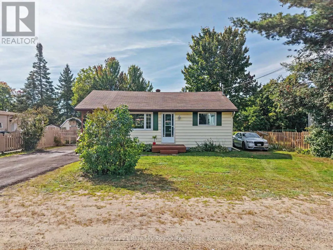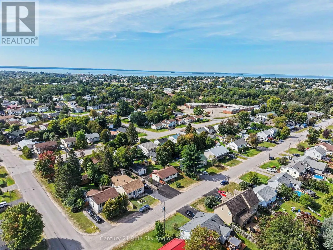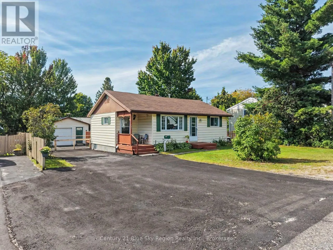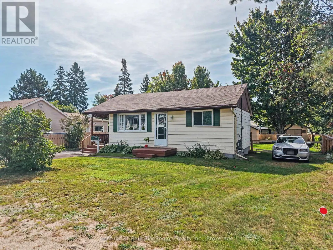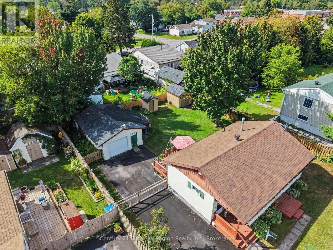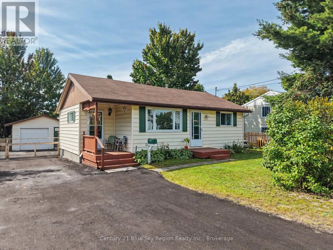
Cross Streets: Frost Street and Angus Street. ** Directions: Between Vanier and Frost Street. Welcome to this well-maintained two-bedroom, one-level home, offering comfortable living and plenty of practical space. Whether you're a first-time buyer or looking to downsize, this property is a wonderful opportunity to enjoy easy one-floor living in a convenient location. Step inside to a welcoming foyer featuring both front and rear entrances, with the rear door leading to a deck overlooking the fully fenced backyard-a great space for relaxing, entertaining, or enjoying the outdoors. The home features two good-sized bedrooms, a four-piece bathroom, a spacious eat-in kitchen, and a comfortable living room. Forced-air natural gas heating and central air conditioning provide year-round comfort. Outside, you'll appreciate the level 63' x 100' lot, paved driveway, and detached garage. The approximately 6-foot-high crawl space offers an abundance of convenient storage. Located close to trails, parks, public transit, and shopping, this home combines comfort, convenience, and functionality. A great opportunity for first-time buyers, downsizers, or anyone looking for an affordable, easy-to-maintain one-level home. Come take a look-you may be pleasantly surprised! (id:27476)