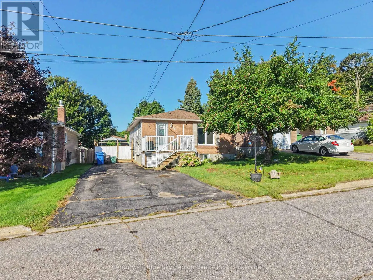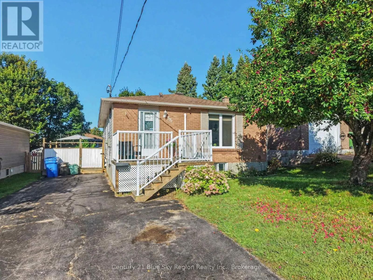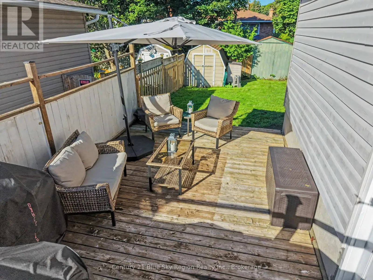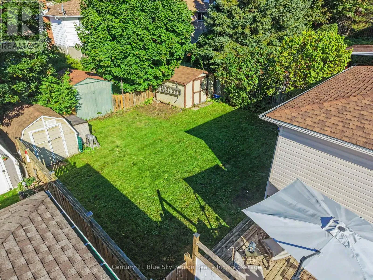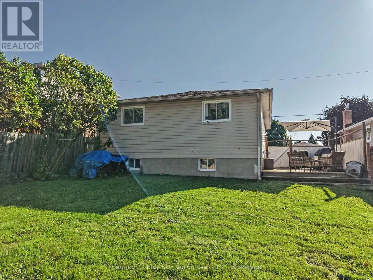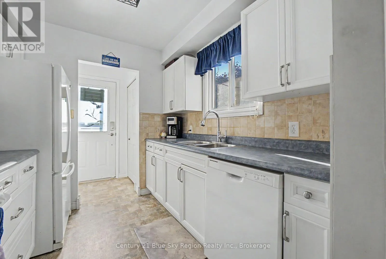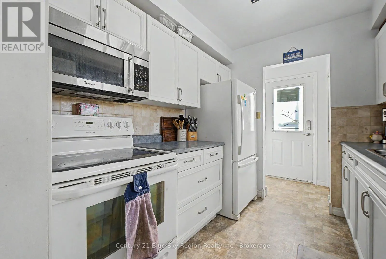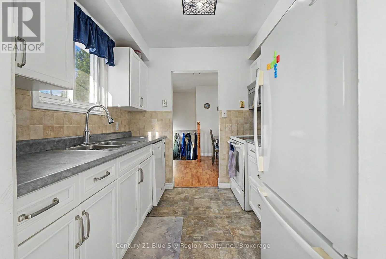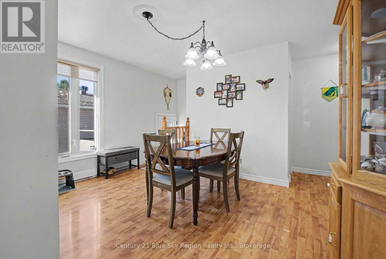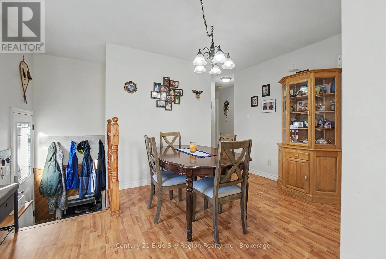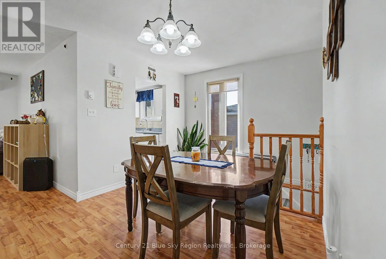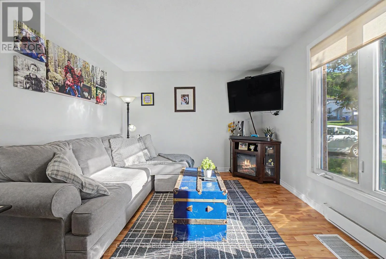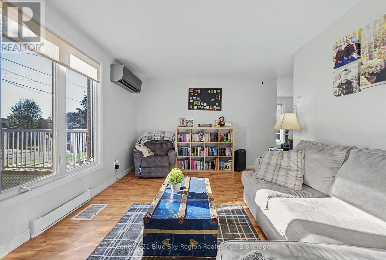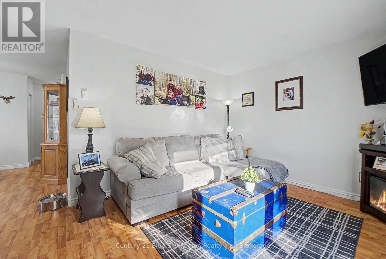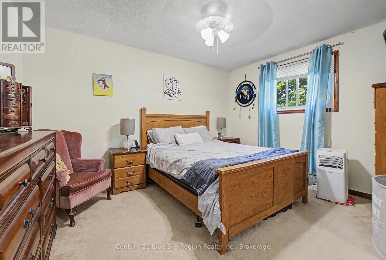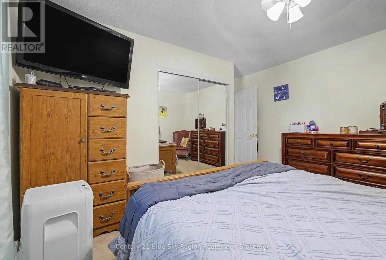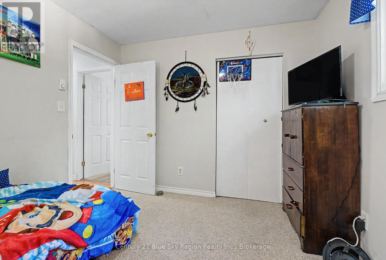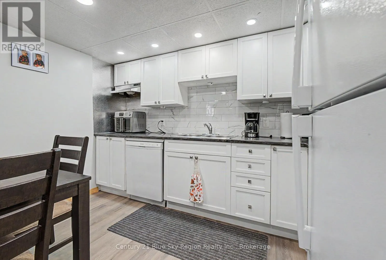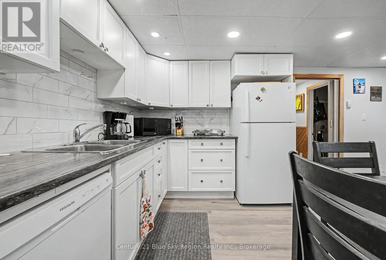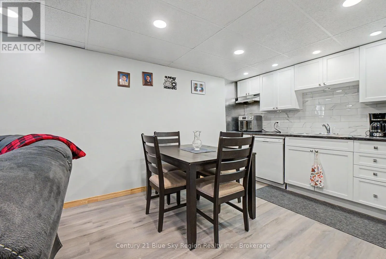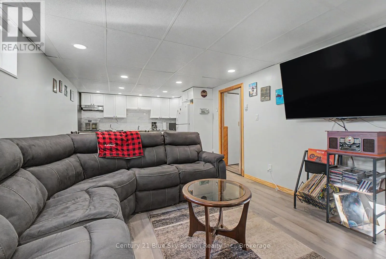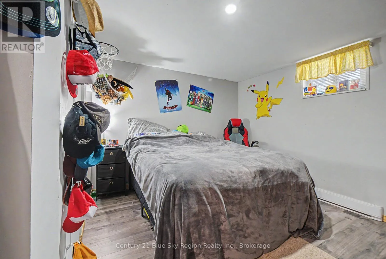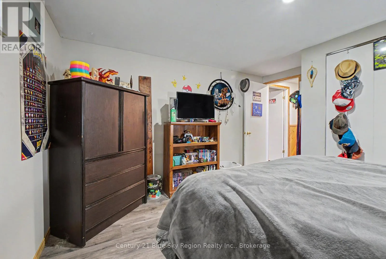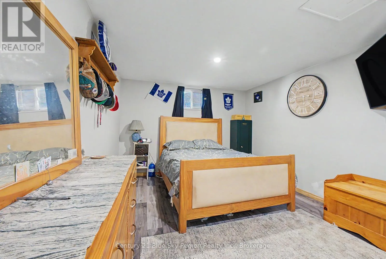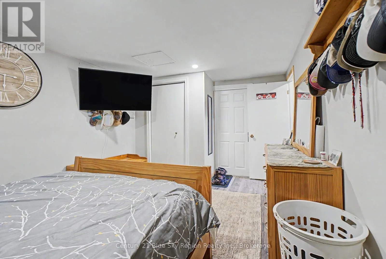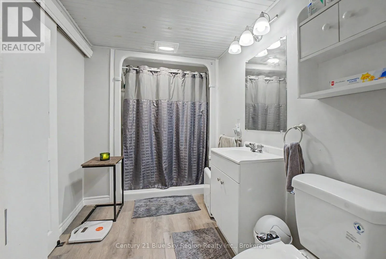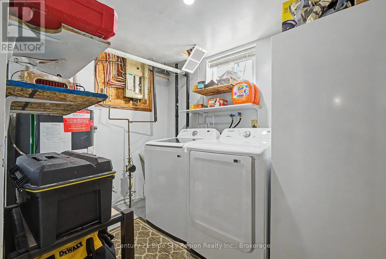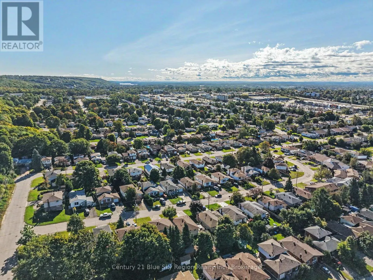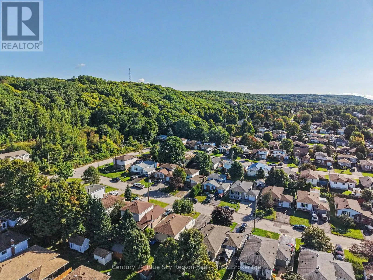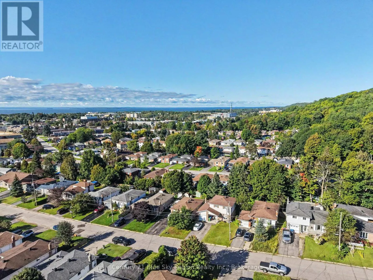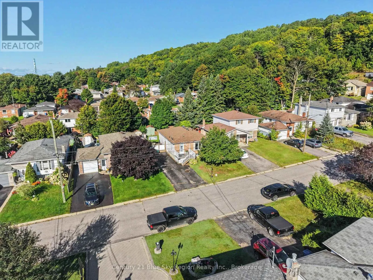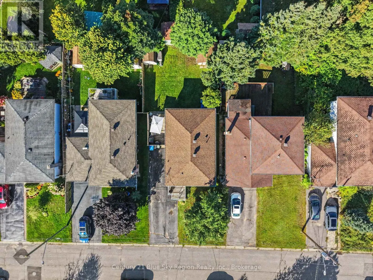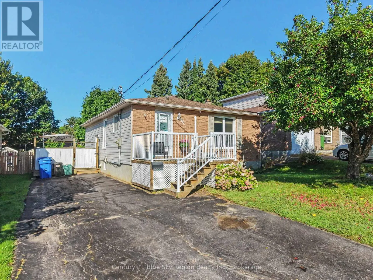
Cross Streets: Cartier/McKeown. ** Directions: McKeown to Cartier to McGibbon to Belleview to Southview. Great Investment or Multi-Generational Opportunity! Welcome to this versatile 5-bedroom bungalow offering an excellent opportunity for investors, first-time buyers, or those looking for a comfortable multi-generational home. Ideally located near Canadore College and Nipissing University, this property combines a functional layout with excellent potential for additional living space or rental income. The main level features a bright galley-style kitchen, spacious dining room, large living room, and three bedrooms, providing plenty of comfortable living space for the family. The lower level offers two additional bedrooms, a large rec room with a cozy gas fireplace, laundry area, and a new second kitchen. With its own living amenities, the lower level could easily be configured as a contained in-law suite, providing an ideal space for extended family or an opportunity to generate additional income. Numerous updates and features add to the appeal, including all-new lighting, efficient new baseboard heaters, replacement flooring throughout the lower level, a new side door, updated bathrooms (2020-2021), and ductless air conditioning. Outside, enjoy a large fenced rear yard, deck with gazebo, and two sheds, including one that is wired-providing excellent storage and workspace options. Conveniently located close to bus routes, Canadore College, Nipissing University, shopping, restaurants, and a wide variety of other amenities. Whether you're looking for an investment property, a home with income potential, or a flexible space for multiple generations, this property is well worth a visit! (id:27476)