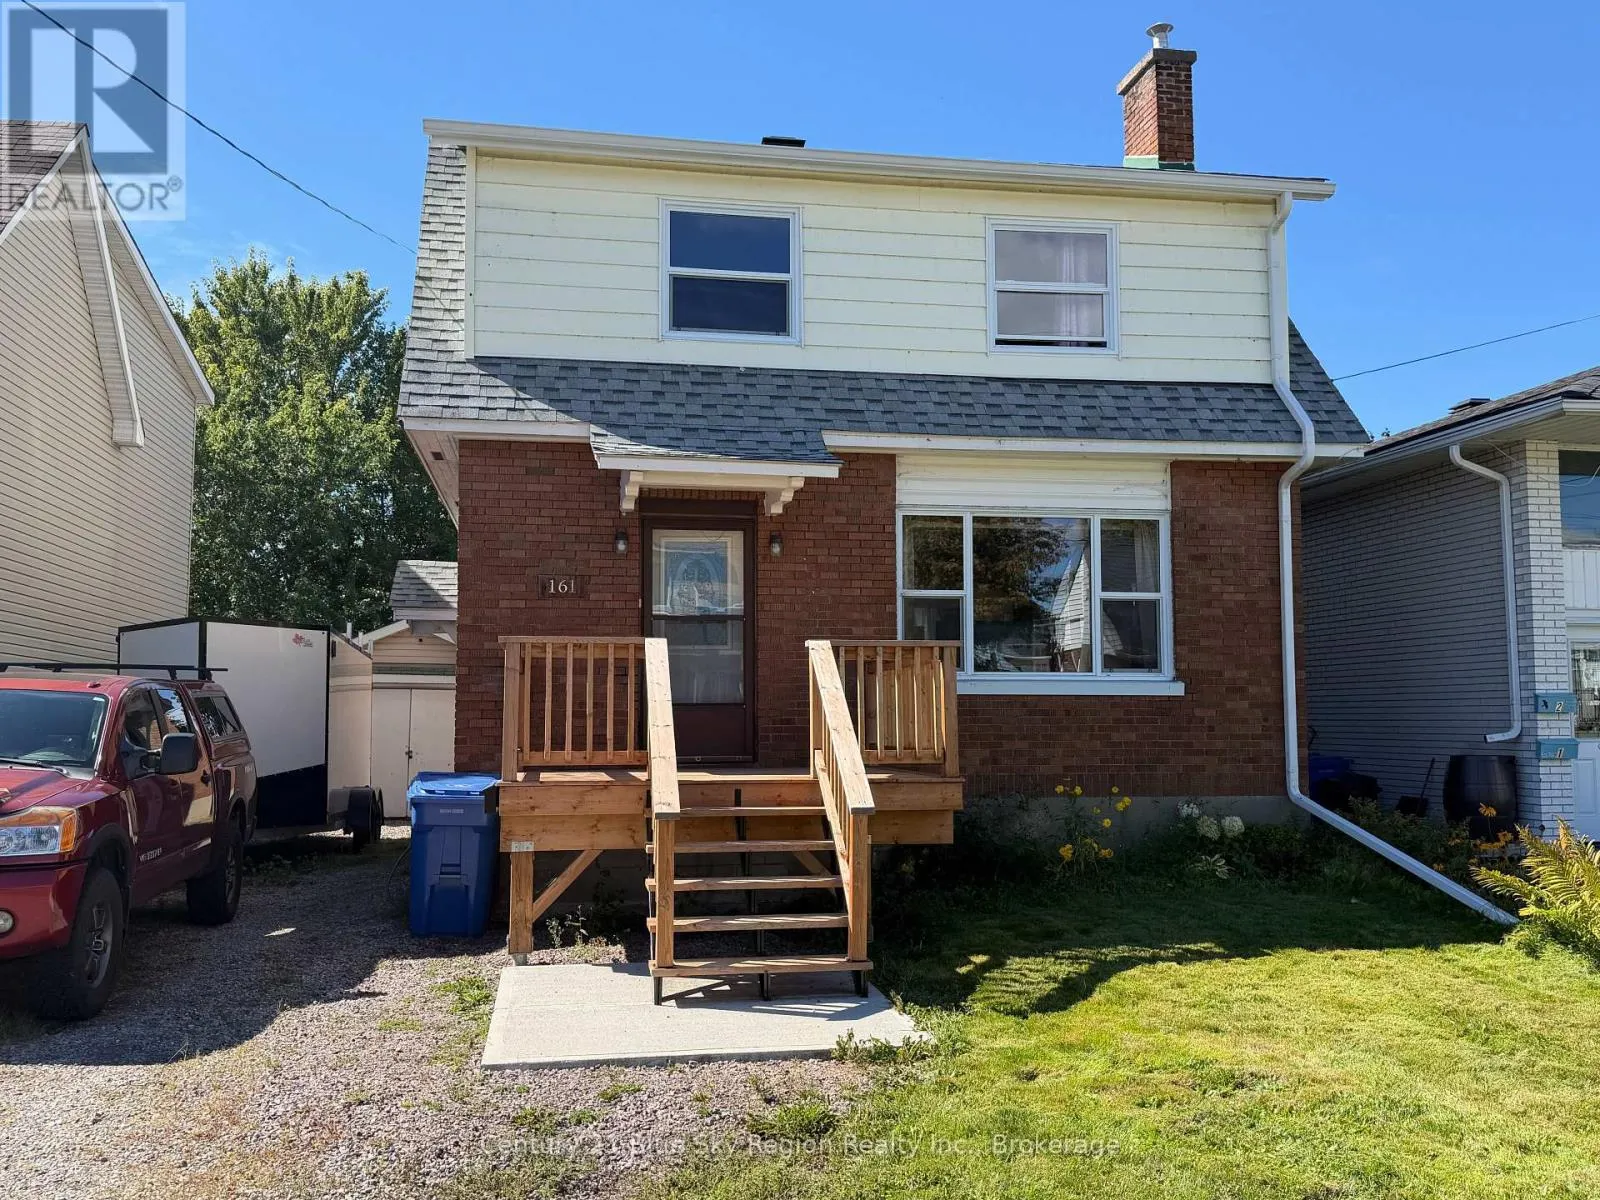
161 Fifth Avenue E, North Bay, Ontario P1B 1N5

Listed for:
$359,900
3 beds
1 baths
Listed 13 days ago
House for rent: 161 Fifth Avenue E, North Bay, Ontario P1B 1N5

View all 17 photos

About

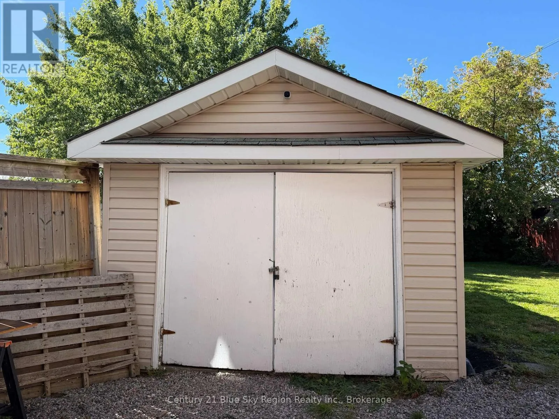
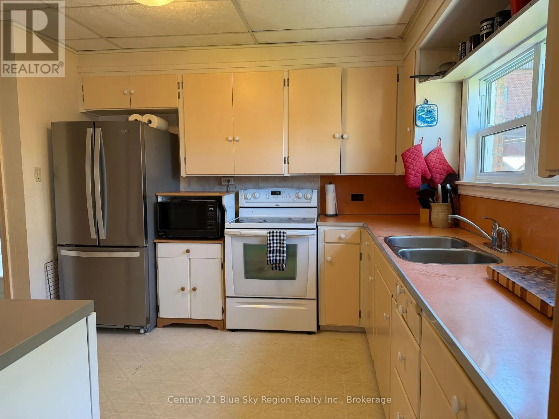
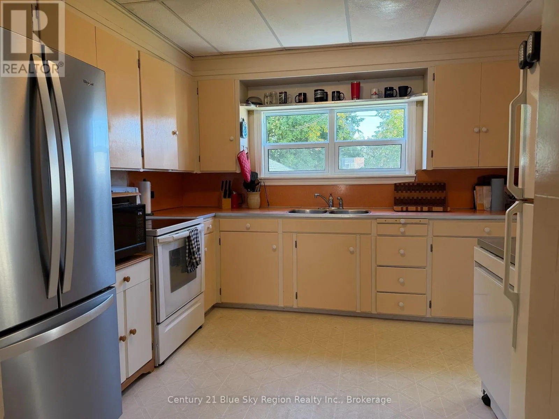
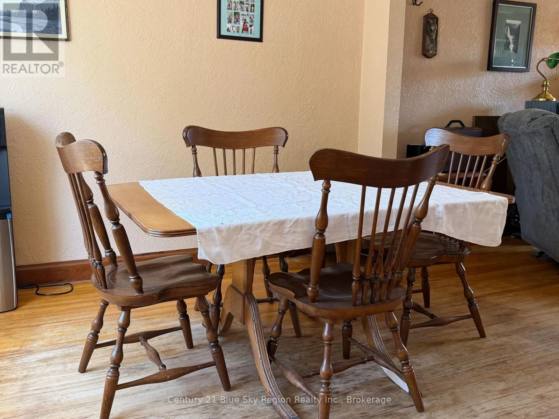
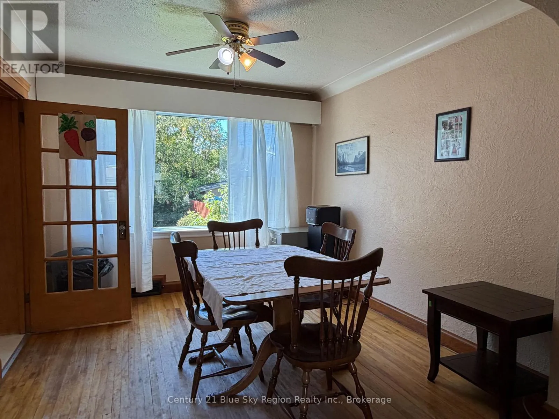
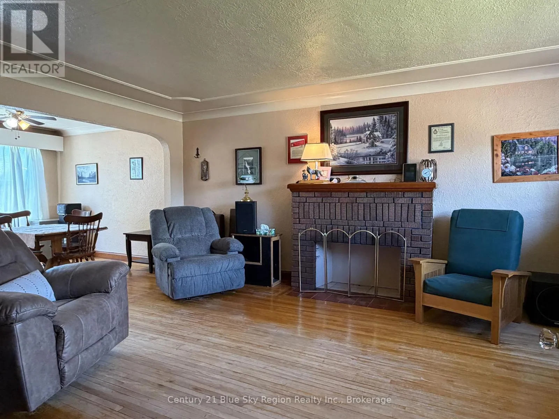
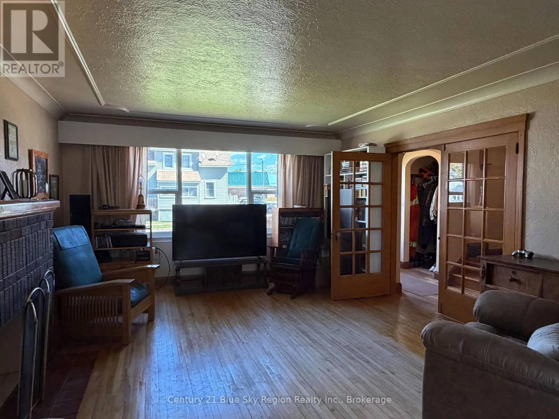
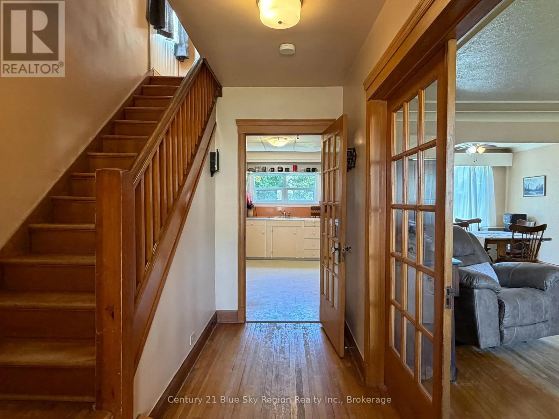
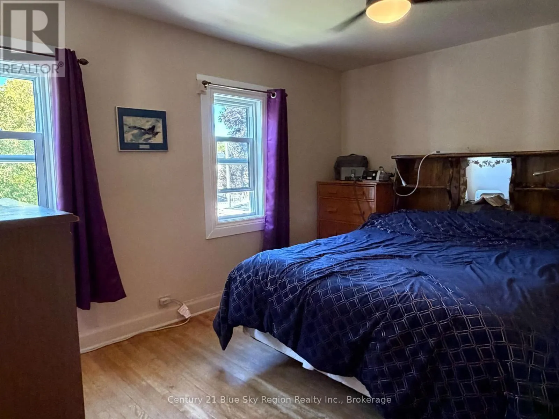
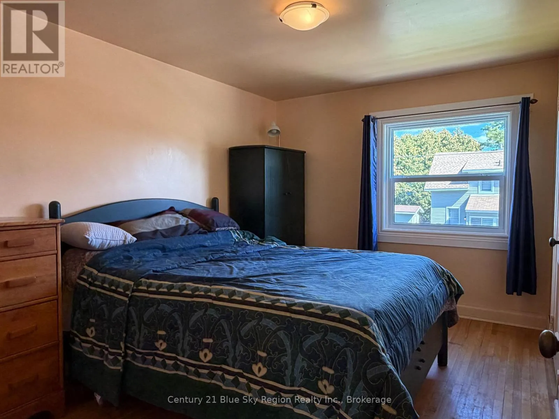
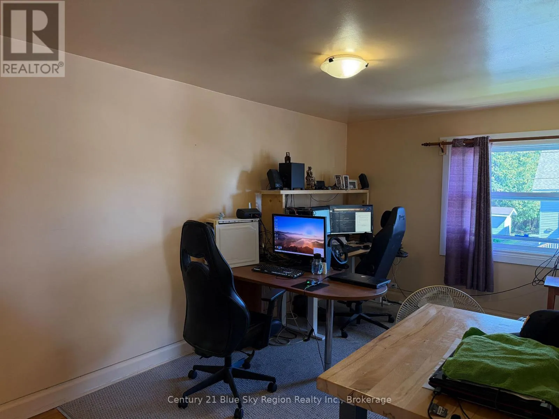
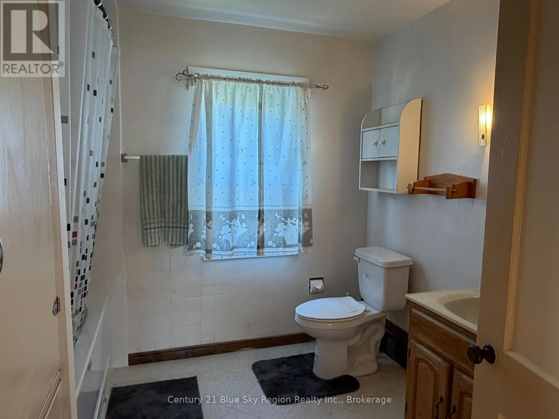
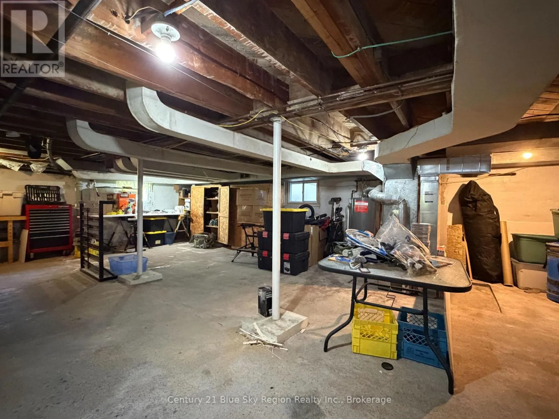
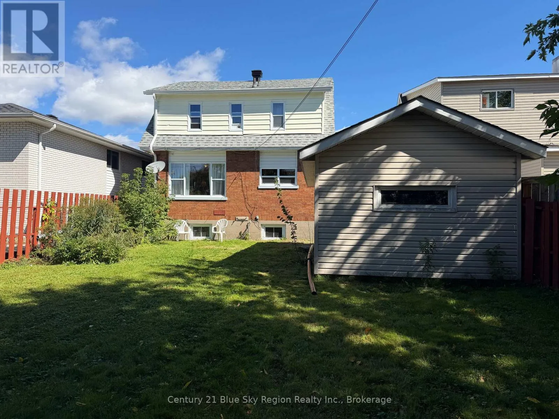
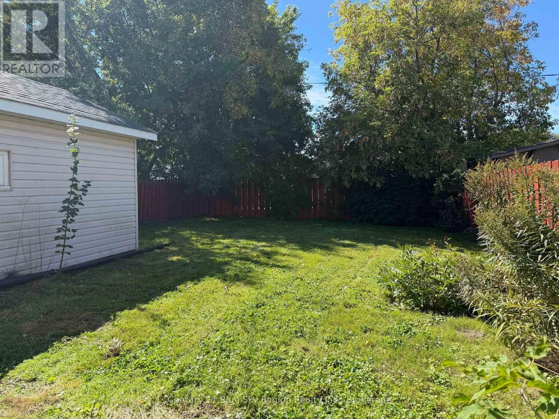
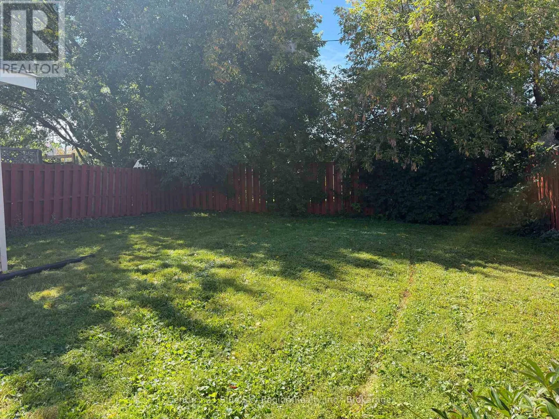
Cross Streets: Wyld Street. ** Directions: Wyld Street to Fifth Ave E. Welcome to this charming two-storey home, ideally situated in a central location close to everyday amenities. Offering 3 bedrooms and 1 bathroom, this home features a practical layout with inviting spaces for comfortable living. The kitchen and dining area flow seamlessly into the living room, creating a warm, open-feeling space that's perfect for everyday living and entertaining. A beautiful stone fireplace serves as a focal point in the living room, adding character and charm. The full basement provides valuable additional space for laundry and storage, while the single-car garage offers convenient additional storage. Recent updates include the front deck, all windows, lights, side door, roof, eaves, fascia, soffit, and drain spouts. Outside, enjoy the backyard with space to relax, garden, or entertain. With its central location, functional layout, welcoming living spaces, and numerous updates, this home offers a great opportunity for those looking for a well-maintained property with character and convenience. (id:27476)

Property Highlights

MLS® Number
X13796546
Type
Single Family
Community Name
Central
Ownership Type
Freehold
Land Size
40 x 117 FT
Parking Space Total
4

Building

Building Type
House
Storeys
2.00
Square Footage
1100 - 1500 sqft
Bathrooms Total
1
Bedrooms Above Ground
3
Bedrooms Total
3
Amenities
Fireplace(s) Place of Worship, Public Transit, Schools
Exterior Finish
Brick
Fireplace Present
Yes
Basement Type
N/A (Unfinished)
Basement Features
Building Heating Type
Forced air
Heating Fuel
Natural gas
Building Cooling Type
None

Utilities

Water
Municipal water
Utility Sewer
Sanitary sewer

Room Layout

Bathroom
Second level
0.31 m x 0.31 m
Primary Bedroom
Second level
4.97 m x 2.77 m
Bedroom 2
Second level
3.08 m x 3.69 m
Other
Second level
2.5 m x 3.89 m
Bedroom 3
Third level
3.81 m x 2.82 m
Laundry room
Basement
6.7 m x 9.17 m
Dining room
Main level
3.48 m x 3.2 m

Location

Learn more about this property
Listing provided by:
Century 21 Blue Sky Region Realty Inc., Brokerage
MLS® number:
X13796546
Agent:
Lisa Mcweeney
*Indicates required field
Name is required
Email is required
Please enter a valid phone number (e.g., 416-111-1111).