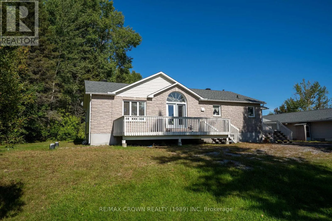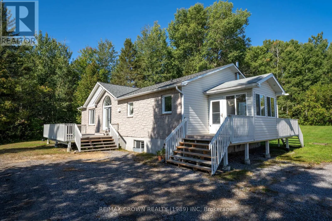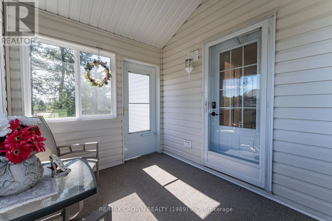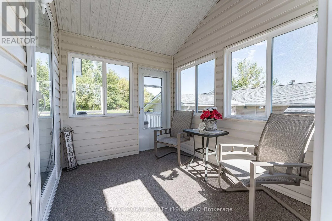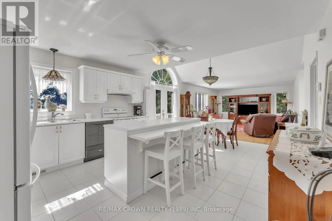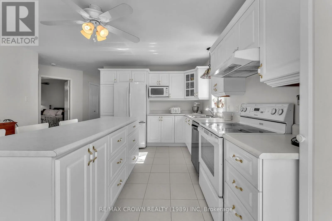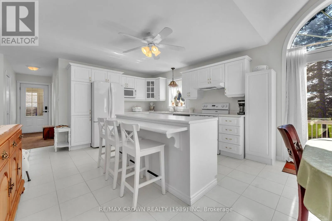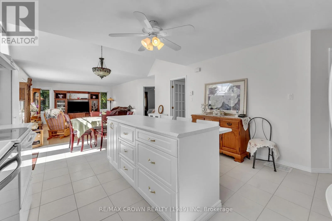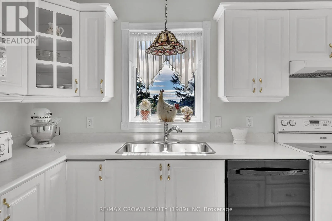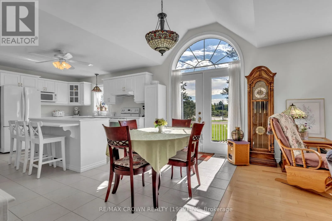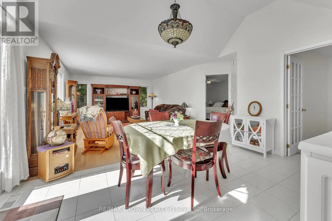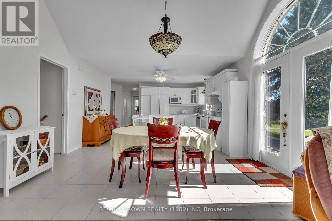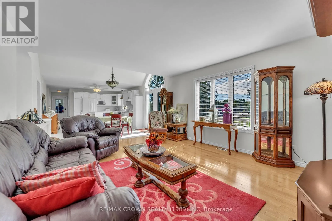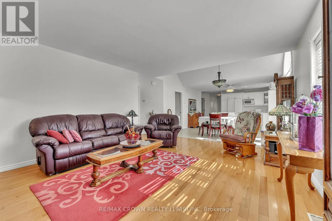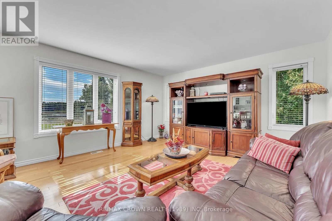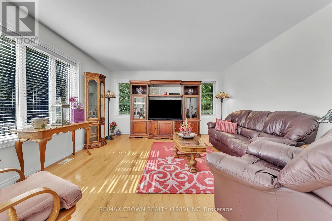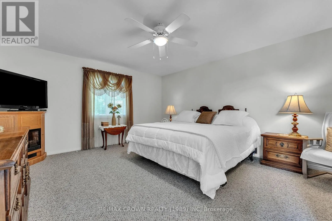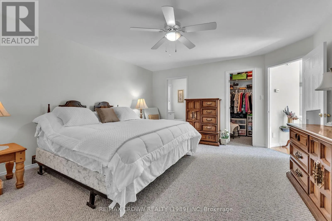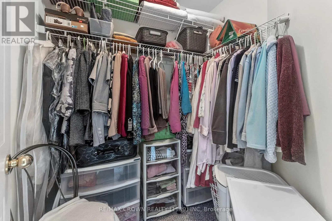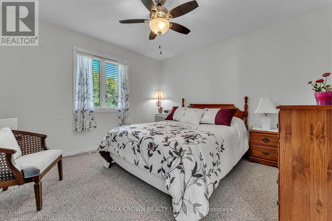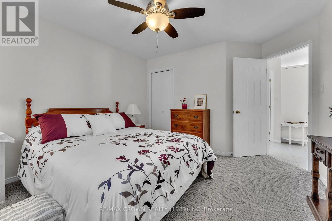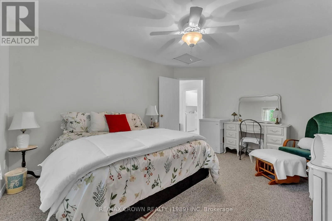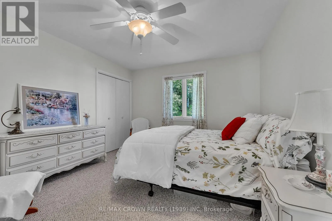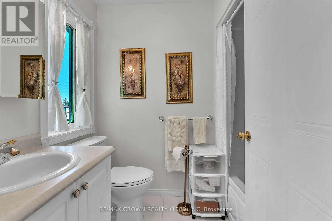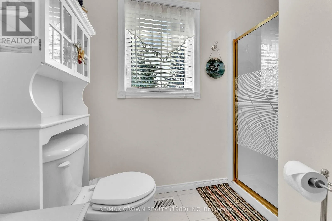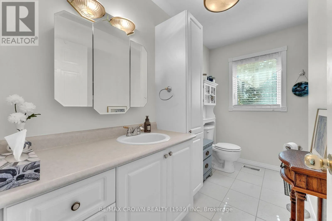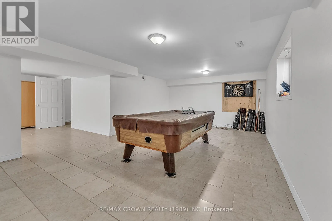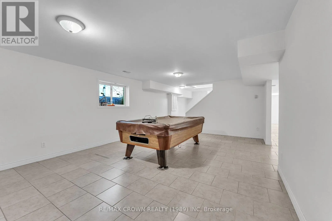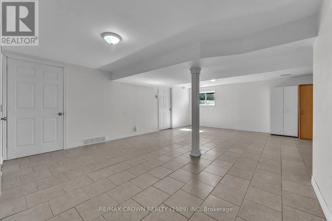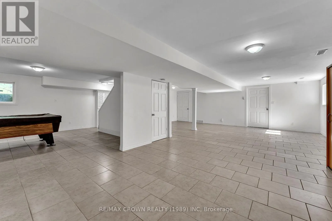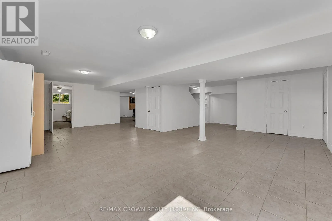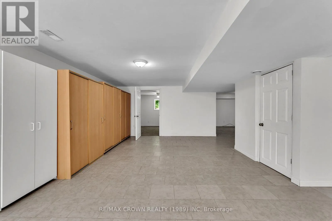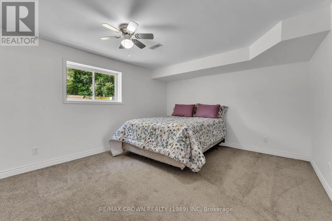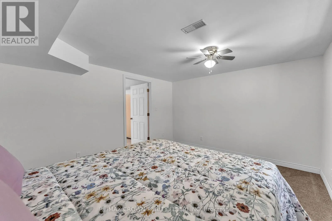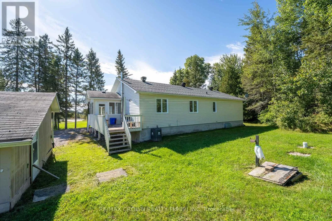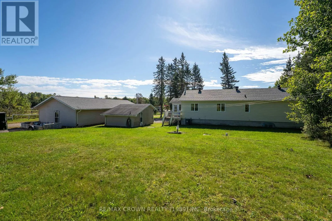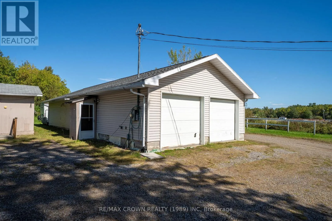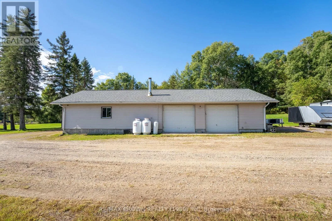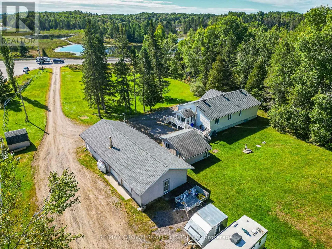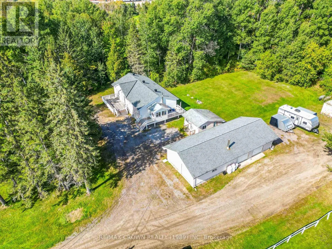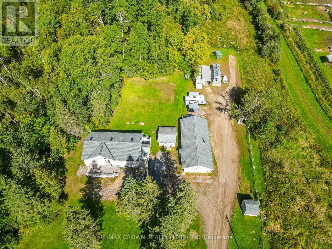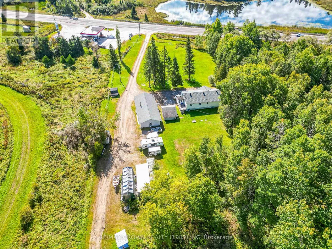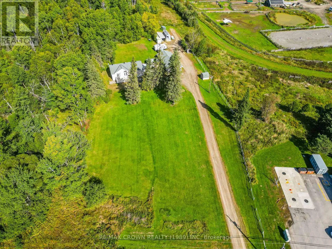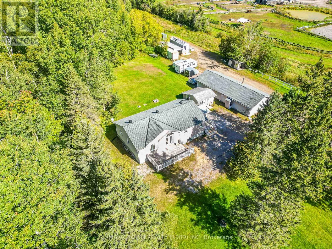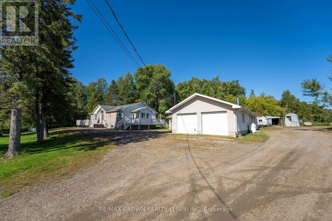
Cross Streets: Highway 17. ** Directions: Hwy 17 E, toward Mattawa. The property and driveway is directly beside the Esso on the Left hand side. Discover the best of both worlds with this meticulously maintained 3+1 bedroom, 3-bath home set on a sprawling 2.3-acre property, just 5 minutes from Northgate Square and close to snowmobile trails and everyday amenities. The main level features a bright, inviting open-concept kitchen, dining and living area, creating an ideal space for family life and entertaining. Step directly from the living room onto the beautiful deck and take in peaceful views across the expansive property, with open fields, forest and a picturesque horse farm bordering the rear. Three generously sized bedrooms are located on the main level, including a spacious primary bedroom with its own ensuite, conveniently situated just off the living area. The finished lower level adds even more flexibility with a recreation room and games room, perfect for entertaining, relaxing or family activities. A fourth bedroom is located adjacent to the rec room, along with a roughed-in 3-piece bathroom ready for completion. Outside, the sprawling grounds offer plenty of room to park, play, explore and enjoy the privacy of both open space and forest. A standout feature is the impressive four-car garage, currently accommodating personal use and a home-based business. A separate detached office with an additional bathroom provides an ideal setup for professionals, contractors or entrepreneurs working from home. With generous parking, extensive garage space, a beautifully kept home and a country setting just minutes from town, this property offers exceptional versatility for growing families, outdoor enthusiasts and those seeking the convenience of a home-based business. A rare opportunity to enjoy space, privacy and functionality without giving up proximity to town. (id:27476)