941 Main Street W, North Bay, Ontario P1B 2W2

Listed for:
$499,900
4 beds
2 baths
Listed 1 day ago
House for rent: 941 Main Street W, North Bay, Ontario P1B 2W2

View all 50 photos

About

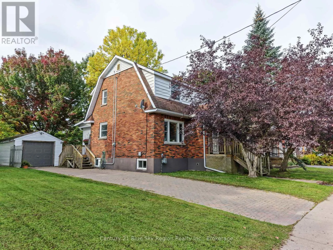
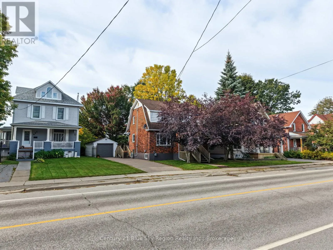
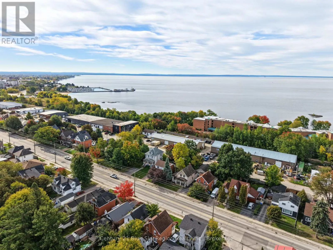
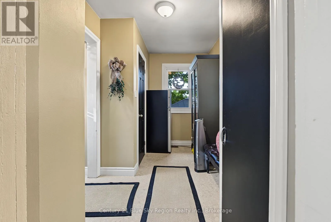
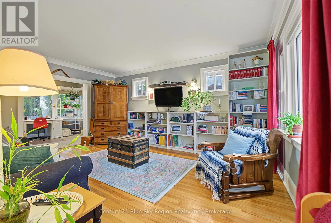
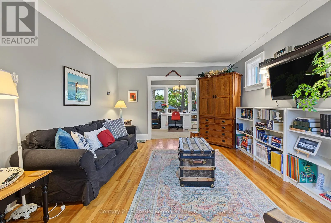
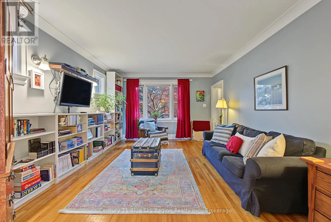
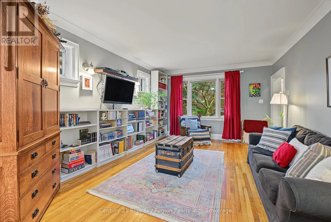
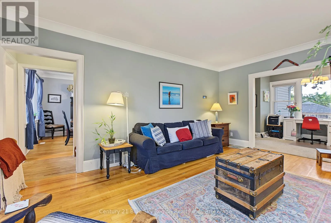
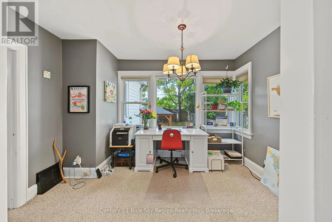
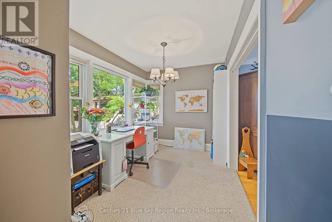
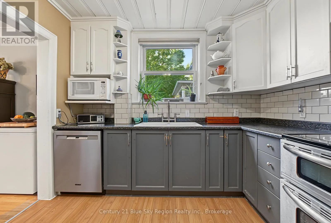
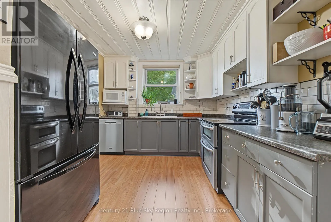
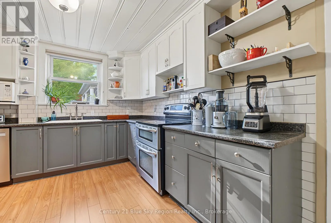
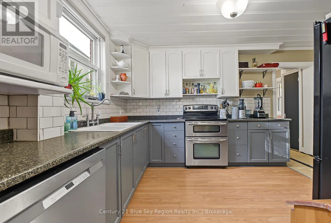
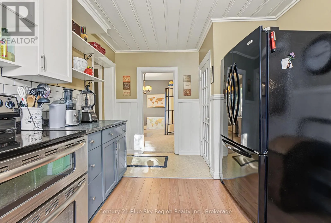
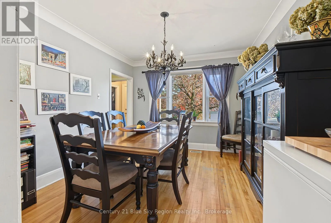
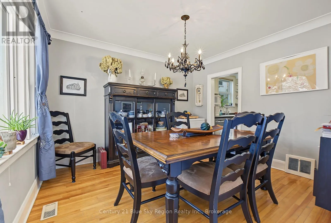
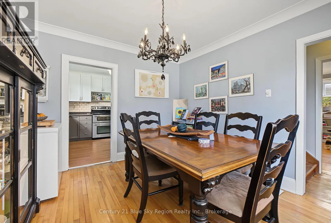
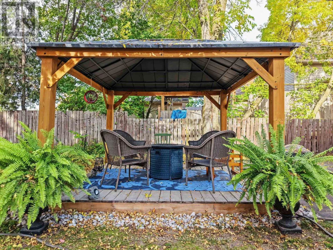
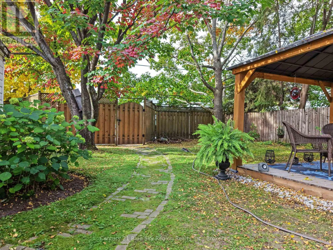
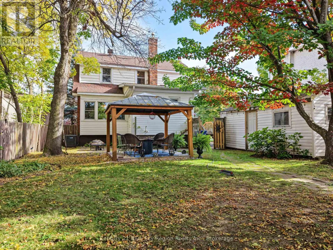
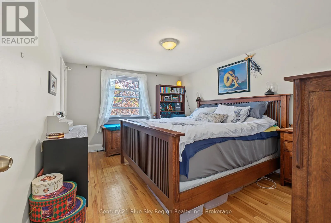
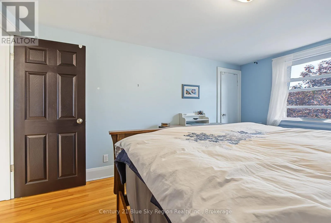
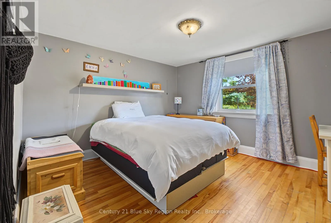
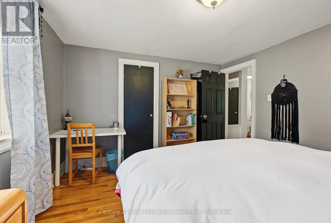
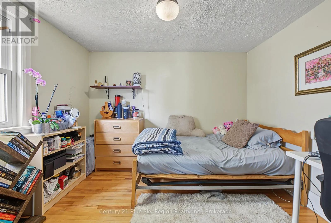
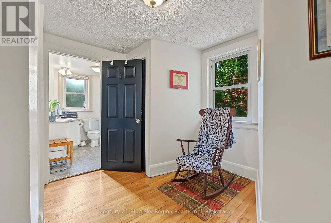
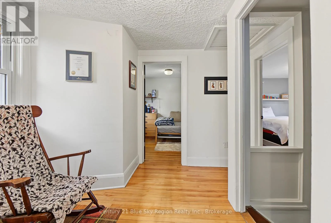
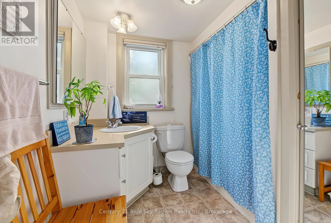
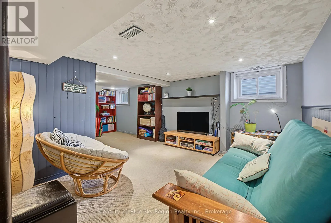
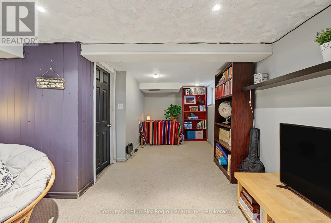
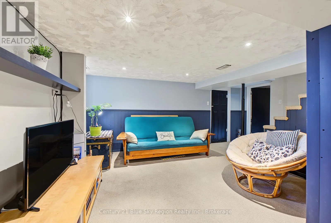
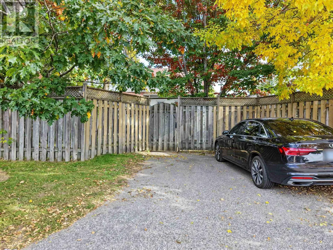
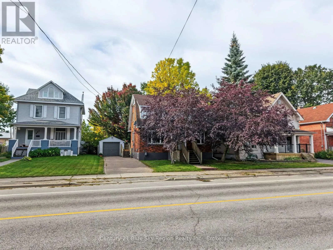
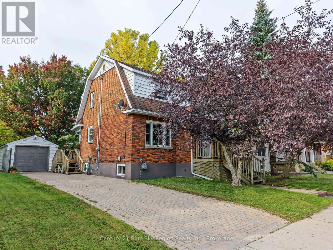
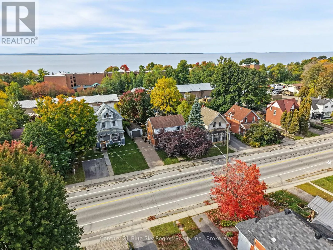
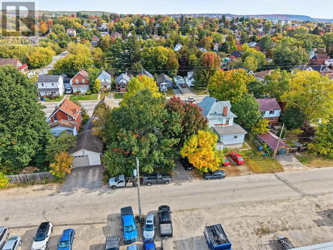
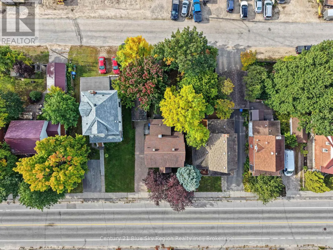
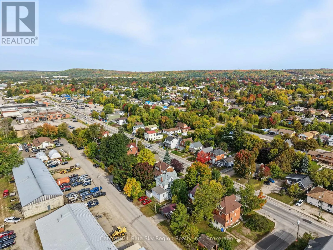
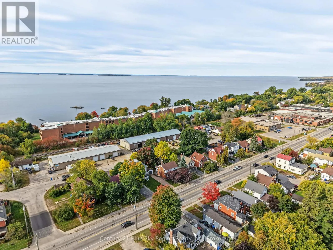
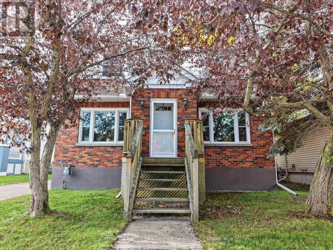
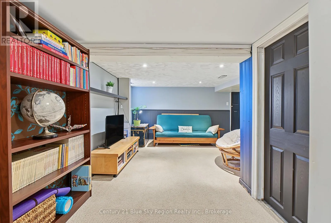
Cross Streets: Timmins Street. ** Directions: Main Street West to property. Welcome to 941 Main St. W., a charming and well-maintained 4-bedroom, 2-bathroom home offering plenty of space inside and out. The main living areas are bright and inviting, featuring beautiful hardwood floors, generous windows and plenty of character. The updated kitchen offers ample cabinetry and counter space, while the separate dining room provides a great setting for family meals and entertaining. The home also features a finished lower-level family room, providing additional space to relax, entertain or create a home office or play area. Outside, enjoy a private backyard with mature trees, a patio/gazebo area and detached garage. Parking is exceptional, with three spaces at the front plus two additional spaces at the rear. Recent updates include the furnace, central air conditioning and shingles, adding comfort and peace of mind. Located within walking distance of the beach and beautiful Lake Nipissing, this is a wonderful opportunity to enjoy a spacious family home in a convenient North Bay location. (id:27476)

Property Highlights

MLS® Number
X13838600
Type
Single Family
Community Name
West End
Ownership Type
Freehold
Land Size
50 x 110 FT|under 1/2 acre
Parking Space Total
6

Building

Building Type
House
Storeys
2.00
Square Footage
1500 - 2000 sqft
Bathrooms Total
2
Bedrooms Above Ground
3
Bedrooms Total
4
Amenities
Beach, Park, Public Transit
Exterior Finish
Brick, Vinyl siding
Fireplace Present
No
Basement Type
Full (Finished)
Basement Features
Building Heating Type
Forced air
Heating Fuel
Natural gas
Building Cooling Type
Central air conditioning

Utilities

Water
Municipal water
Utility Sewer
Sanitary sewer

Room Layout

Primary Bedroom
Second level
3.17 m x 4.21 m
Bedroom 2
Second level
3.7 m x 3.3 m
Bedroom 3
Second level
2.47 m x 3.16 m
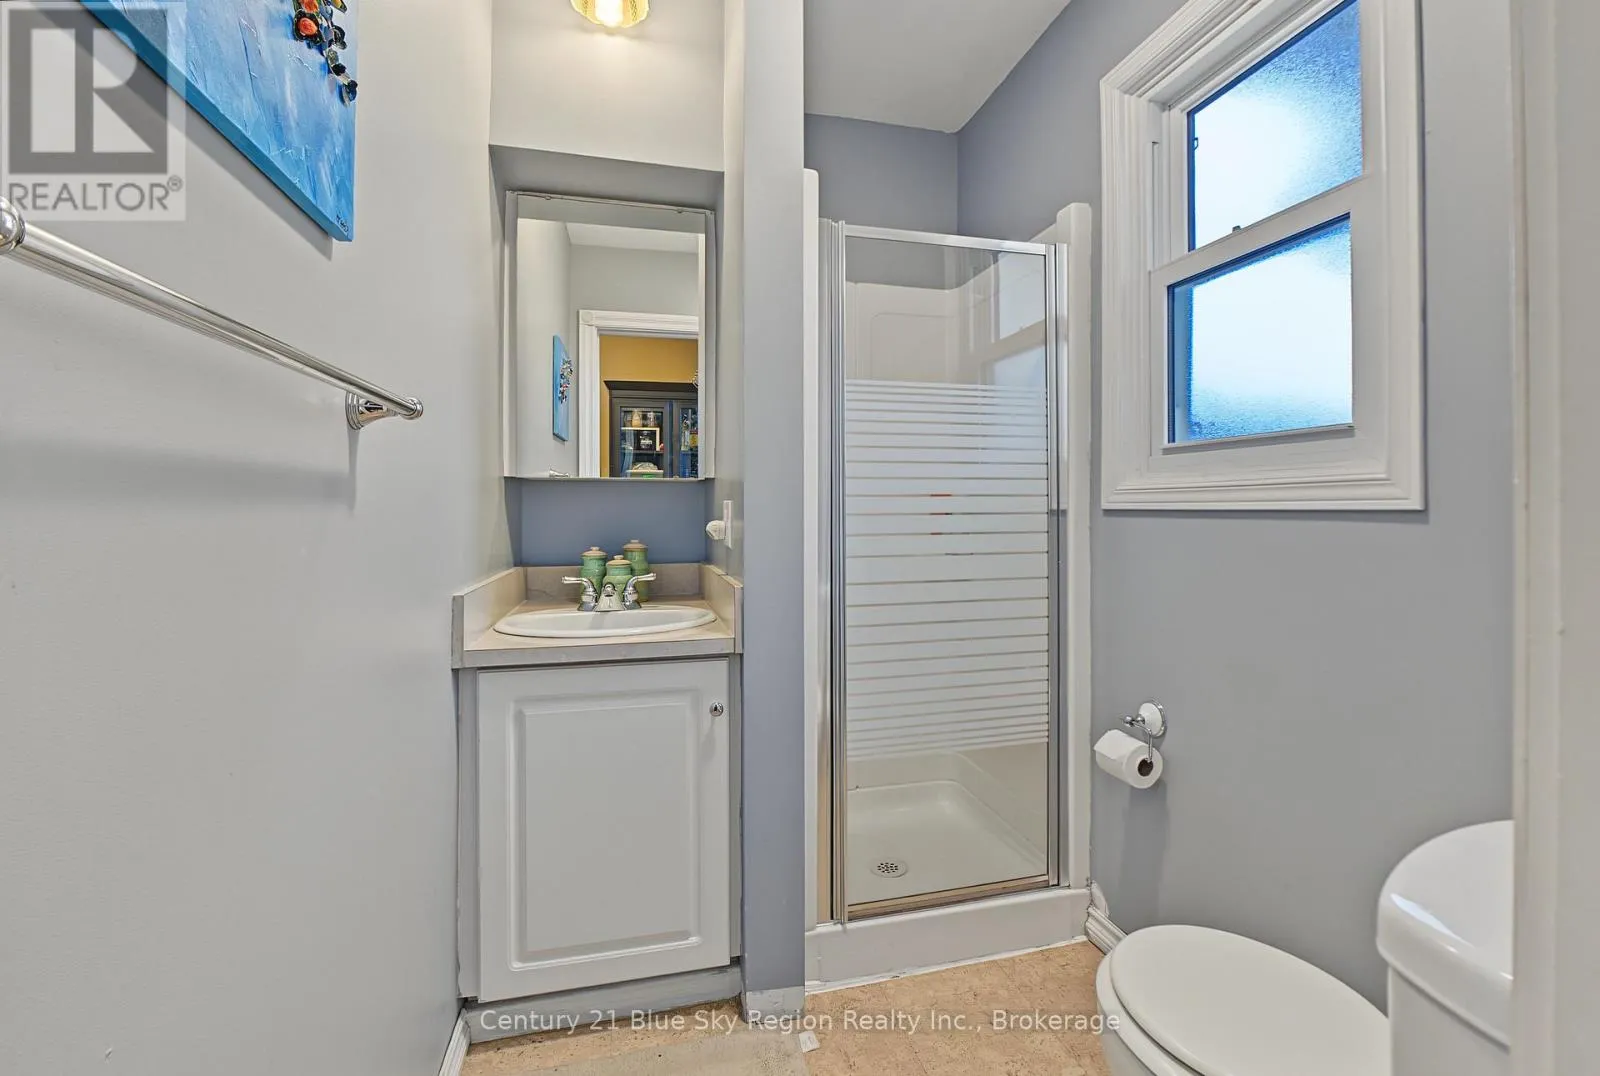
Bathroom
Second level
2.14 m x 2.32 m
Recreational, Games room
Lower level
4.85 m x 6.64 m
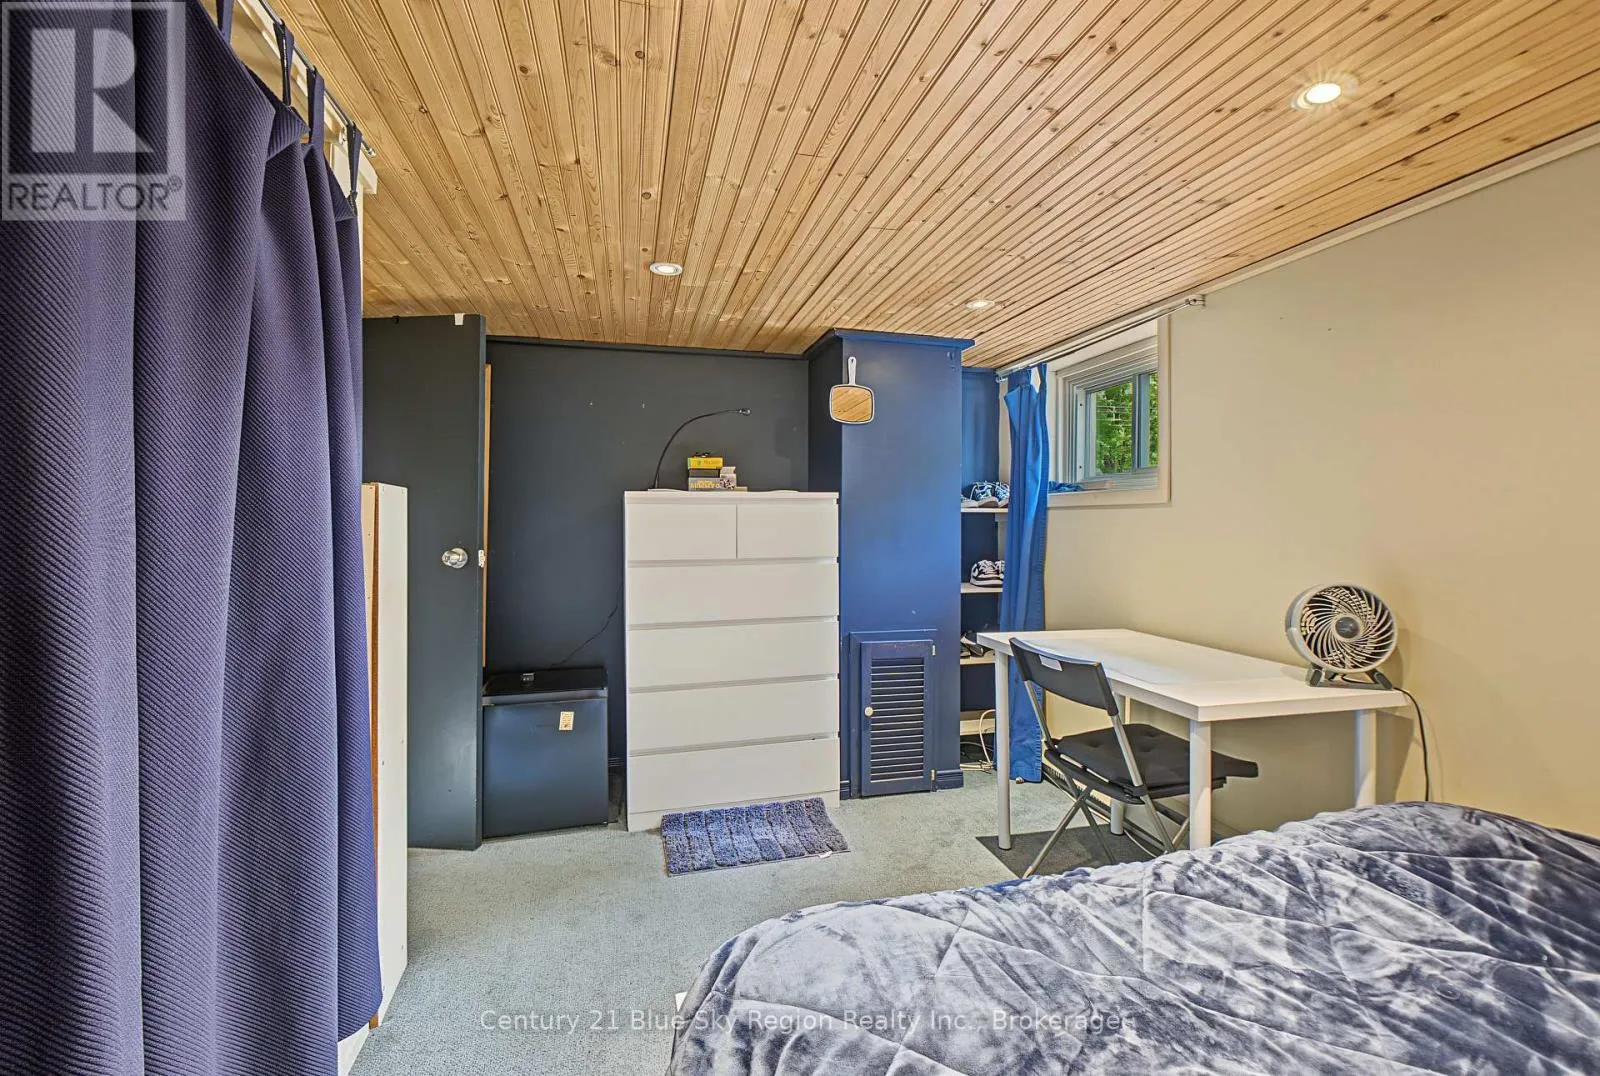
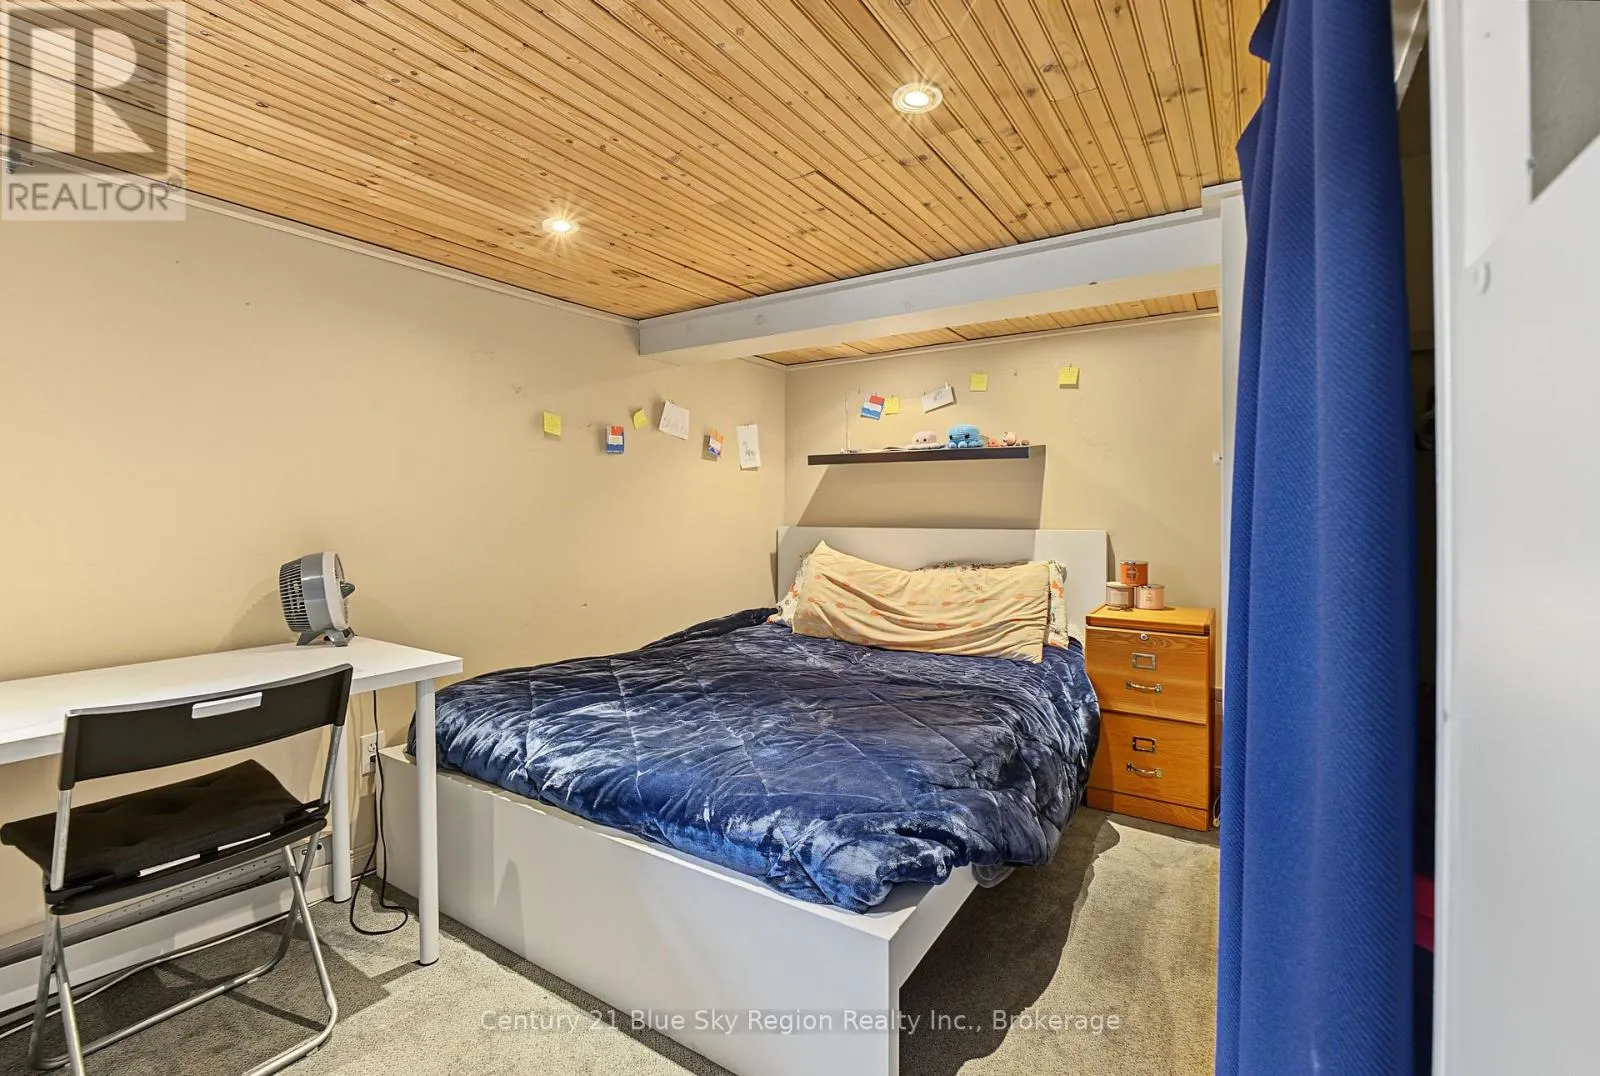
Bedroom 4
Lower level
3.17 m x 4.21 m
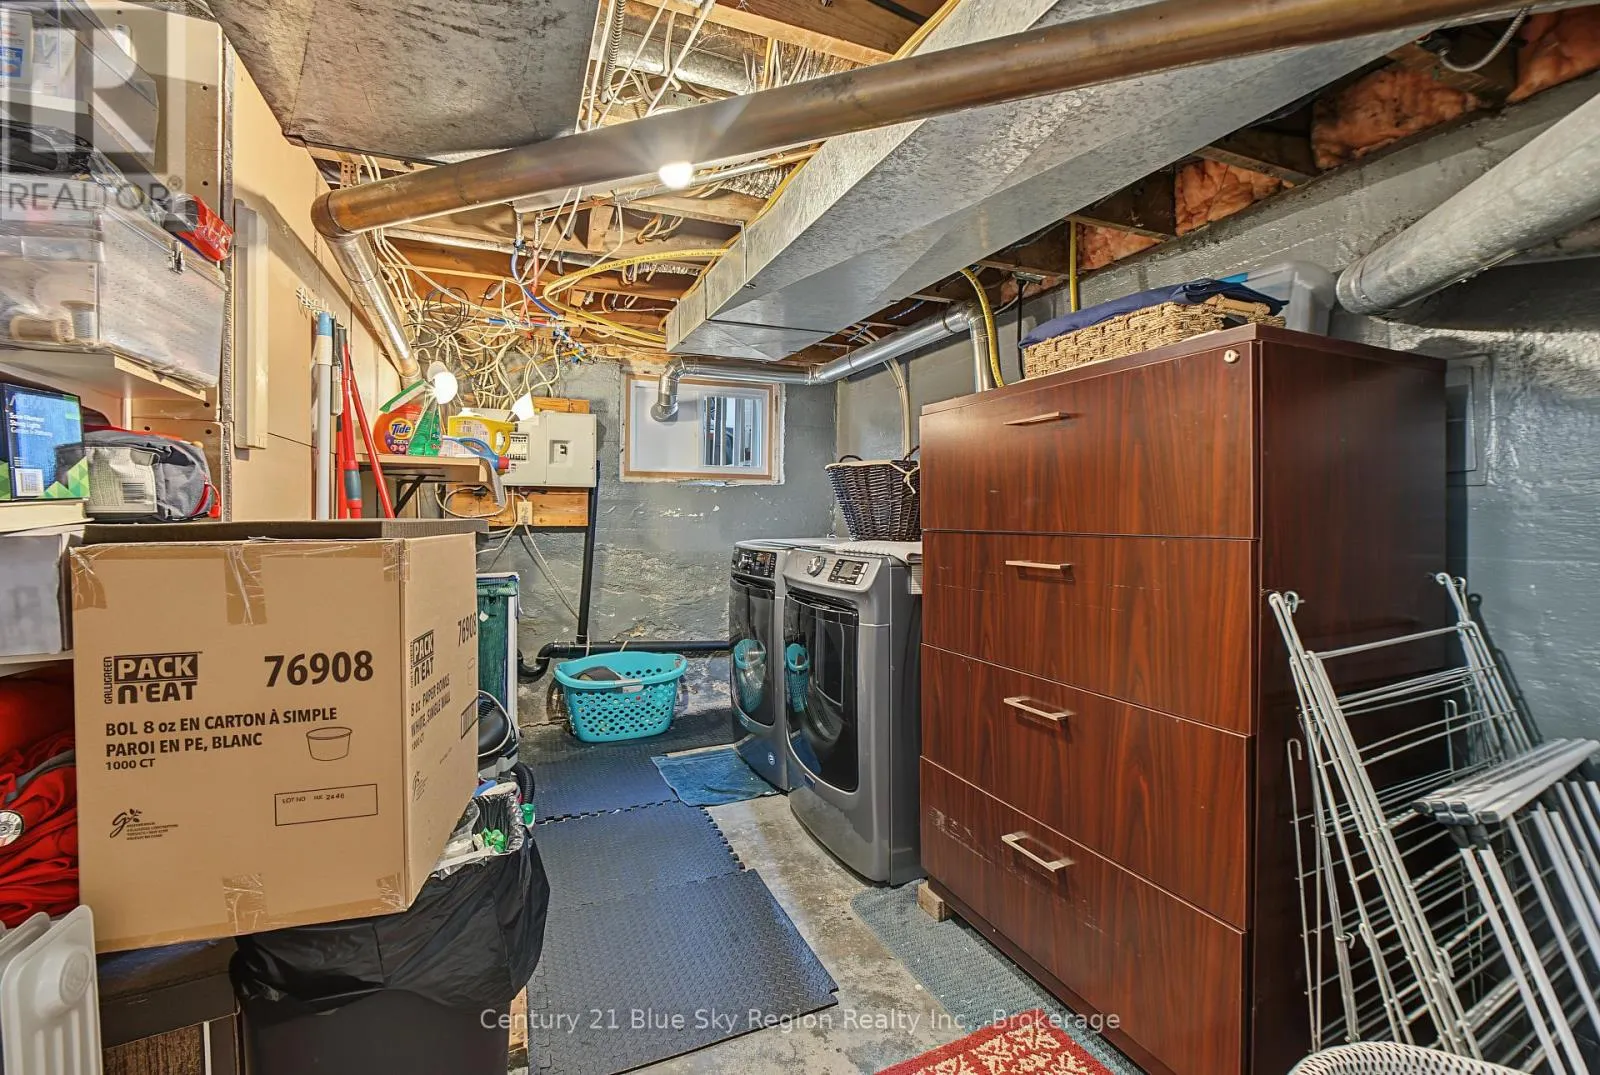
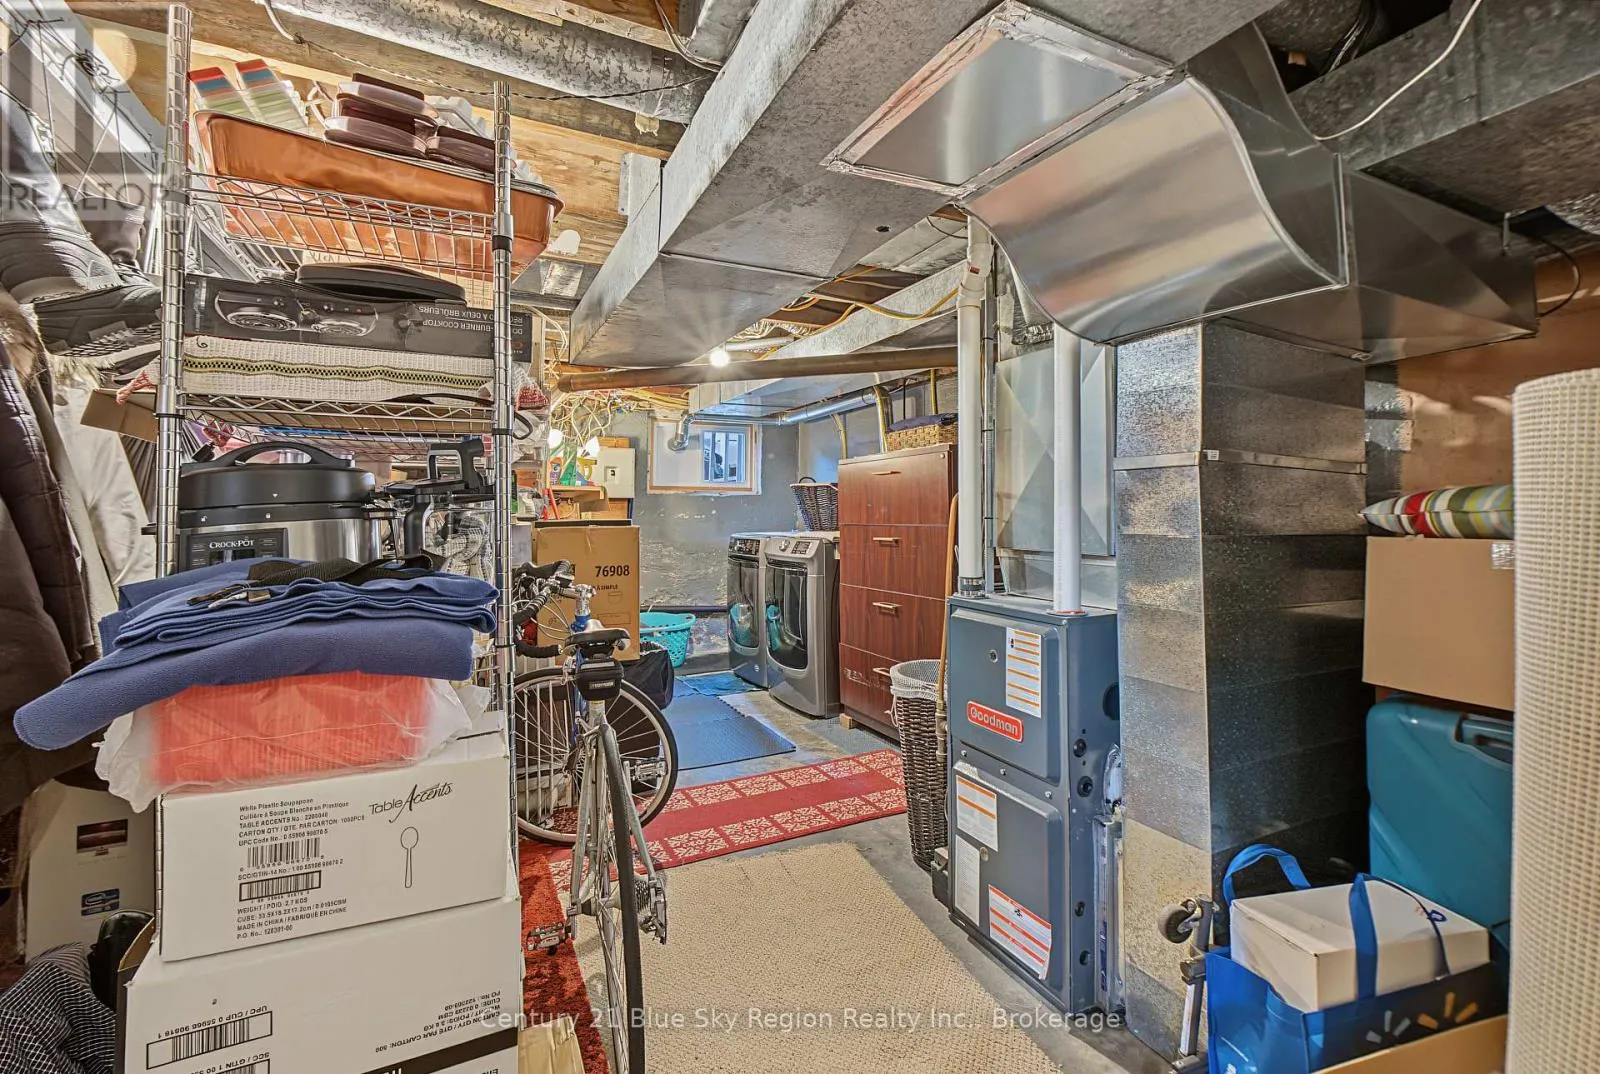
Utility room
Lower level
5.74 m x 4.02 m
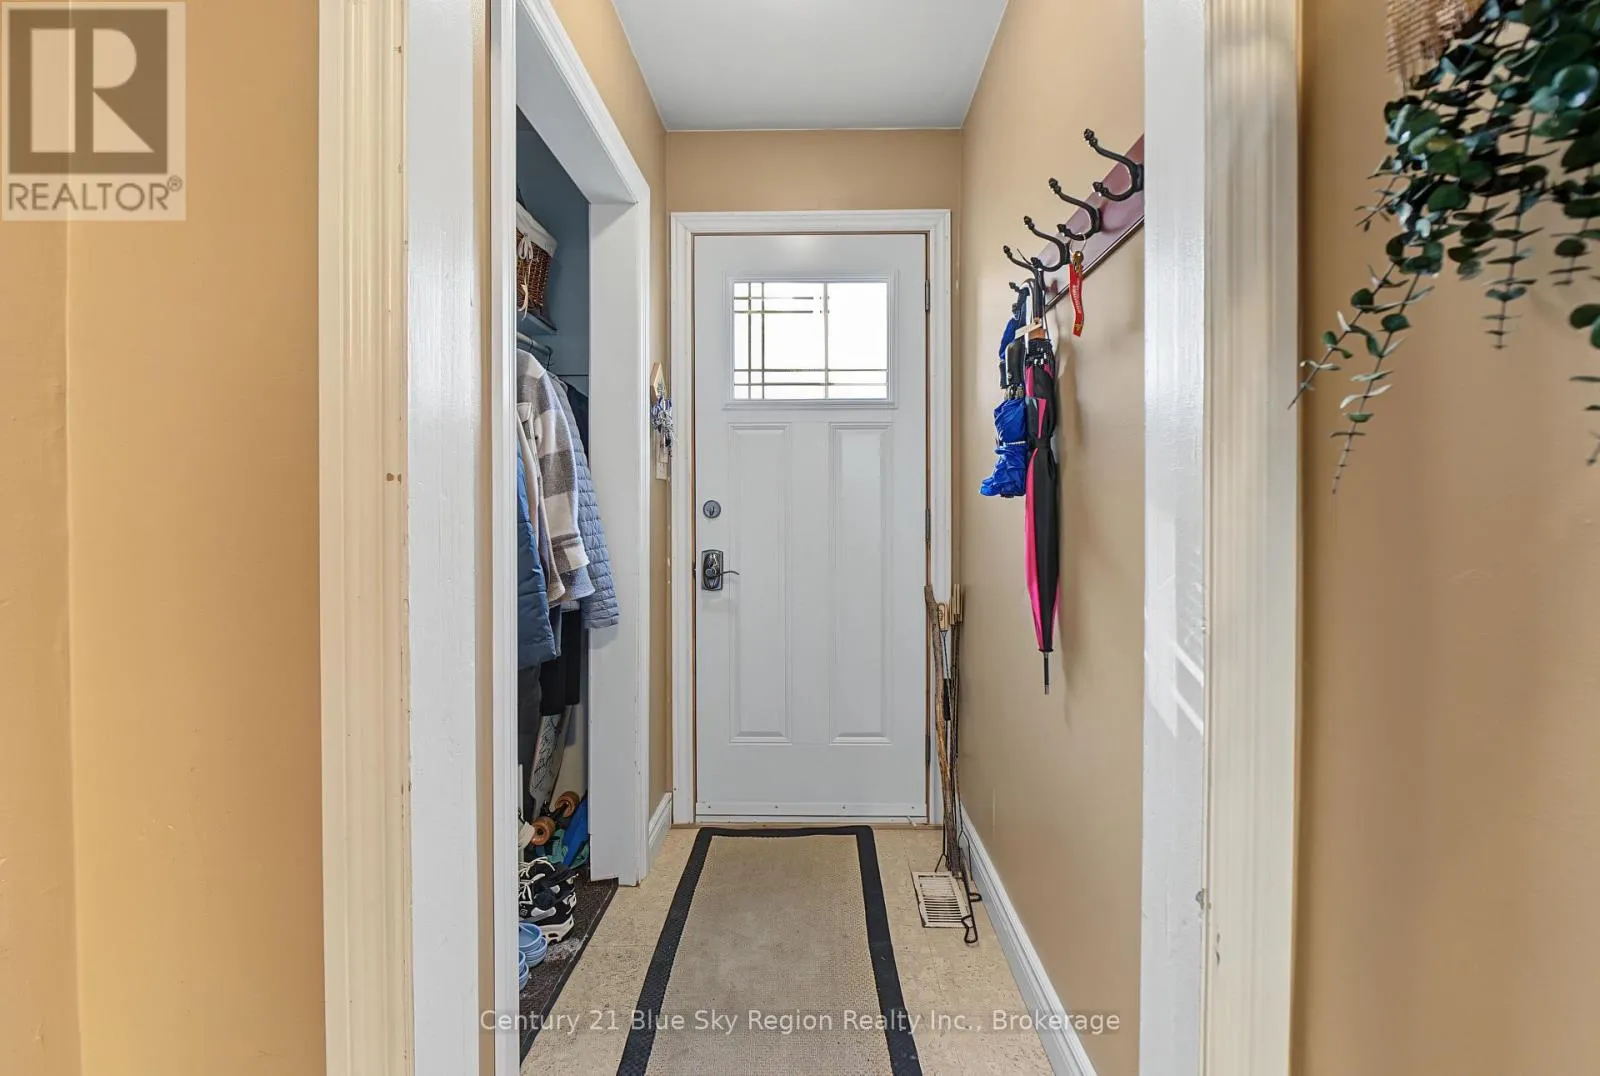
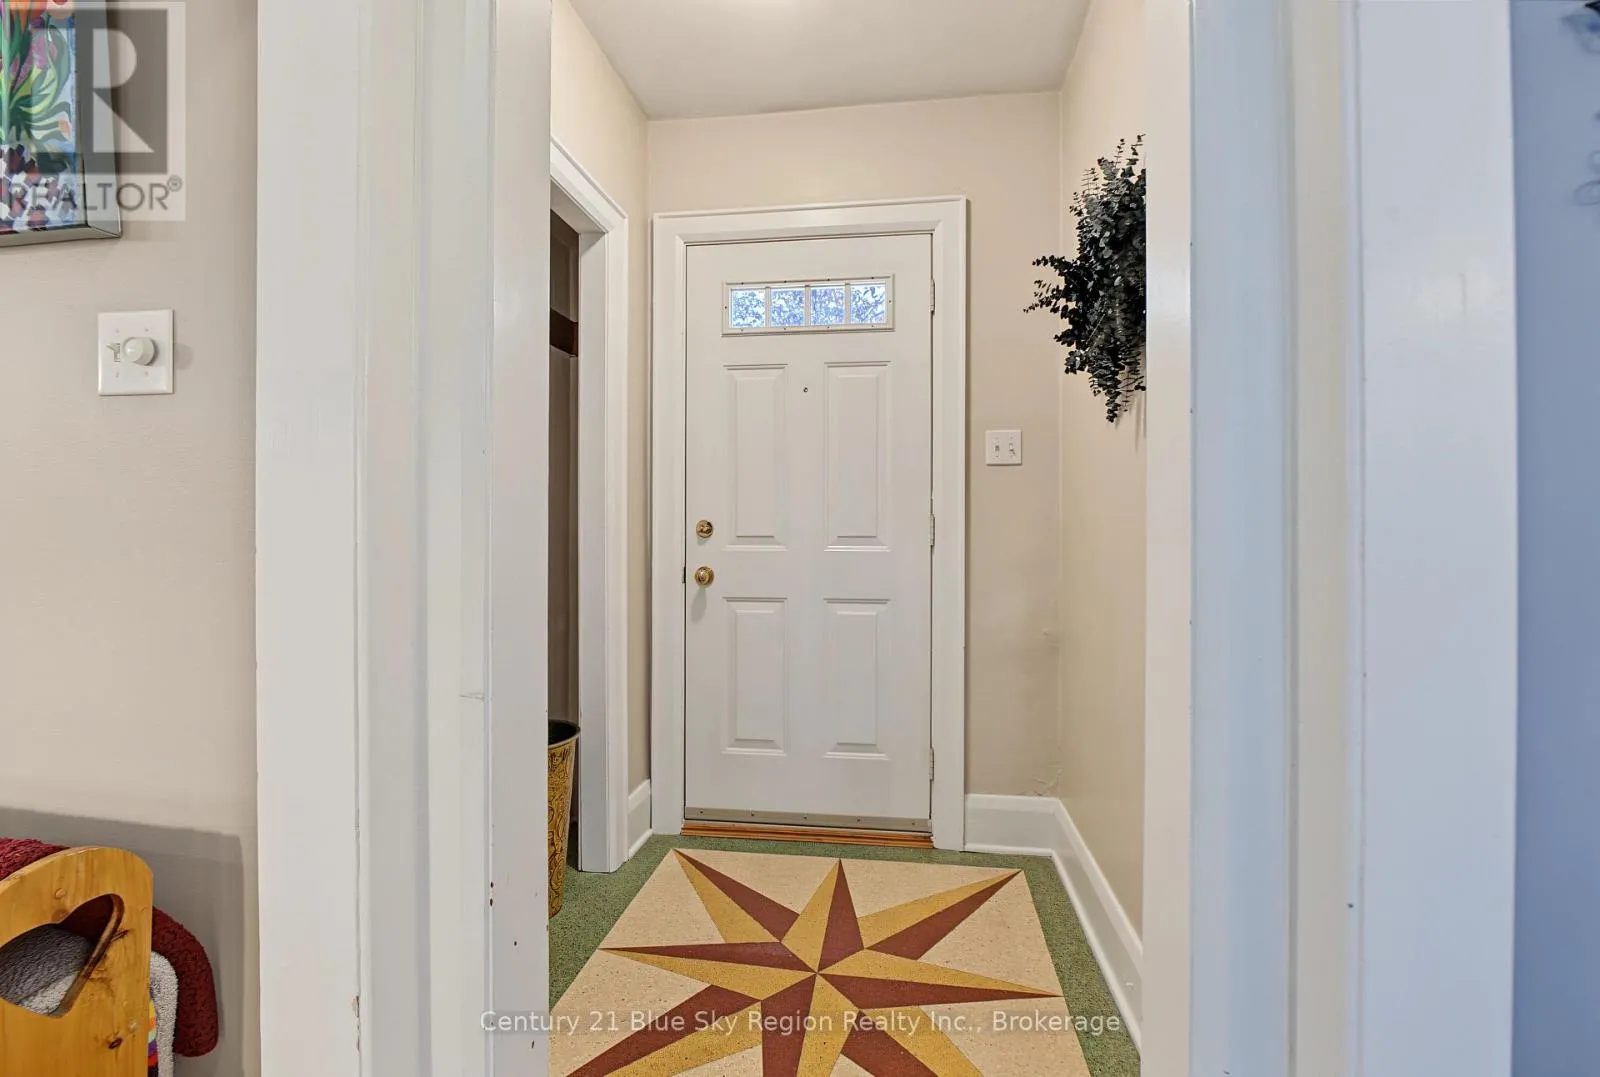
Foyer
Main level
1.22 m x 1.43 m
Living room
Main level
3.7 m x 5.17 m
Dining room
Main level
3.18 m x 3.63 m
Kitchen
Main level
3.16 m x 2.91 m
Study
Main level
3.69 m x 2.37 m
Bathroom
Main level
2.1 m x 1.49 m

Location

Learn more about this property
Listing provided by:
Century 21 Blue Sky Region Realty Inc., Brokerage
MLS® number:
X13838600
Agent:
Andre Purcell
*Indicates required field
Name is required
Email is required
Please enter a valid phone number (e.g., 416-111-1111).