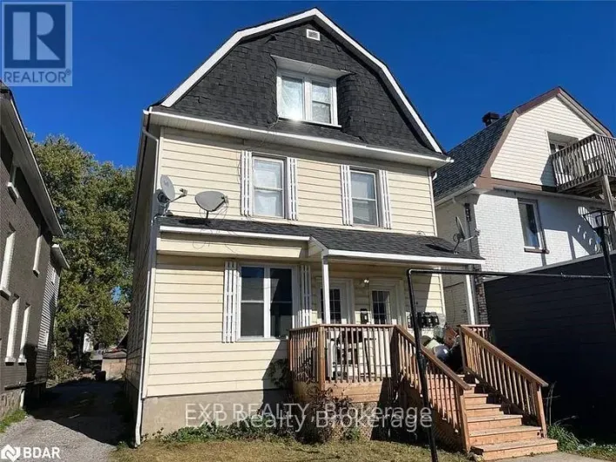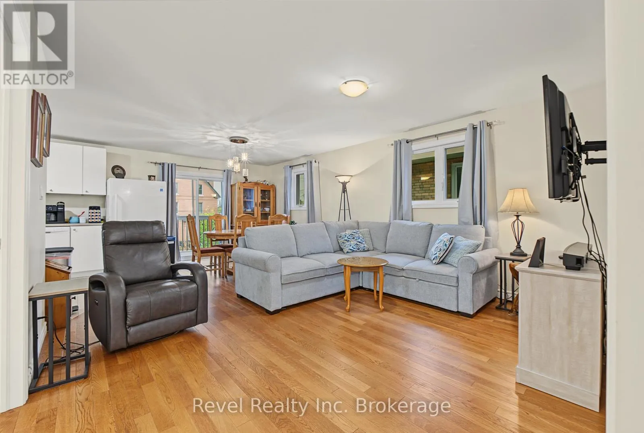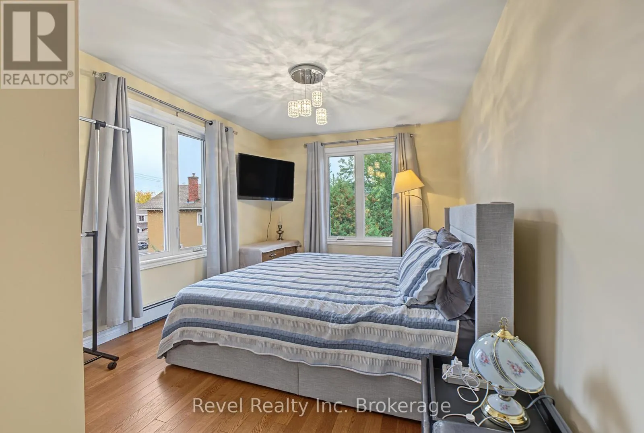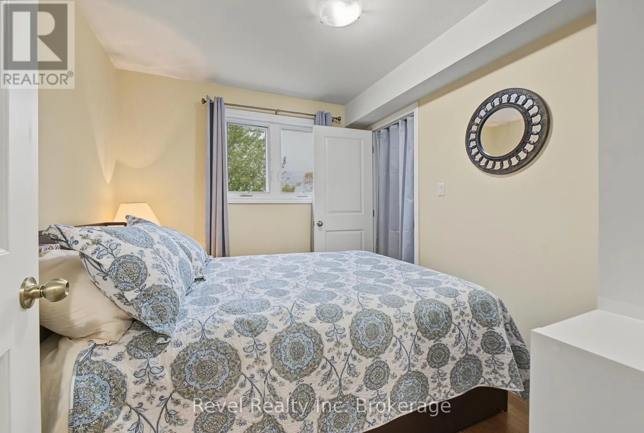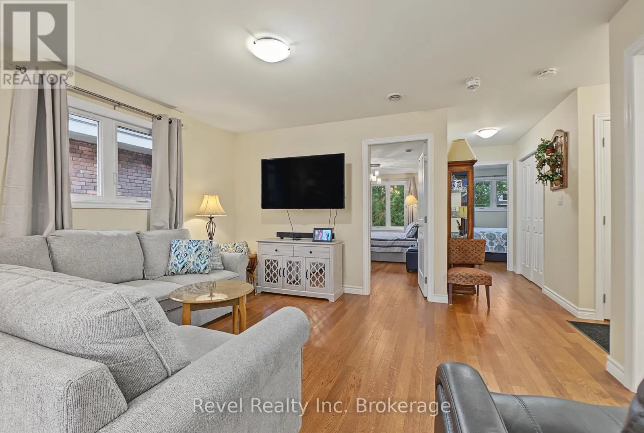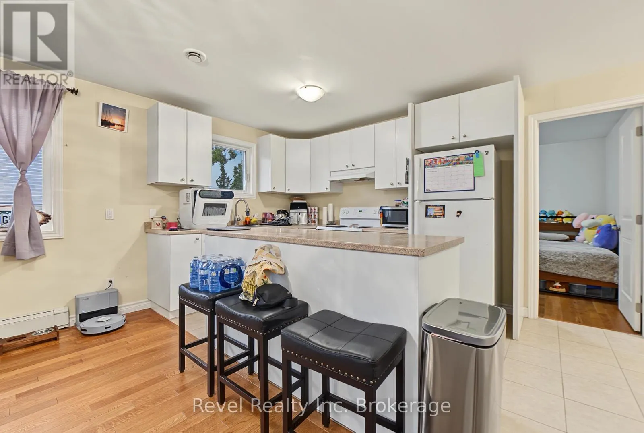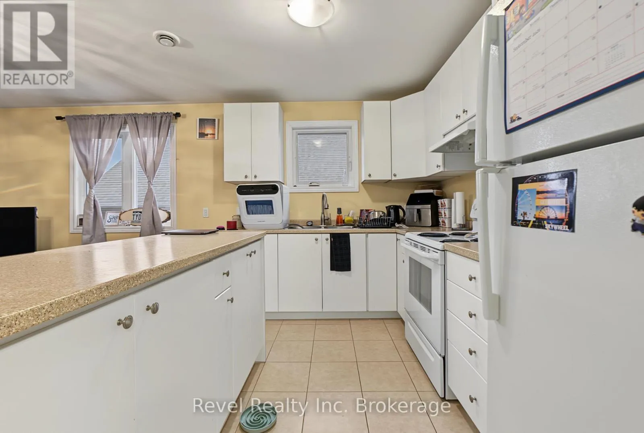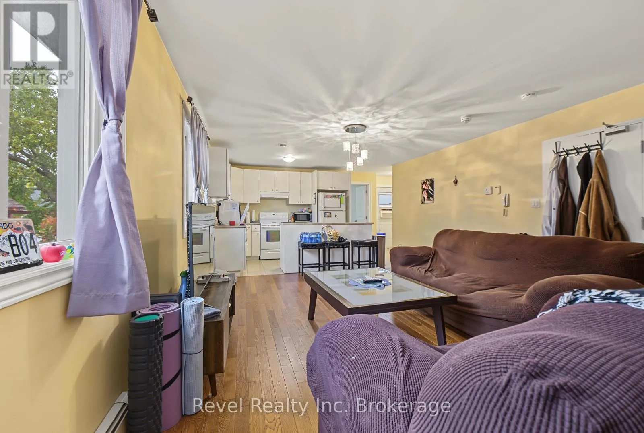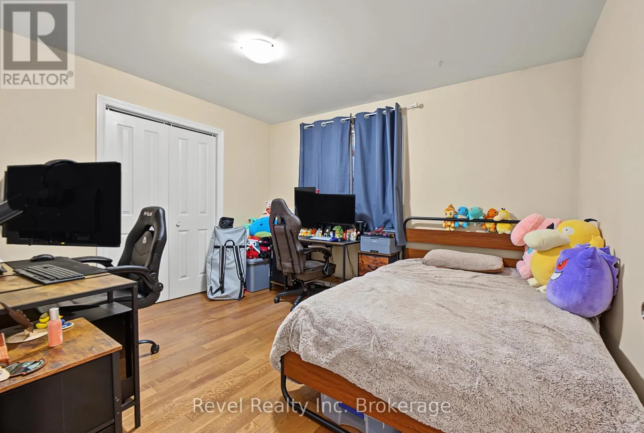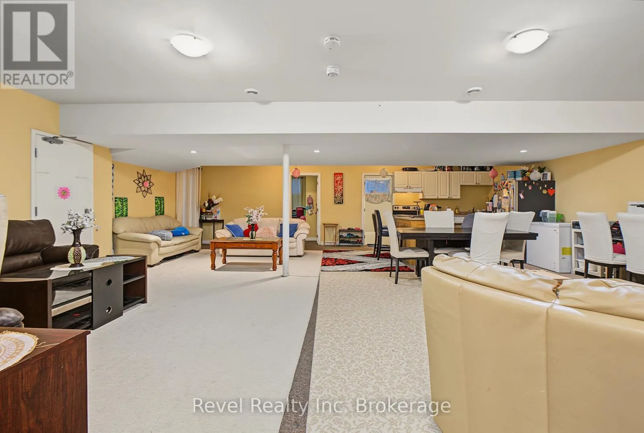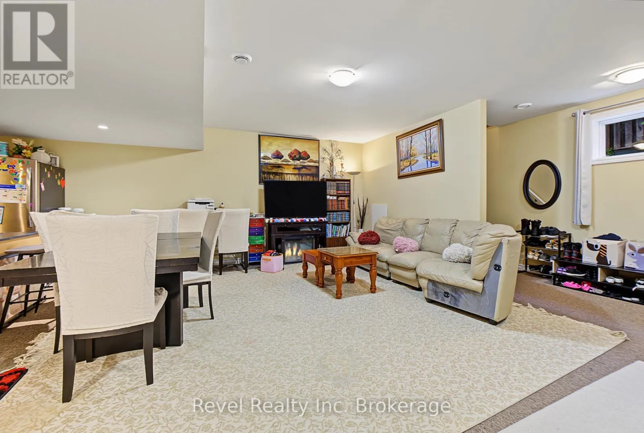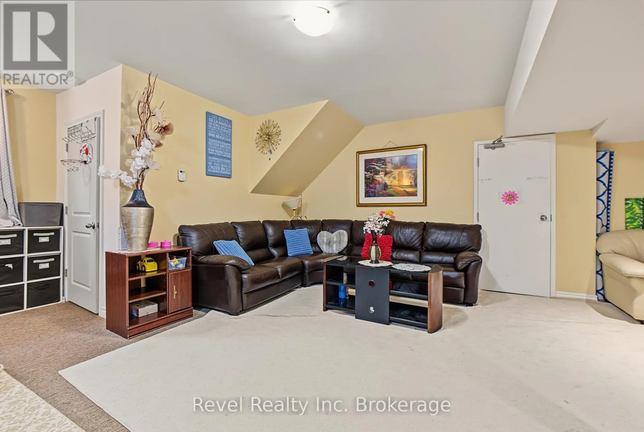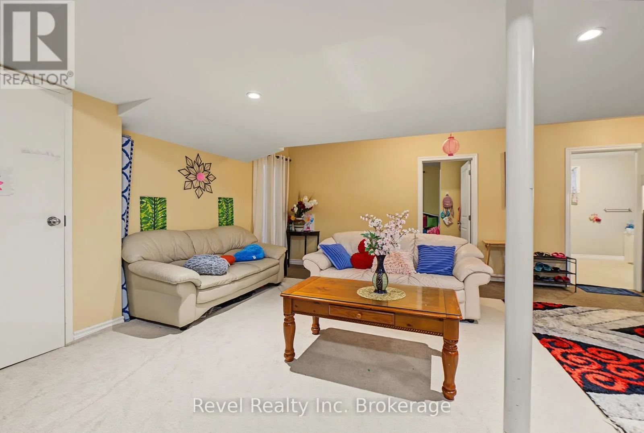
373 First Avenue E, North Bay, Ontario P1B 1K2

Listed for:
$1,179,900
10 beds
4 baths
Listed 40 days ago
Triplex for rent: 373 First Avenue E, North Bay, Ontario P1B 1K2

View all 49 photos

About

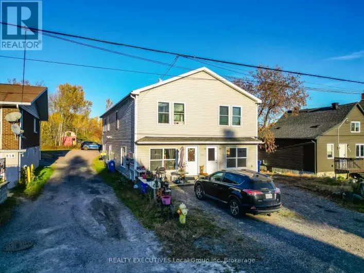
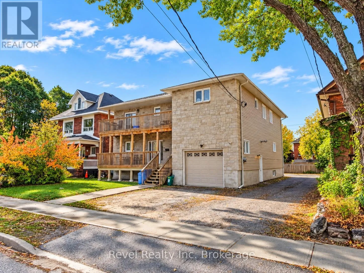
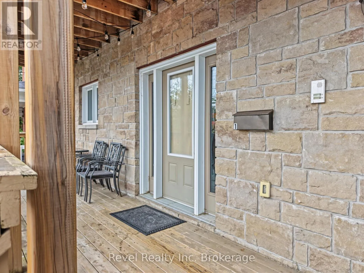
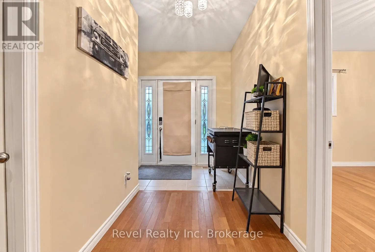
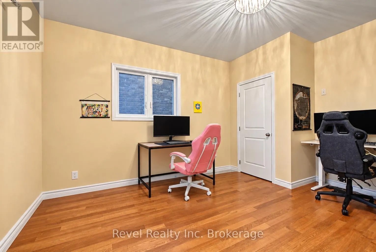
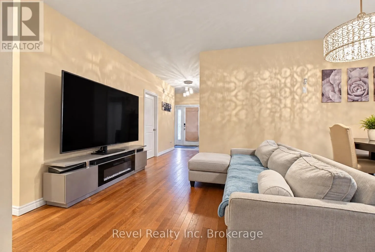
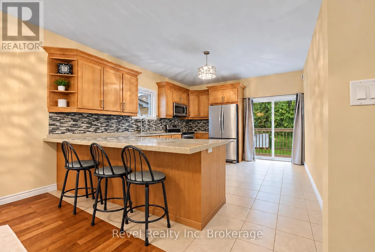
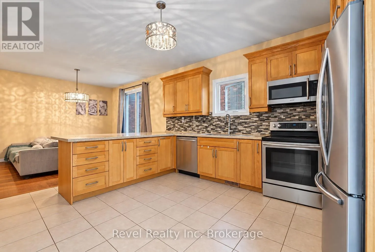
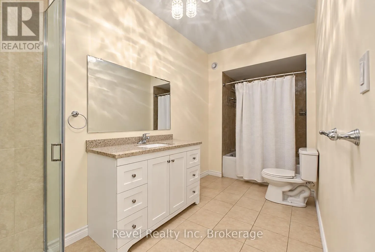
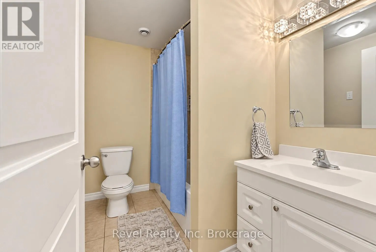
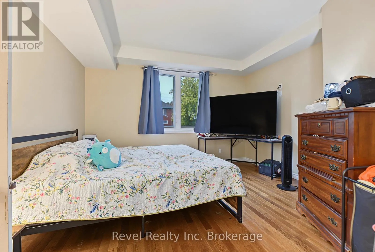
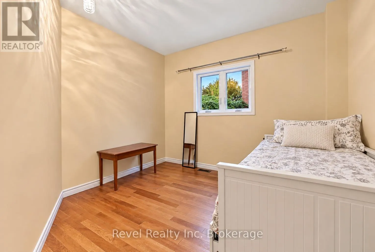
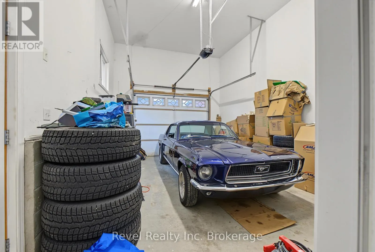
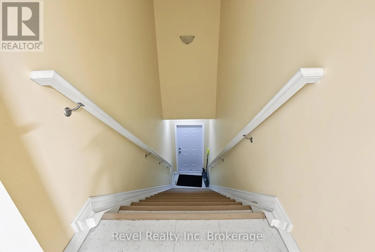
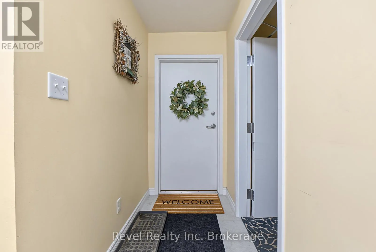
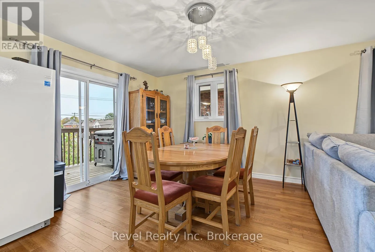
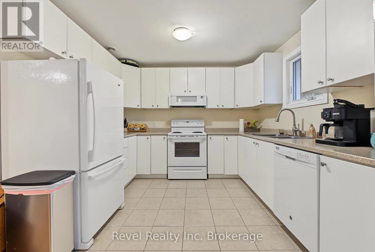
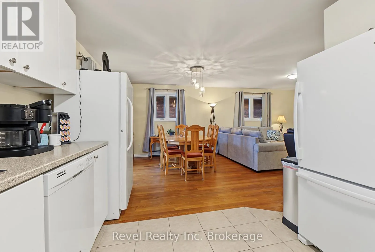
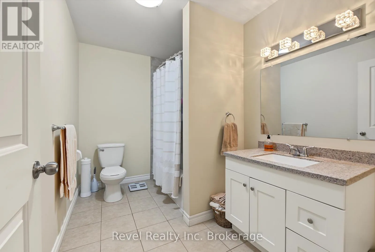
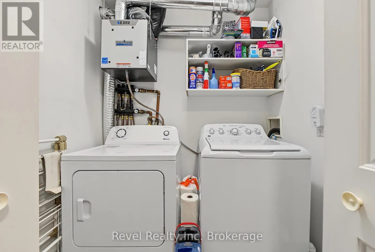
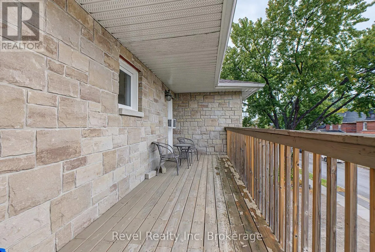
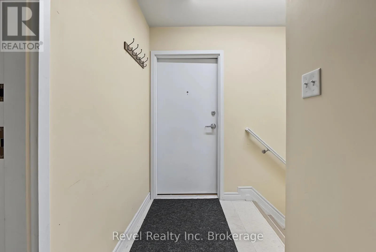
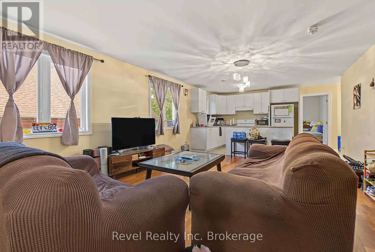
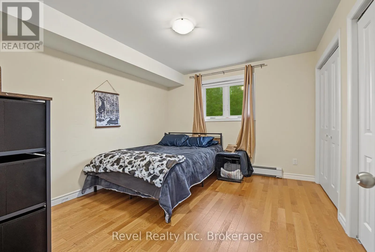
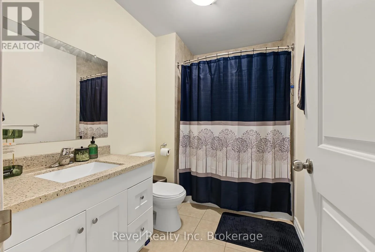
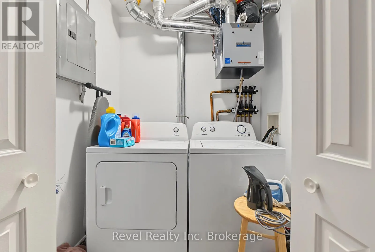
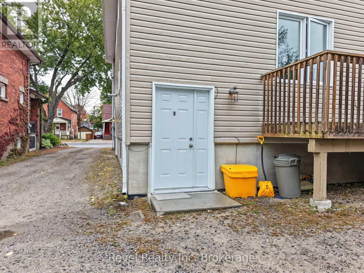
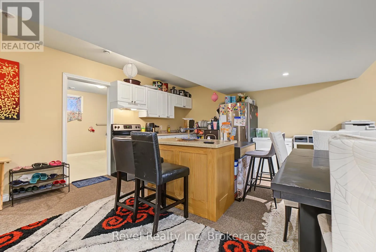
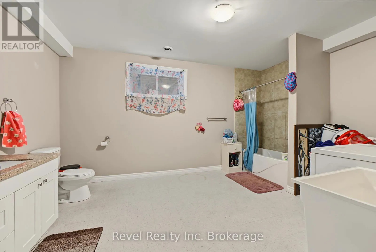
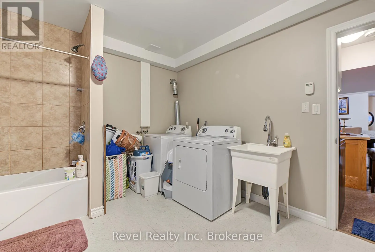
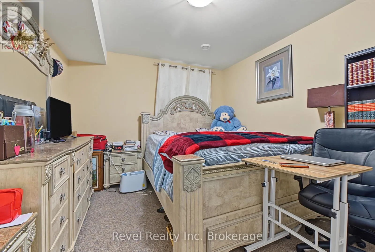
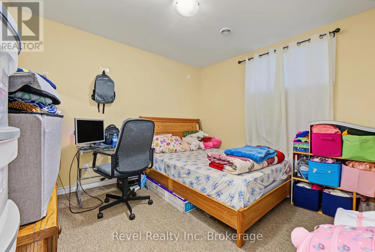
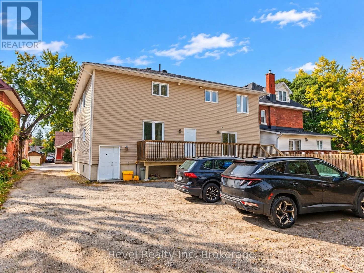
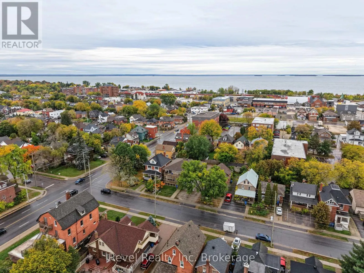
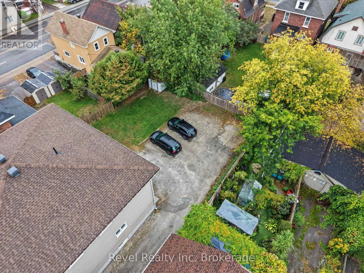
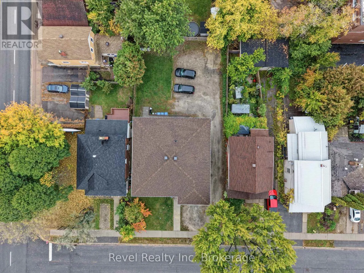
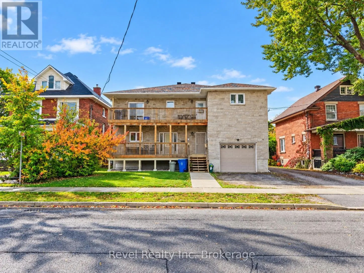
Cross Streets: FIsher St and First Ave E. ** Directions: Fisher St. to First Ave E. Built for income and positioned for long-term performance, this 2016-built legal triplex presents an excellent opportunity to add a strong multi-residential asset to your investment portfolio. Centrally located in the downtown core of North Bay, the property features three legal residential units plus an additional in-law suite in the lower level, creating four self-contained living spaces and a diversified rental income stream.The main floor is anchored by a spacious 3-bedroom unit featuring an attached garage, open-concept living space and modern finishes. The second level offers two thoughtfully designed 2-bedroom apartments, while the lower level provides a generous open-concept 2-bedroom in-law suite. Each unit is equipped with its own private laundry and 4-PC bath(s)-an attractive feature for tenants and an added advantage for an investor looking for a well-designed, low-maintenance rental property. With all four units currently generating strong rental income at or above market rents, this is an opportunity to acquire an established investment without the heavy lifting typically associated with repositioning an older multiplex. Whether you're expanding an established portfolio or looking for a substantial multi-unit investment, this property checks the boxes that matter to a Landlord. A compelling opportunity to acquire a quality income-producing asset in the heart of North Bay. (id:27476)

Property Highlights

MLS® Number
X13860652
Type
Multi-family
Community Name
Central
Land Size
66 x 132 FT
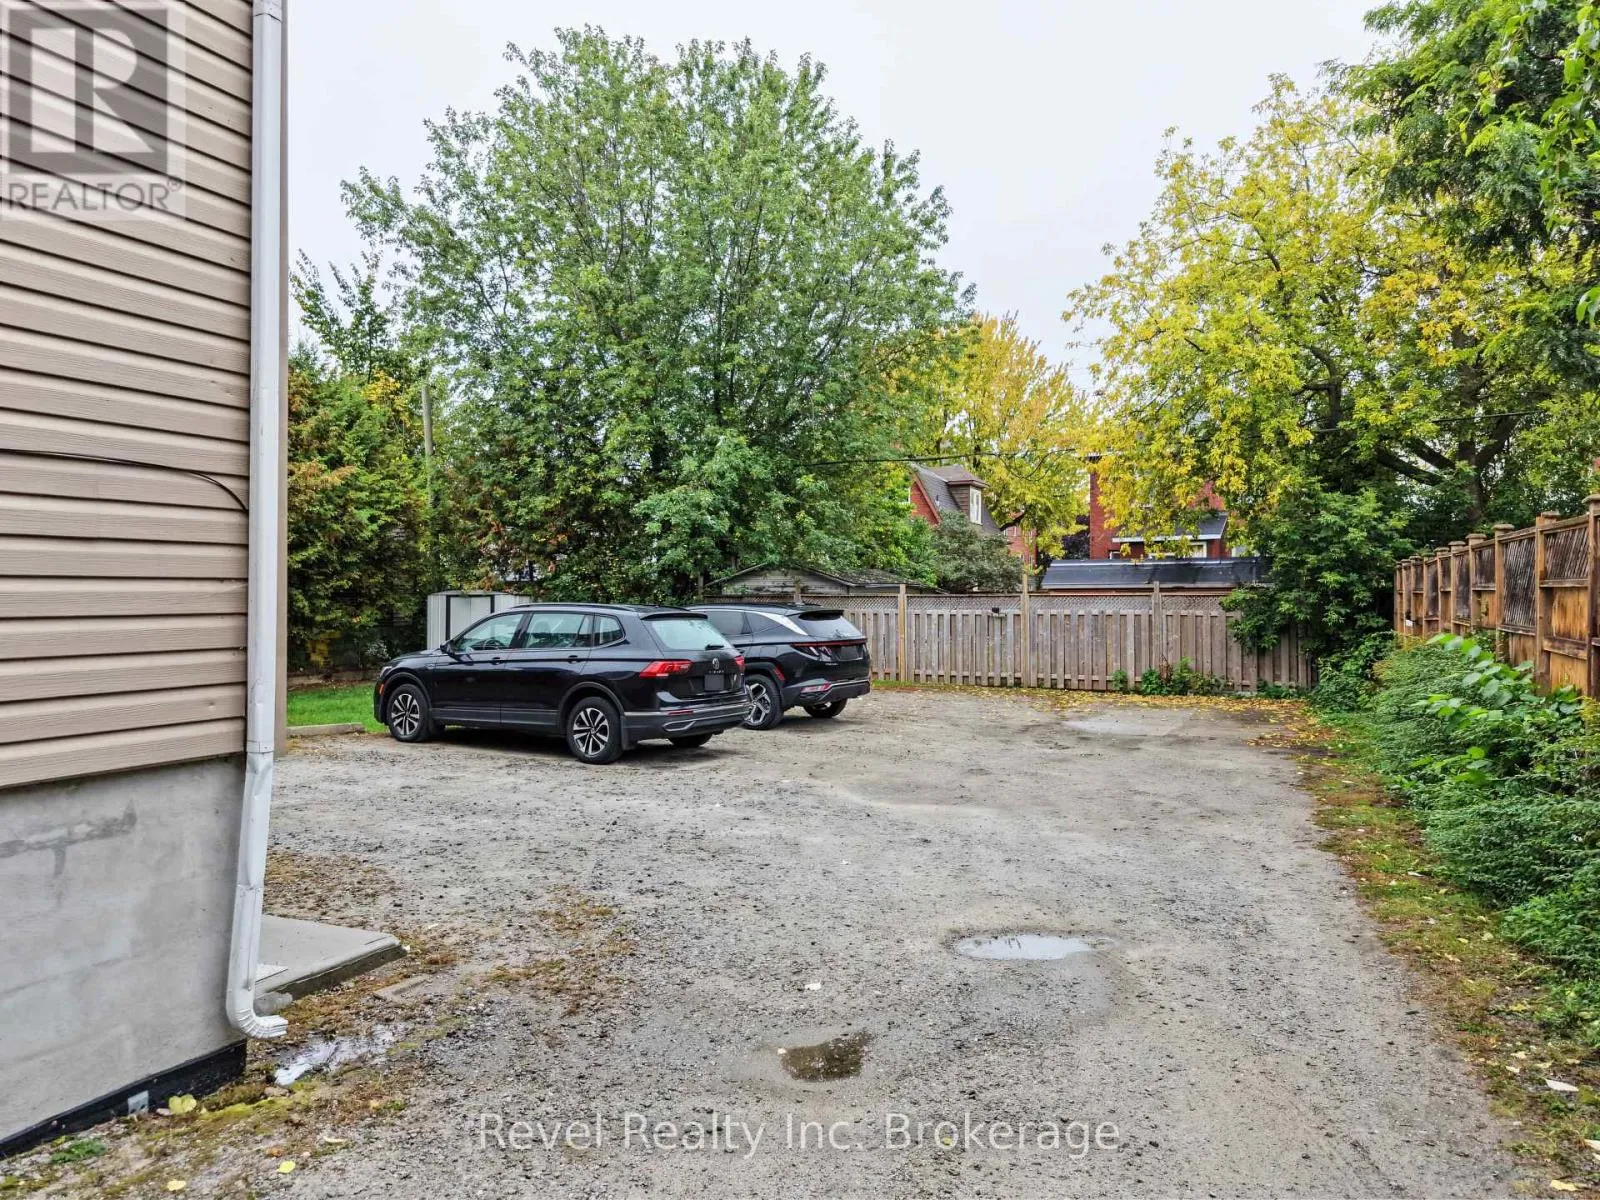
Parking Space Total
7

Building

Building Type
Triplex
Storeys
2.00
Square Footage
3500 - 5000 sqft
Bathrooms Total
4
Bedrooms Above Ground
10
Bedrooms Total
10
Amenities
Separate Heating Controls Public Transit, Place of Worship, Park
Exterior Finish
Stone
Fireplace Present
No
Basement Type
Full
Basement Features
Building Heating Type
Forced air
Heating Fuel
Natural gas
Building Cooling Type
Central air conditioning

Utilities

Water
Municipal water
Utility Sewer
Sanitary sewer

Room Layout

Dining room
Second level
3.75 m x 3.21 m
Living room
Second level
3.9 m x 3.47 m
Primary Bedroom
Second level
2.92 m x 5.62 m
Bedroom 2
Second level
2.63 m x 3.13 m
Bathroom
Second level
3.1 m x 2.06 m
Laundry room
Second level
1.27 m x 1.82 m
Kitchen
Second level
4.4 m x 2.71 m
Living room
Second level
4.29 m x 6.13 m
Primary Bedroom
Second level
3.23 m x 3.76 m
Bathroom
Second level
1.74 m x 2.61 m
Kitchen
Second level
3.75 m x 3.21 m
Kitchen
Basement
5.33 m x 2.51 m
Dining room
Basement
5.33 m x 2.18 m
Living room
Basement
5.33 m x 3.1 m
Family room
Basement
3.24 m x 7.79 m
Primary Bedroom
Basement
3.33 m x 4.65 m
Bedroom 2
Basement
3.95 m x 3.38 m
Bathroom
Basement
4 m x 3.38 m
Utility room
Basement
3.56 m x 3.59 m
Kitchen
Main level
4.69 m x 3.84 m
Dining room
Main level
3.13 m x 2.28 m
Living room
Main level
3.14 m x 3.15 m
Primary Bedroom
Main level
4.61 m x 4.19 m
Bedroom 2
Main level
3.44 m x 3.25 m
Bedroom 3
Main level
4.54 m x 3.6 m
Bathroom
Main level
4.6 m x 1.93 m
Bathroom
Main level
2.56 m x 1.94 m
Laundry room
Main level
2.49 m x 1.93 m

Location

Learn more about this property
Listing provided by:
Revel Realty Inc. Brokerage
MLS® number:
X13860652
Agent:
Jessica Diggles
*Indicates required field
Name is required
Email is required
Please enter a valid phone number (e.g., 416-111-1111).

Community Spotlight: Homes For sale in Your Neighborhood