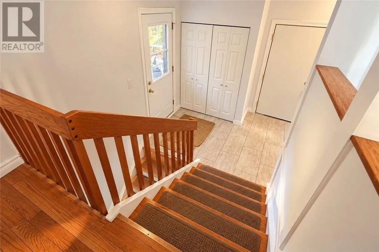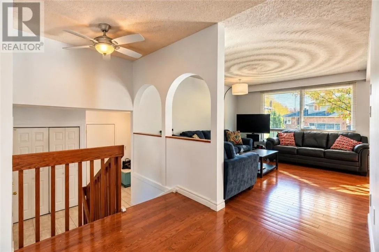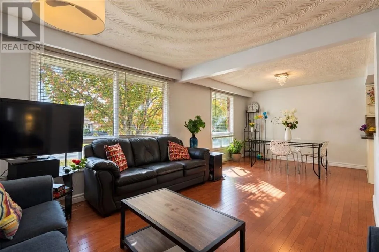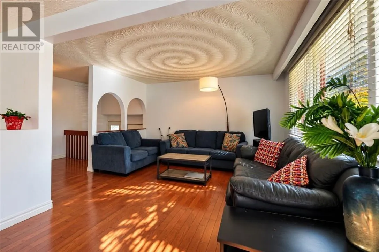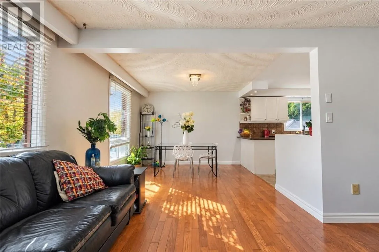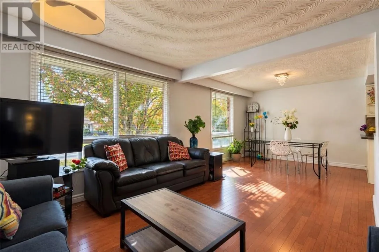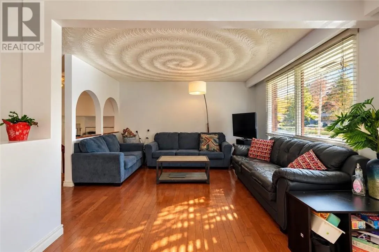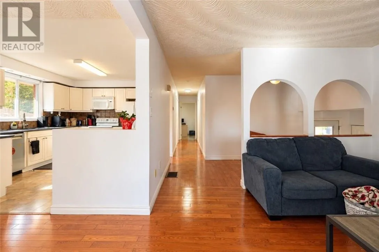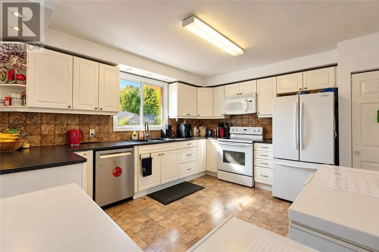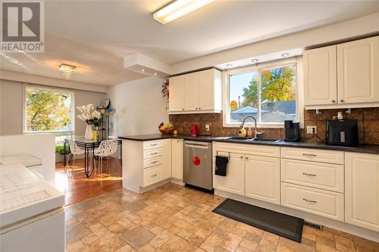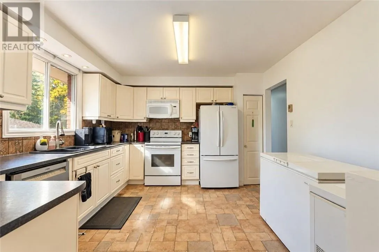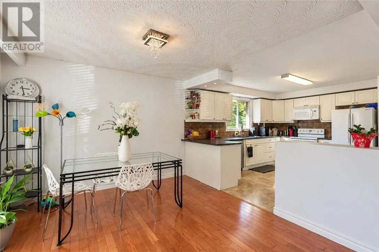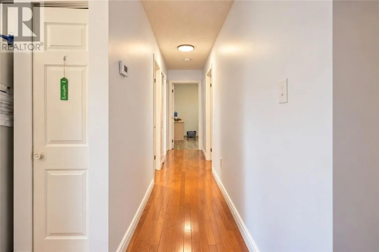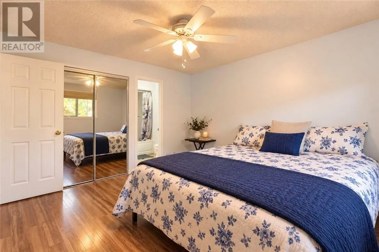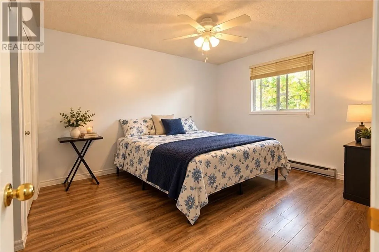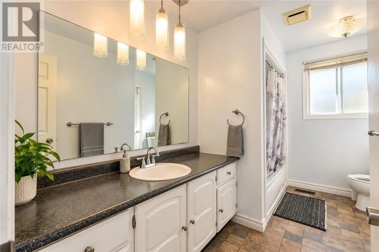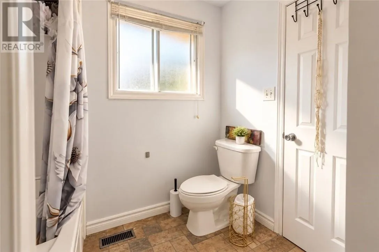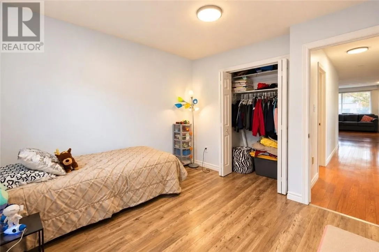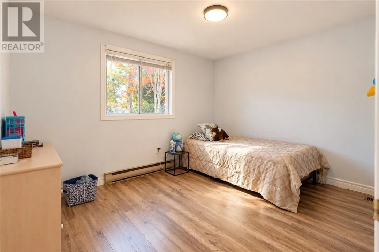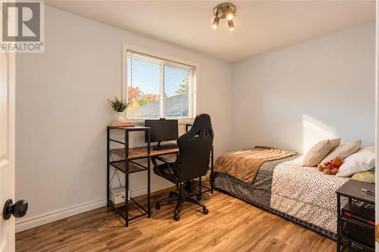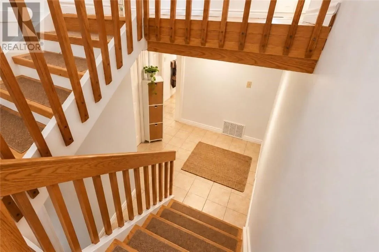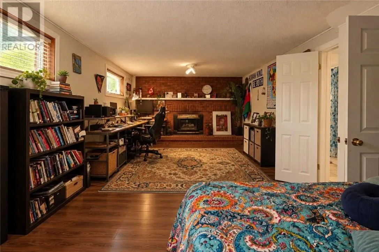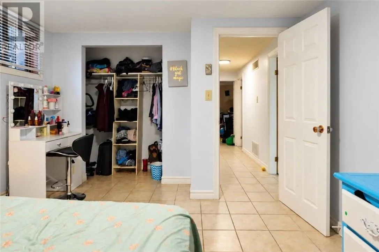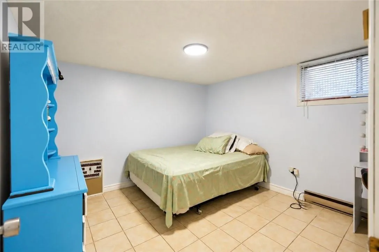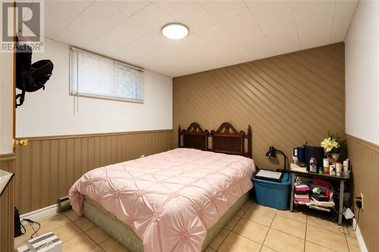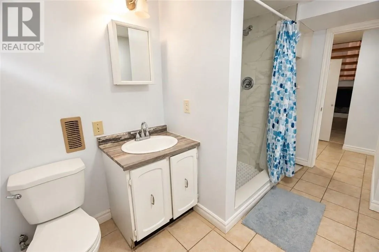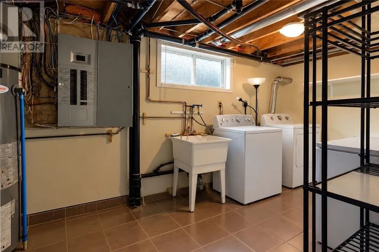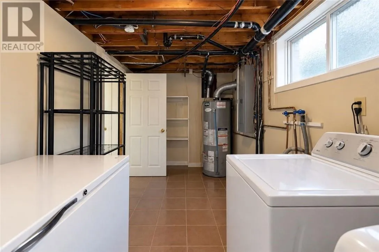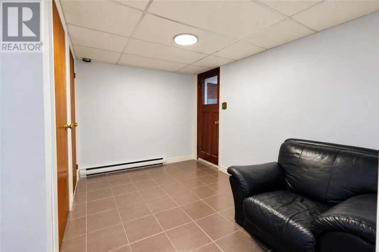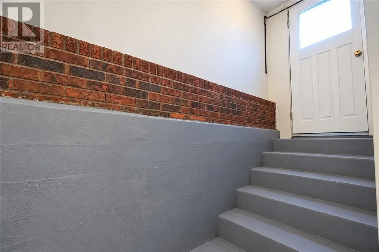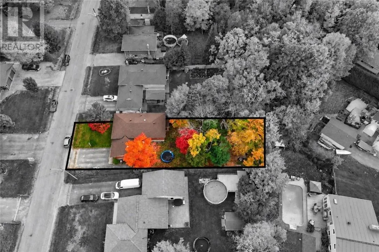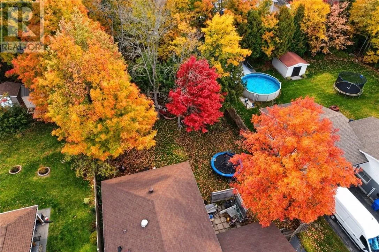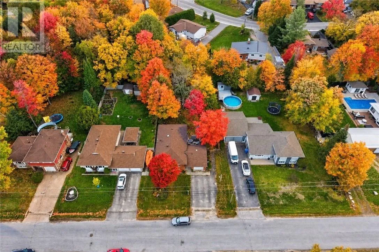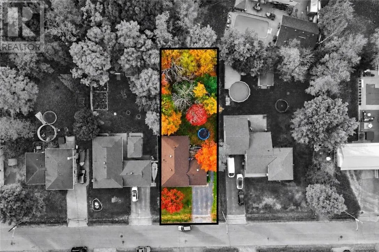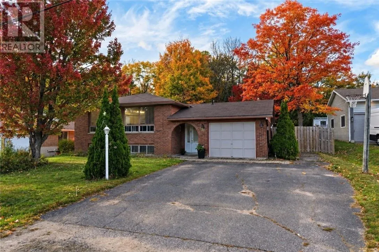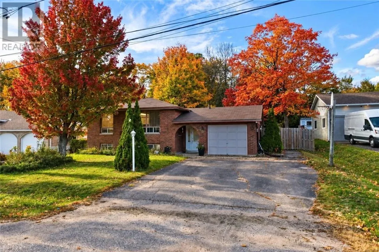
Welcome to this solid brick bungalow offering space, versatility, and value in North Bay’s desirable Airport area. The main floor features three bedrooms, a full bathroom, and a functional kitchen with newer appliances that flows into the dining and living room area. Large windows provide plenty of natural light, creating a warm and inviting atmosphere for everyday living and entertaining. A spacious entranceway offers convenient access to both the attached garage and outdoors. The lower level expands the living space with a recreation room, a second bathroom, and two additional bedrooms. Whether you need space for a growing family, overnight guests, a home office, or hobbies, the flexible layout offers plenty of possibilities. A separate walk-up entrance adds convenience and versatility. The generous lot features a fully fenced backyard surrounded by mature trees, creating a peaceful, park-like setting. Enjoy outdoor gatherings, gardening, or simply relaxing in your own private outdoor space. Notable updates include the furnace and central air conditioning (2019), fully fenced yard (2019), fridge, stove, washer and dryer (2019). The hot water tank was installed in 2020 and is rented. Conveniently located in the Airport area, this home offers a practical layout, generous living space, and a backyard with plenty of room to enjoy. An excellent opportunity for buyers looking for an affordable property with flexibility to suit their needs. Make this North Bay home your own! (id:27476)