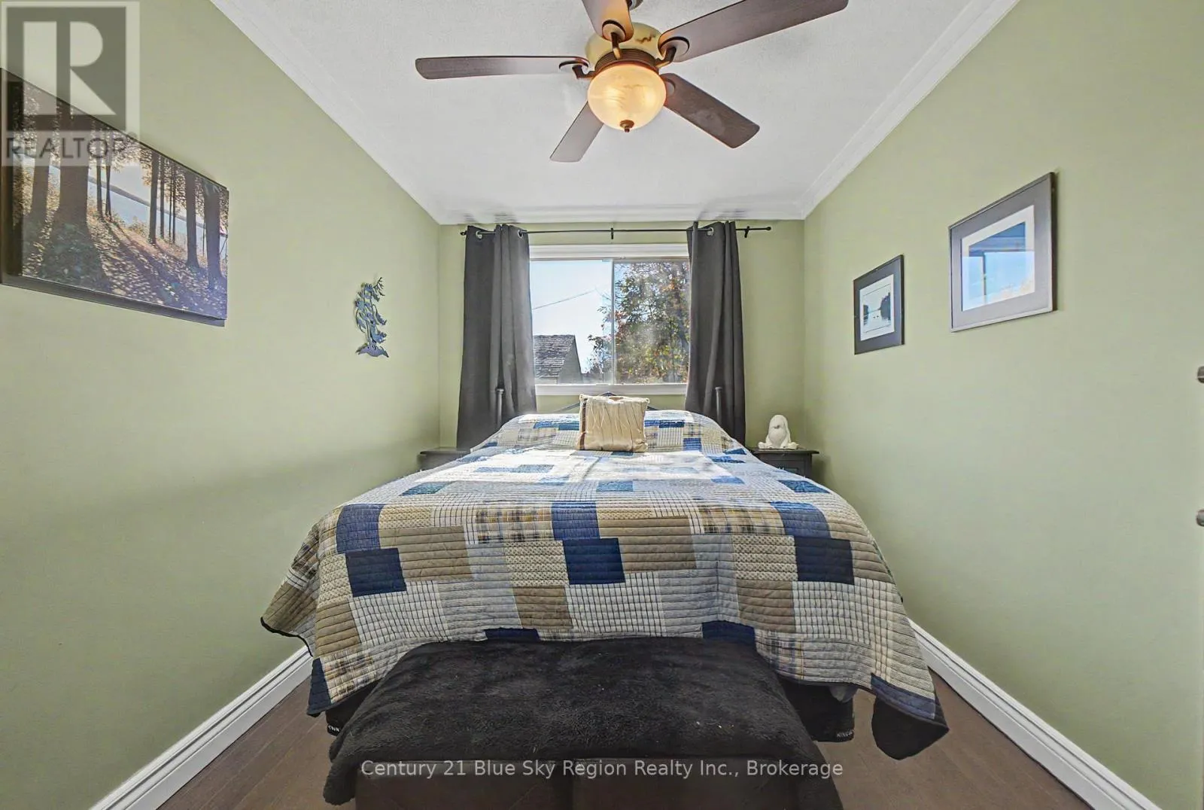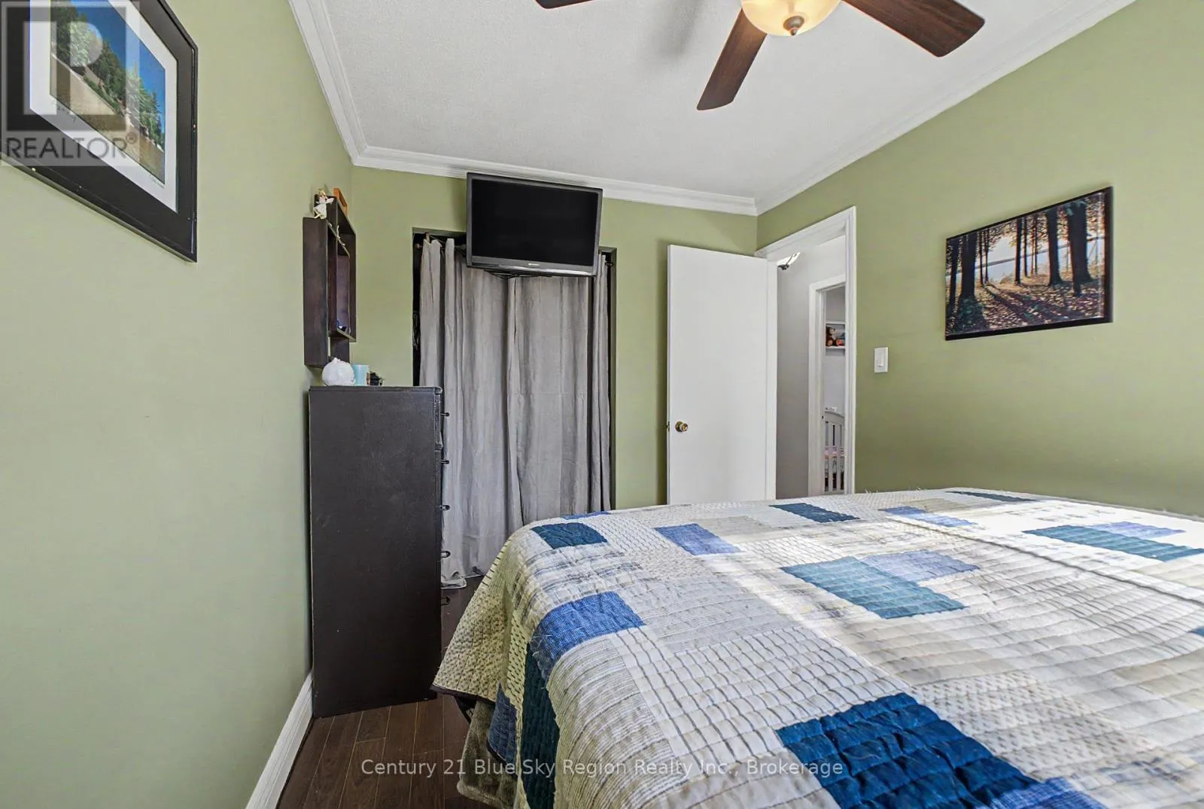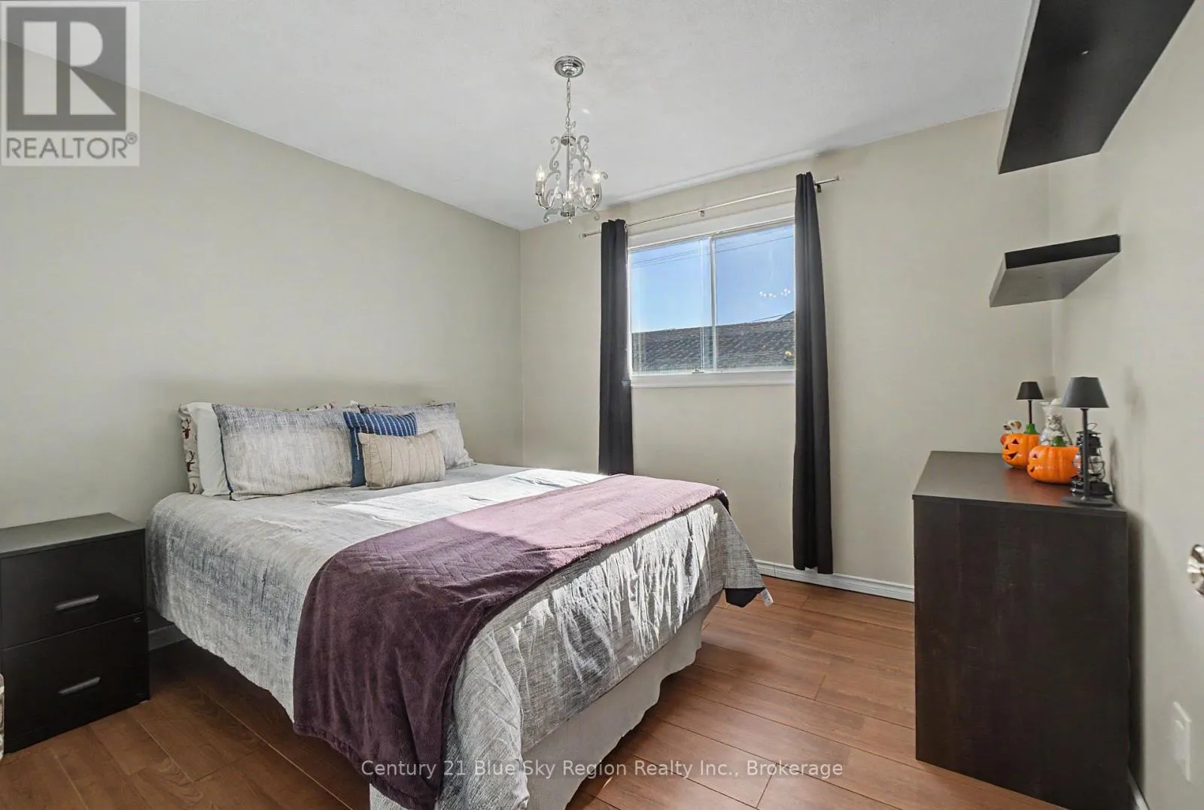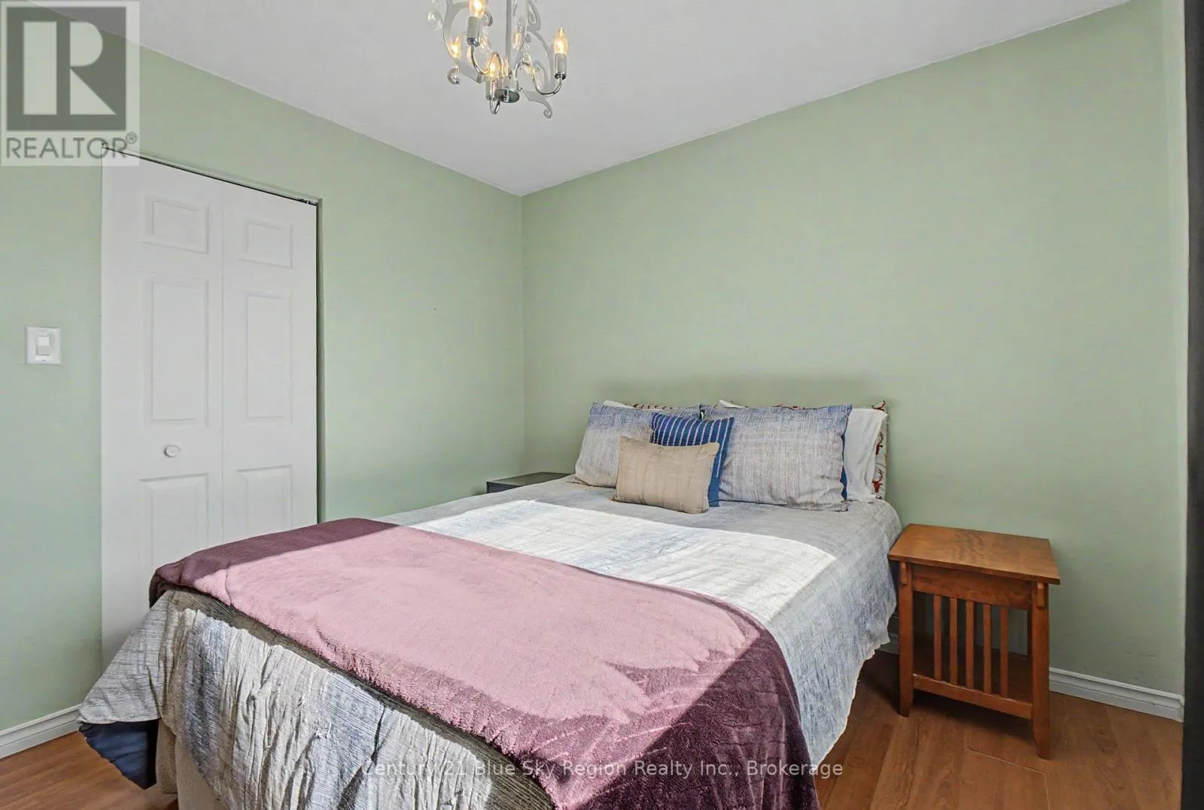
691 Robarts Avenue, North Bay, Ontario P1B 7E5

Listed for:
$359,900
4 beds
2 baths
Listed 2 days ago
House for rent: 691 Robarts Avenue, North Bay, Ontario P1B 7E5

View all 49 photos

About

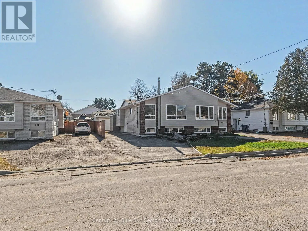
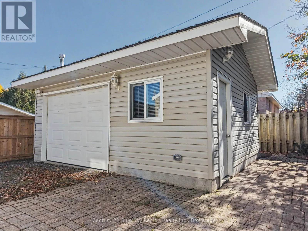
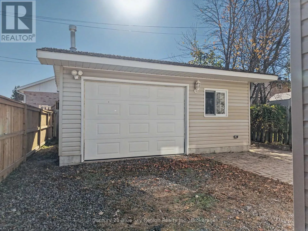
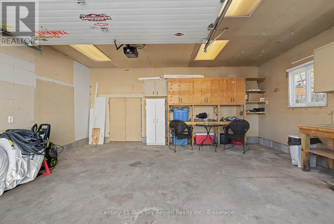
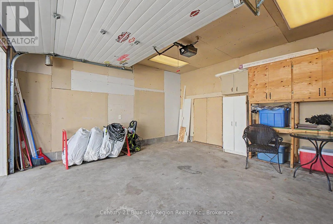
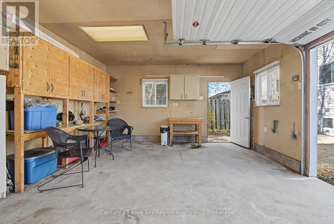
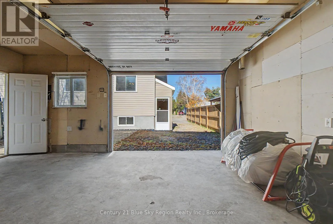
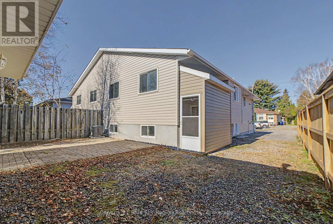
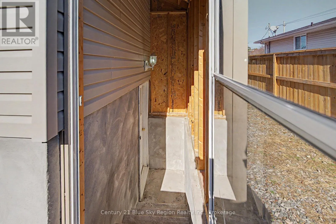
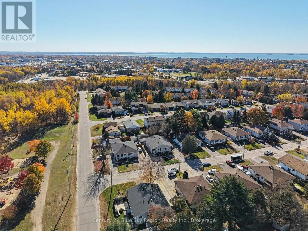
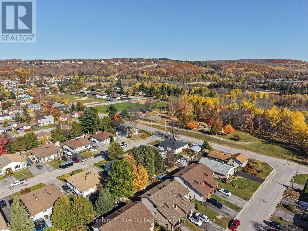
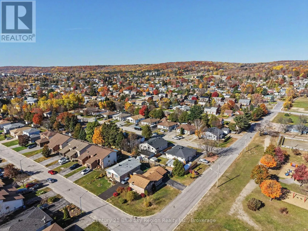
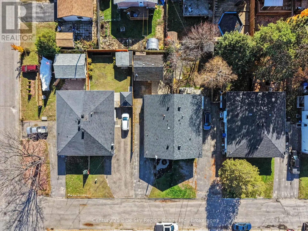
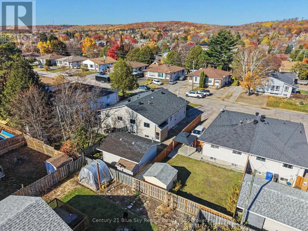
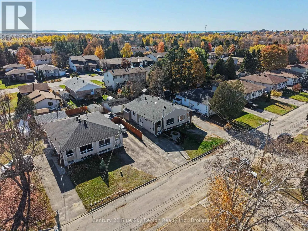
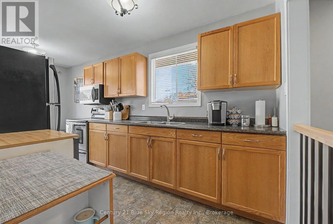
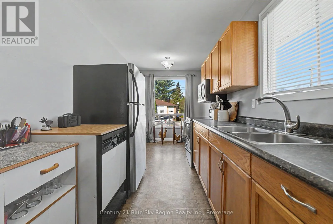
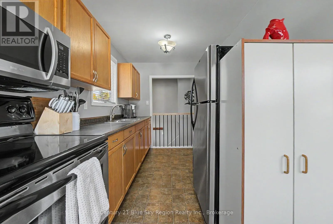
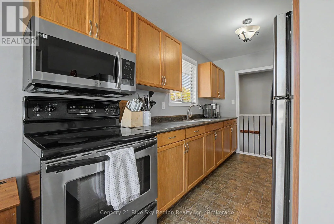
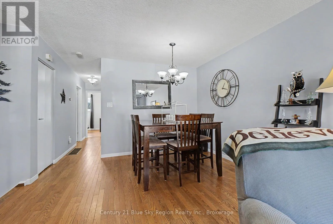
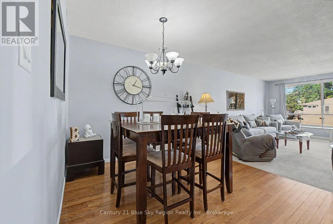
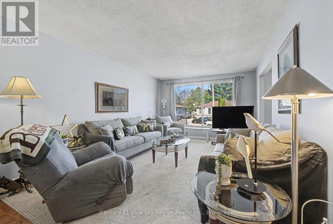
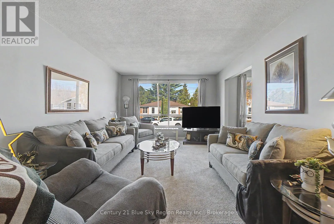
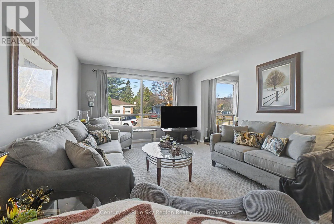
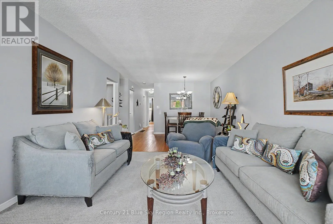
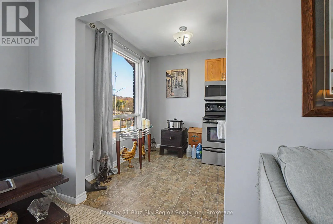
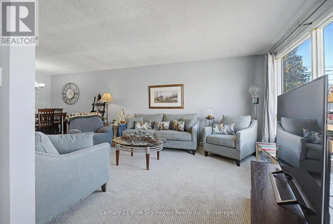
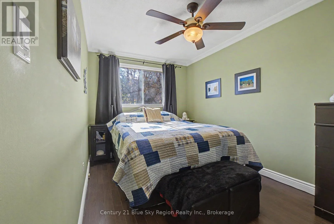
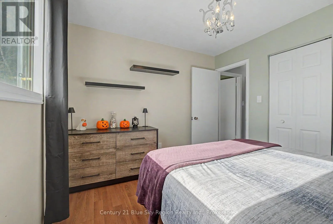
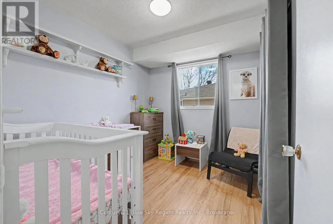
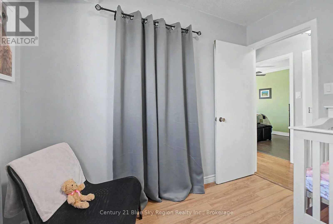
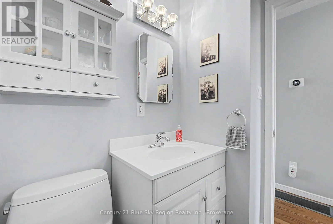
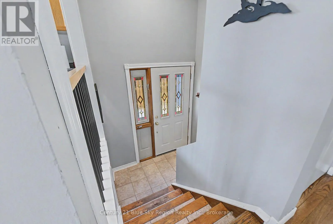
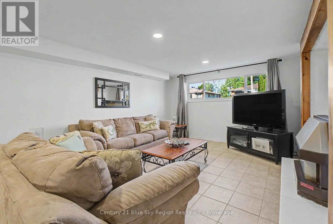
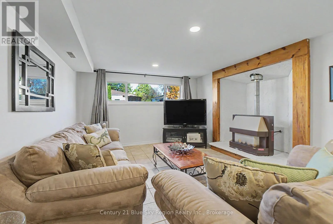
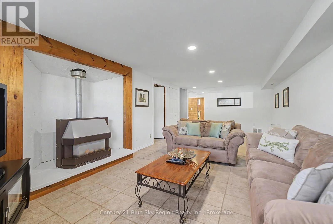
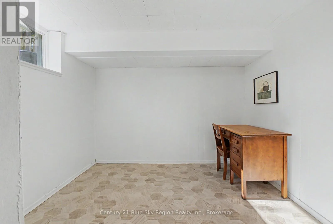
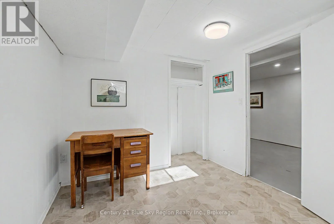
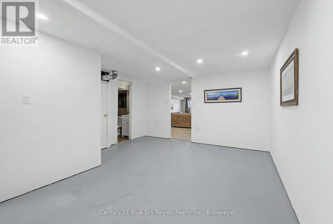
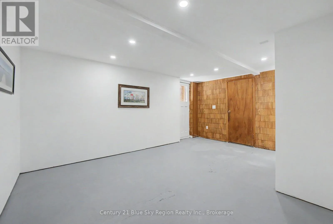
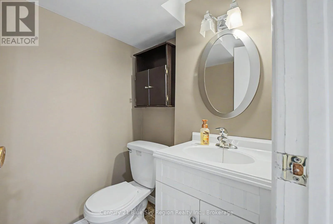
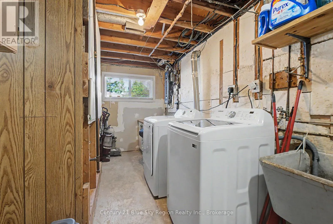
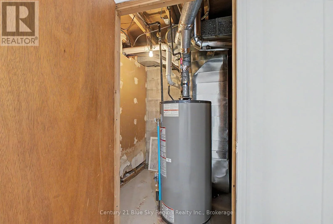
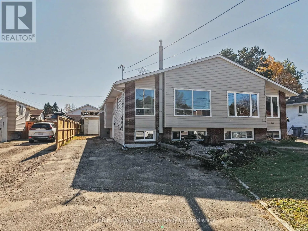
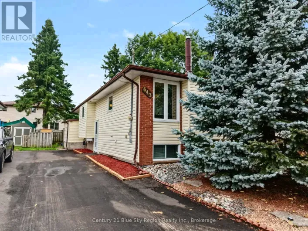
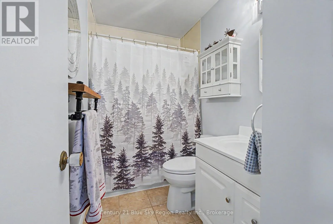
Cross Streets: Carruthers Street. ** Directions: Frost Street to Bromley Avenue. Left on Carruthers Street, then left on Robarts Avenue. Welcome to this inviting semi-detached home in a desirable neighbourhood! Offering 3+1 bedrooms and 1.5 bathrooms, this property provides a functional layout with plenty of potential for families, first-time buyers, or those looking for additional space. The main level features a bright, open living and dining area filled with natural light, along with an eat-in kitchen perfect for everyday meals. Downstairs, you'll find a spacious recreation room, a well-appointed laundry area, and a separate entrance offering excellent potential for a future granny suite or in-law setup. Outside, enjoy ample parking and a feature that truly sets this home apart from others of its style: a spacious 20' x 15' detached garage. Whether you're looking for additional storage, parking for your vehicle, a workshop, or a dedicated space for hobbies and activities, this versatile garage offers plenty of possibilities. A great opportunity to find a home with added flexibility, functional living space, and room to make it your own! (id:27476)

Property Highlights

MLS® Number
X14102944
Type
Single Family
Community Name
Widdifield
Ownership Type
Freehold
Land Size
32.5 x 102.5 FT|under 1/2 acre
Parking Space Total
4

Building

Building Type
House
Storeys
1.00
Square Footage
700 - 1100 sqft
Bathrooms Total
2
Bedrooms Above Ground
3
Bedrooms Total
4
Amenities
Fireplace(s) Place of Worship, Public Transit, Schools
Exterior Finish
Brick, Vinyl siding
Fireplace Present
No
Basement Type
N/A, N/A (Finished), N/A (Partially finished)
Basement Features
Separate entrance
Building Heating Type
Forced air
Heating Fuel
Natural gas
Building Cooling Type
Central air conditioning

Utilities

Water
Municipal water
Utility Sewer
Sanitary sewer

Room Layout

Bedroom 4
Basement
2.9 m x 2.62 m
Other
Basement
3.1 m x 1.18 m
Recreational, Games room
Basement
7.24 m x 3.56 m
Laundry room
Basement
5.23 m x 2.13 m
Other
Basement
4.95 m x 4.06 m
Bathroom
Basement
1.5 m x 1.47 m
Kitchen
Main level
5 m x 7.01 m
Living room
Main level
7.87 m x 3.61 m
Bedroom
Main level
4.06 m x 2.56 m
Bedroom 2
Main level
3.3 m x 3 m
Bedroom 3
Main level
2.87 m x 2.54 m
Bathroom
Main level
2.57 m x 1.5 m

Location

Learn more about this property
Listing provided by:
Century 21 Blue Sky Region Realty Inc., Brokerage
MLS® number:
X14102944
Agent:
Thomas Casey
*Indicates required field
Name is required
Email is required
Please enter a valid phone number (e.g., 416-111-1111).