359 Fourth Avenue E, North Bay, Ontario P1B 1N3

Listed for:
$379,900
3 beds
2 baths
Listed 1 day ago
House for rent: 359 Fourth Avenue E, North Bay, Ontario P1B 1N3

View all 40 photos

About

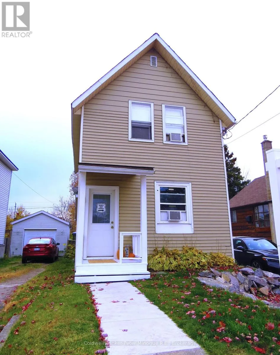
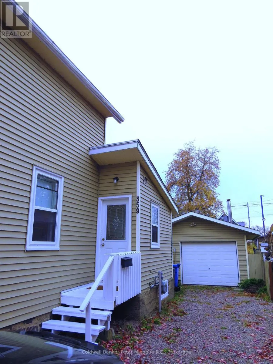
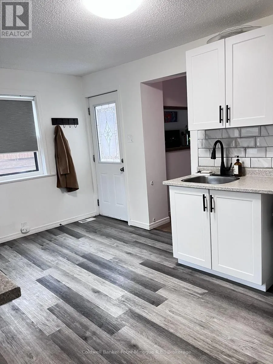
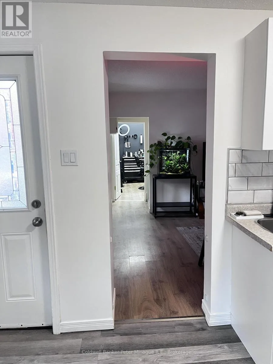
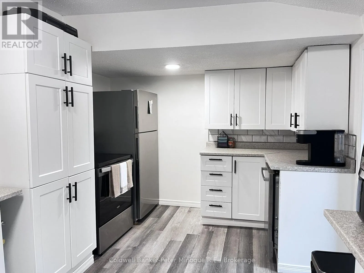
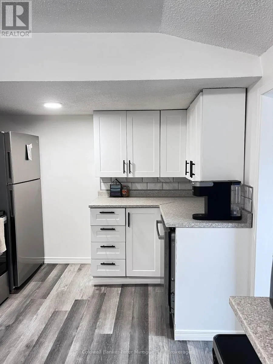
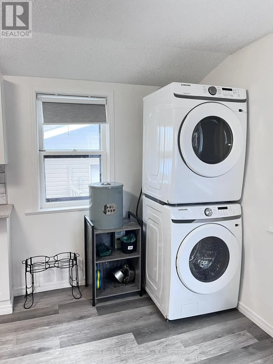
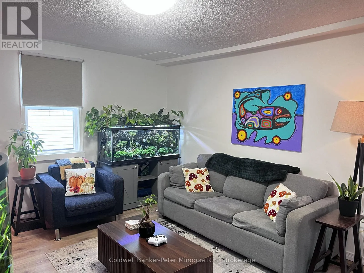
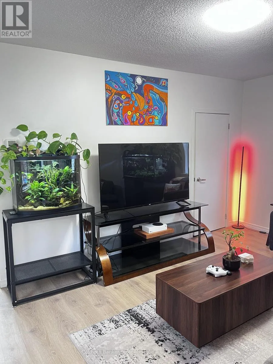
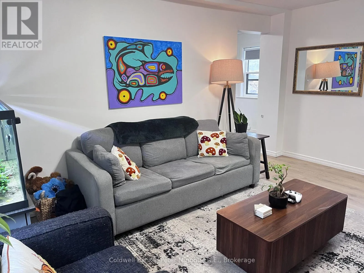
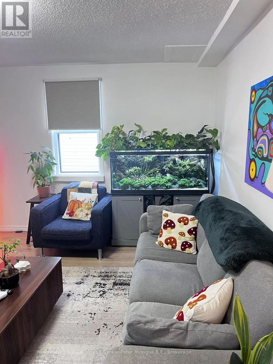
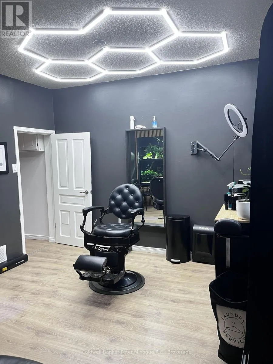
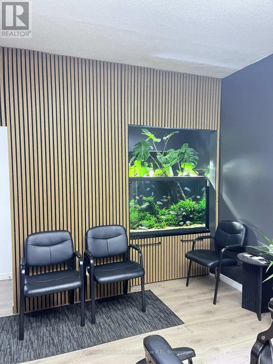
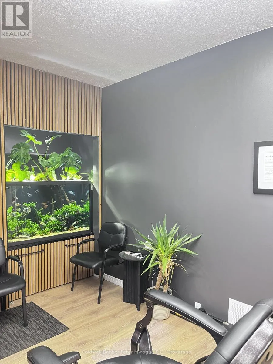
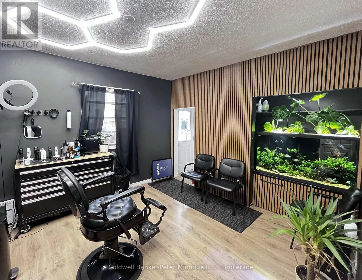
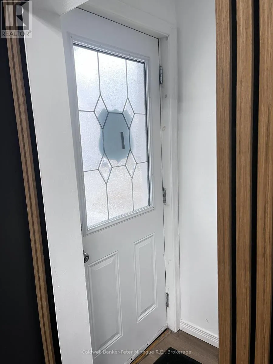
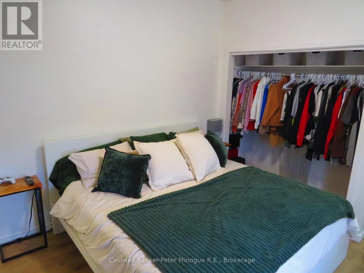
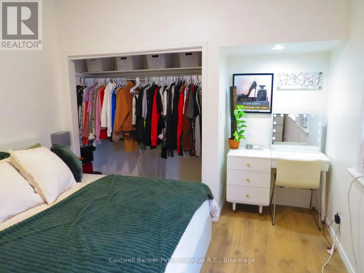
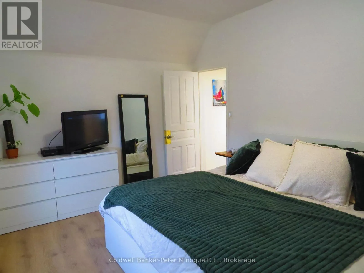
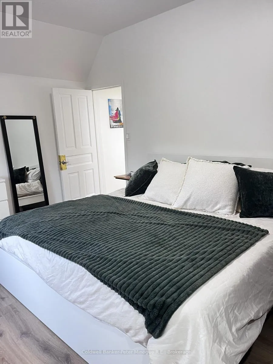
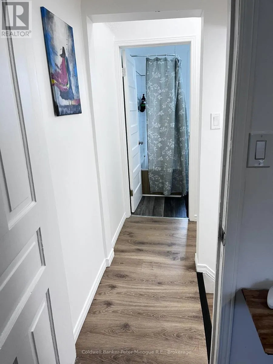
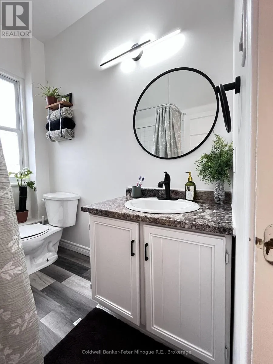
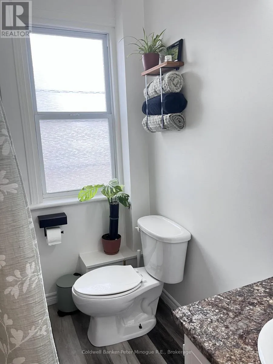
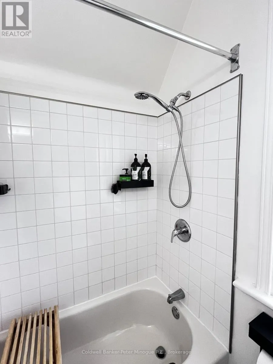
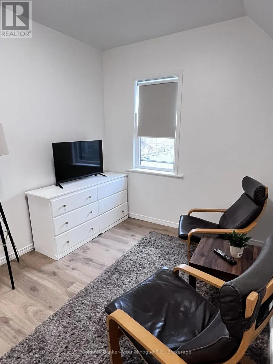
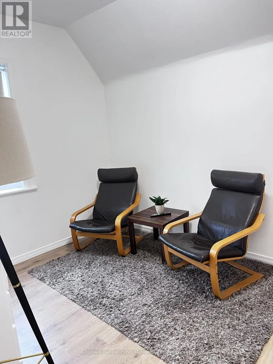
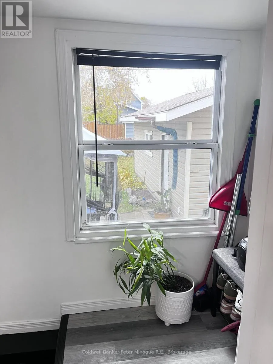
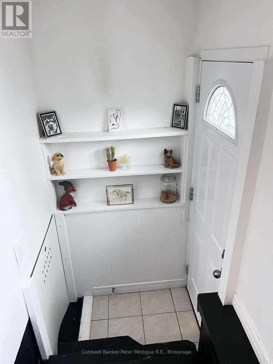
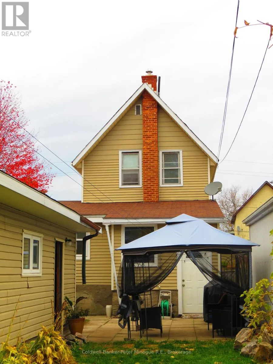
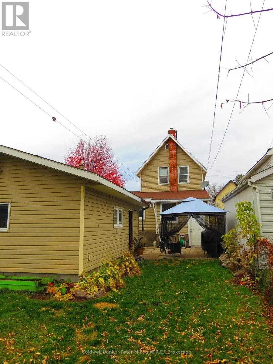
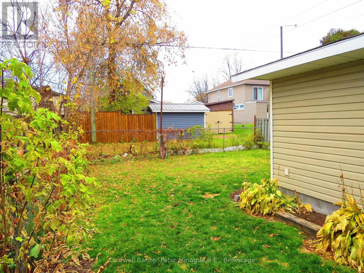
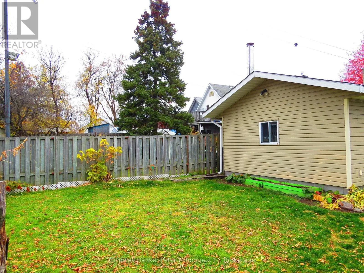
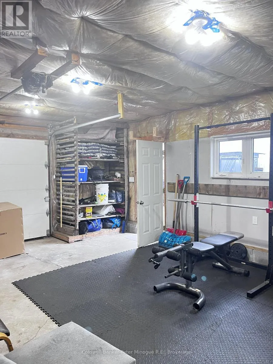
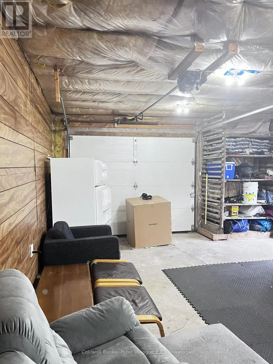
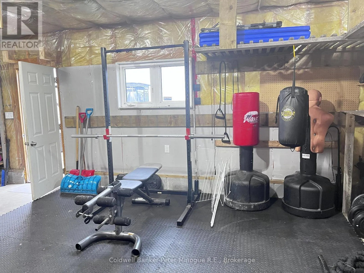
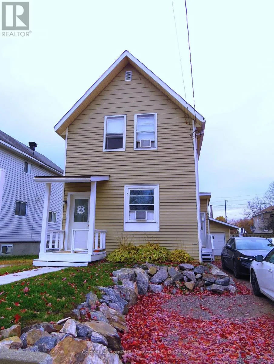
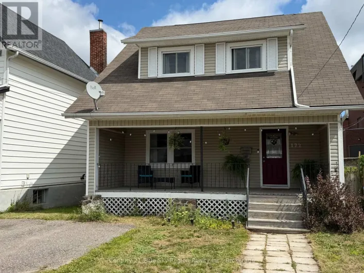
Cross Streets: Fisher. ** Directions: Hwy 17 to Fisher, right on 4th Ave. Welcome to this charming 3-bedroom, 2-bathroom home offering a versatile layout and convenient central location just minutes from schools, shopping, public transit, and the waterfront. Perfect for first-time buyers, families, or investors, this move-in-ready home has plenty to offer! Inside, you'll find a bright and functional living space with a kitchen featuring a newer fridge and stove, microwave, built-in dishwasher, and access to the fully fenced backyard, perfect for pets, kids, or entertaining. A standout feature is the main-floor bedroom with its own private entrance from the front porch, offering added privacy and flexibility for a home office, guest accommodations, or potential income-generating opportunities. Outside, the 24' x 16' insulated garage with a heat source and 60-amp electrical service is ideal for hobbyists, a workshop, or extra storage. With its flexible layout, practical features, and proximity to everyday amenities, this home offers a great combination of comfort, convenience, and opportunity in the heart of North Bay! (id:27476)

Property Highlights

MLS® Number
X14116278
Type
Single Family
Community Name
Central
Ownership Type
Freehold
Land Size
33 x 115 FT|under 1/2 acre
Parking Space Total
4

Building

Building Type
House
Storeys
2.00
Square Footage
1100 - 1500 sqft
Bathrooms Total
2
Bedrooms Above Ground
3
Bedrooms Total
3
Amenities
Public Transit, Hospital, Schools
Exterior Finish
Vinyl siding
Fireplace Present
No
Basement Type
Crawl space
Basement Features
Building Heating Type
Forced air
Heating Fuel
Natural gas
Building Cooling Type
Window air conditioner

Utilities

Water
Municipal water
Utility Sewer
Sanitary sewer

Room Layout

Bedroom 2
Second level
4.63 m x 3.35 m
Bathroom
Second level
2.35 m x 1.56 m
Bedroom 3
Second level
3.41 m x 2.65 m
Kitchen
Main level
5.52 m x 2.93 m
Living room
Main level
4.6 m x 3.38 m
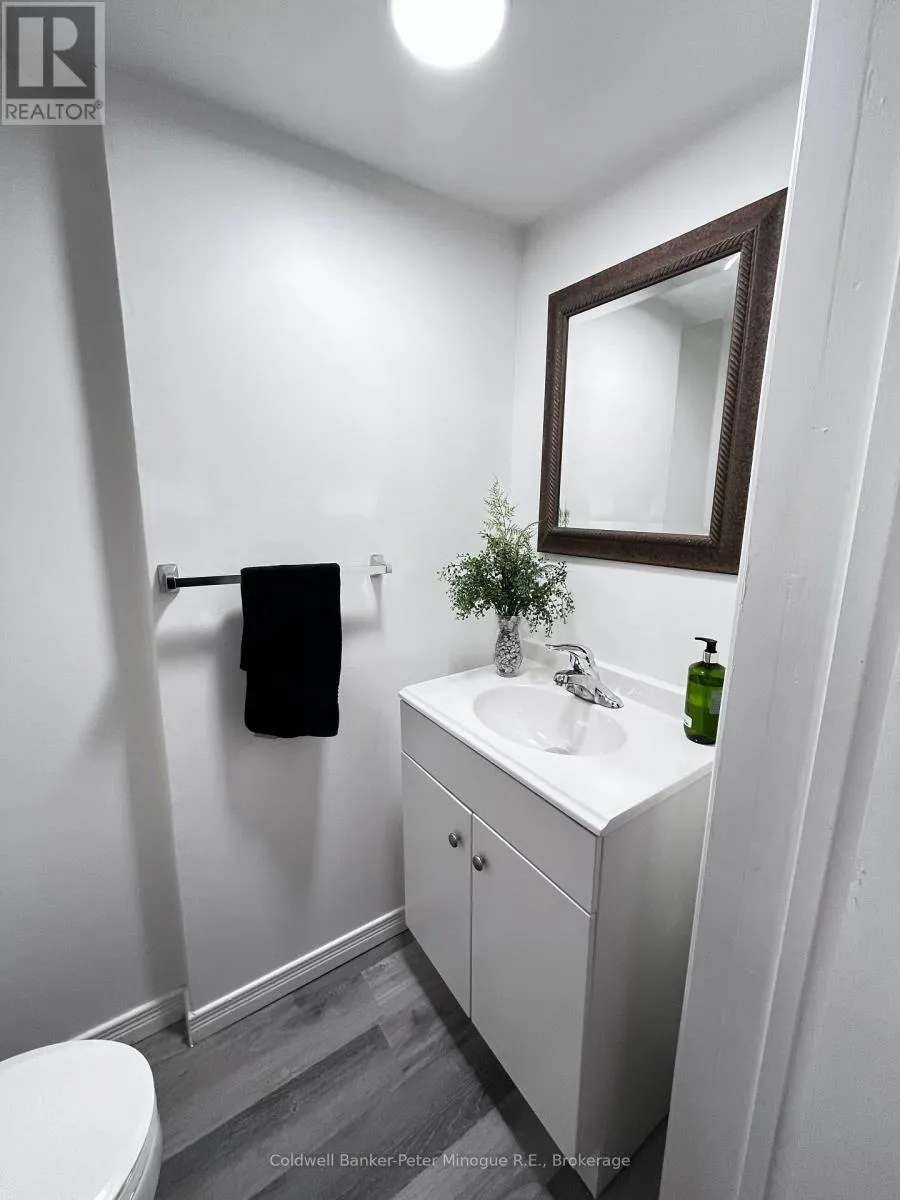
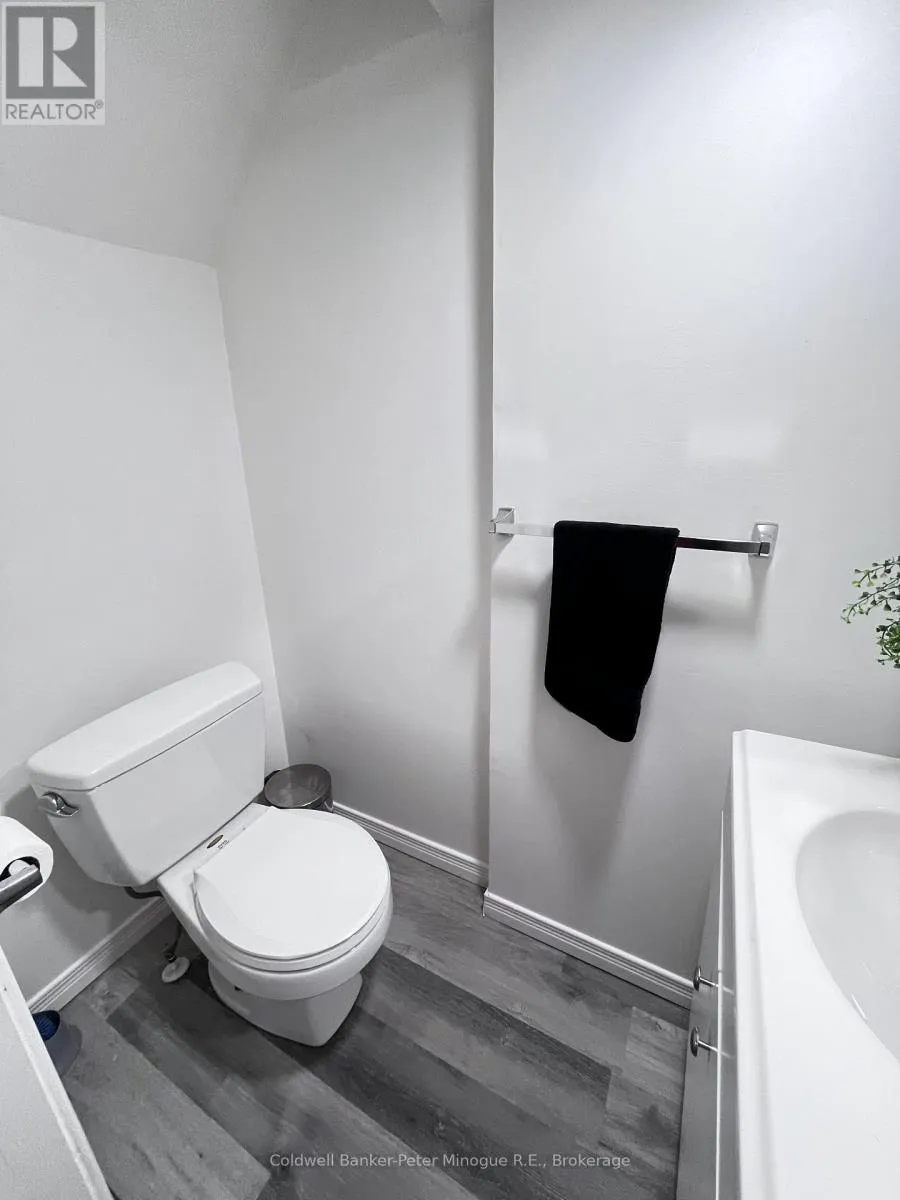
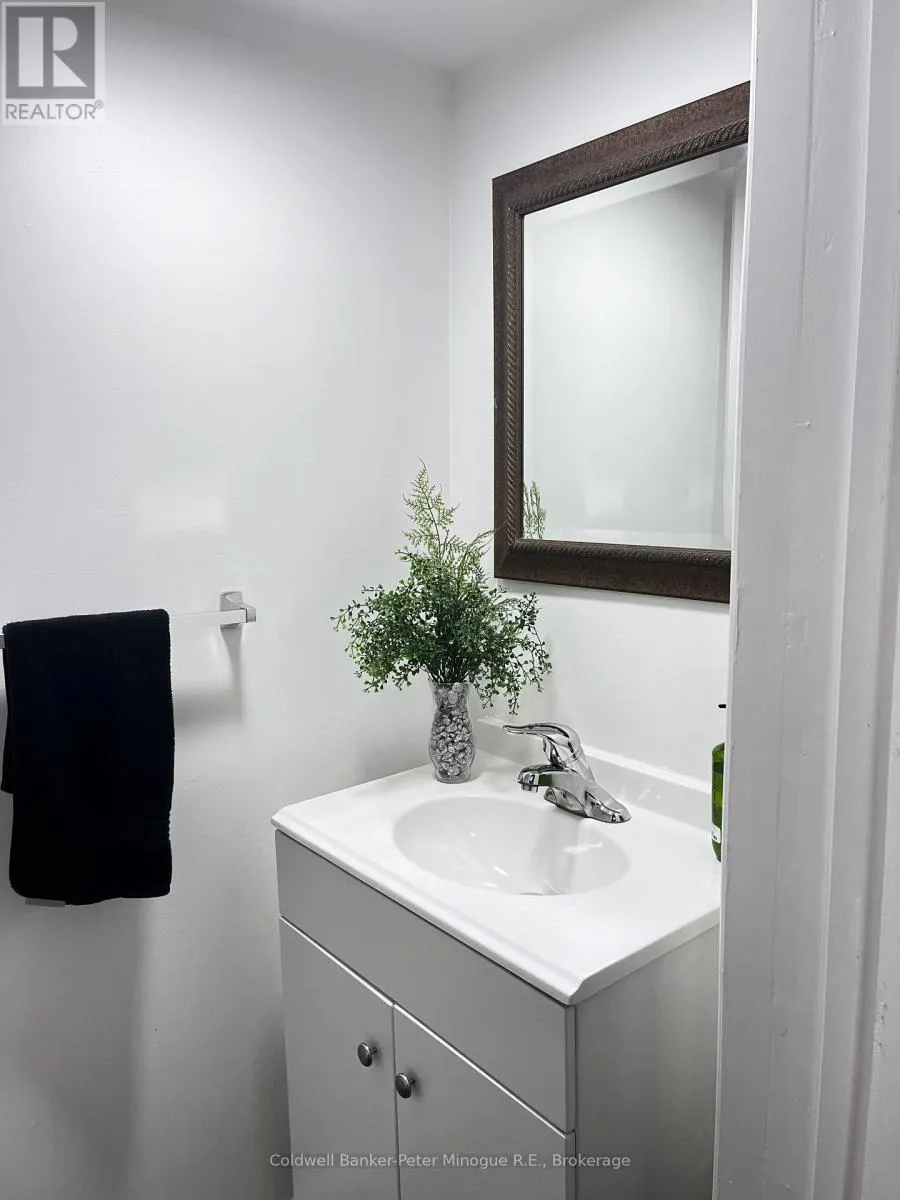
Partial bathroom
Main level
1.77 m x 0.94 m
Bedroom
Main level
4.6 m x 3.38 m

Location

Learn more about this property
Listing provided by:
Coldwell Banker-Peter Minogue R.E., Brokerage
MLS® number:
X14116278
Agent:
Monique Decary
*Indicates required field
Name is required
Email is required
Please enter a valid phone number (e.g., 416-111-1111).