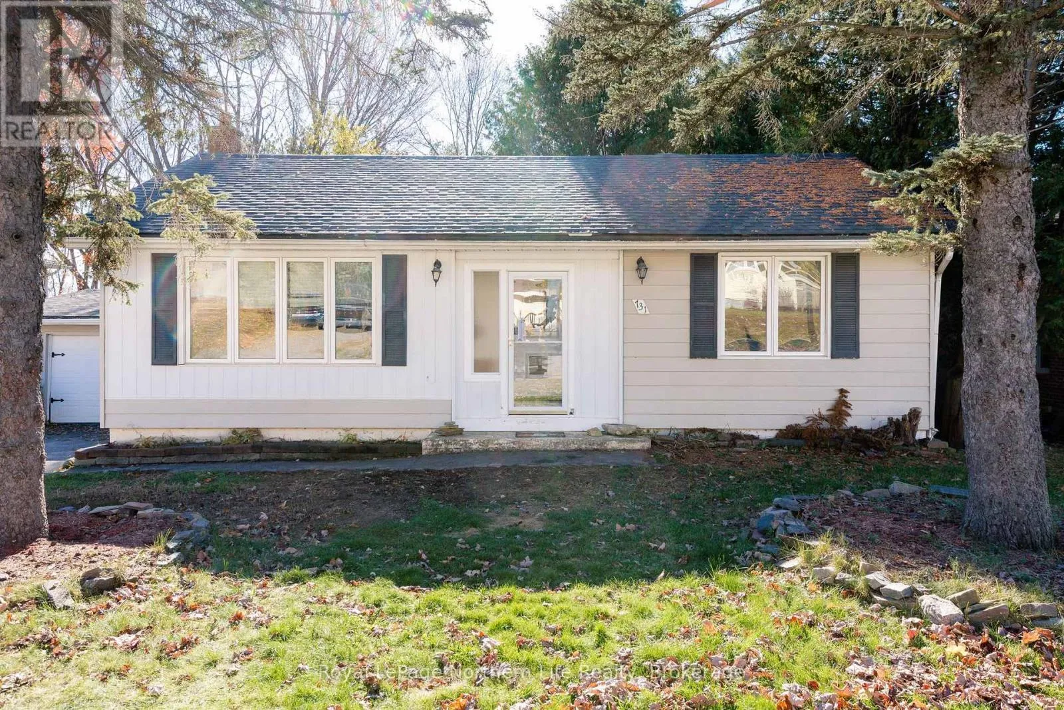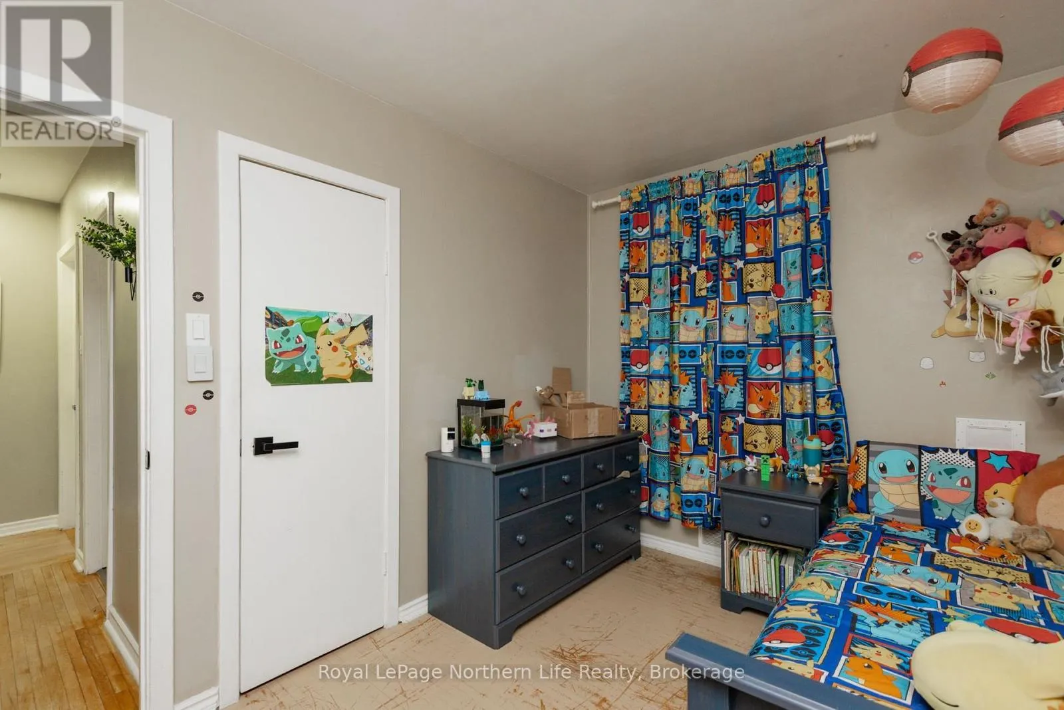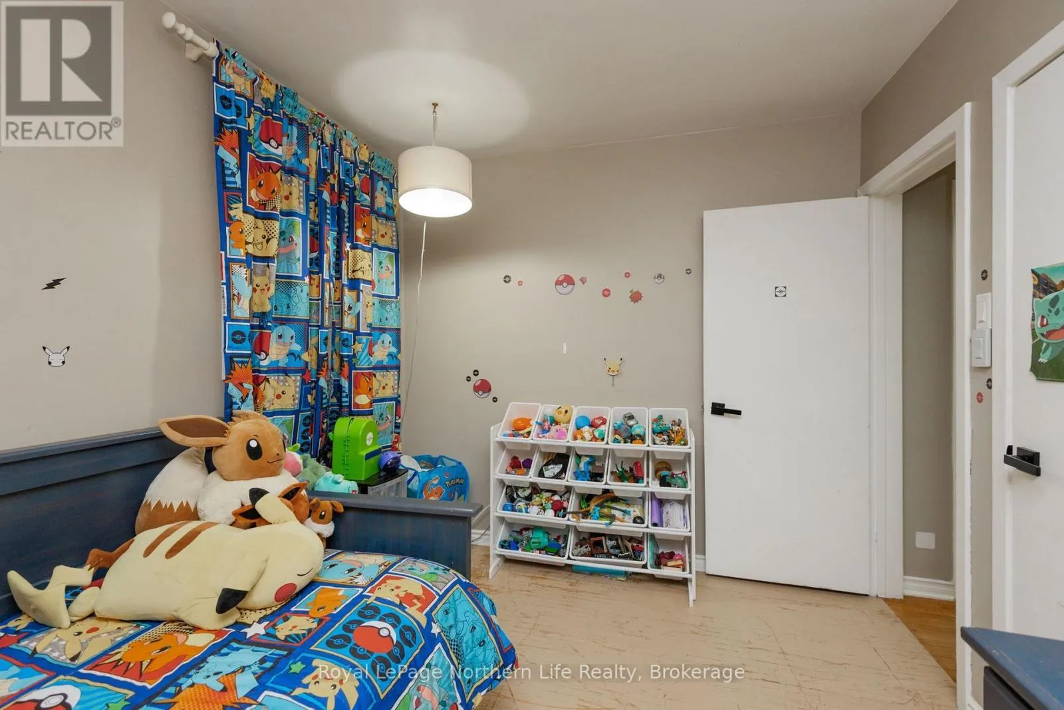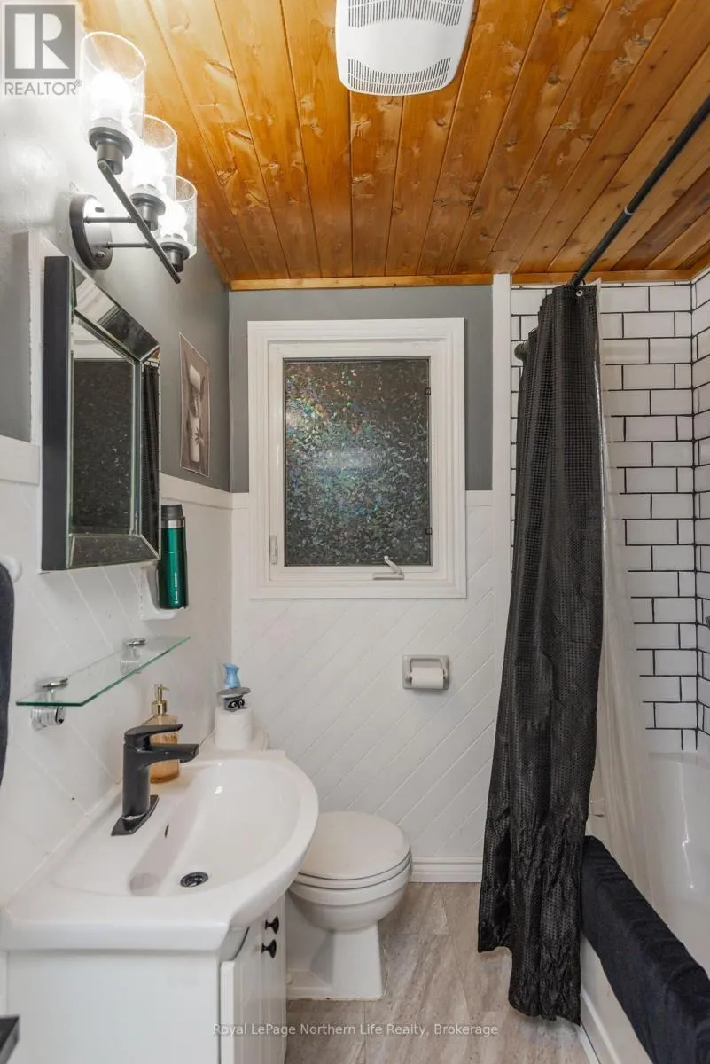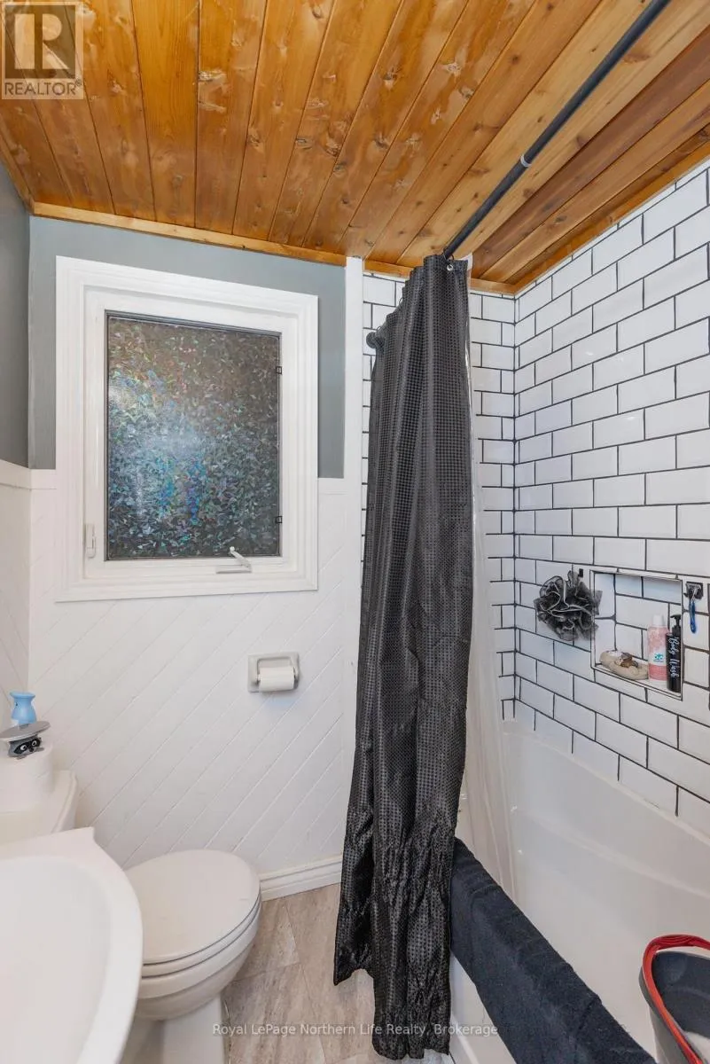
731 Ski Club Road, North Bay, Ontario P1B 7R5

Listed for:
$399,900
4 beds
2 baths
Listed 17 days ago
House for rent: 731 Ski Club Road, North Bay, Ontario P1B 7R5

View all 49 photos

About

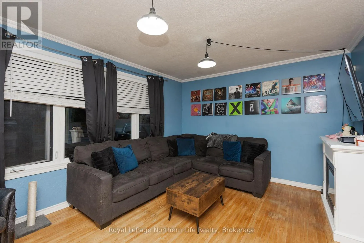
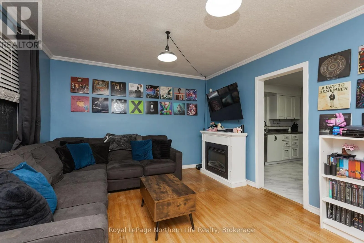
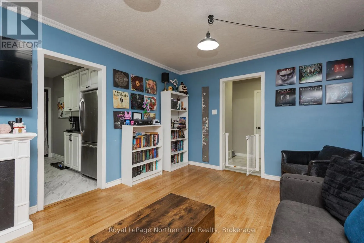
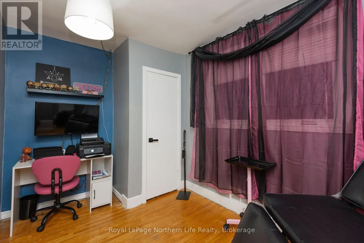
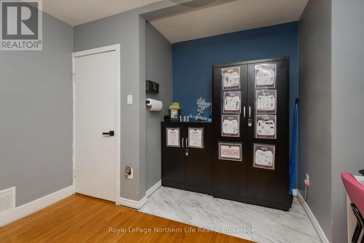
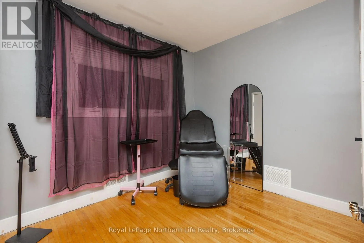
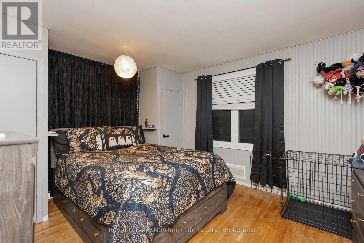
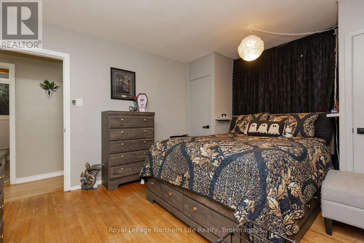
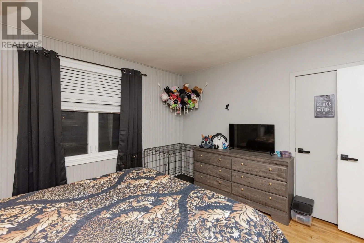
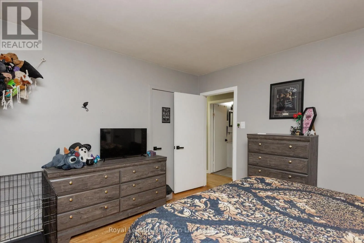
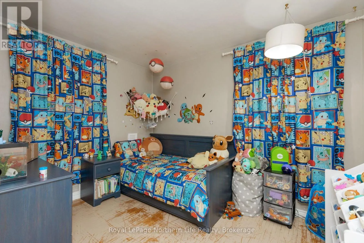
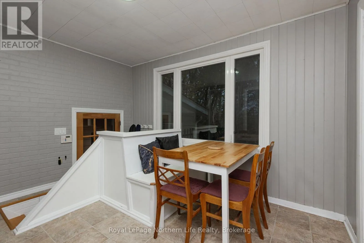
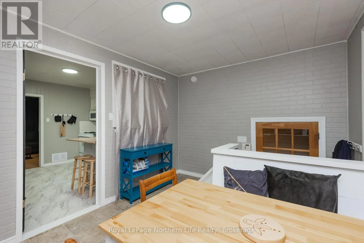
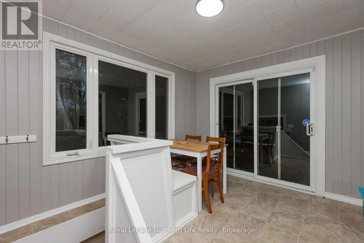
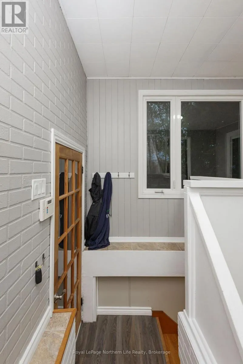
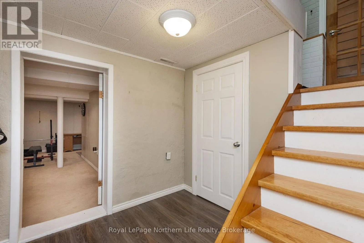
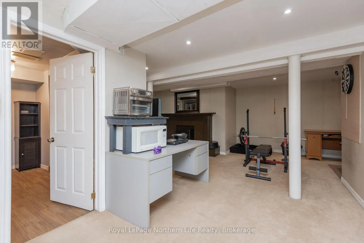
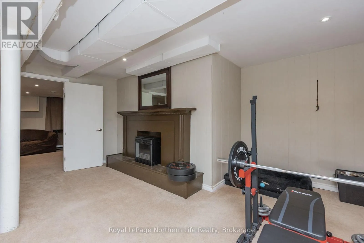
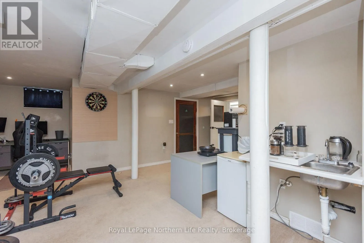
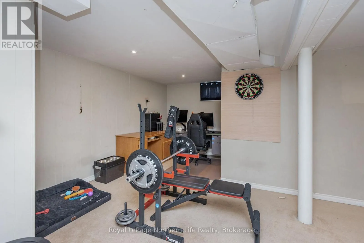
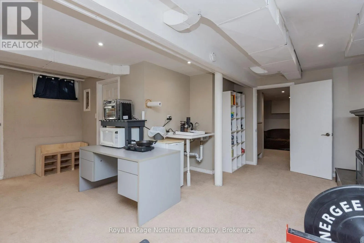
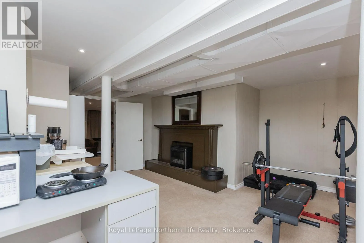
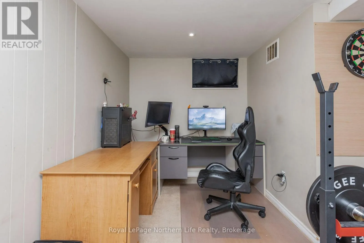
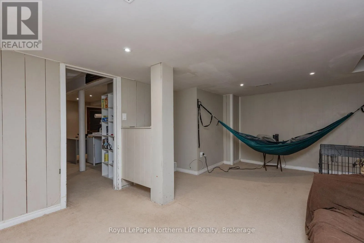
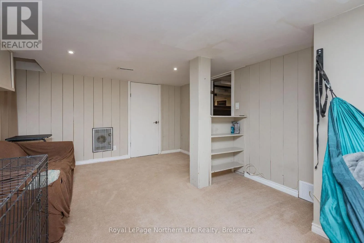
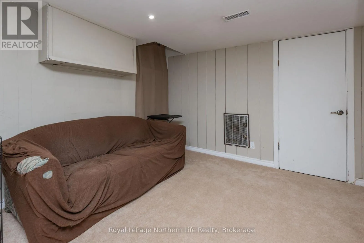
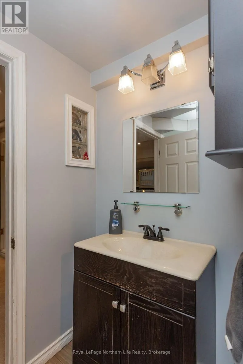
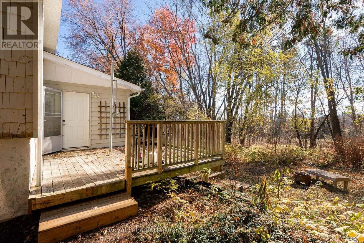
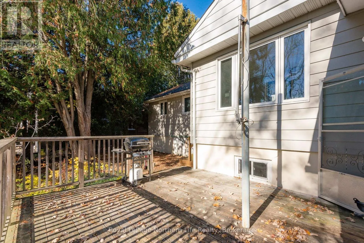
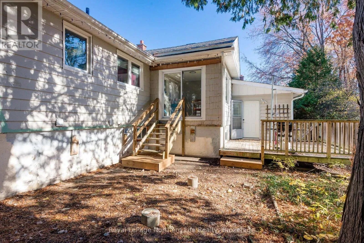
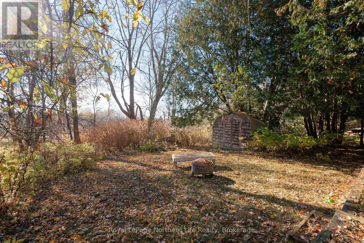
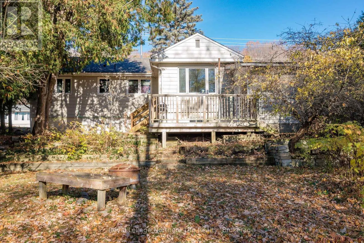
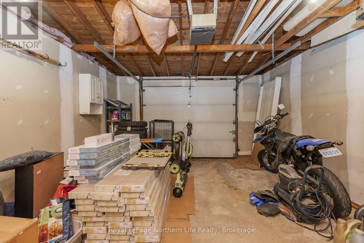
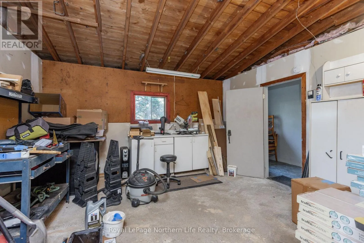
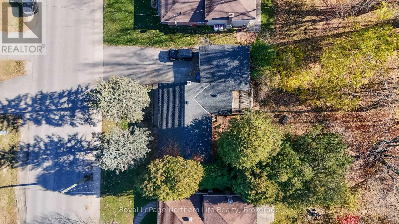
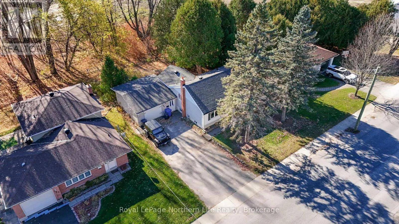
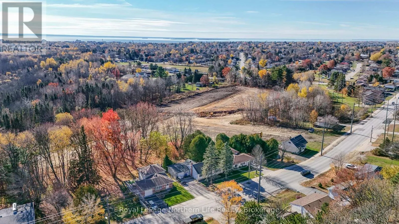
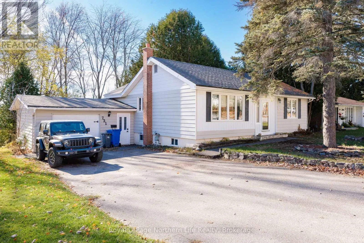
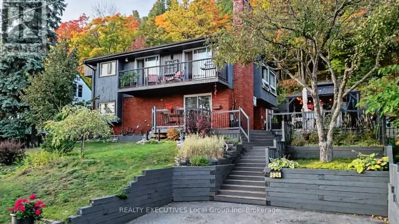
Cross Streets: SKI CLUB RD & O'BRIEN ST. ** Directions: Highway 11/17 to O'Brien Street to Ski Club Road OR Highway63 to Giroux Street to Johnston Road to Ski Club Road. This lovely 3 plus 1 bed 2 full bath home is the exact one you have been looking for! Situated on coveted Ski club road, walking distance to the ski hill, shopping, restaurants and groceries. This wonderful home also has an attached single car garage, private back yard full of mature trees, lots of parking on the paved driveway for friends and family. The lower level could be set up as a separate living area for multigenerational living. Economical Forced air gas heat and air conditioning make this home even more comfortable. An amazing family home in one of the best parts of town! Buy now and host Christmas at your new place. (id:27476)

Property Highlights

MLS® Number
X14123976
Type
Single Family
Community Name
Widdifield
Ownership Type
Freehold
Land Size
70.7 x 104.9 FT|under 1/2 acre
Parking Space Total
5

Building

Building Type
House
Storeys
1.00
Square Footage
700 - 1100 sqft
Bathrooms Total
2
Bedrooms Above Ground
3
Bedrooms Total
4
Amenities
Fireplace(s) Golf Nearby, Hospital, Park, Place of Worship, Public Transit, Schools
Exterior Finish
Aluminum siding
Fireplace Present
Yes
Basement Type
Full (Finished)
Basement Features
Building Heating Type
Forced air
Heating Fuel
Natural gas
Building Cooling Type
Central air conditioning

Utilities

Water
Municipal water
Utility Sewer
Sanitary sewer

Room Layout

Bedroom 4
Basement
5.56 m x 3.61 m
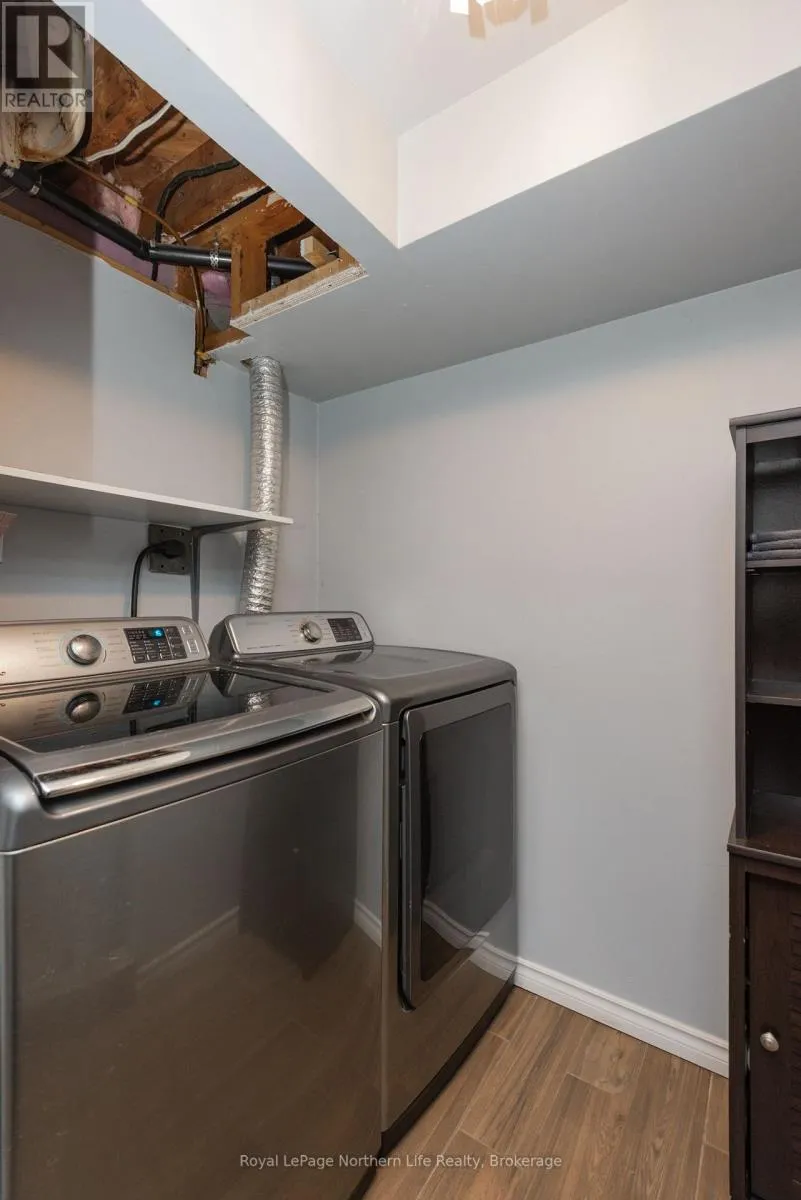
Utility room
Basement
4.52 m x 1.73 m
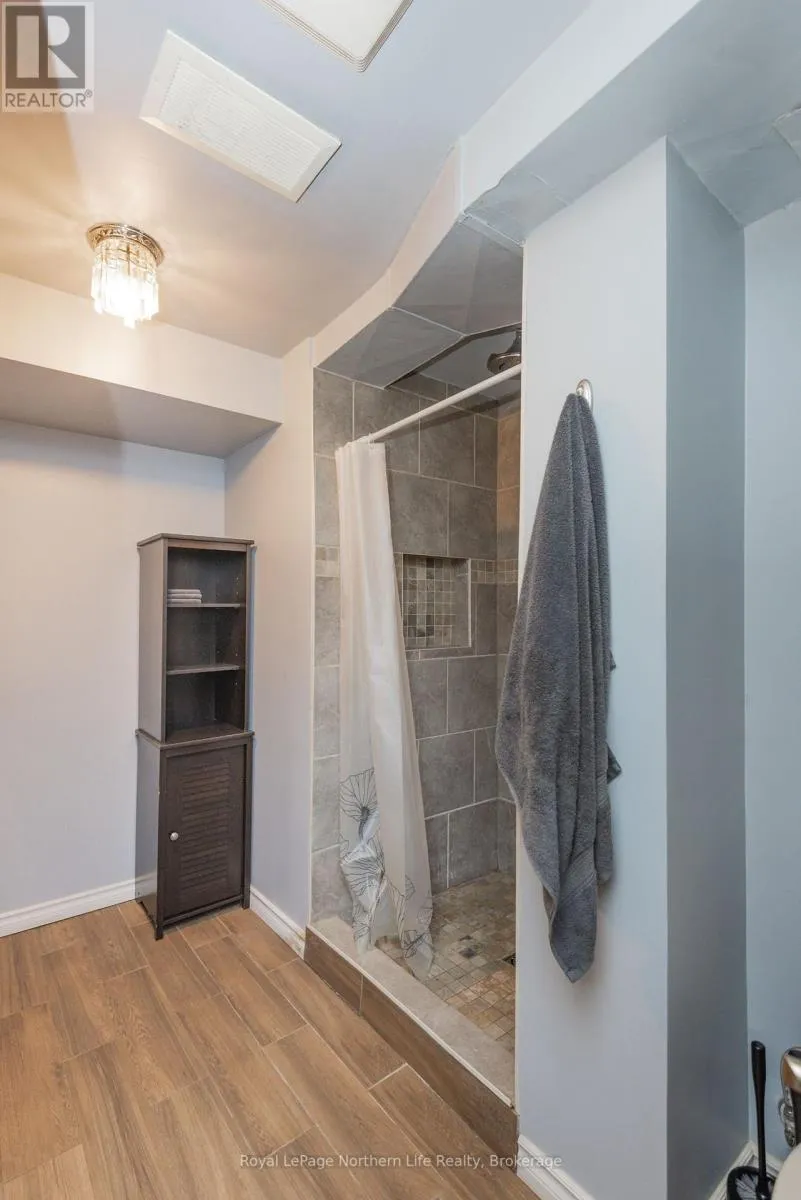
Bathroom
Basement
3.2 m x 2.16 m
Recreational, Games room
Basement
7.21 m x 6.73 m
Other
Main level
3.61 m x 2.9 m
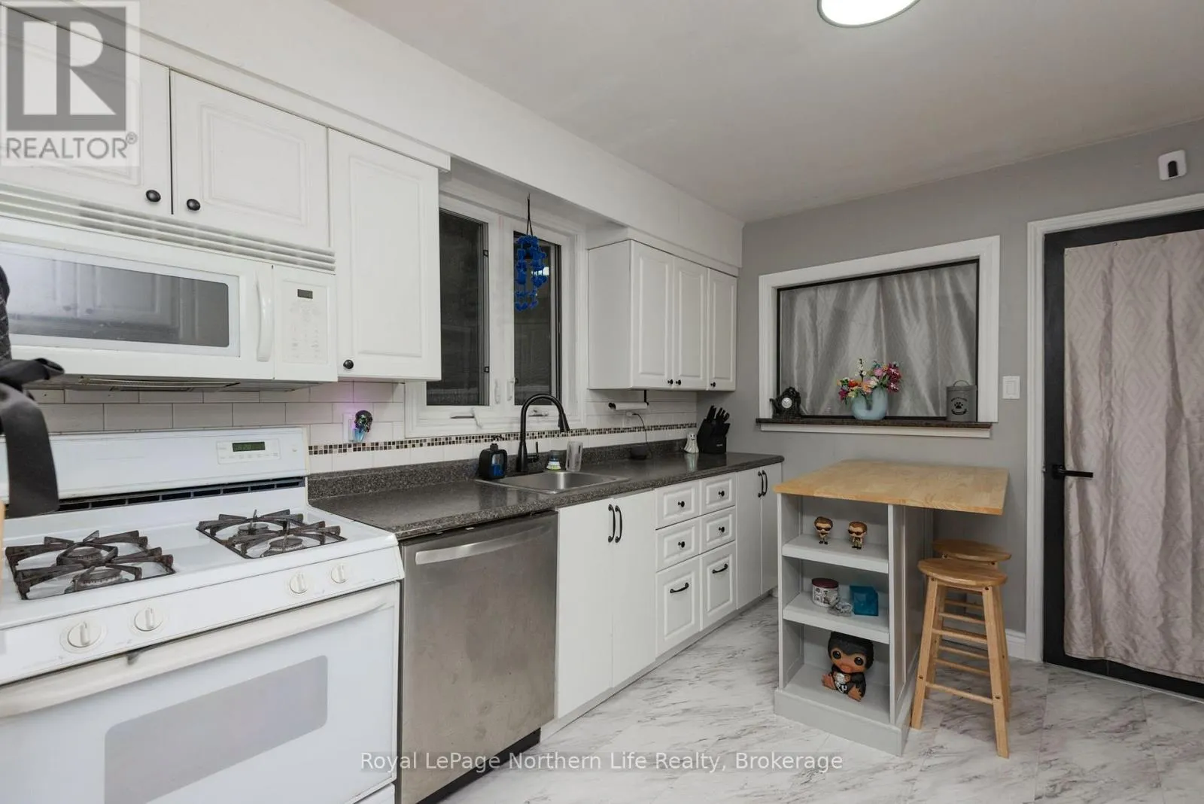
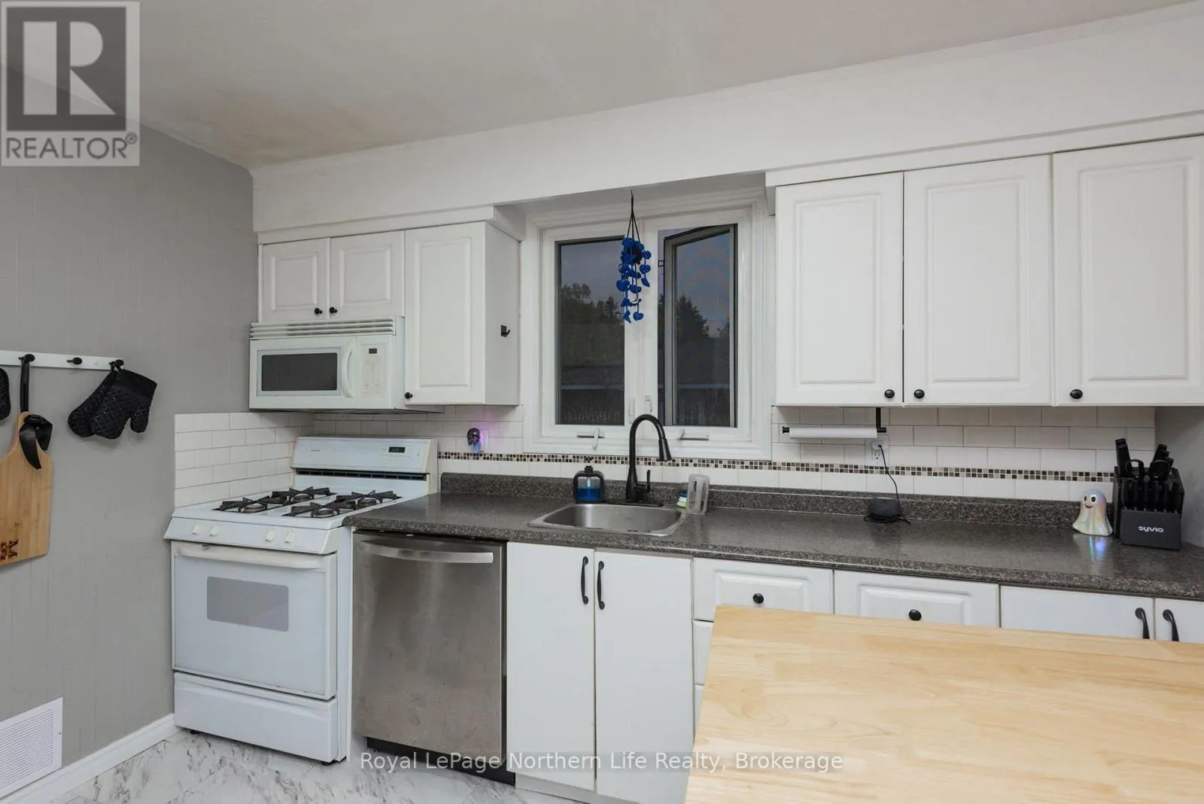
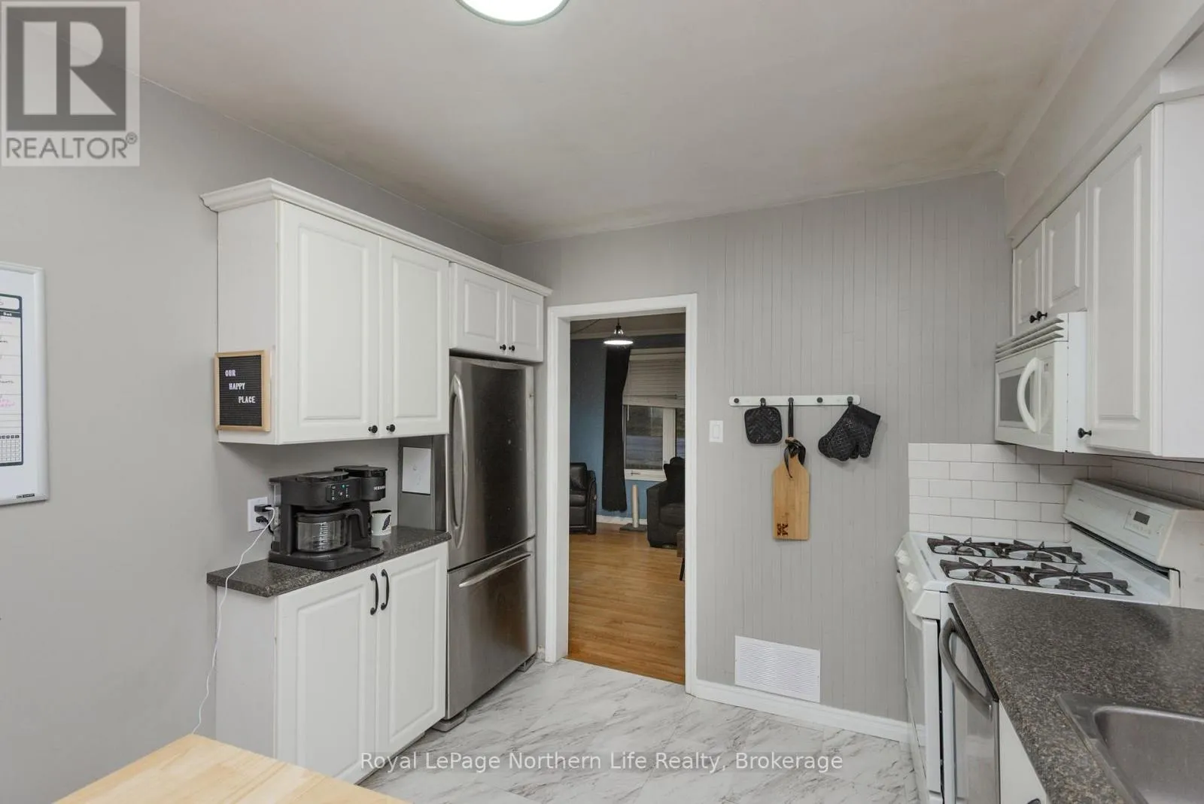
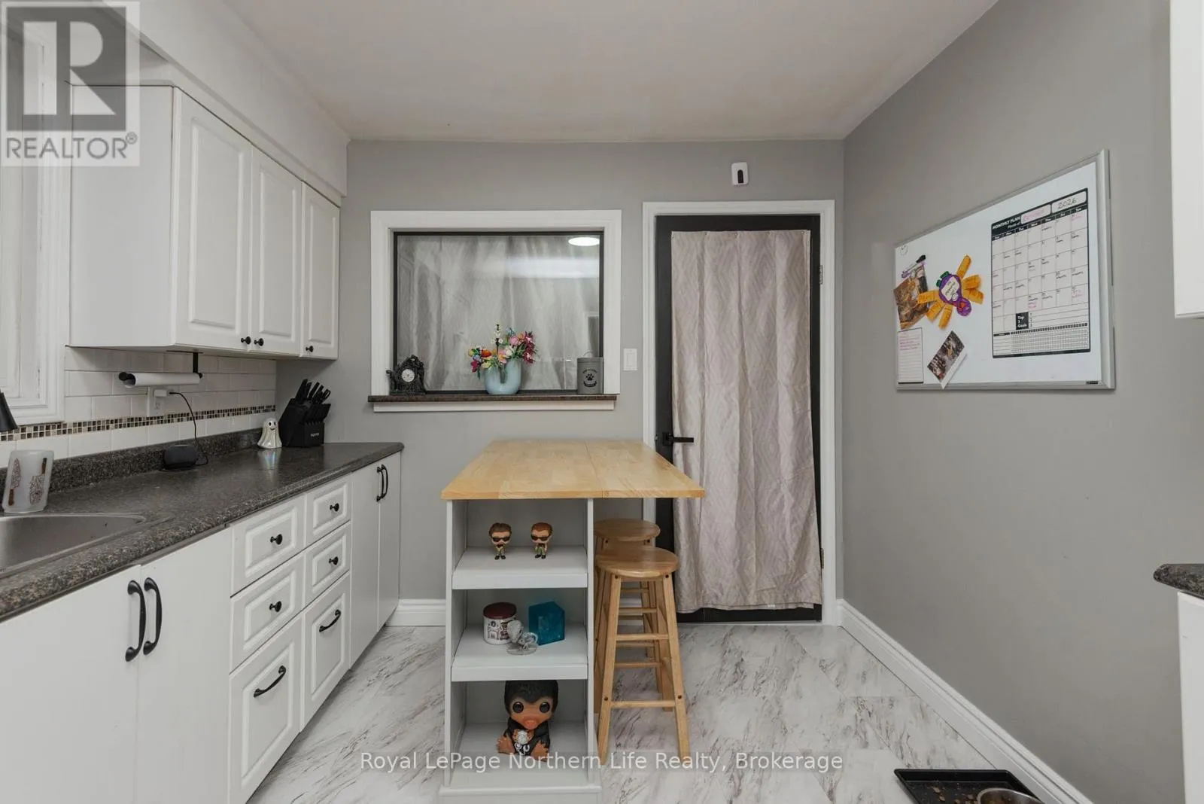
Kitchen
Main level
3.43 m x 2.82 m
Living room
Main level
4.62 m x 3.53 m
Primary Bedroom
Main level
4.04 m x 3.51 m
Bedroom 2
Main level
3.43 m x 2.67 m
Bathroom
Main level
2.36 m x 1.85 m
Bedroom 3
Main level
3.48 m x 2.92 m

Location

Learn more about this property
Listing provided by:
Royal LePage Northern Life Realty, Brokerage
MLS® number:
X14123976
Agent:
Jarrod Pandolfo
*Indicates required field
Name is required
Email is required
Please enter a valid phone number (e.g., 416-111-1111).