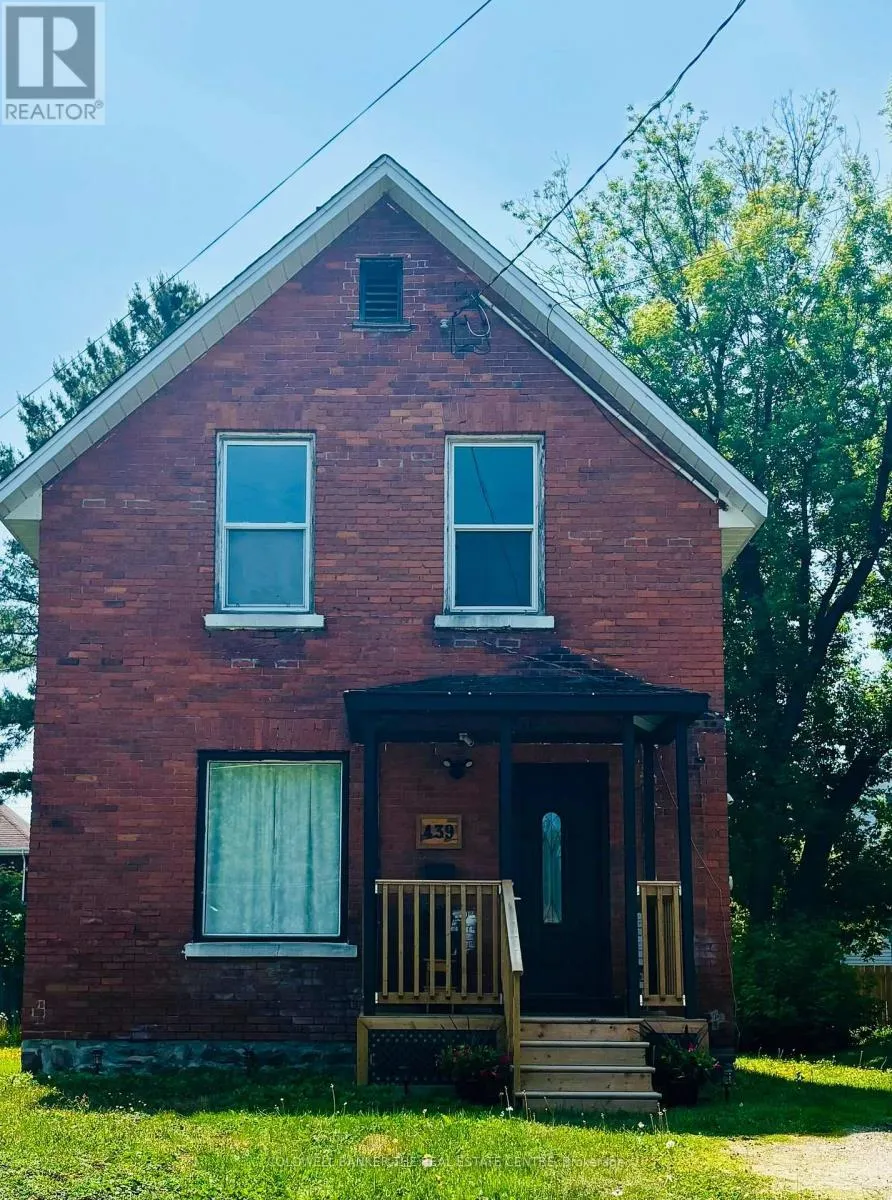
439 Second Avenue E, North Bay, Ontario P1B 1L9

Listed for:
$2,850
4 beds
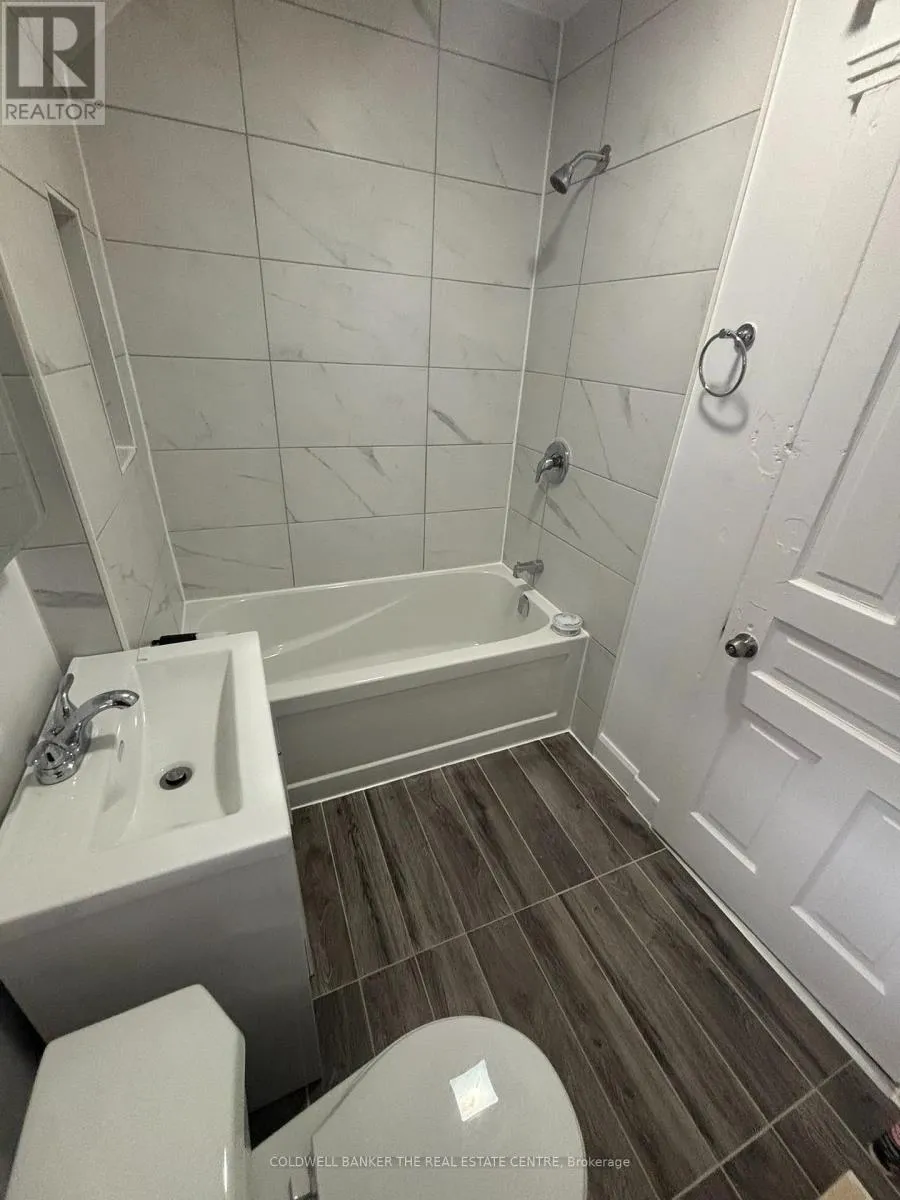
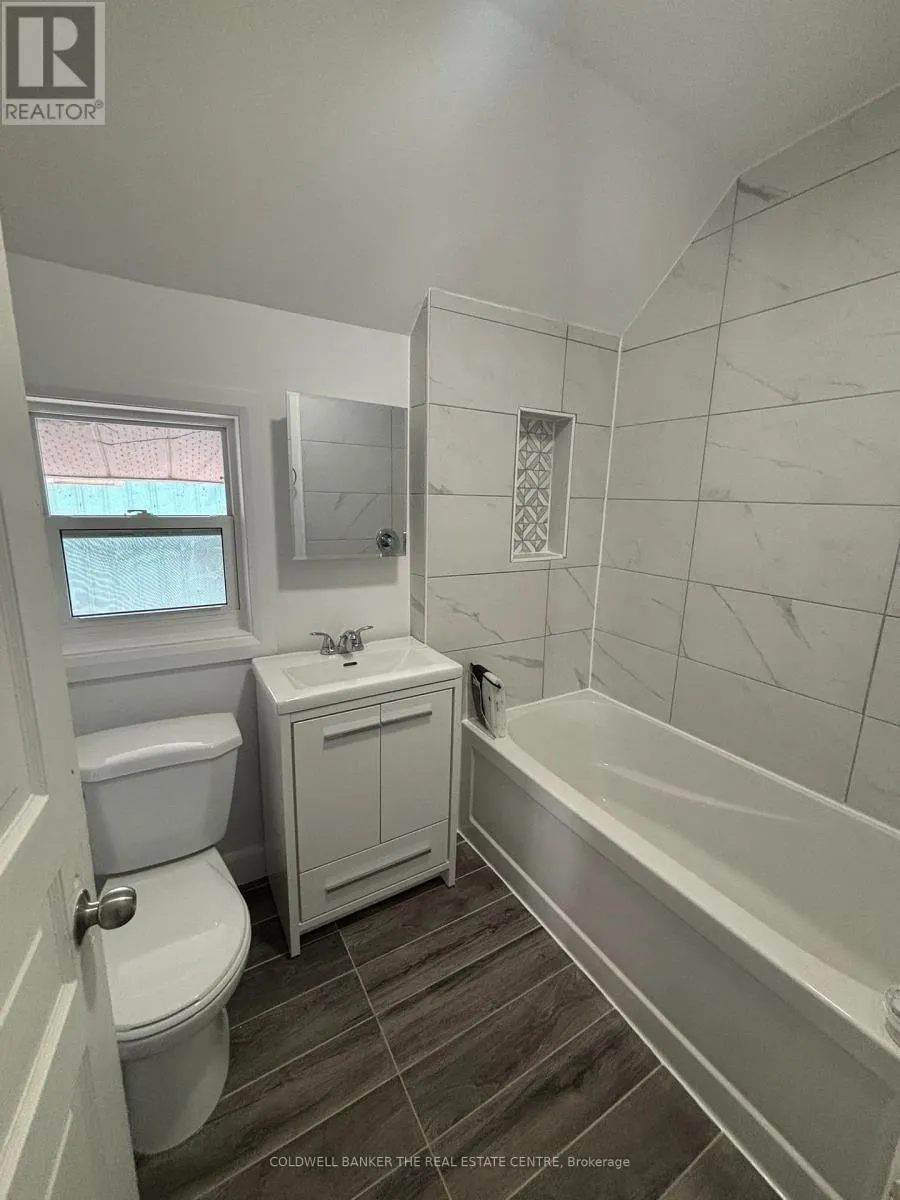
2 baths
Listed 23 days ago
House for rent: 439 Second Avenue E, North Bay, Ontario P1B 1L9

View all 19 photos

About

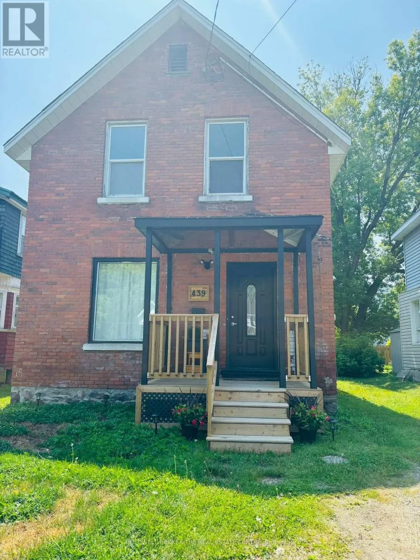
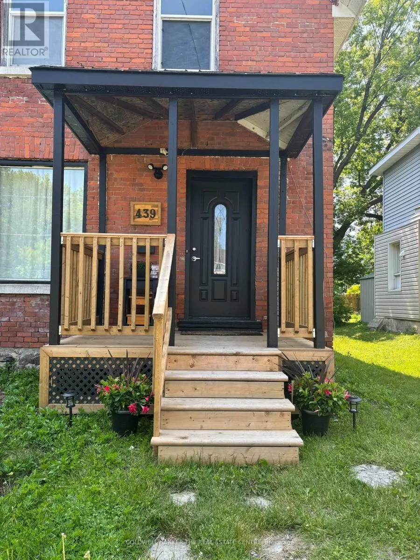
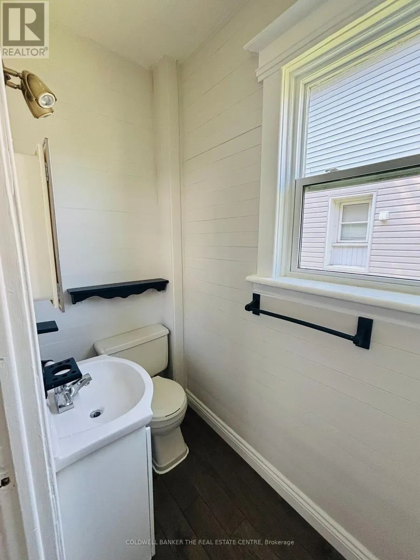
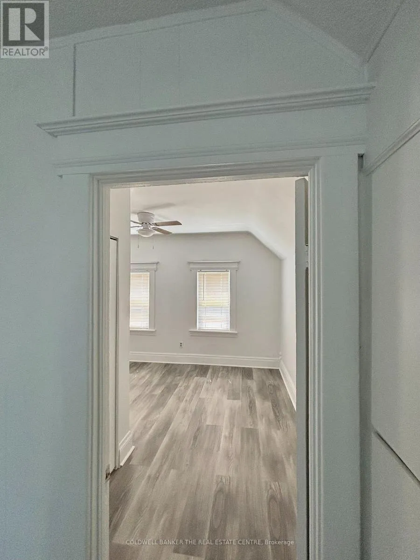
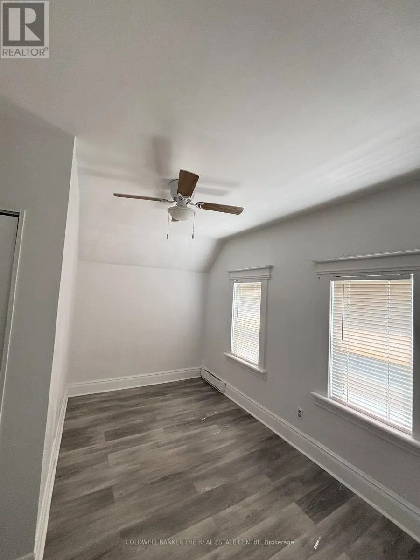
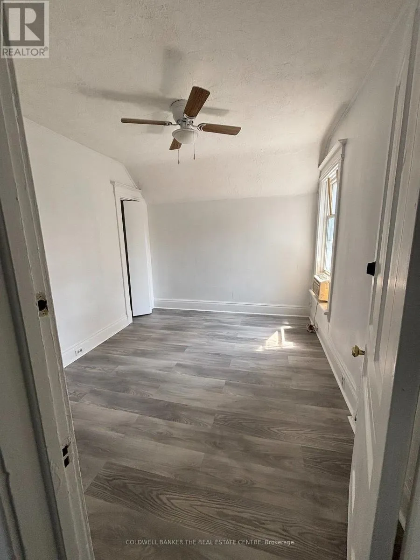
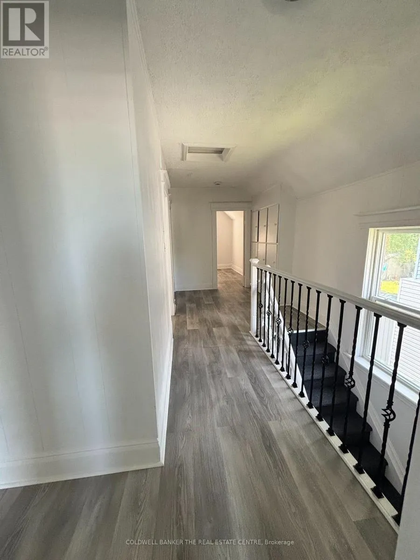
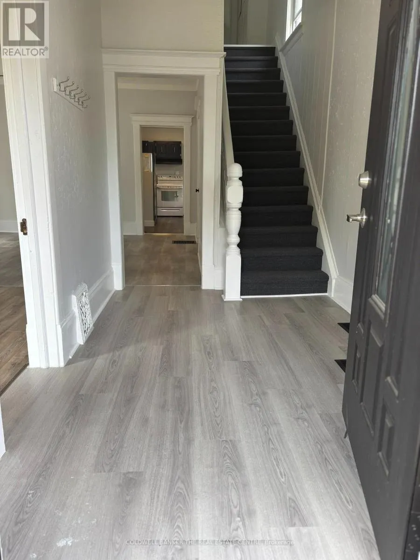
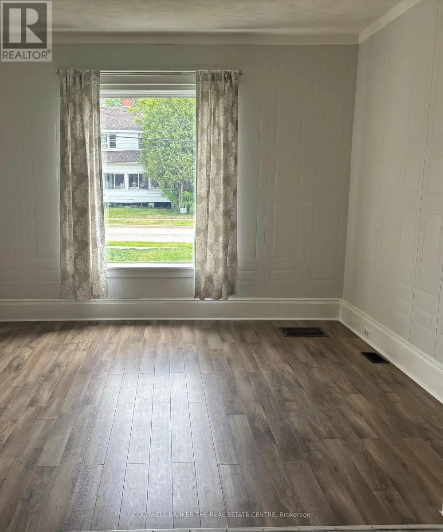
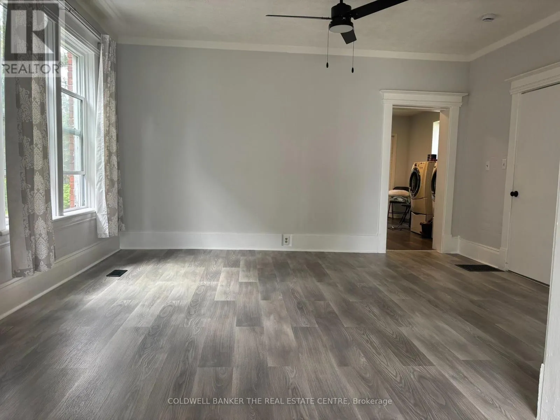
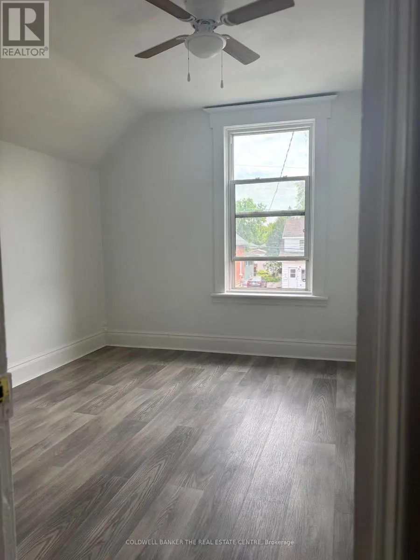
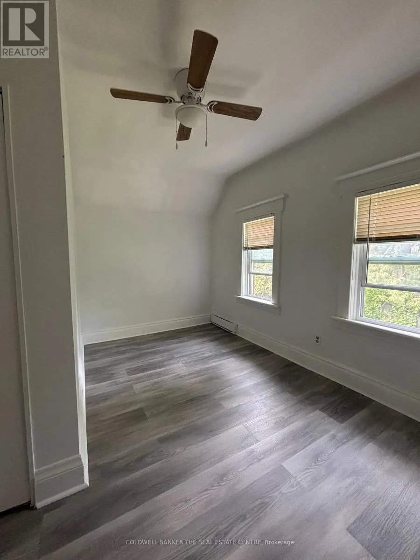
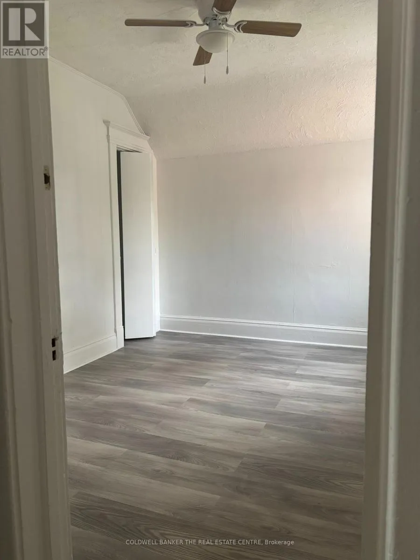
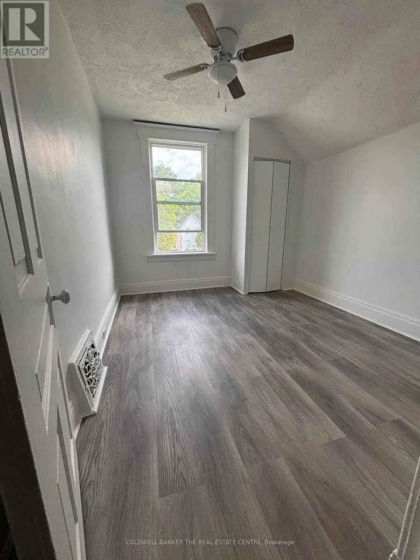
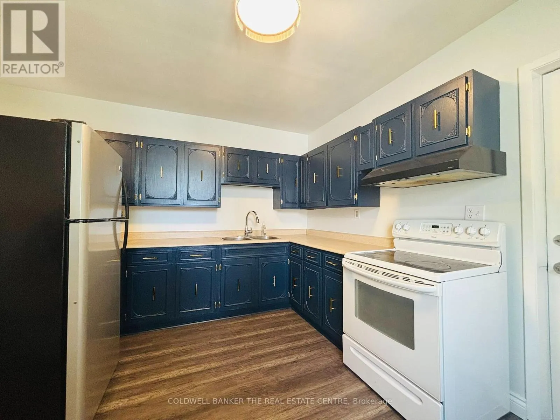
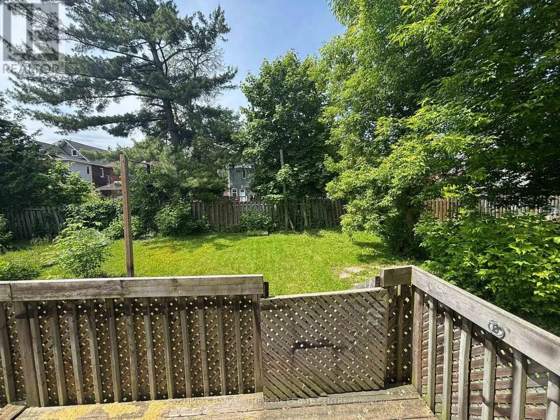
Cross Streets: Fisher St & 2nd Ave East. ** Directions: Fisher Street to 2nd Ave E. Welcome to this warm and inviting 4-bedroom, 2-bath family home, recently refreshed in 2025 with new laminate flooring, fresh paint throughout, and a charming new front porch. This home is filled with character and comfort perfect for families looking to create lasting memories. Step into the spacious open-concept living and family room, an ideal space for cozy movie nights, weekend board games, or simply relaxing together after a busy day. The kitchen offers a functional layout and features a convenient walkout to the back porch great for weekend barbecues or watching the kids play in the yard. The generously sized backyard provides plenty of room for outdoor fun, whether its a game of catch, gardening, or gathering around a fire pit under the stars. This home provides exceptional living space, comfort, and the perfect backdrop for quality family time. Whether you're hosting loved ones or enjoying quiet evenings at home, this property offers everything a growing family needs to feel right at home. (id:27476)

Property Highlights

MLS® Number
X14130576
Type
Single Family
Community Name
Central
Ownership Type
Freehold
Land Size
33 x 132 FT
Parking Space Total
4

Building

Building Type
House
Storeys
2.00
Square Footage
1500 - 2000 sqft
Bathrooms Total
2
Bedrooms Above Ground
4
Bedrooms Total
4
Exterior Finish
Brick
Fireplace Present
No
Basement Type
N/A (Unfinished)
Basement Features
Building Heating Type
Forced air
Heating Fuel
Natural gas
Building Cooling Type
Window air conditioner

Utilities

Water
Municipal water
Utility Sewer
Sanitary sewer

Room Layout

Primary Bedroom
Second level
4 m x 2 m
Bedroom 2
Second level
3.45 m x 2.84 m
Bedroom 3
Second level
3.45 m x 2.84 m
Bedroom 4
Second level
3.45 m x 2.84 m
Living room
Main level
3.53 m x 3.45 m
Family room
Main level
4.67 m x 4.01 m
Kitchen
Main level
4.47 m x 3.84 m
Foyer
Main level
3.4 m x 2 m

Location

Learn more about this property
Listing provided by:
COLDWELL BANKER THE REAL ESTATE CENTRE
MLS® number:
X14130576
Agent:
Kimberly Ann Collins
*Indicates required field
Name is required
Email is required
Please enter a valid phone number (e.g., 416-111-1111).