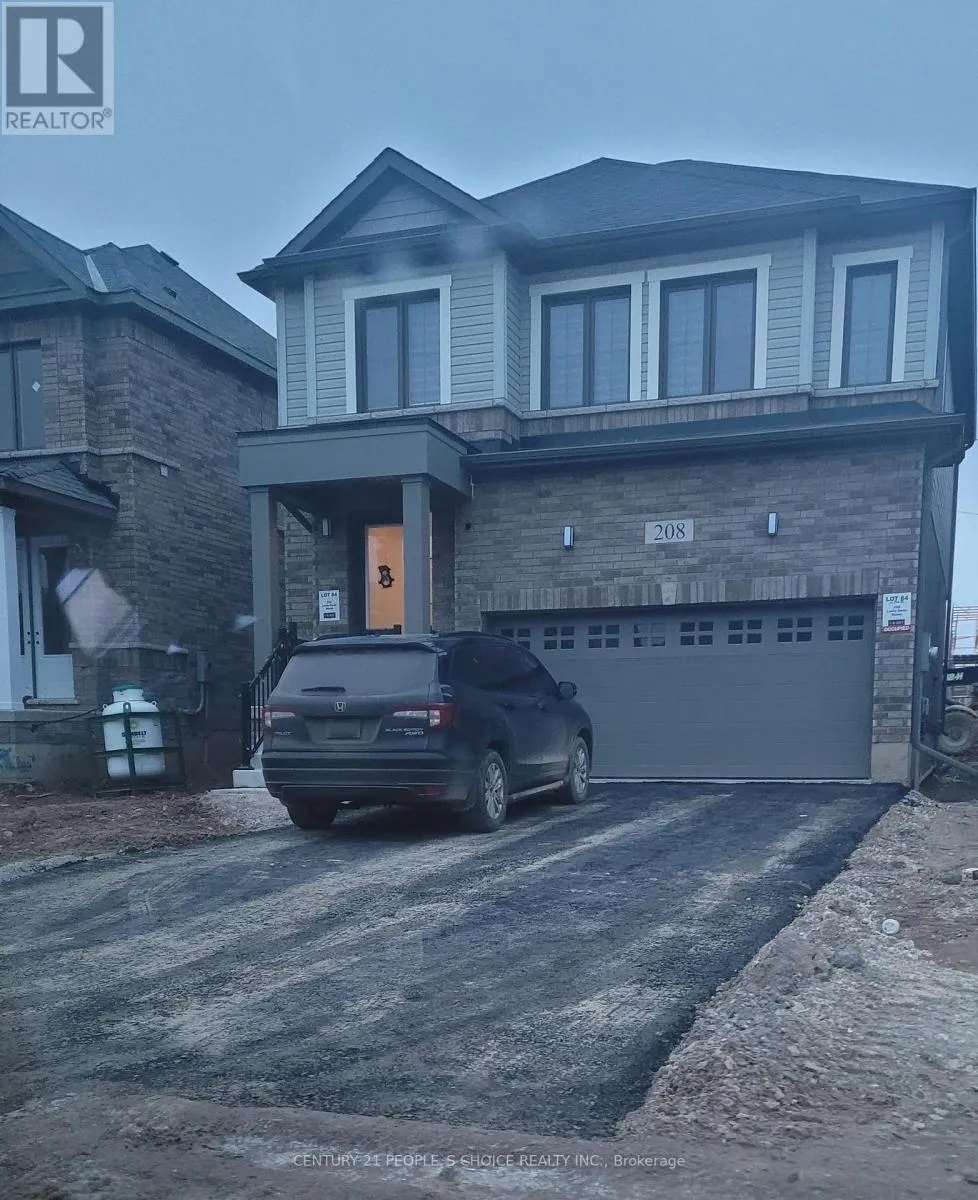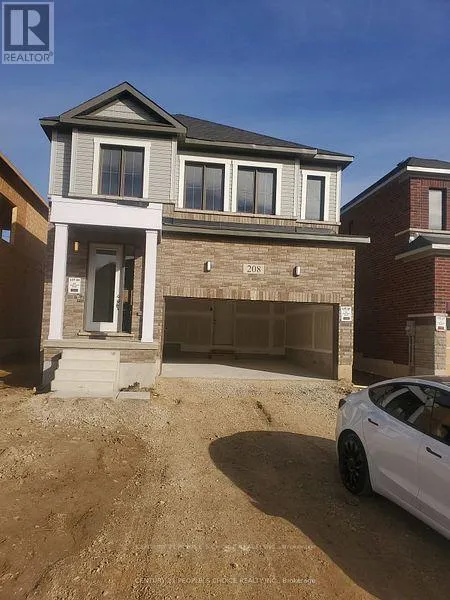
208 Leslie Davis Street, North Dumfries, Ontario N0B 1E0

Listed for:
$2,850
3 beds
3 baths
Listed 14 days ago
House for rent: 208 Leslie Davis Street, North Dumfries, Ontario N0B 1E0

View all 13 photos

About

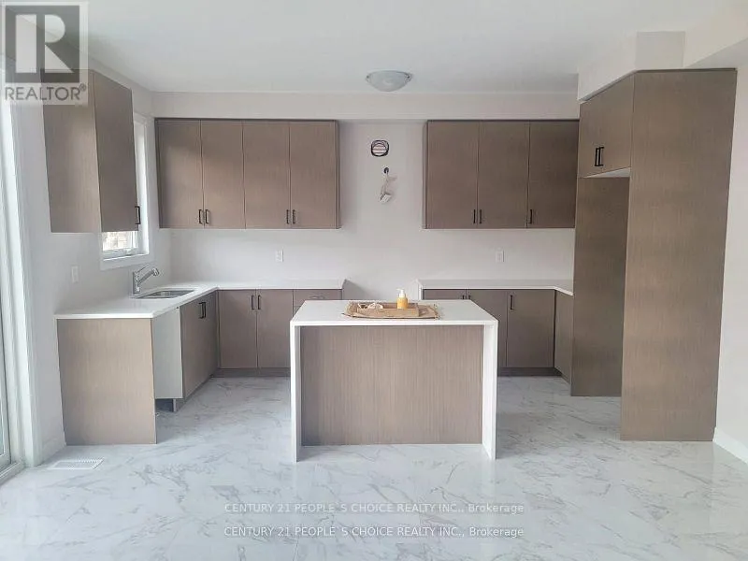
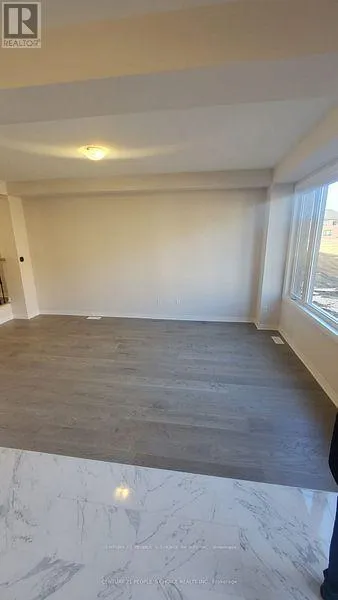
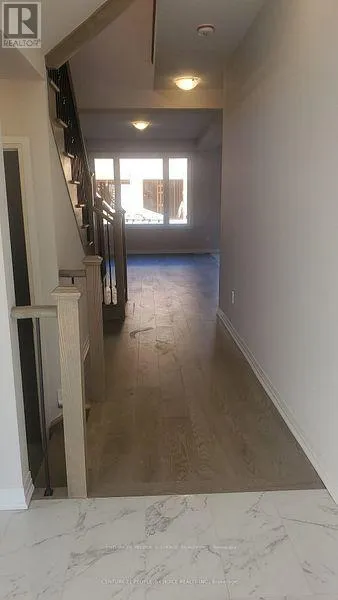
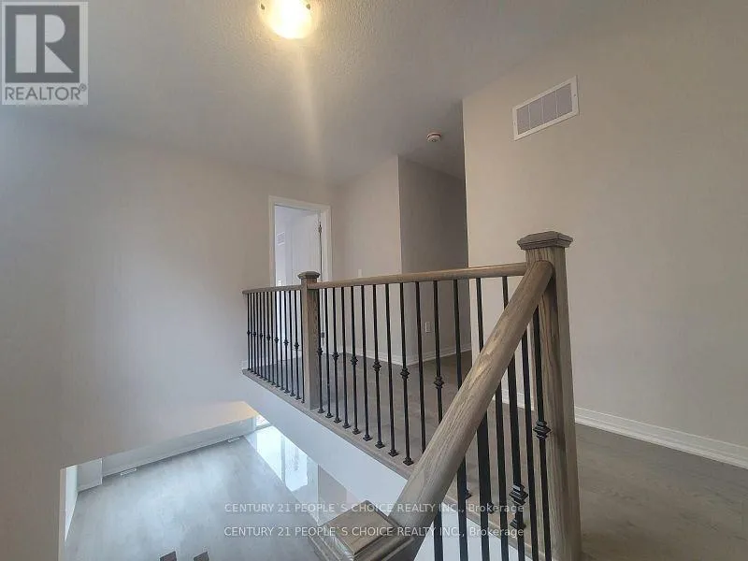
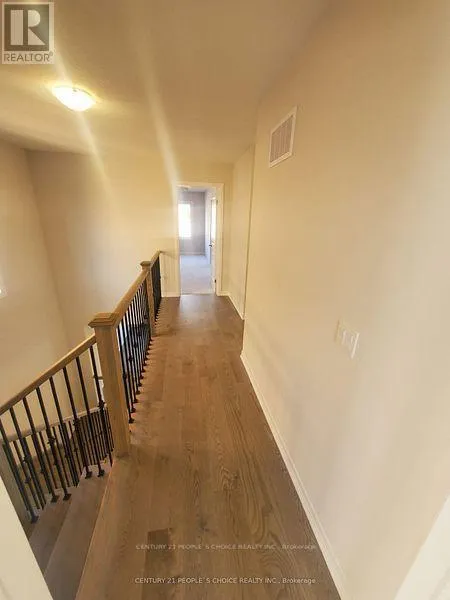
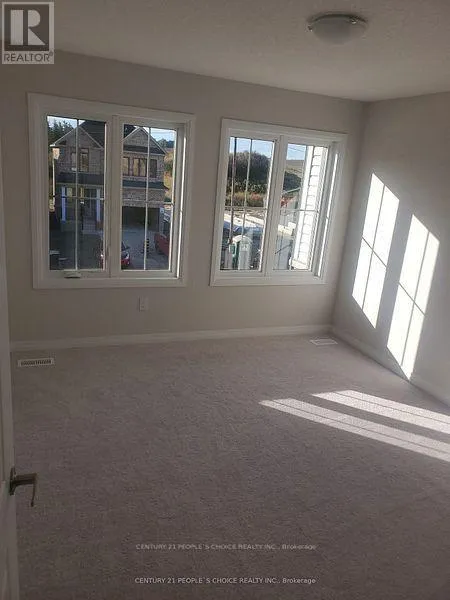
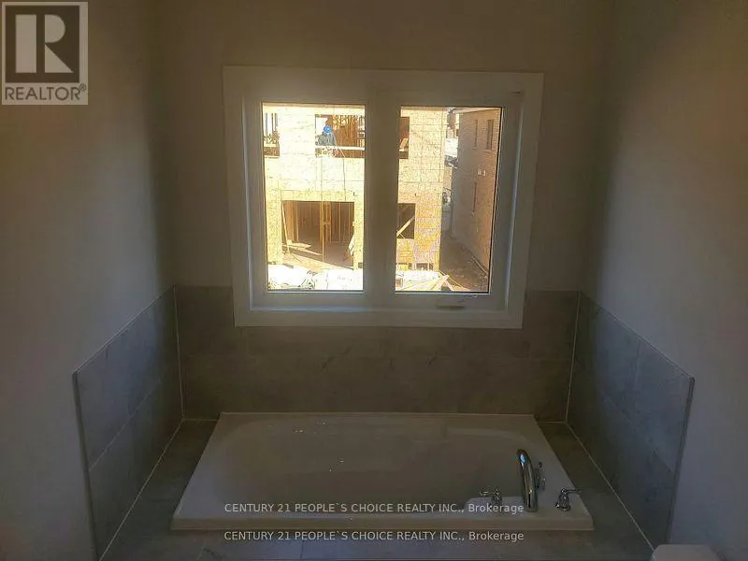
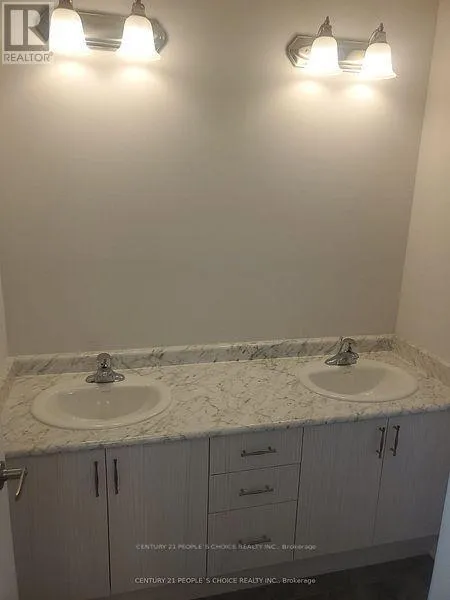
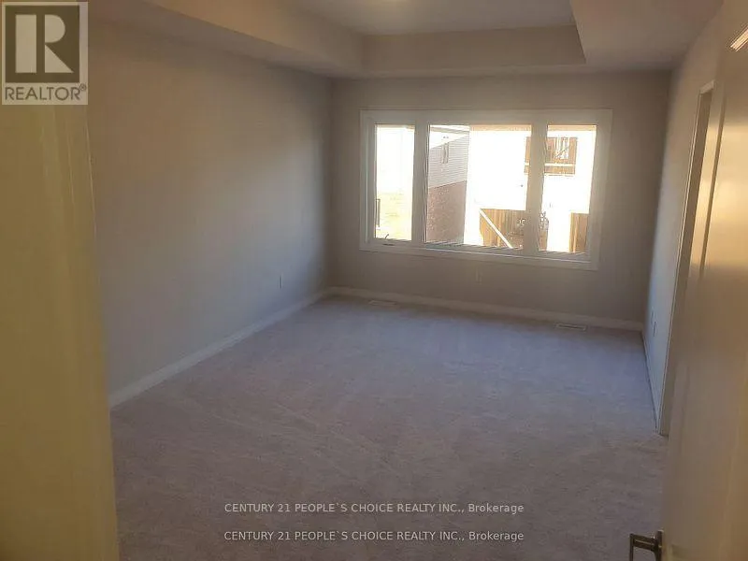
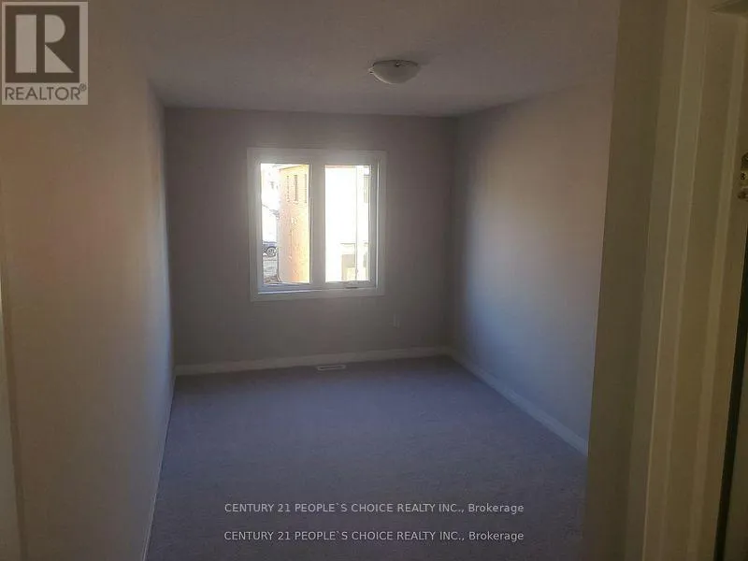
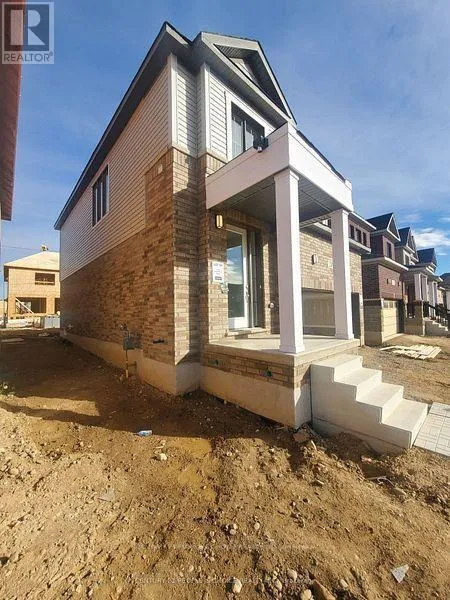
Cross Streets: Swan St/ Brant-Waterloo Rd. ** Directions: Swan St/ Leslie Davis St. Welcome to 208 Leslie Davis St in Ayr - Open Concept Sun-filled 2-Storey 3+1 Bedroom Detached, Double Garage Home that Feels Almost New and is ready to Move In . Main Floor Open Concept Great/Family Room. Modern Kitchen With Centre Island & Stainless Steel Appliances . Second Floor Has 2 Full Washrooms. This Beautiful House Comes Stainless Steel Appliances. Modern Open Concept Kitchen With Granite Countertops & Centre Island . Perfect House for Families, Groups Located in Great Neighborhood Of AYR ,Close to Schools, Minutes to 401. Double Sinks in Both Upper Level Bathrooms. 2nd Floor Huge Laundry Room Can Be Used As An Extra Bedroom. Hardwood Floors & Oak Stairs. All new Kitchen & Laundry Appliances. New Zebra Blinds. Facing Sunrise. No Sidewalk, Extra Long Driveway Can Easy Fit 4 Vehicles. House Is Vacant , Clean & ready to Move In Any Time. Driveway Is Fully Paved. ( Note Pictures Were taken When house was empty) Basement Is Unfinished So Included For tenants Use. (id:27476)


Property Highlights

MLS® Number
X13446356
Type
Single Family
Ownership Type
Freehold
Land Size
36 x 98 FT|under 1/2 acre
Parking Space Total
6

Building

Building Type
House
Storeys
2.00
Square Footage
1500 - 2000 sqft
Bathrooms Total
3
Bedrooms Above Ground
3
Bedrooms Total
3
Exterior Finish
Brick
Fireplace Present
No
Basement Type
N/A (Unfinished)
Basement Features
Building Heating Type
Forced air
Heating Fuel
Natural gas
Building Cooling Type
Central air conditioning, Air exchanger

Utilities

Water
Municipal water
Utility Sewer
Sanitary sewer

Room Layout

Primary Bedroom
Second level
5.5 m x 3.8 m
Bedroom 2
Second level
4.8 m x 3.6 m
Bedroom 3
Second level
4.6 m x 3.6 m
Laundry room
Second level
2.85 m x 2.55 m
Great room
Main level
4.8 m x 3.15 m
Kitchen
Main level
3.7 m x 2.75 m
Eating area
Main level
3.75 m x 2.7 m
Partial bathroom
Main level
1.3 m x 1.3 m

Location

Learn more about this property
Listing provided by:
CENTURY 21 PEOPLE'S CHOICE REALTY INC.
MLS® number:
X13446356
Agent:
Jagraj Singh Sekhon
*Indicates required field
Name is required
Email is required
Please enter a valid phone number (e.g., 416-111-1111).