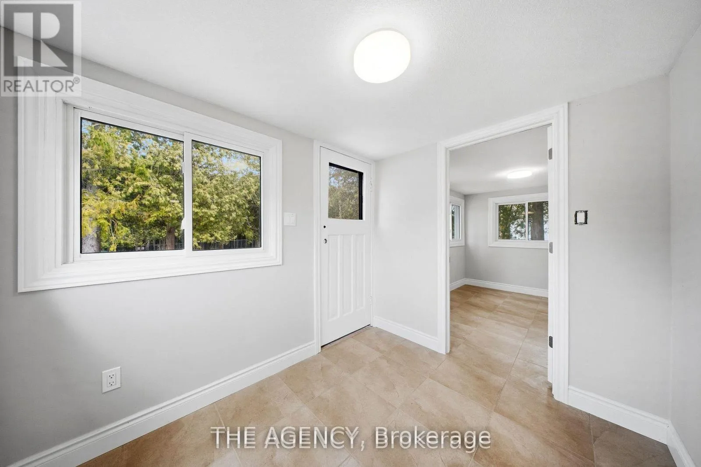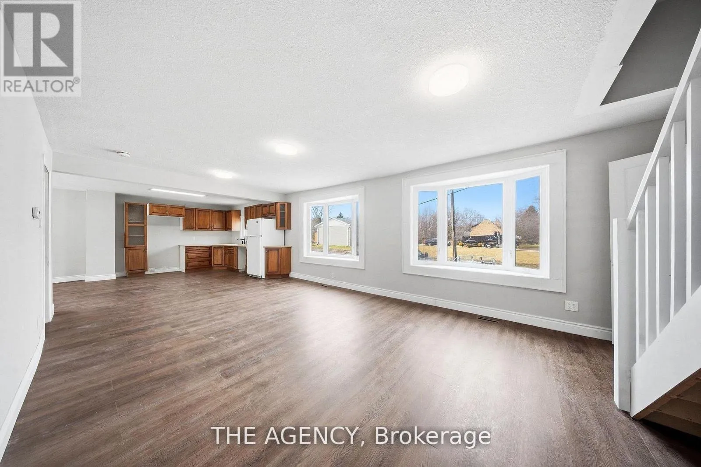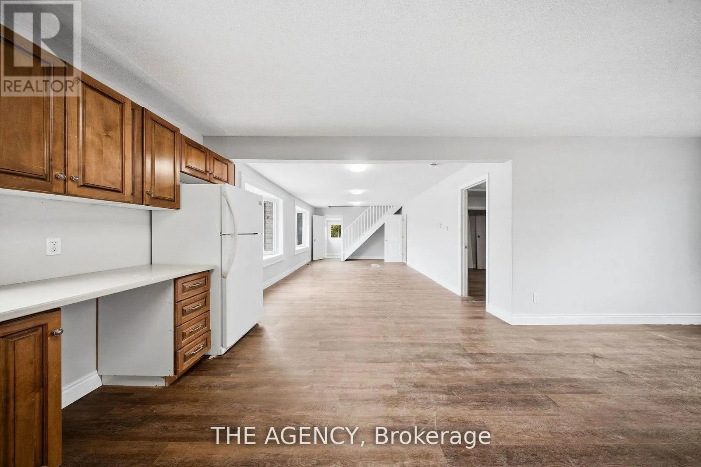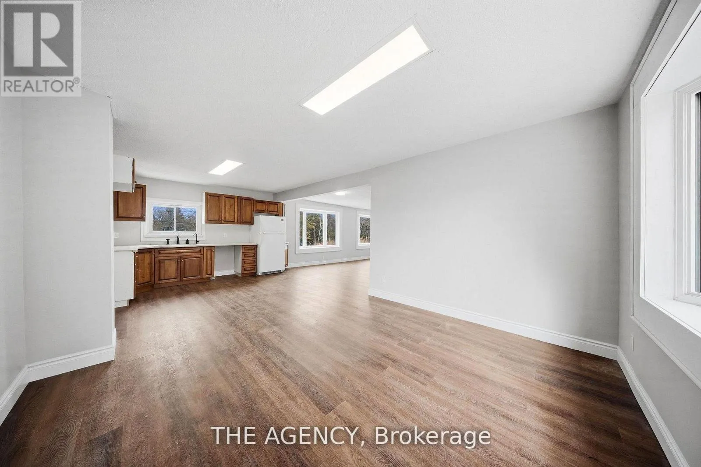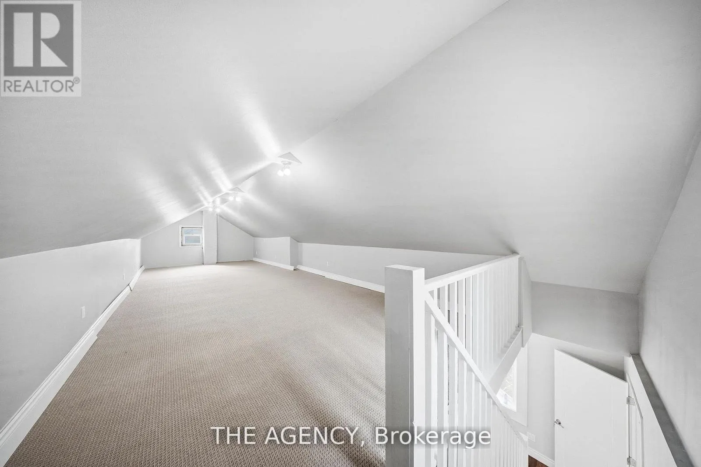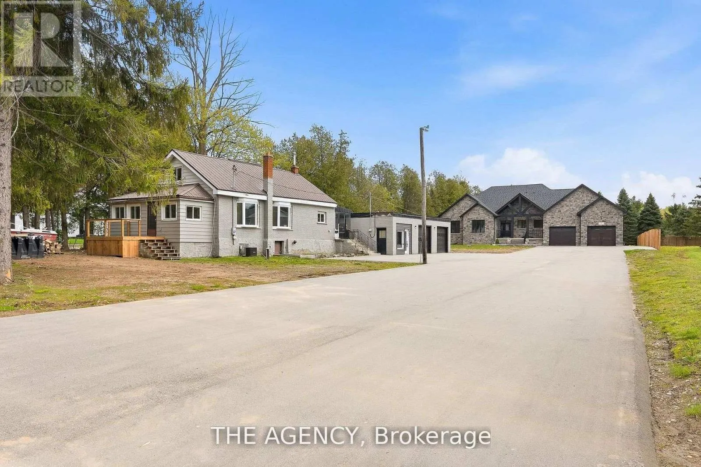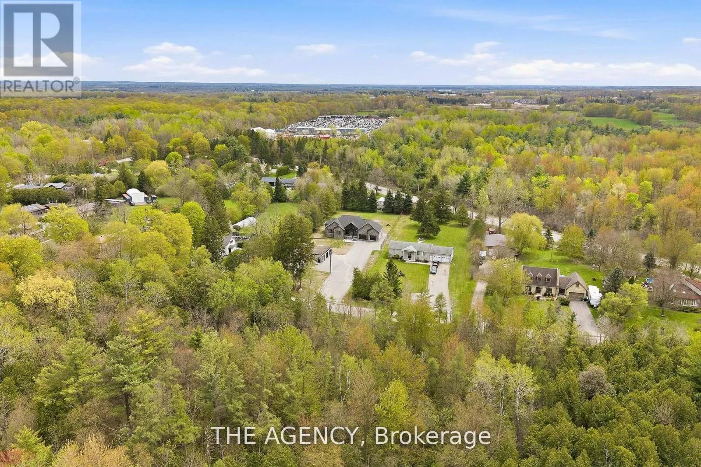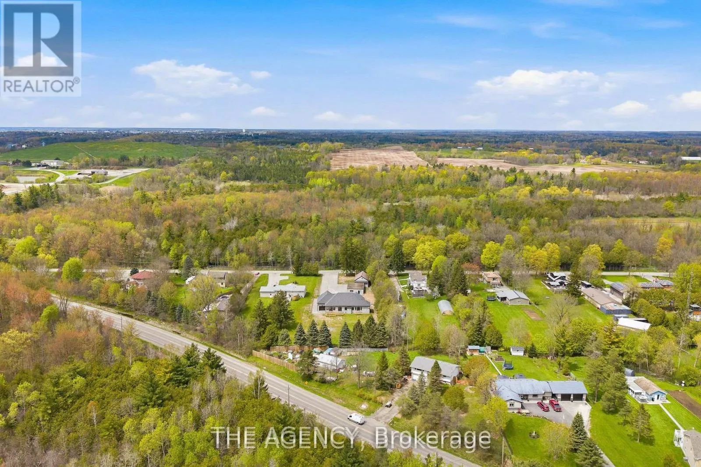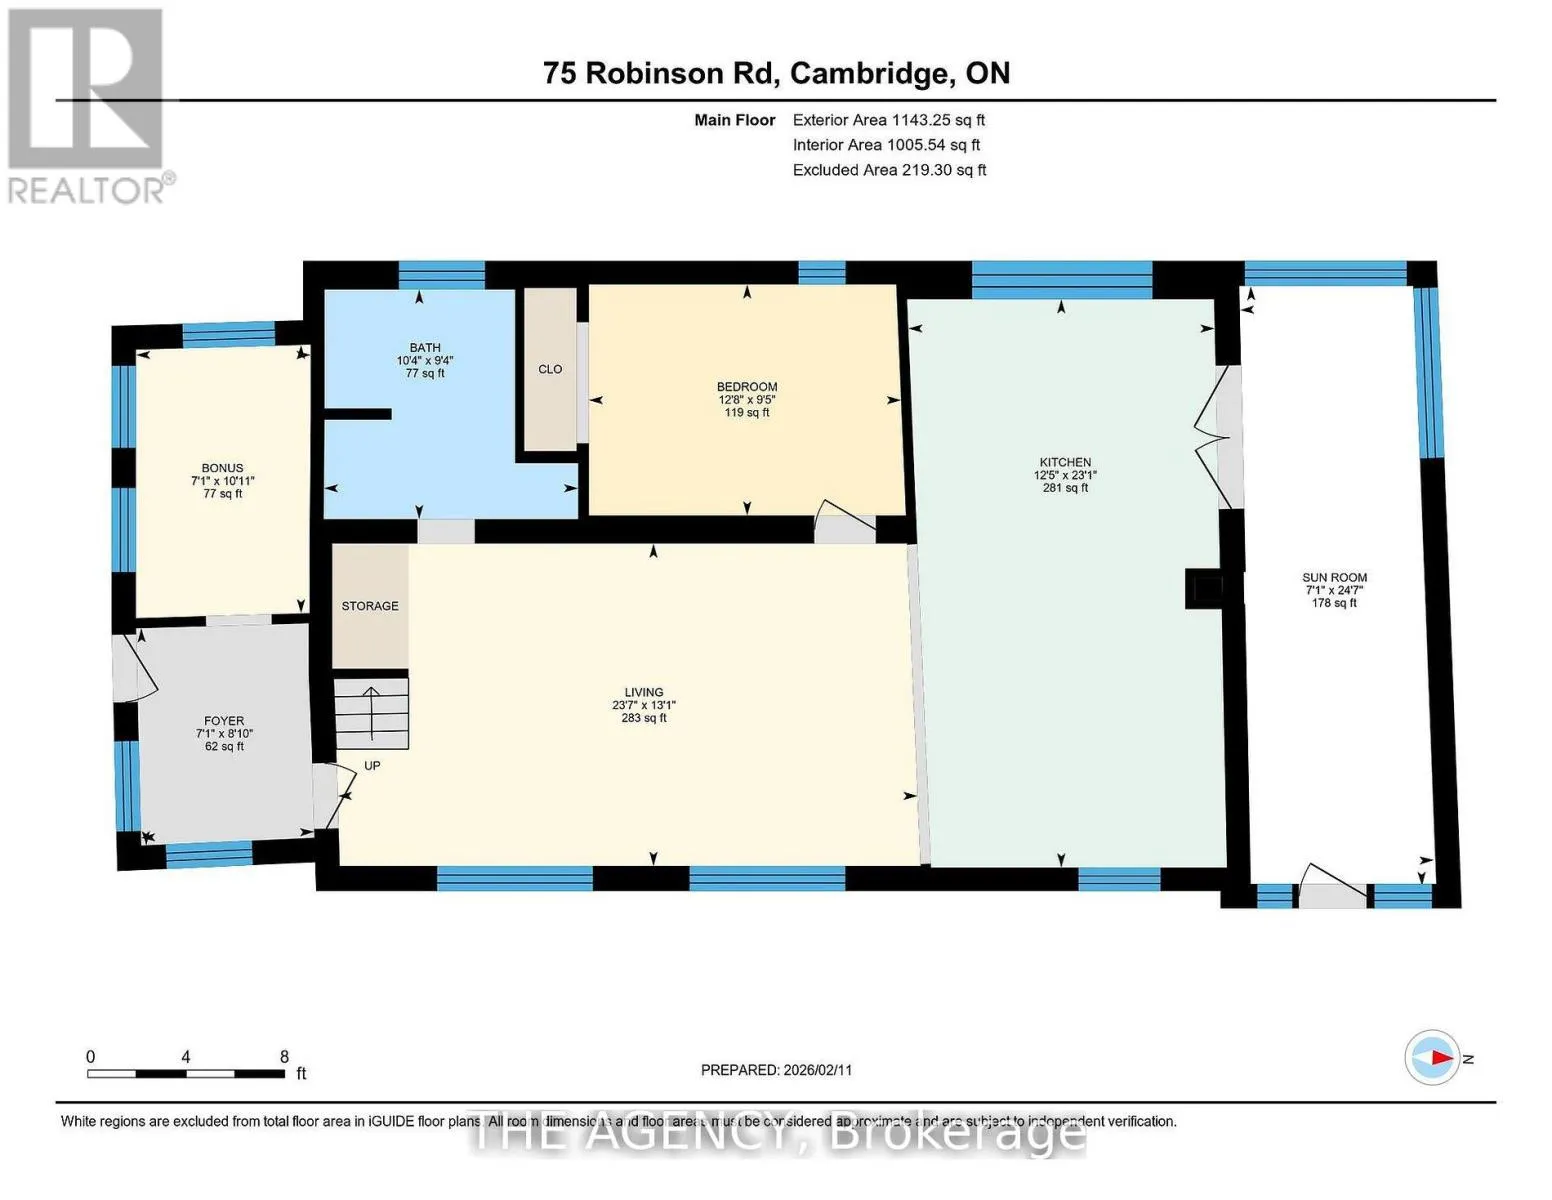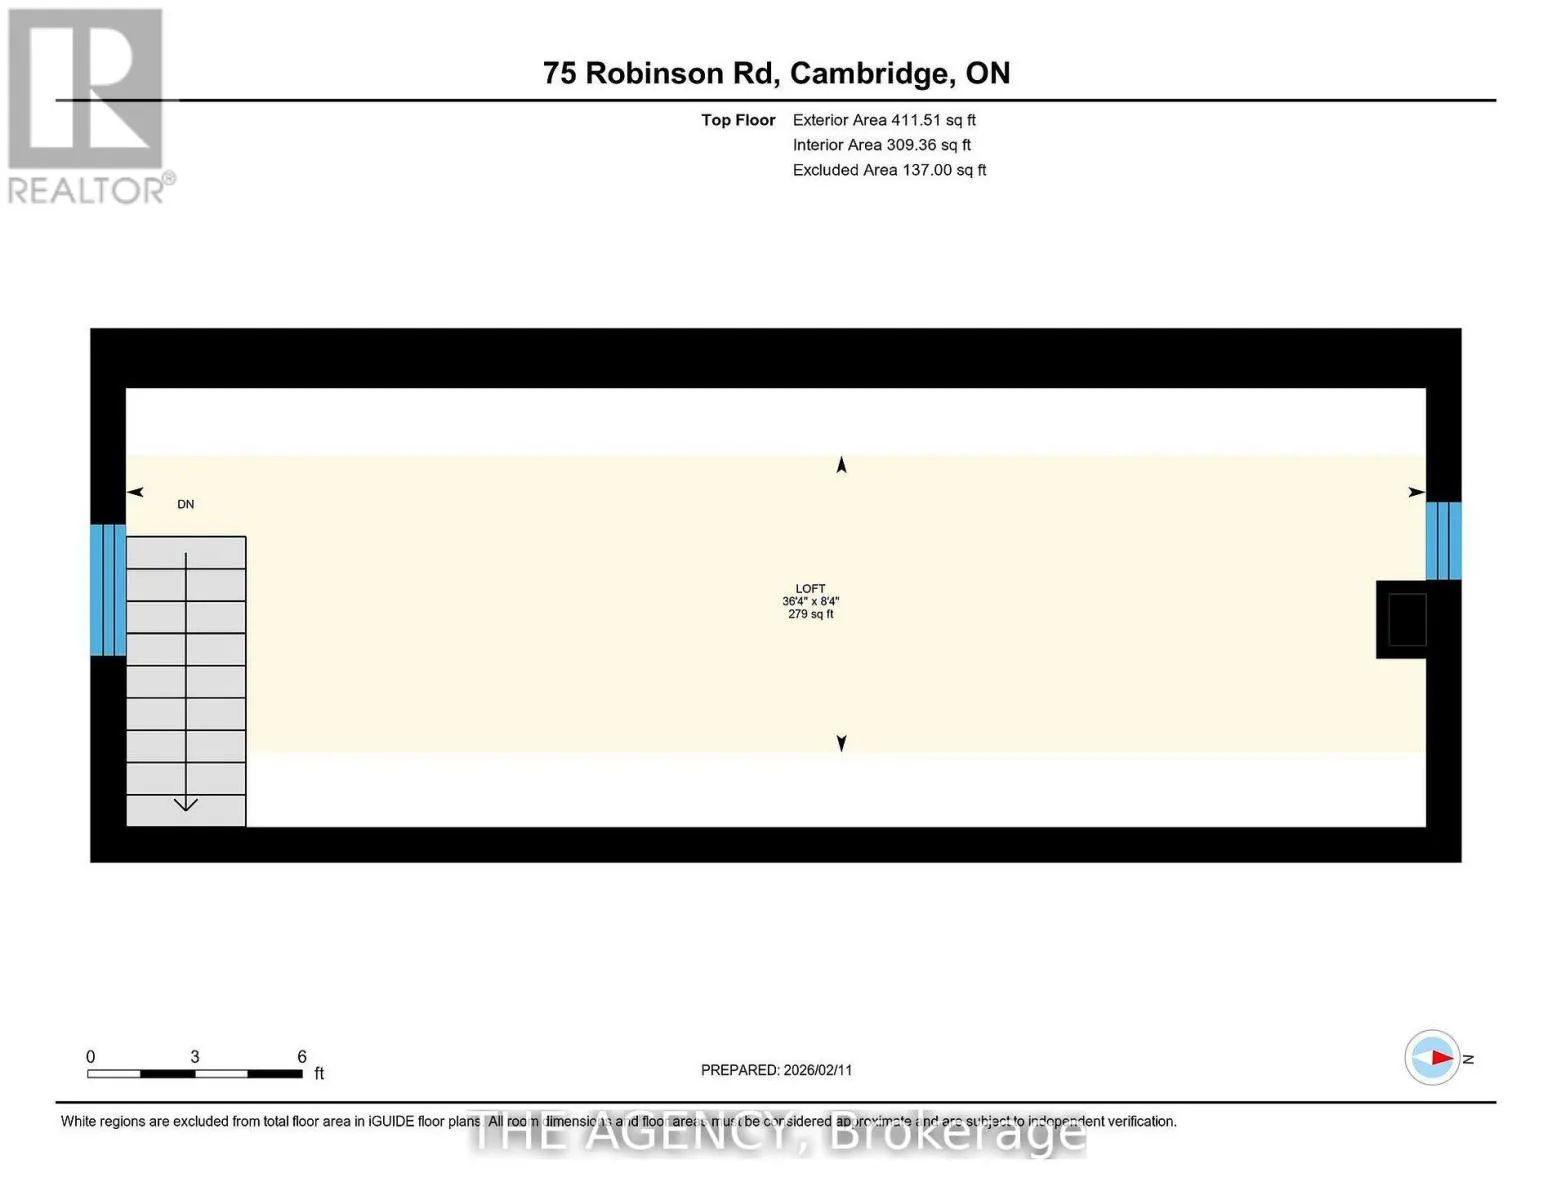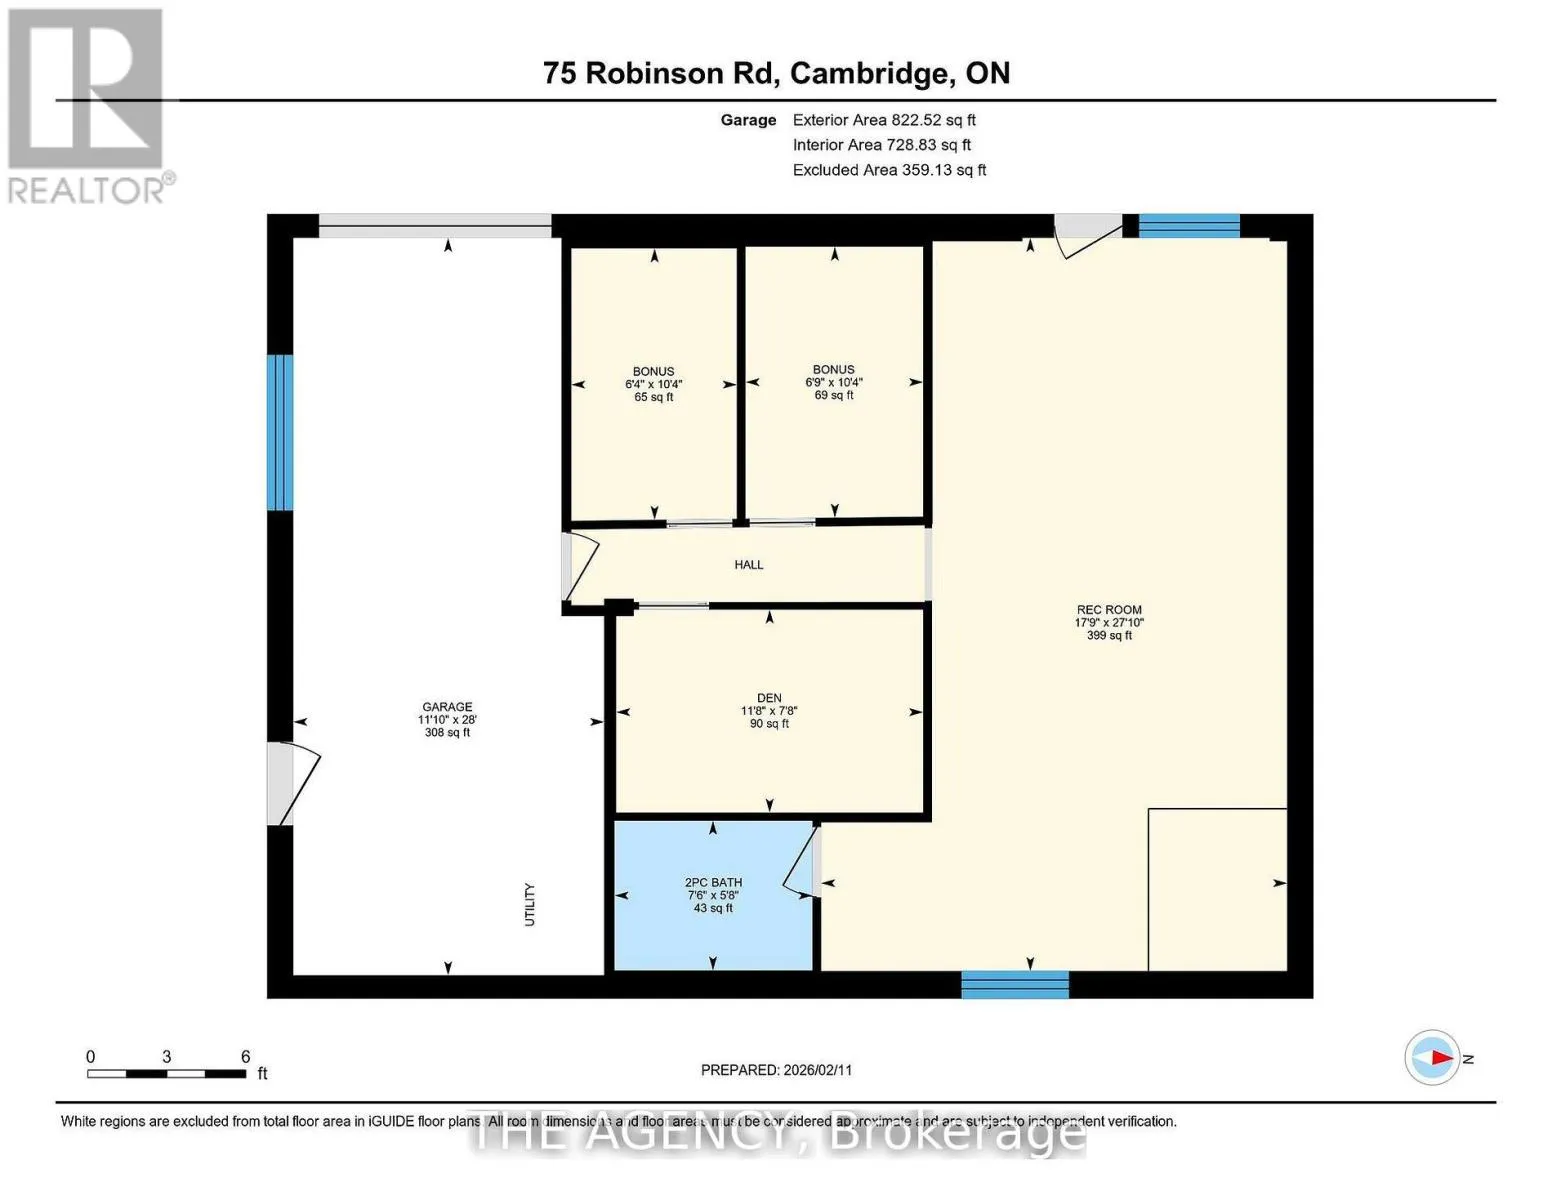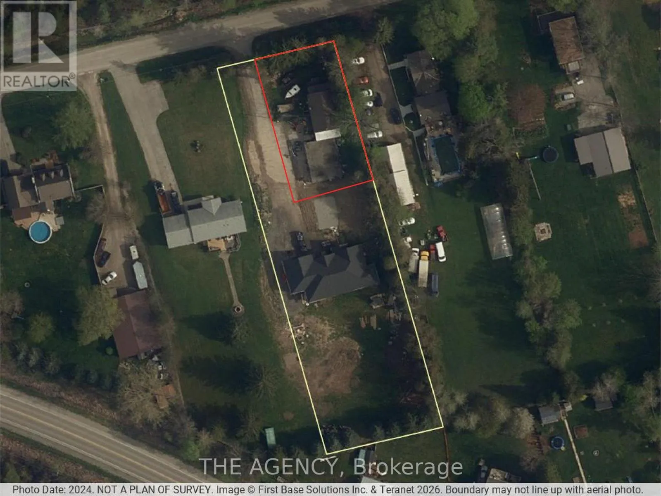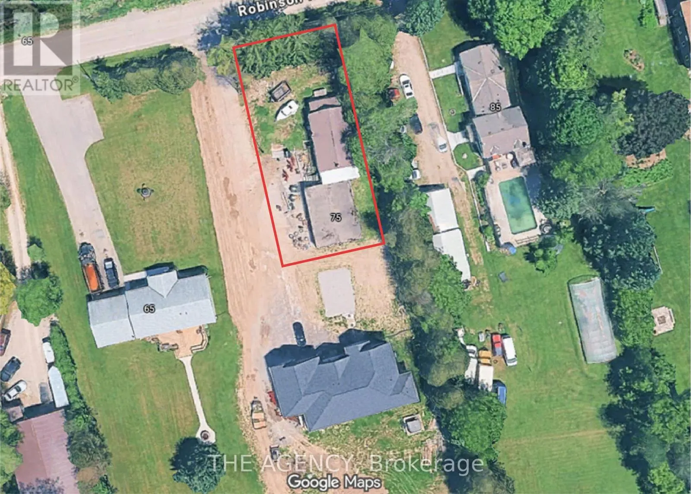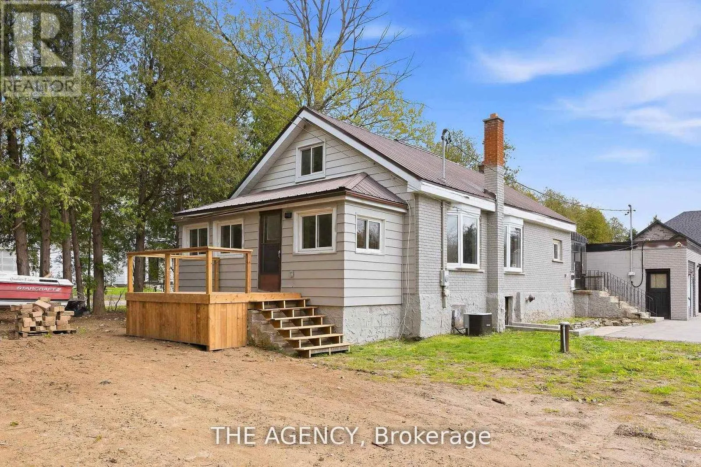
Cross Streets: Main Street. ** Directions: Main Street to Robinson Road. This unique leasing opportunity at 75 Robinson Road offers a sophisticated guest house and an expansive, professional-grade workshop, providing a perfect blend of high-end living and specialized utility for hobbyists and crafters alike. Whether you are looking for a dedicated space for a home-based business or a serious workshop setup, this property is built to flex with your creative lifestyle. The guest suite is designed for complete autonomy, featuring a bright, open-concept layout that integrates a comfortable living area, a dedicated dining space, and a contemporary kitchenette with premium cabinetry. A private, well-proportioned bedroom and a stylishly updated bathroom ensure a premium level of comfort and privacy. Directly adjacent, the 28' x 26' workshop caters to serious artisans and hobbyists, offering a vast workspace with high ceilings, durable flooring, and ample natural light. Wide entry points allow for the easy movement of large-scale projects, materials, or equipment, making it as practical as it is versatile. This exceptional structure significantly enhances the property's overall functionality, offering peaceful country living with wide-open space while remaining minutes from local amenities and attractions. (id:27476)