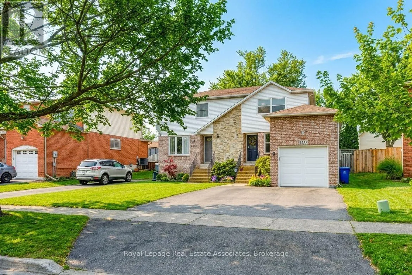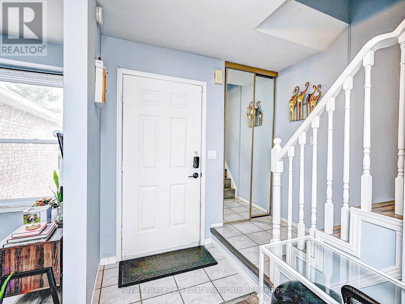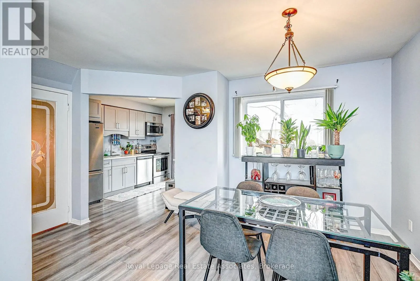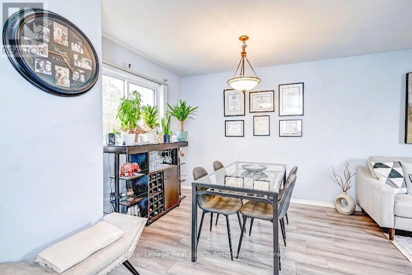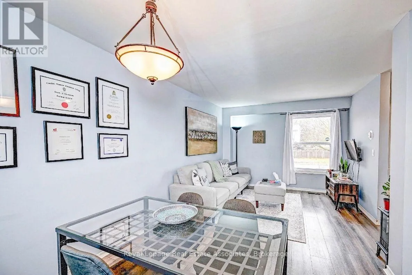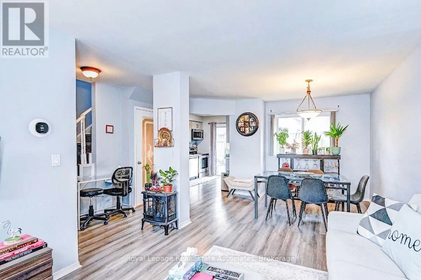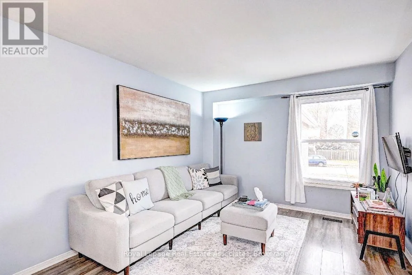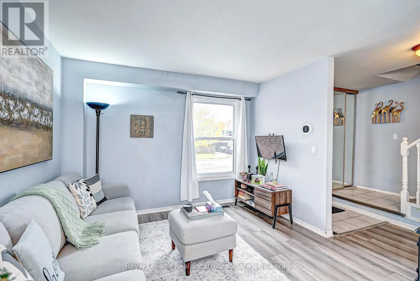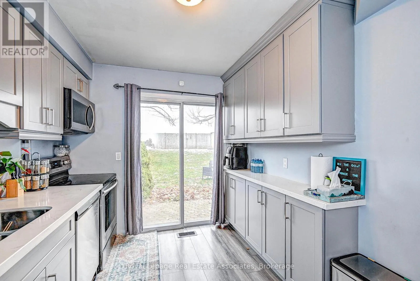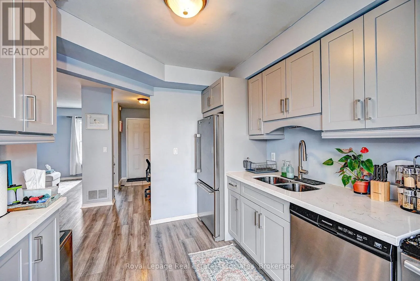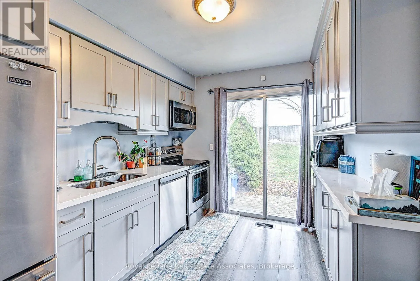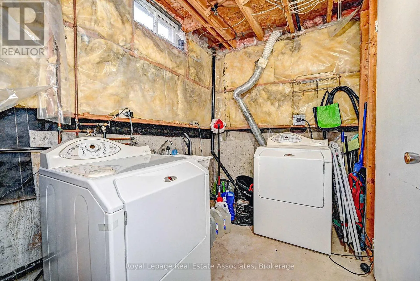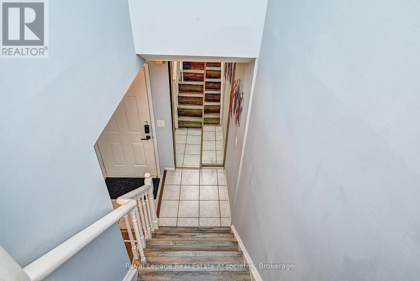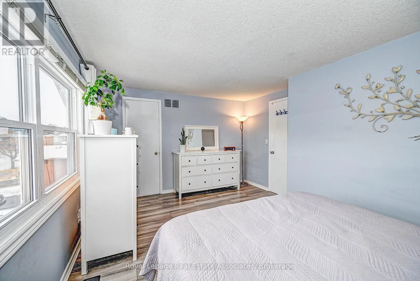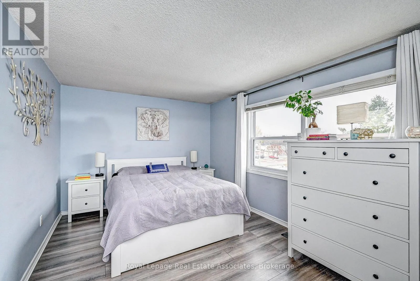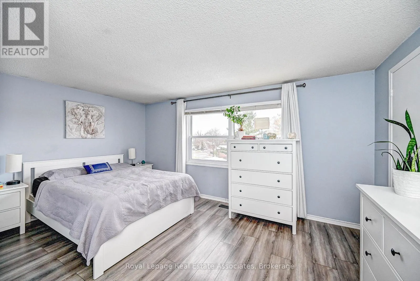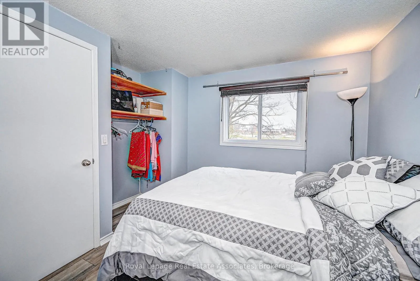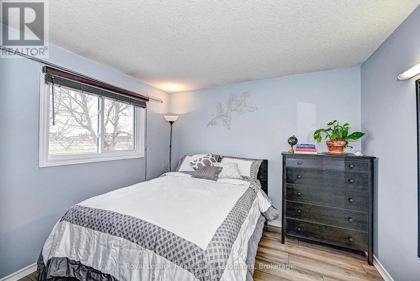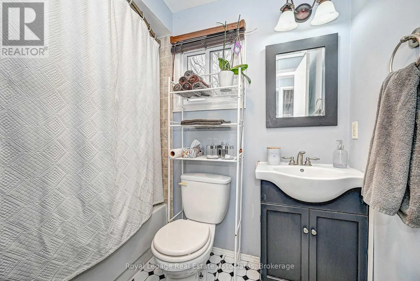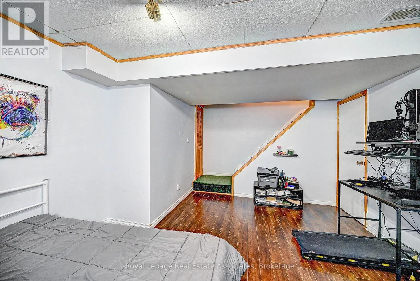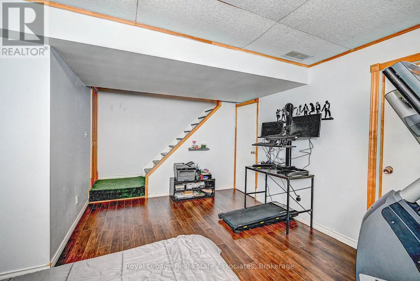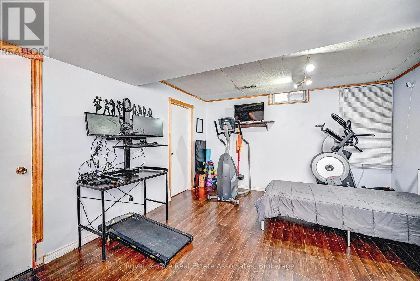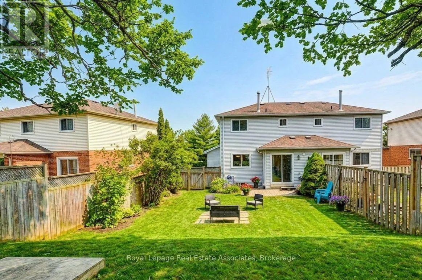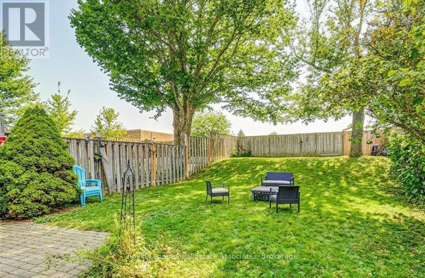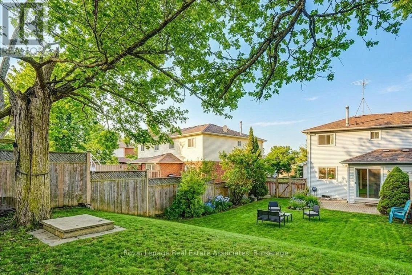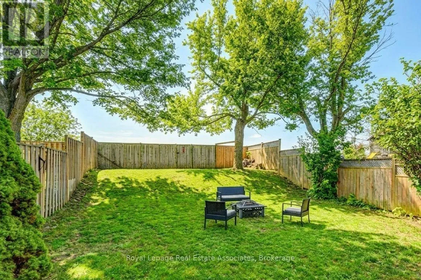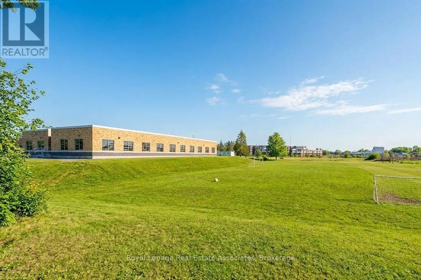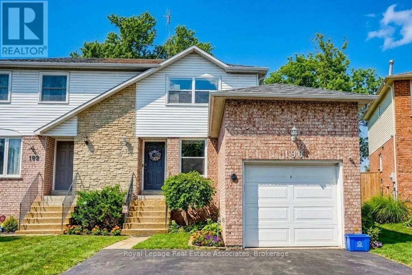
Broom St / Nith River Wy Welcome to a beautifully maintained home situated on a premium lot backing onto green space with no rear neighbours. Offering privacy, natural views, and a spacious backyard complete with a patio and fire pit, this property provides the perfect balance of indoor comfort and outdoor living. Inside, you'll find a bright and inviting home filled with natural light from large windows throughout. The updated kitchen features quartz countertops, modern cabinetry, and a full suite of stainless steel appliances. The main level offers two generous bedrooms, including a walk in closet in the primary bedroom, while the partially finished basement provides a beautiful recreation room, laundry area, and extensive storage space. This home is also equipped for modern living with smart home technology, including a smart thermostat, smart lock, Ring security system, and Alexa compatible devices. The attached garage features overhead storage and a Level 2 EV charging setup, making it ideal for current and future electric vehicle owners. Recent updates, including a newer air conditioner, water softener, and eavestroughs, offer added peace of mind. Combined with low property taxes and affordable ownership costs, this home represents exceptional value. Located in a welcoming, family friendly community close to schools, parks, trails, shopping, and recreation, the property offers convenient access to Kitchener, Waterloo, Cambridge, Brantford, Guelph, Milton, and the GTA while maintaining the charm and tranquility of small town living. Private. Updated. EV ready. Move in ready. This is a home designed for comfortable living today and long term value tomorrow. (id:27476)