17 Queen Street, North Dumfries, Ontario N0B 1L0

Listed for:
$739,900
3 beds
1 baths
Listed 15 days ago
House for rent: 17 Queen Street, North Dumfries, Ontario N0B 1L0

View all 44 photos

About

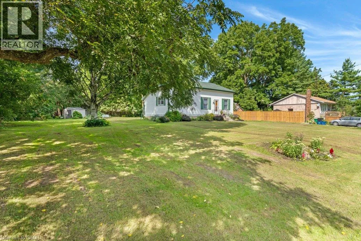
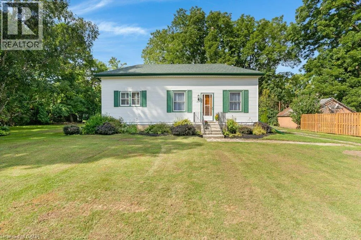
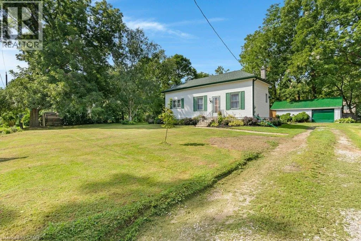
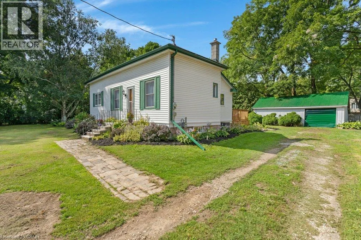
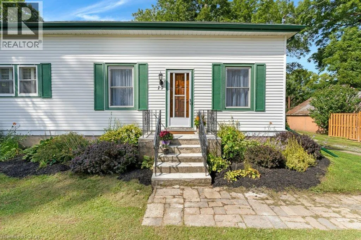
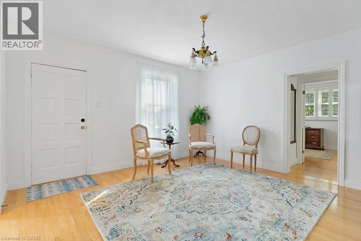
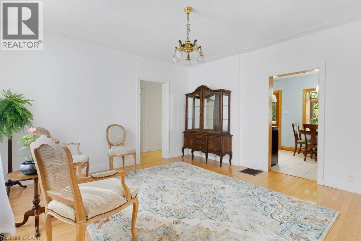
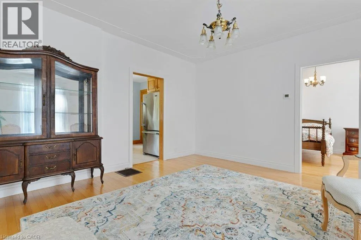
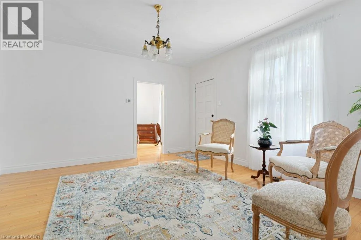
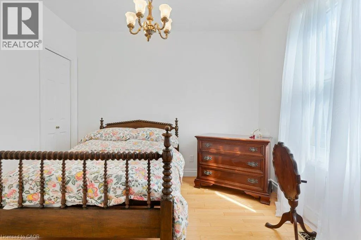
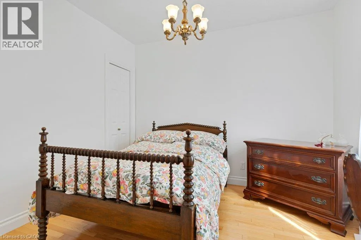
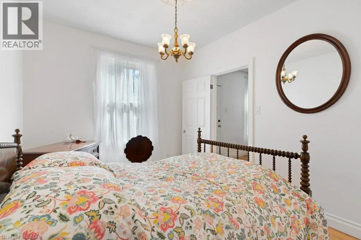
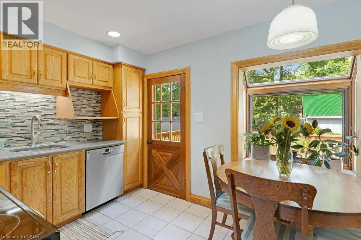
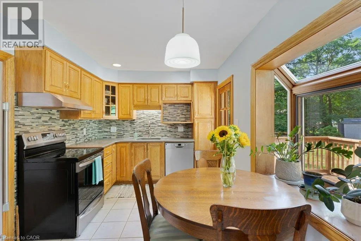
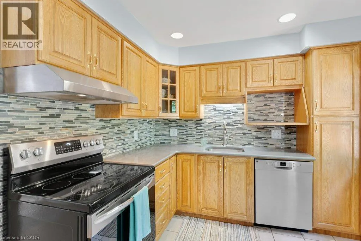
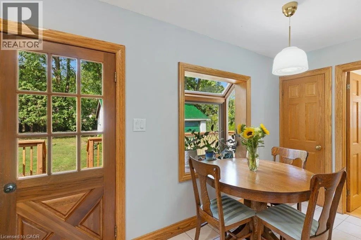
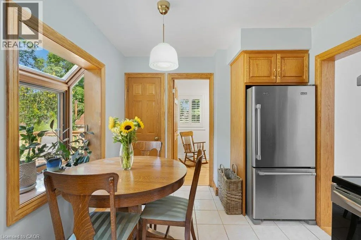
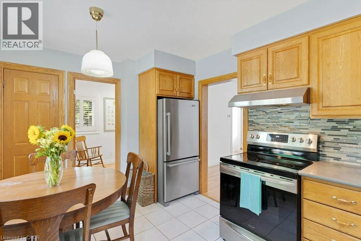
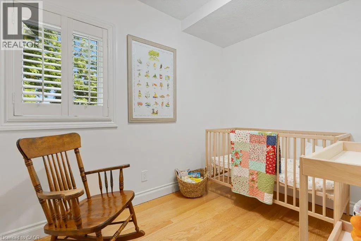
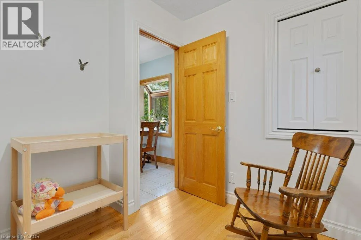
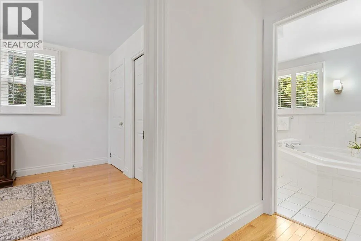
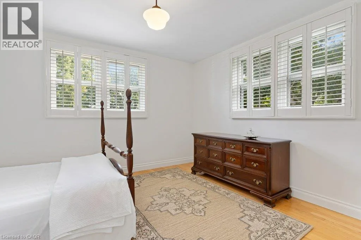
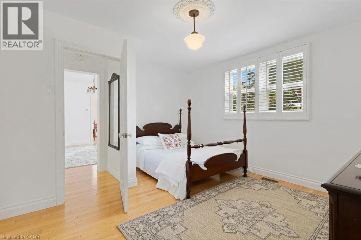
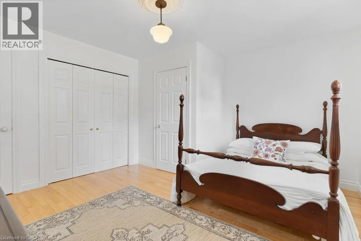
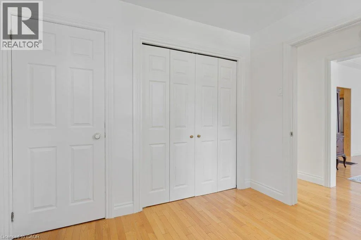
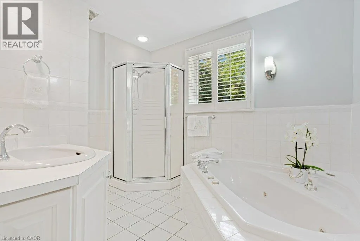
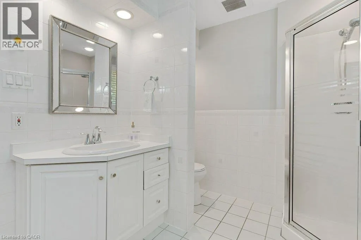
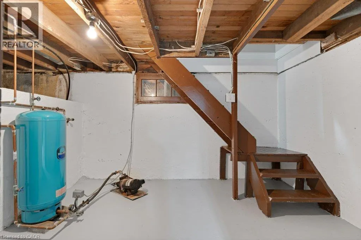
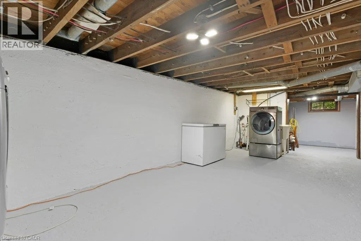
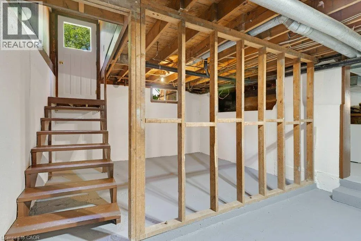
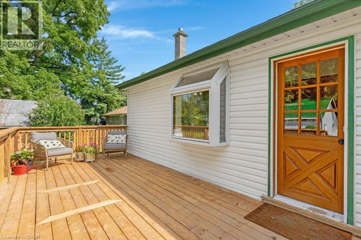
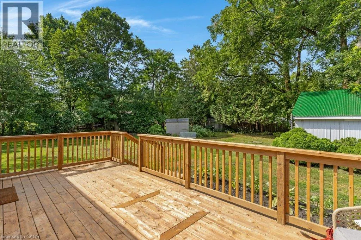
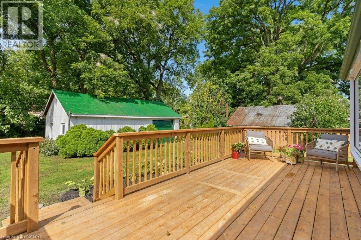
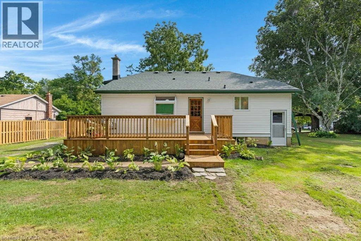
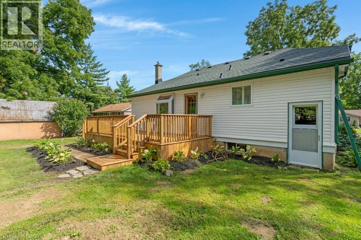
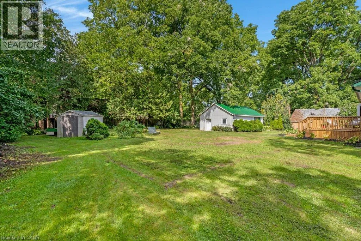
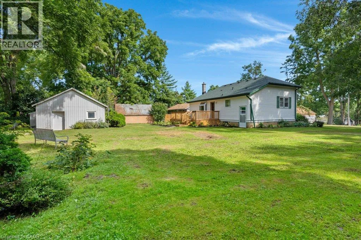
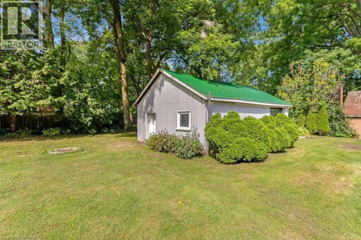
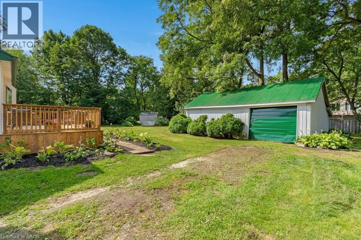
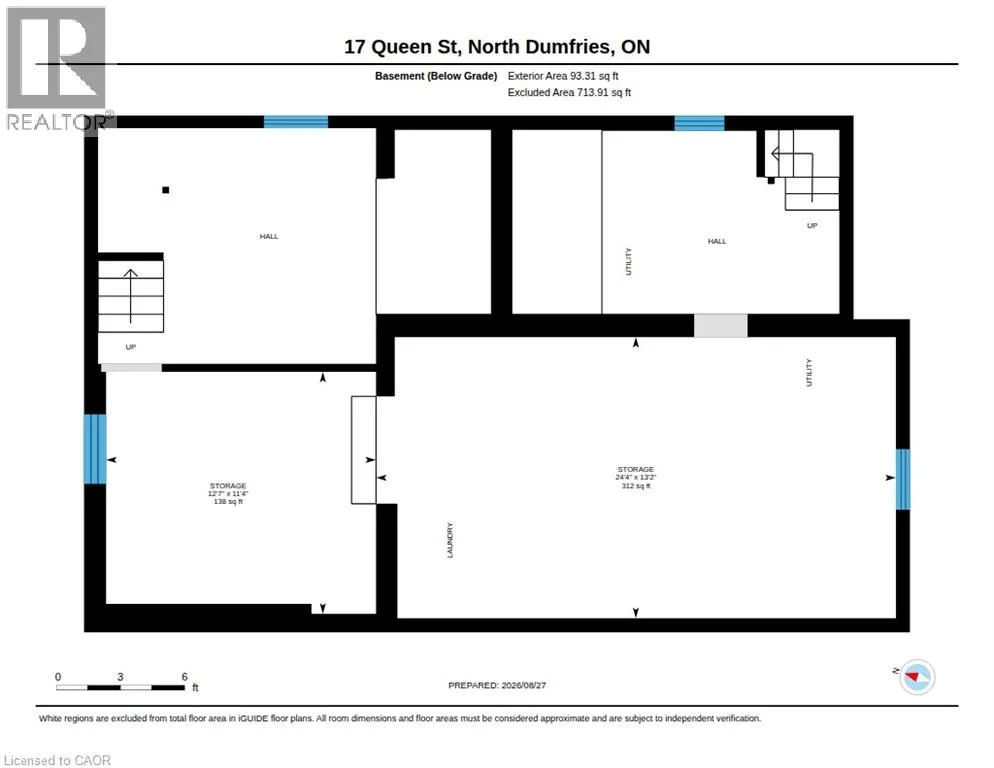
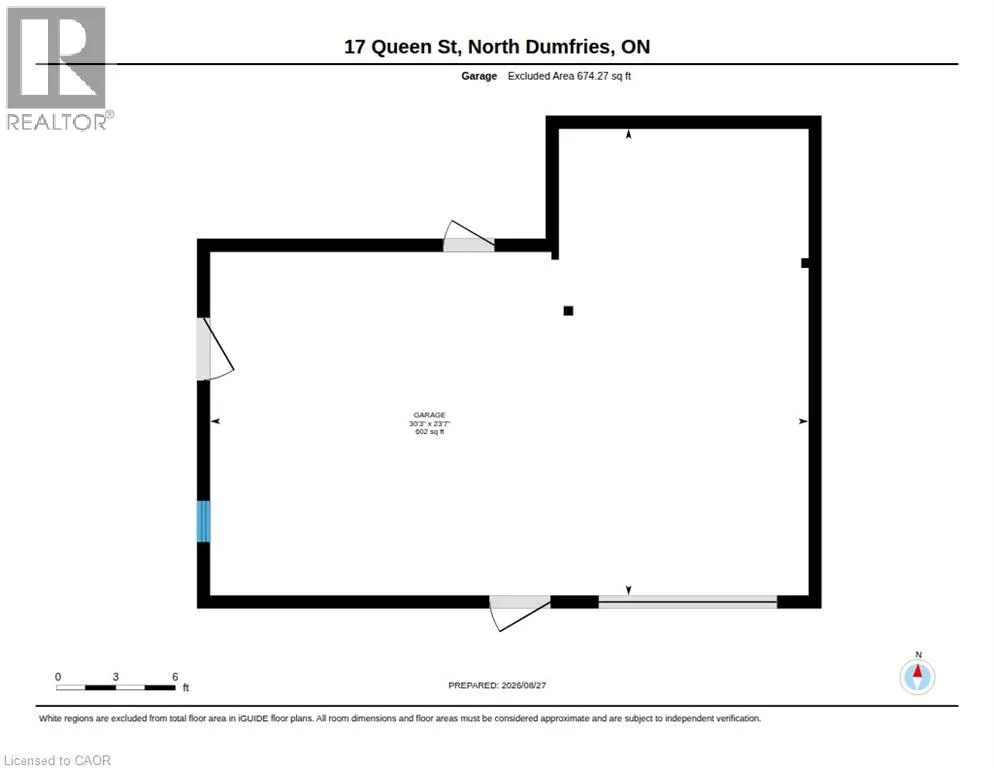
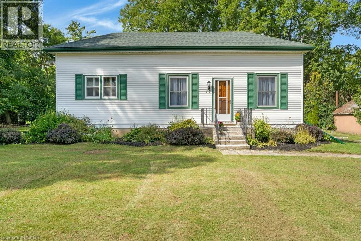
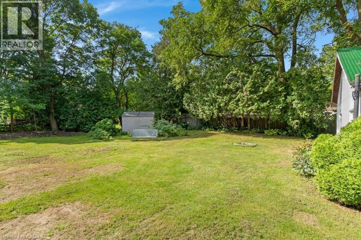
Welcome to this well maintained and charming bungalow situated on a quiet street lined with mature trees in the peaceful village of Branchton (North Dumfries). The home has been owned by one family for over 60 yrs. This spotless home features 3 bedrooms, 1 bathroom, and access to a new and spacious deck (10'x20') right off the kitchen, great for entertaining. The home was extensively renovated in the early 1990's . including wiring, hardwood floors, porcelain flooring, and some installation in the Kitchen, an addition including to the basement area with walk up to rear yard. some plaster walls still remain. the roof replaced less then 10 yrs ago. A portion of the unfinished basement offers great potential with a convenient walk-up to the backyard. Ideal for hobbyists, the property includes a detached garage (30.3x23.7) with man door and garage door , metal roof and siding, a dug well, and a septic system. Being sold 'As Is, Where Is' as an estate sale—a fantastic opportunity to step into the housing market! (id:27476)


Property Highlights

MLS® Number
40856064
Type
Single Family
Ownership Type
Freehold
Land Size
under 1/2 acre
Parking Space Total
6

Building

Building Type
House
Storeys
1.00
Square Footage
900 sqft
Bathrooms Total
1
Bedrooms Above Ground
3
Bedrooms Total
3
Amenities
Schools, Shopping
Exterior Finish
Vinyl siding
Fireplace Present
No
Basement Type
Full (Unfinished)
Basement Features
Building Heating Type
Heating Fuel
Natural gas
Building Cooling Type
Central air conditioning

Utilities

Water
Dug Well
Utility Sewer
Septic System

Room Layout

Storage
Basement
11'4'' x 12'7''
Utility room
Basement
13'2'' x 24'4''
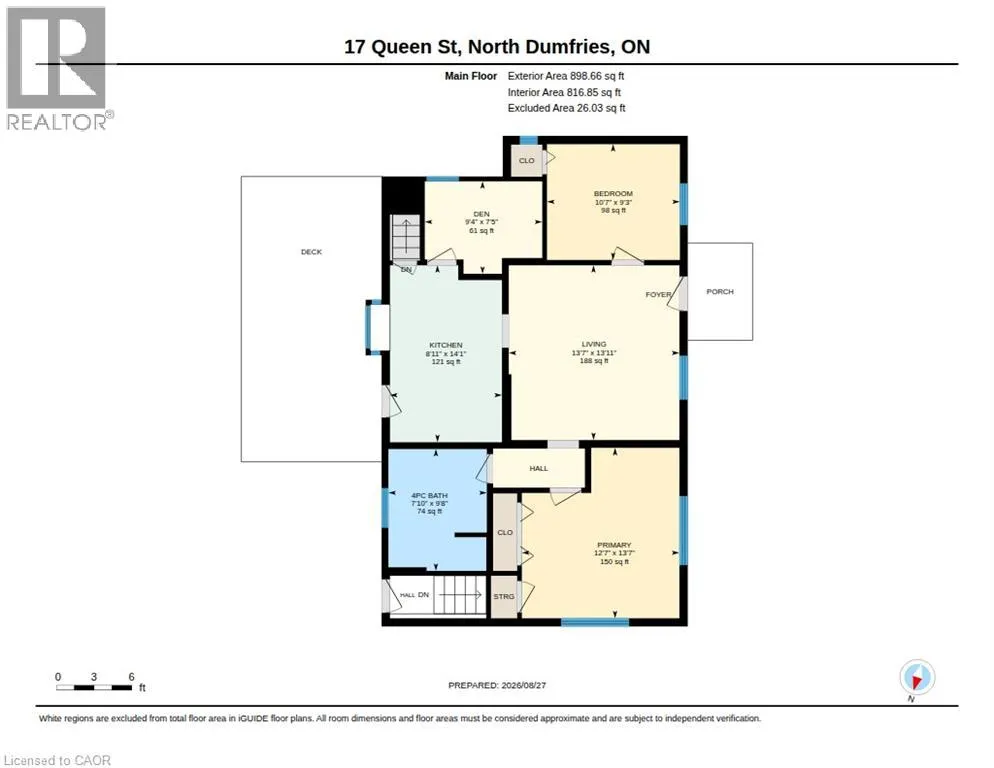
4pc Bathroom
Main level
7'10'' x 9'8''
Bedroom
Main level
9'4'' x 7'5''
Primary Bedroom
Main level
12'7'' x 13'7''
Bedroom
Main level
10'7'' x 9'3''
Kitchen/Dining room
Main level
14'1'' x 8'11''
Living room
Main level
13'7'' x 13'11''

Location

Learn more about this property
Listing provided by:
ROYAL LEPAGE CROWN REALTY SERVICES
MLS® number:
40856064
Agent:
Debbie Sefton
*Indicates required field
Name is required
Email is required
Please enter a valid phone number (e.g., 416-111-1111).