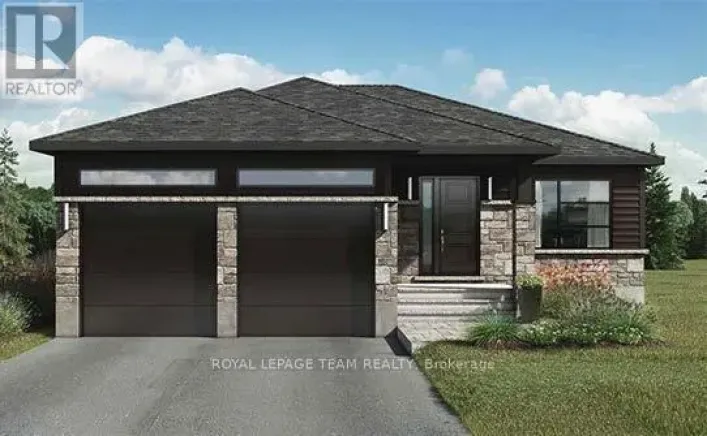
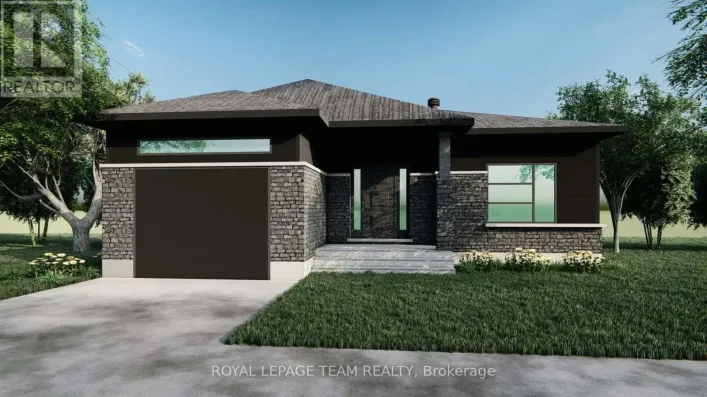
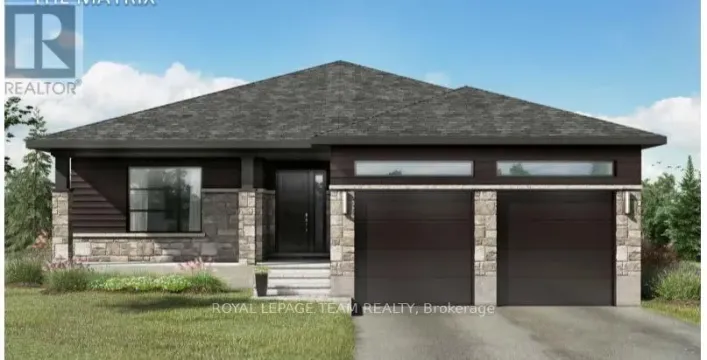
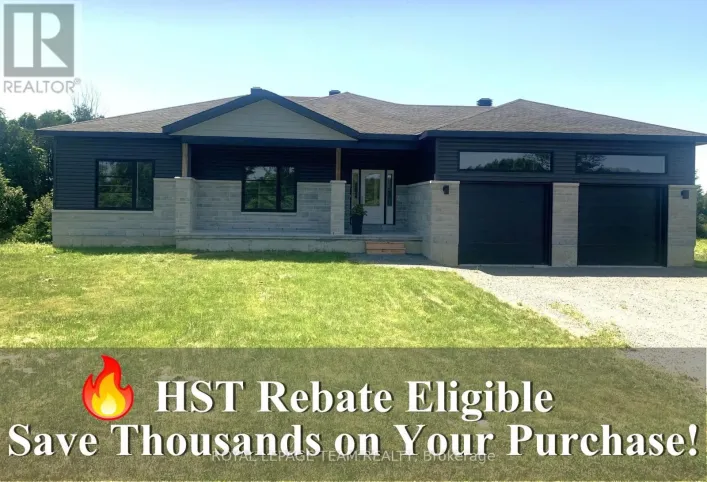
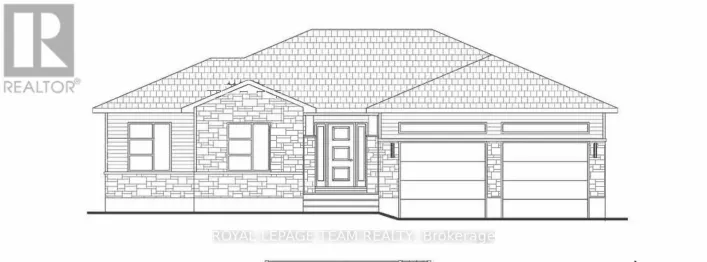
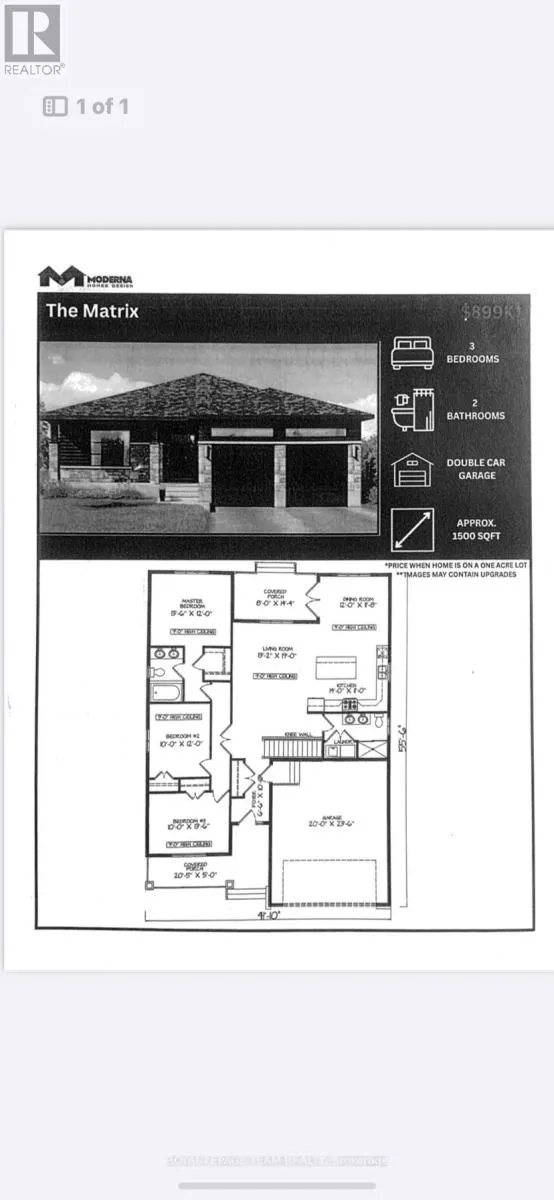
Cross Streets: Harmony Rd and Merkley Rd. ** Directions: Bank St/Ottawa Regional Rd 31; Stormont, Dundas, And Glengarry County Rd 31; Turn right onto Harmony. The build on this home, has already started. Occupancy will be estimated for approximately end of May 2027. The advertised price already reflects the HST rebate, meaning eligible buyers can receive this substantial rebate after closing-putting money back in your pocket, if they sign the APS before March 31, 2027. There has never been a better time to invest in a brand-new home. Enjoy the peace of mind that comes with new construction, modern finishes, energy-efficient features, and the opportunity to personalize your space-all while taking advantage of significant savings. This home will have the 7 year Tarion Warrantee attached to it. Now it simply makes sense to buy new. Inquire today to learn how you can qualify for the HST rebate and secure this beautiful custom home ! Please note the actual list price without the rebate is $789,000.00 this is the price that will be paid if the buyer is not eligible for the rebate. This custom dream home is located in Winchester's Orchard Grove Development, a large 1+ acre site close to the quaint and vibrant town of Winchester and the City Ottawa. The featured "Matrix" model is approximately 1,500 sq ft bungalow with three bedrooms, two bathrooms, an open-concept layout, gourmet kitchen, 9-foot ceilings, double garage, and elegant stone-and-siding exterior. Envision starting your day in modern elegance with cozy comforts, surrounded by peaceful nature. This property offers ample tree coverage to ensure privacy, complemented by an apple orchard landscape throughout the development. Take advantage of this exceptional opportunity to own a beautiful new home at a great price savings. (id:27476)