11 Lori Lane, North Dundas, Ontario K0C 1H0

Listed for:
$499,900
3 beds
2 baths
Listed 21 days ago
House for rent: 11 Lori Lane, North Dundas, Ontario K0C 1H0

View all 22 photos

About

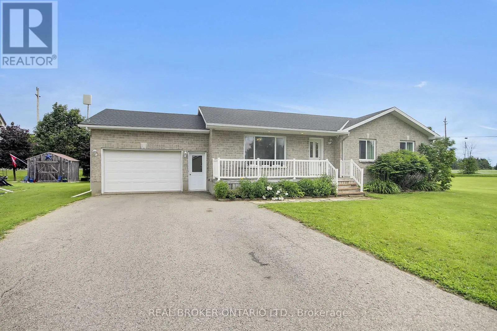
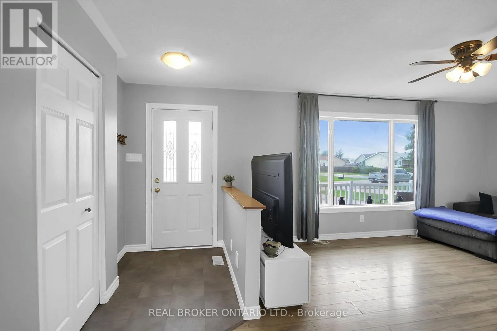
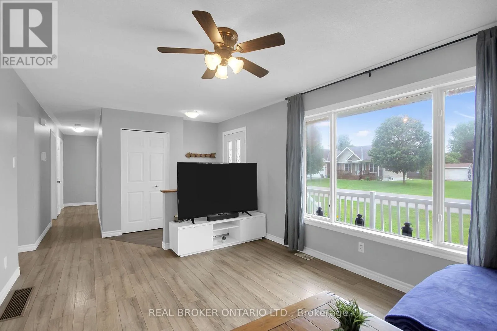
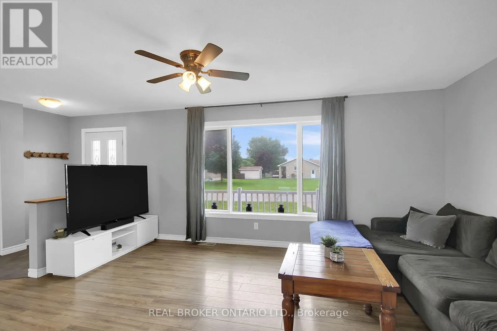
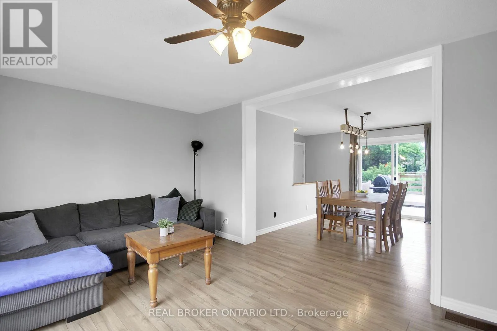
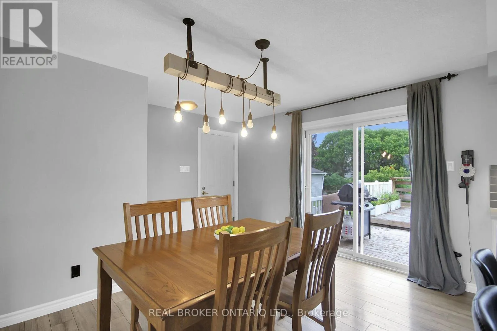
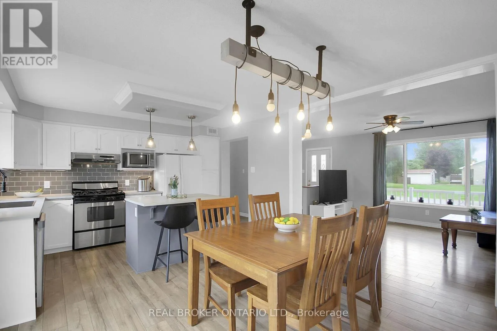
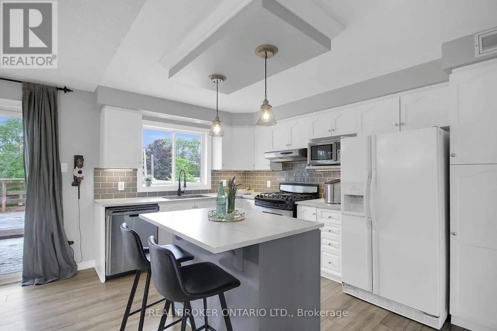
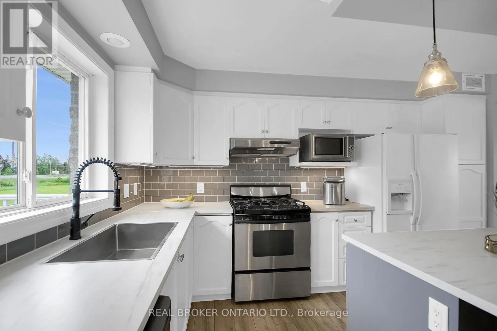
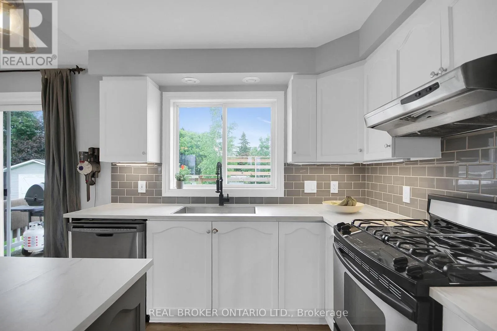
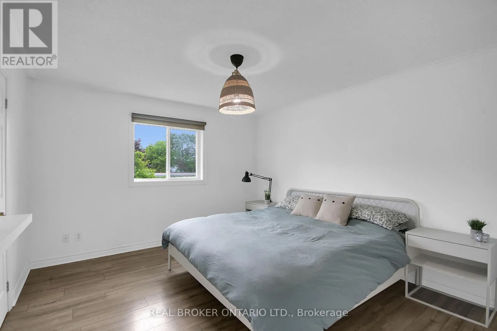
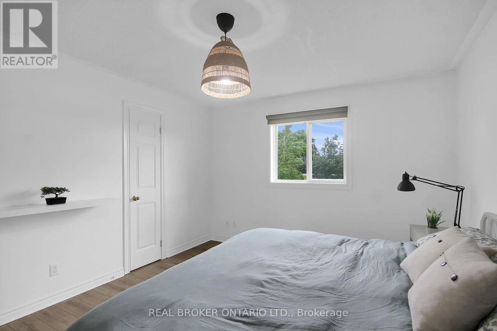
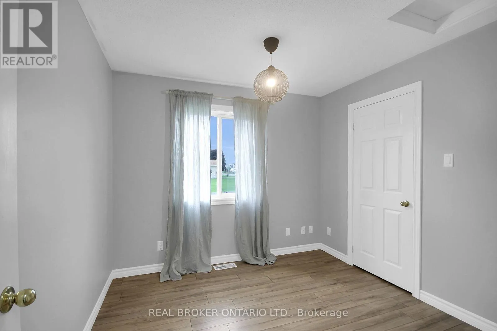
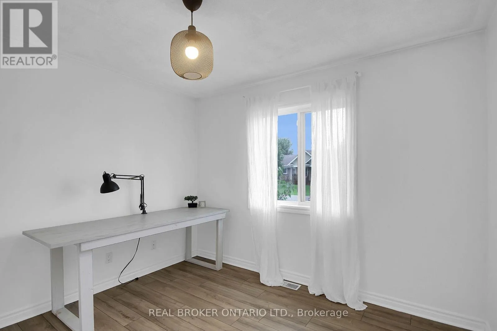
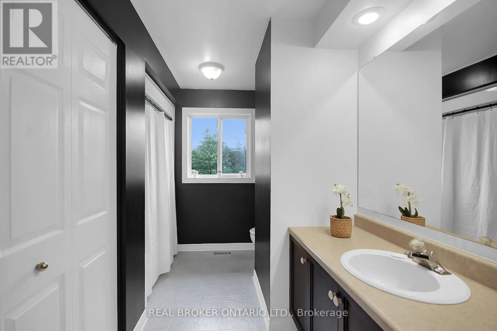
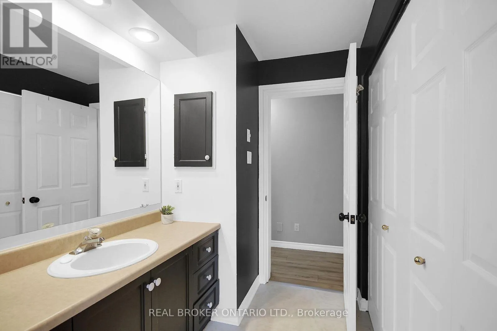
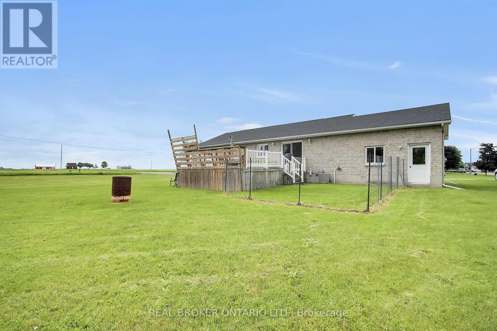
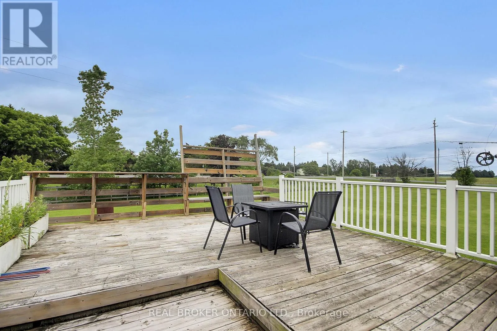
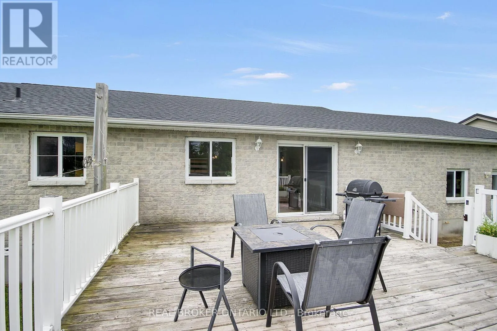
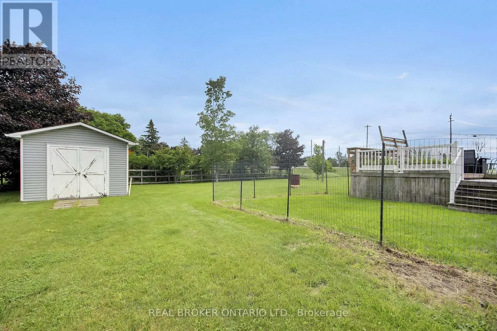
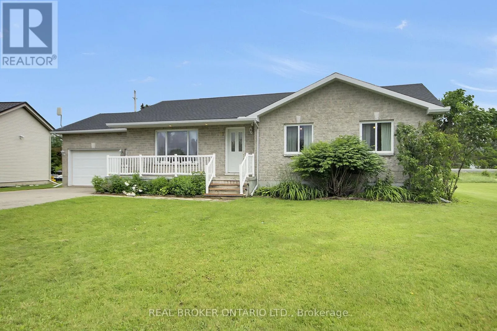
Cross Streets: HWY 43 & Forward Rd. ** Directions: From HWY 43 turn onto Forward Rd, then right onto Lori Lane. Welcome to Chesterville! Only 45 min to Ottawa & 10 min to Winchester. This open concept bungalow has much to offer. Walk into your bright living room, with open access to both the kitchen and dining room. The kitchen has been updated and offers lots of cupboard space and room to cook. Loads of natural light, the laminate flooring is easy to maintain and cooking will be a pleasure with the large island. There are 3 bedrooms on the main floor as well as a spacious main bathroom. The (mostly) unfinished lower is ready for a new owner to make it their own, but does have a powder room! This home has ample storage and a single car garage with inside entry. The spacious yard and large deck is perfect for entertaining. There is a fenced portion from the deck ready for your canine companion. This home is in one of the newer areas, with easy access to schools, parks, shopping and all of the downtown amenities. Furnace 2008, Hot Water Tank 2004, Roof 2023 (id:27476)

Property Highlights

MLS® Number
X13490428
Type
Single Family
Community Name
705 - Chesterville
Ownership Type
Freehold
Land Size
65.7 x 130.3 FT
Parking Space Total
5

Building

Building Type
House
Storeys
1.00
Square Footage
1100 - 1500 sqft
Bathrooms Total
2
Bedrooms Above Ground
3
Bedrooms Total
3
Exterior Finish
Brick, Aluminum siding
Fireplace Present
No
Basement Type
N/A (Unfinished)
Basement Features
Building Heating Type
Forced air
Heating Fuel
Natural gas
Building Cooling Type
Central air conditioning

Utilities

Water
Municipal water
Utility Sewer
Sanitary sewer

Room Layout

Foyer
Main level
2.15 m x 1.24 m
Living room
Main level
4.92 m x 3.37 m
Kitchen
Main level
3.93 m x 2.31 m
Dining room
Main level
2.61 m x 3.81 m
Primary Bedroom
Main level
3.96 m x 3.53 m
Bedroom 2
Main level
3.09 m x 2.66 m
Bedroom 3
Main level
2.92 m x 2.84 m
Bathroom
Main level
3.98 m x 1.19 m

Location

Learn more about this property
Listing provided by:
REAL BROKER ONTARIO LTD.
MLS® number:
X13490428
Agent:
Tara Scharf
*Indicates required field
Name is required
Email is required
Please enter a valid phone number (e.g., 416-111-1111).