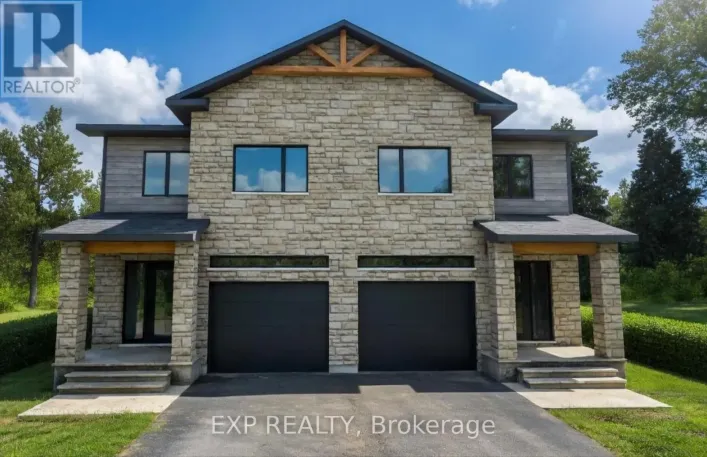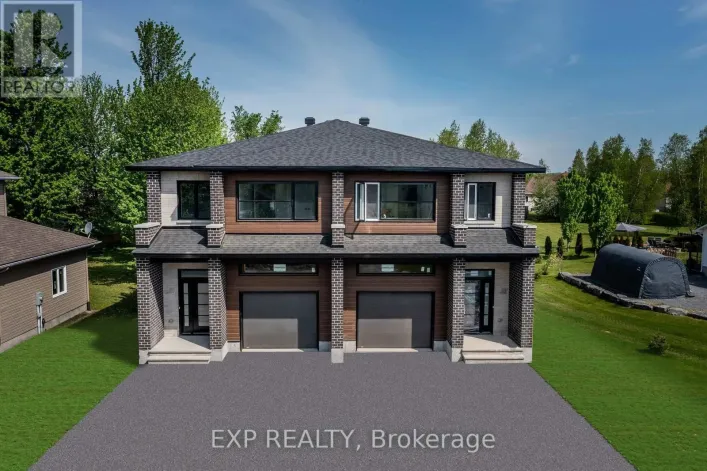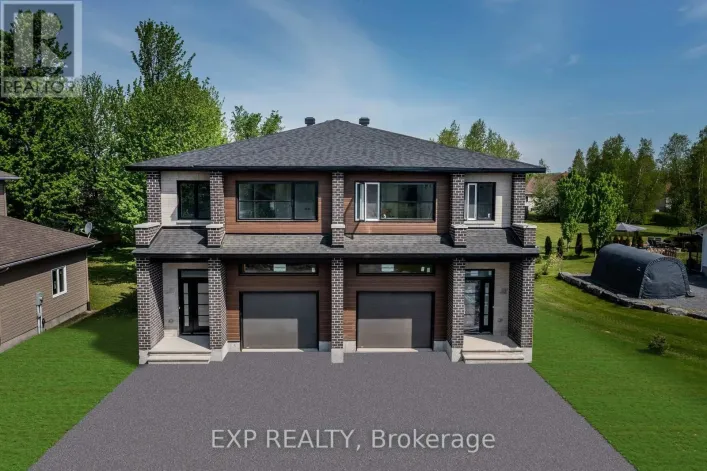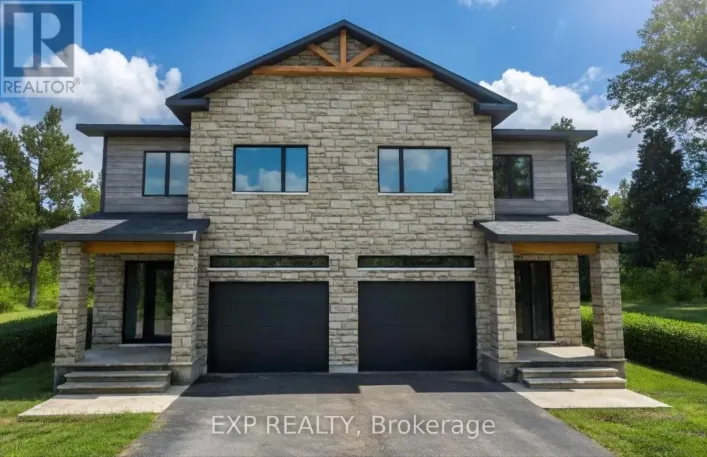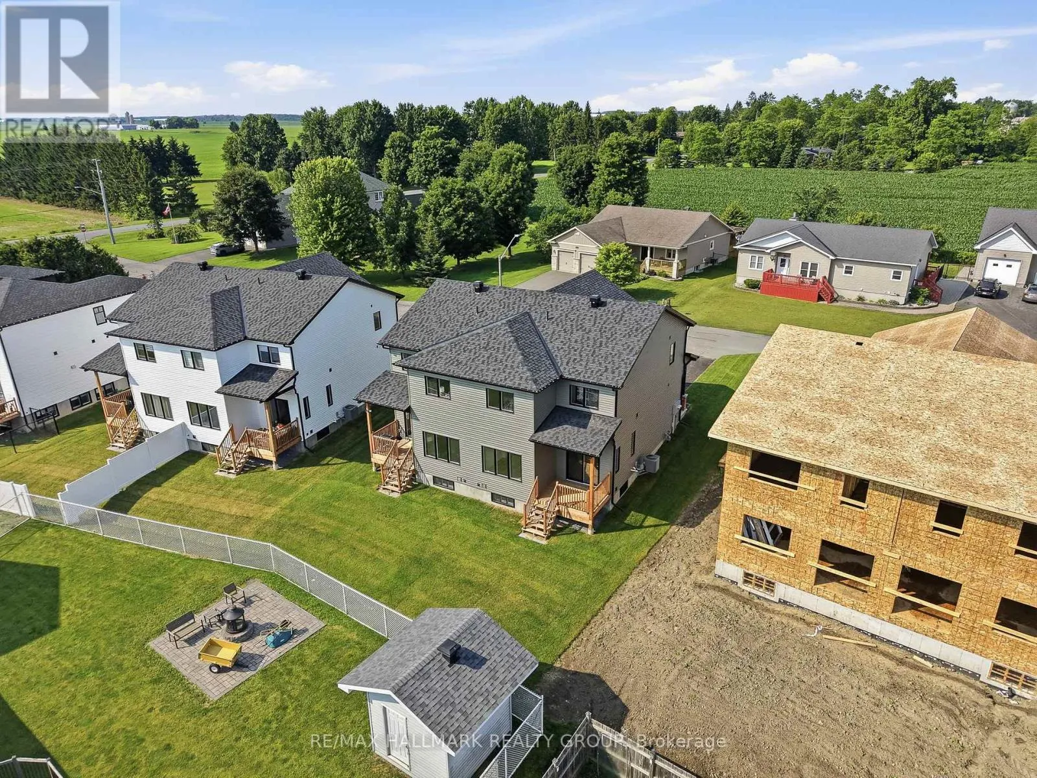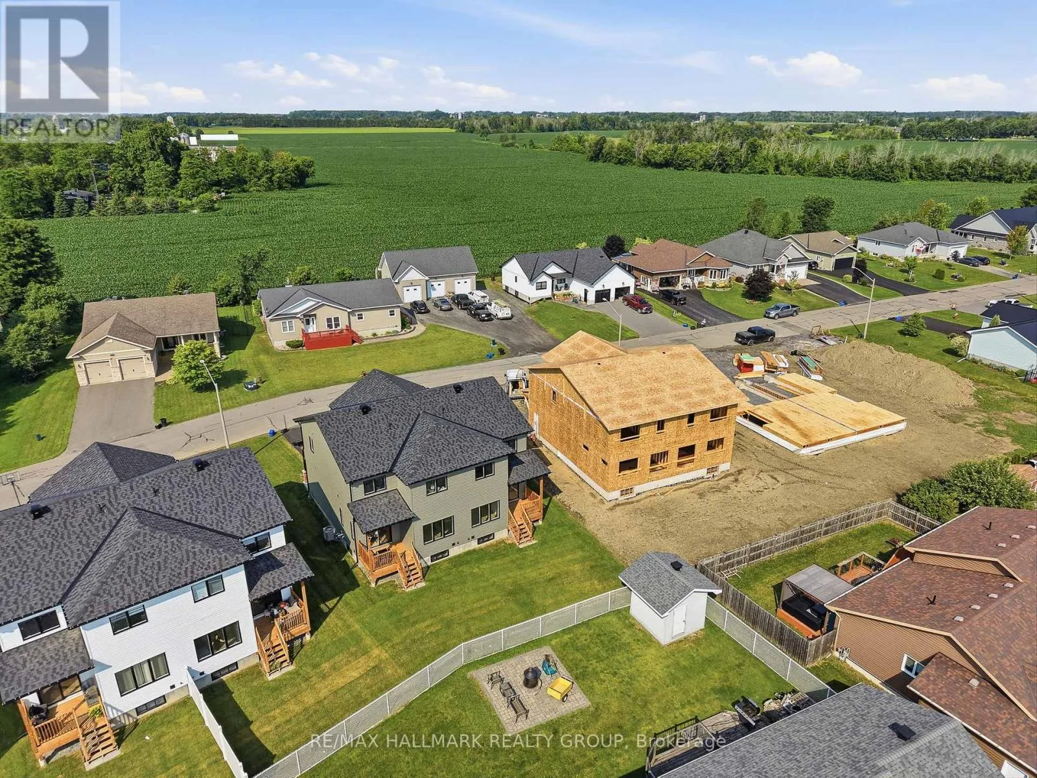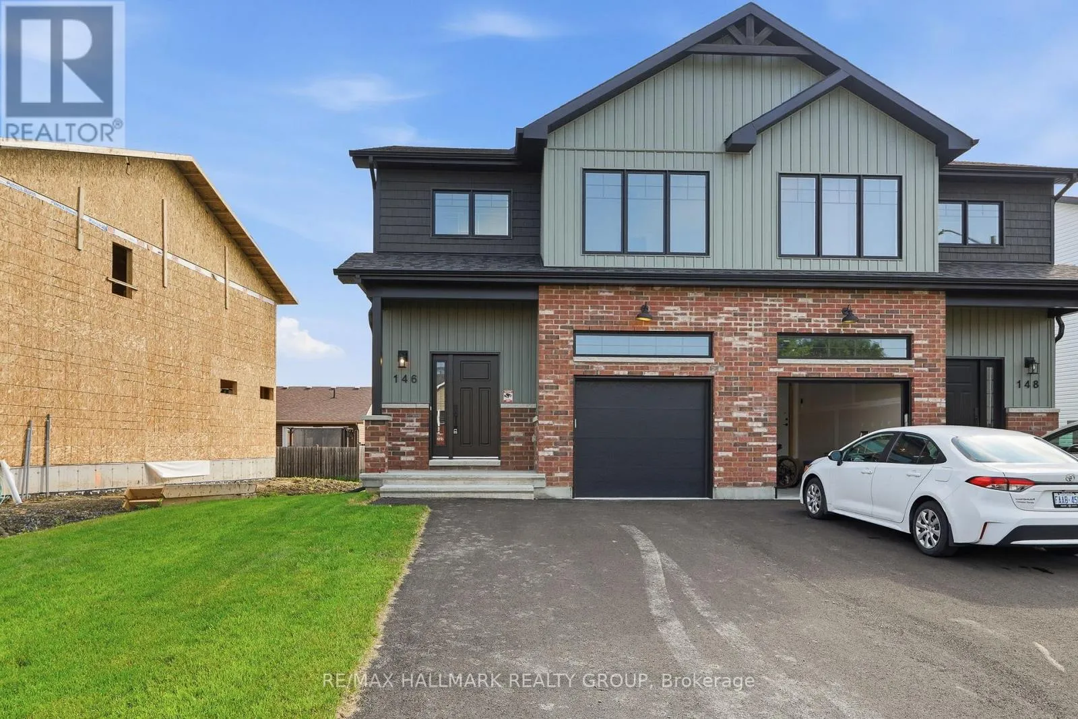
146 Elizabeth Drive, North Dundas, Ontario K0C 1H0

Listed for:
$509,000
3 beds
3 baths
Listed 14 days ago
House for rent: 146 Elizabeth Drive, North Dundas, Ontario K0C 1H0

View all 43 photos

About

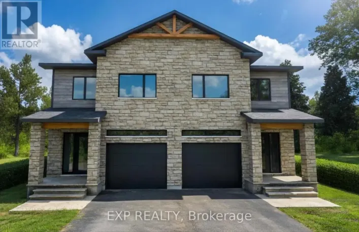
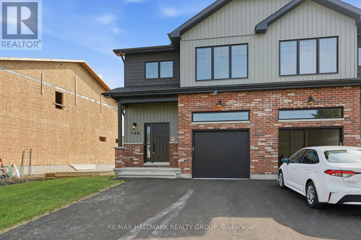
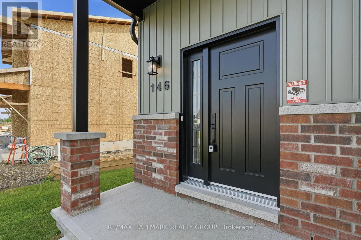
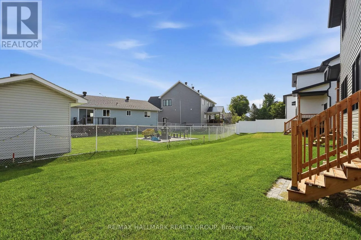
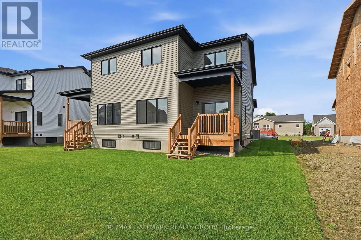
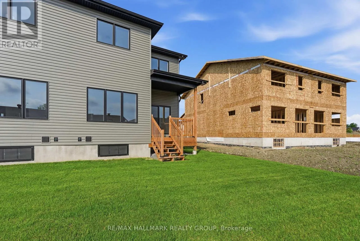
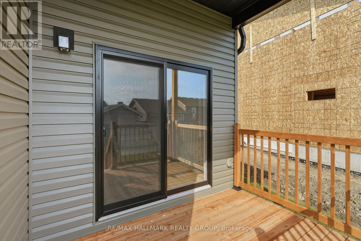
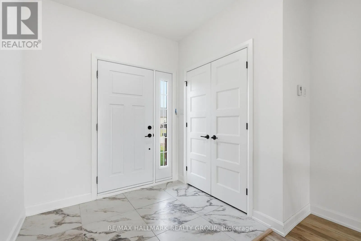
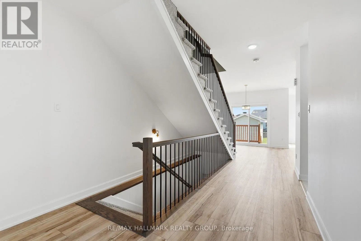
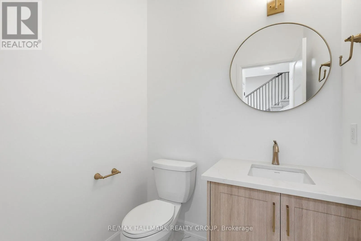
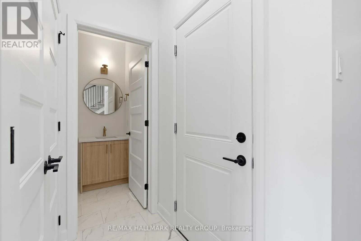
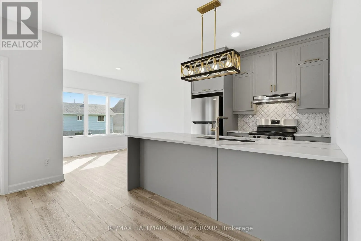
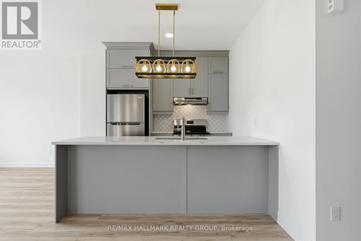
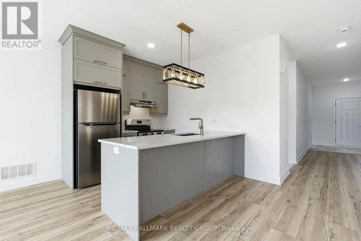
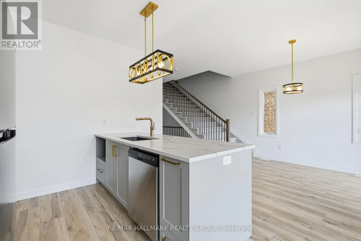
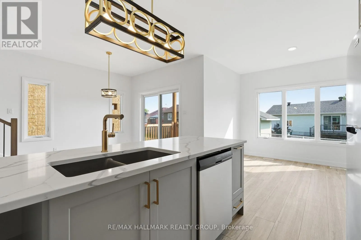
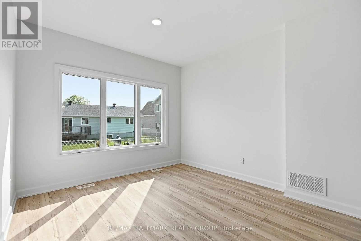
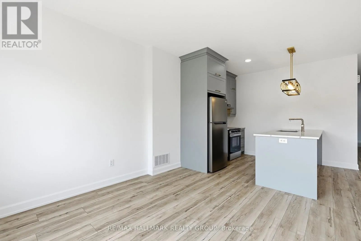
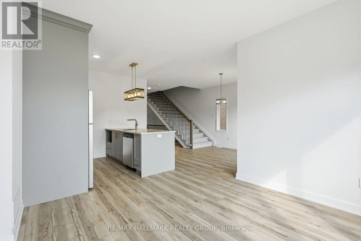
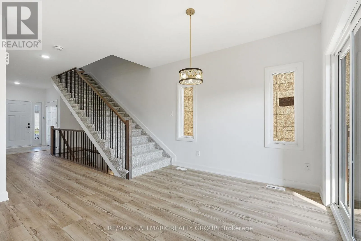
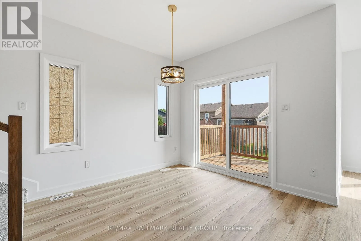
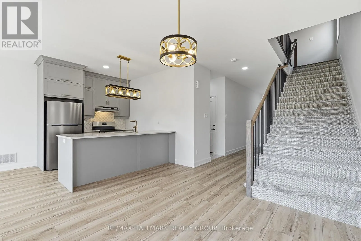
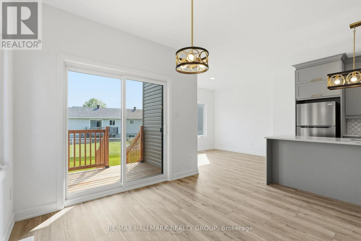
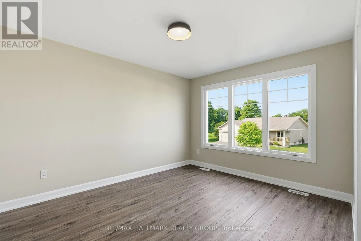
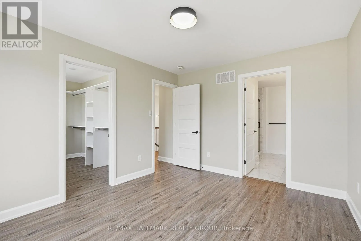
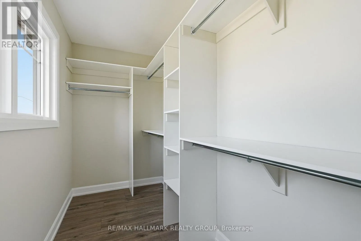
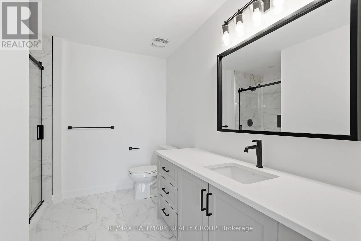
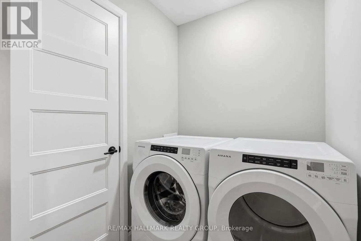
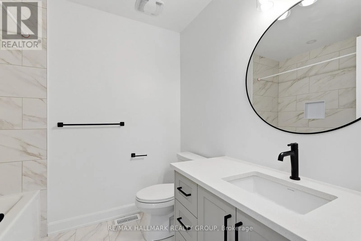
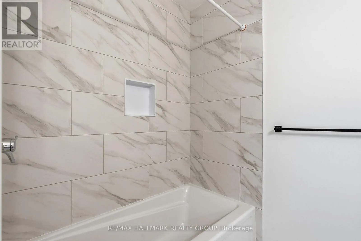
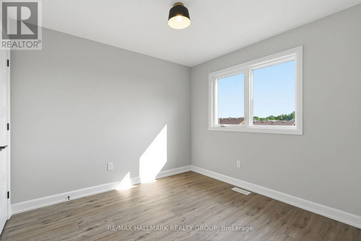
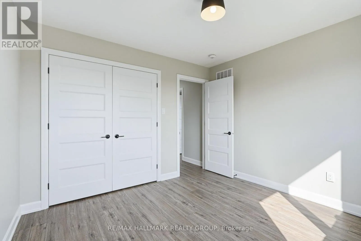
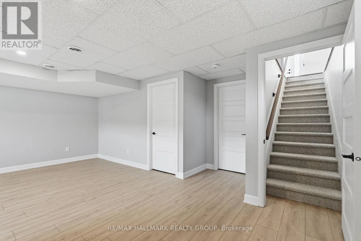
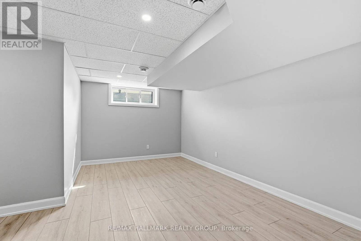
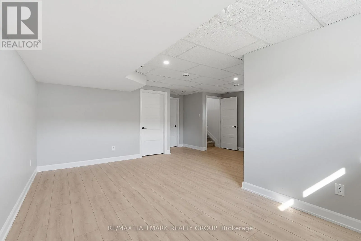
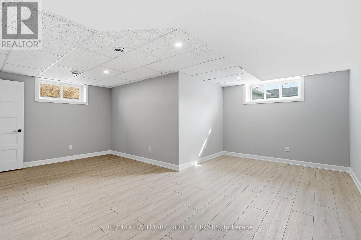
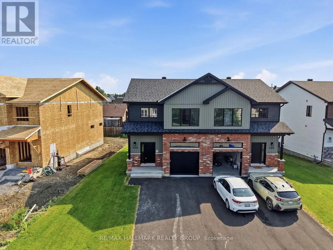
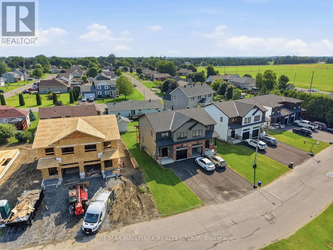
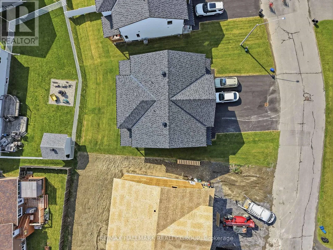
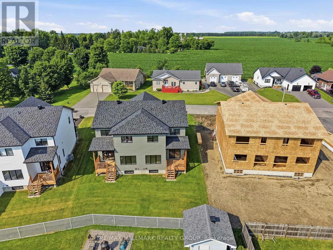
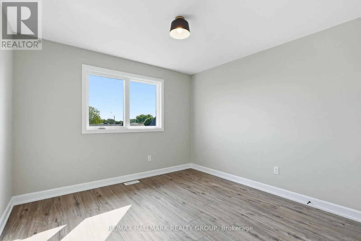
Cross Streets: Hwy 31 and Froward rd. ** Directions: Highway 31(BankSt.) south to County Rd. 43 going East towards Chesterville. Turn Right onto Forward Rd., then turn Right onto Elizabeth, house will be on the right. Welcome to 146 Elizabeth Drive; a brand new two story 3 bedroom, 3 bathroom semi-detached home with full TARION warranty; Located ONLY approx. 45mins from Ottawa in the desired & peaceful Thompson subdivision in Chesterville. Walking distance from the municipal park and municipal river access. This gorgeous home features a spacious open concept design with 9ft ceilings. Modern gourmet kitchen with quartz throughout, brand new stainless steel appliances, upgraded light fixtures & top of the line delta plumbing. Upper level also featuring good size master bedroom with walk-in closet & 3piece ensuite bathroom; 2 good size bedrooms; a full bathroom & a convenient laundry area. Included: Asphalt entrance, sod installed on lot, Gutters, Owned A/C, Owned Air Exchanger, Owned Furnace, Owned Hot Water tank, Installed Auto Garage door Opener, quartz throughout, CARPET ONLY IN STAIRCASES, insulated garage, covered porch. ***Immediate possession available. BOOK YOUR PRIVATE SHOWING TODAY!!!! (id:27476)

Property Highlights

MLS® Number
X13513430
Type
Single Family
Community Name
705 - Chesterville
Ownership Type
Freehold
Land Size
31.2 x 98.4 FT
Parking Space Total
3

Building

Building Type
House
Storeys
2.00
Square Footage
1500 - 2000 sqft
Bathrooms Total
3
Bedrooms Above Ground
3
Bedrooms Total
3
Exterior Finish
Brick, Vinyl siding
Fireplace Present
No
Basement Type
Full (Finished)
Basement Features
Building Heating Type
Forced air
Heating Fuel
Natural gas
Building Cooling Type
Central air conditioning, Air exchanger

Utilities

Water
Municipal water
Utility Sewer
Sanitary sewer

Room Layout

Primary Bedroom
Second level
3.2 m x 3.91 m
Bedroom 2
Second level
2.95 m x 3 m
Bedroom 3
Second level
3.3 m x 3.3 m
Bathroom
Second level
2.18 m x 2.36 m
Bathroom
Second level
3.86 m x 1.85 m
Bathroom
Second level
1.52 m x 1.68 m
Recreational, Games room
Lower level
5.56 m x 2.87 m
Kitchen
Main level
3.3 m x 3.89 m
Dining room
Main level
3.05 m x 3.15 m
Living room
Main level
3.3 m x 3.48 m
Bathroom
Main level
1.52 m x 1.68 m

Location

Learn more about this property
Listing provided by:
RE/MAX HALLMARK REALTY GROUP
MLS® number:
X13513430
Agent:
Yanick Dagenais
*Indicates required field
Name is required
Email is required
Please enter a valid phone number (e.g., 416-111-1111).

Street Spotlight - For sale