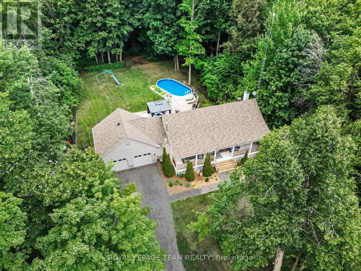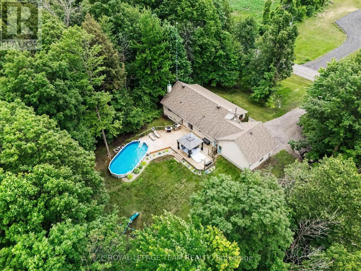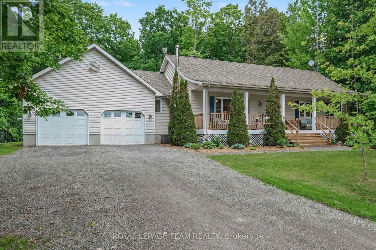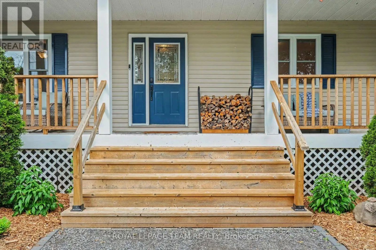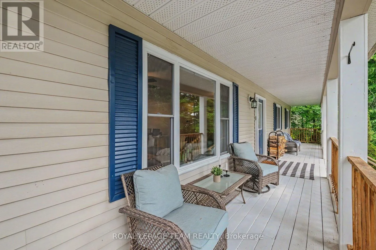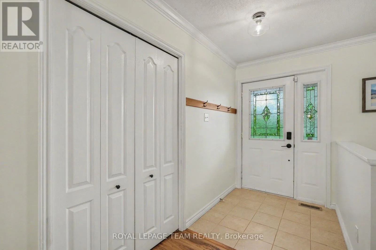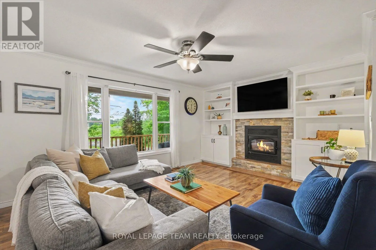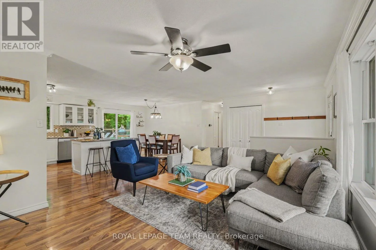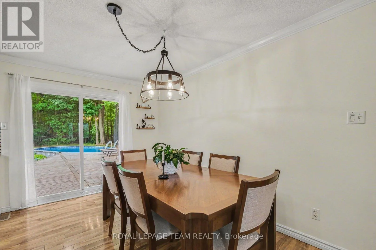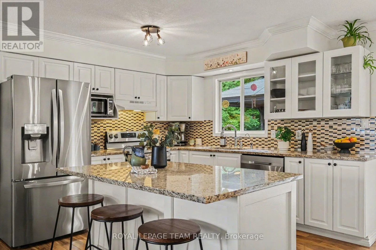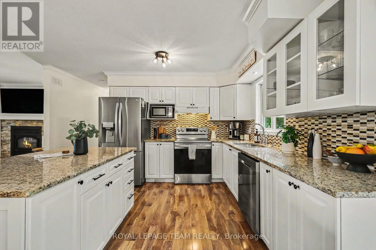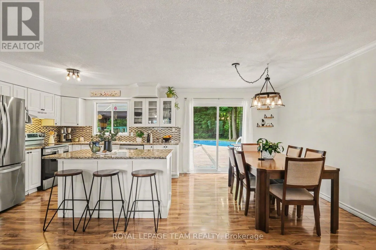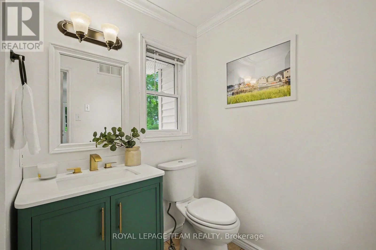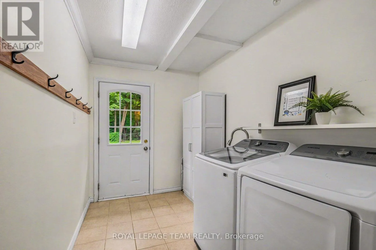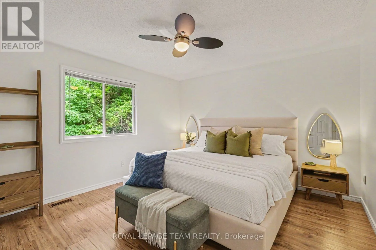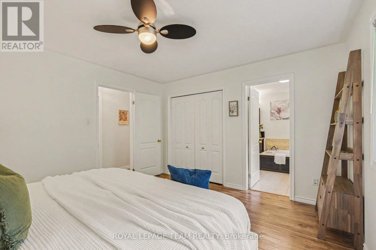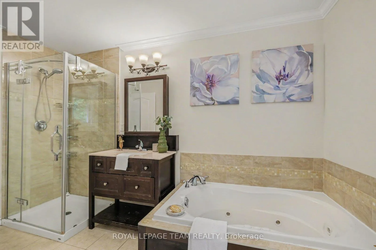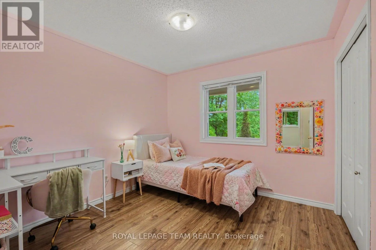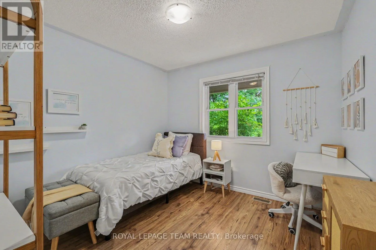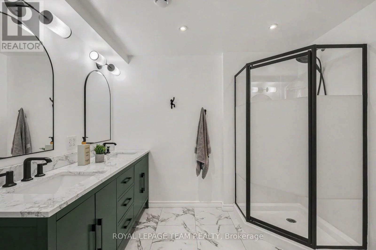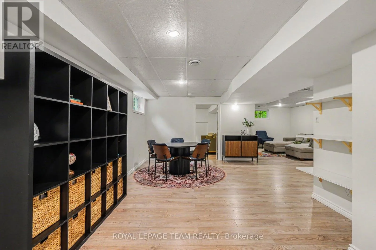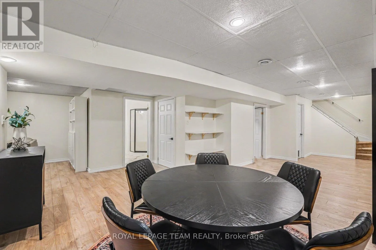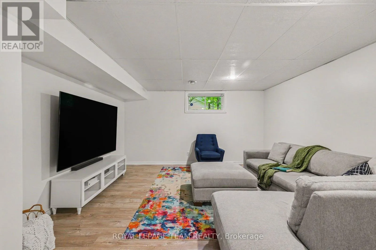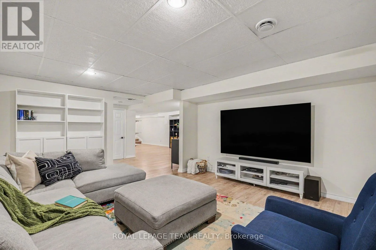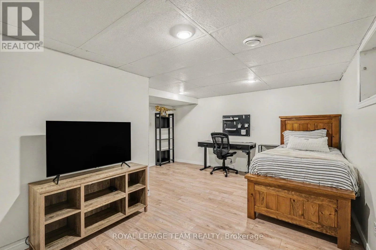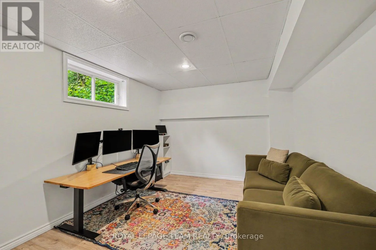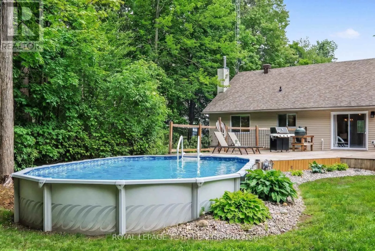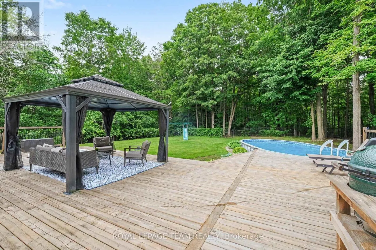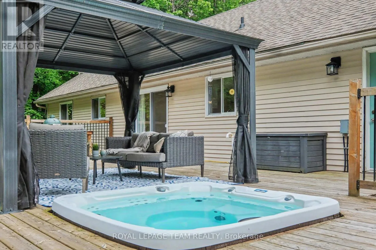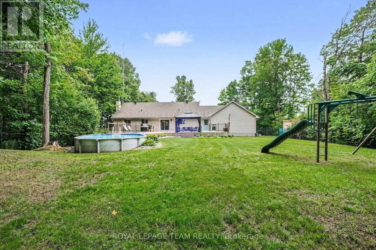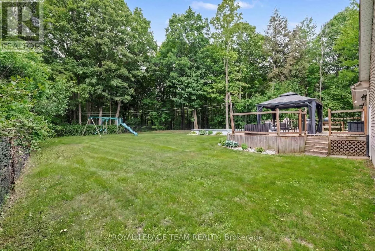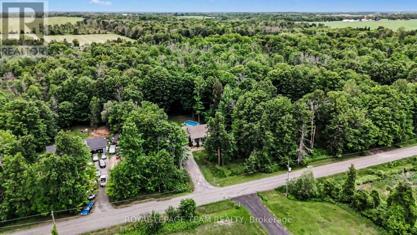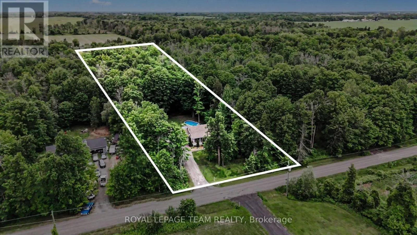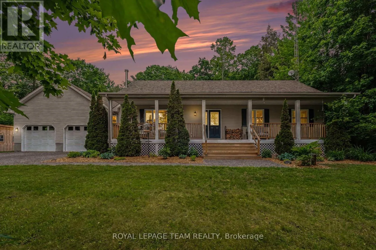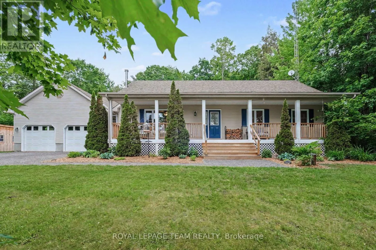
Cross Streets: Ronson Road + Simms St. ** Directions: From Hwy 416, head East on County Road 43; Turn right (south) onto County Road 1; Turn right (West) onto Simms St, continue to the left onto Ronson Rd. Nestled on just under 2 acres, this bungalow offers a private retreat enveloped by mature trees, ensuring tranquility & privacy with no direct rear neighbours. The fully fenced backyard is a haven & caters to children, pets & serene evenings alike, featuring a pool, hot tub, gazebo & expansive outdoor space ideal for embracing a staycation lifestyle. Embrace a blend of privacy, modernity & a quintessential country lifestyle while being just minutes from Kemptville, providing easy access to amenities. Inside, the home boasts a bright, open-concept layout with 3+1 bedrooms & 2.5 bathrooms. The kitchen, equipped with granite countertops, offers ample prep space & flows seamlessly into the dining and living areas, perfect for family gatherings or entertaining guests. A cozy wood stove in the living room adds warmth & classic country feel. The main floor includes 3 spacious bedrooms, with the primary suite offering access to the main bathroom, complete with radiant heated floors, a jetted tub & a glass-enclosed shower. A powder room with a new vanity ('26) & a convenient laundry area in the mudroom provide direct access to the insulated, heated garage ('25) & the backyard. The lower level extends the living space with a large rec room, an additional bedroom, a dedicated office & a fully updated bathroom ('25) featuring a double vanity & stand-up shower. Practical upgrades abound, including a 200-amp service, GenerLink with whole home surge protection & a 10'x20' shed ('24) for extra storage. Step outside to enjoy a fenced backyard surrounded by trees, offering total privacy as you unwind in the hot tub ('22), cool off in the pool, or host gatherings under the gazebo. With recent updates including a new hot water tank & basement flooring ('23), a furnace with ozone & UV filter ('22) & roof ('19), this home is move-in ready & waiting to welcome you. (id:27476)