430 Main Street, North Dundas, Ontario K0C 2K0

Listed for:
$700,000
4 beds
3 baths
Listed 26 days ago
House for rent: 430 Main Street, North Dundas, Ontario K0C 2K0

View all 48 photos

About

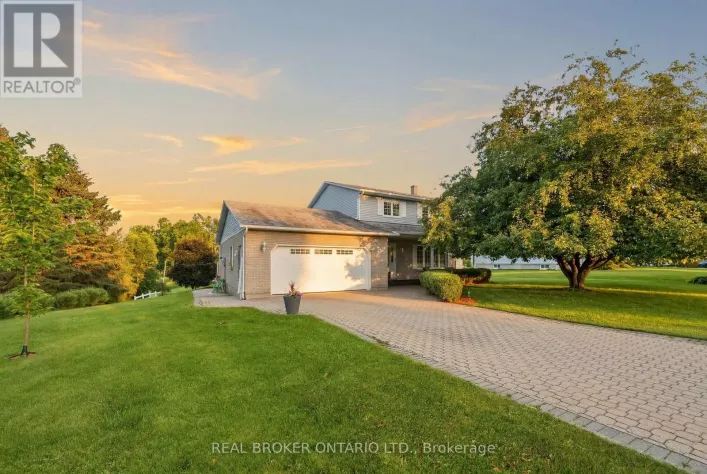
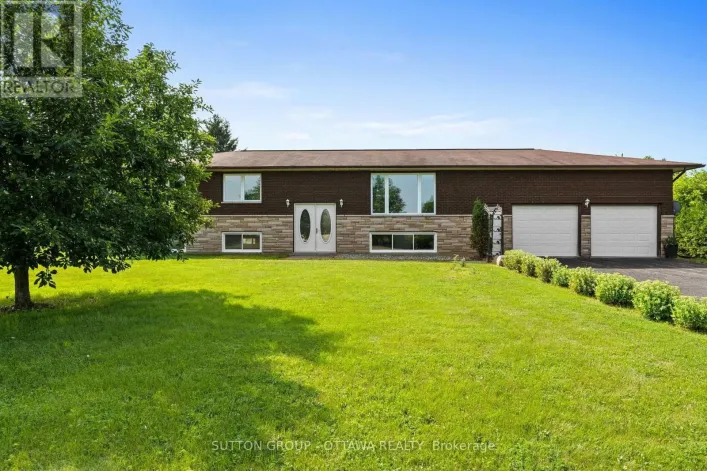
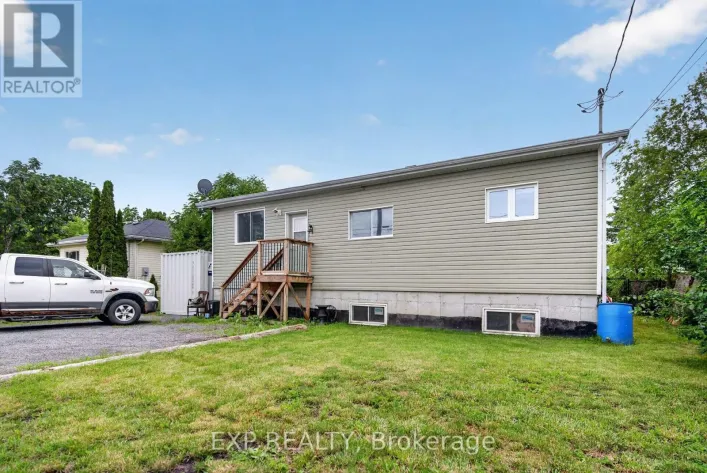
Cross Streets: Winchester Main St & Ottawa St. ** Directions: From County Rd 31 (Bank St), head East on Winchester Main St (County Rd 43); SP will be on LHS. OPEN HOUSE IS CANCELLED PROPERTY CONDITIONALLY SOLD. Welcome to this meticulously maintained, custom-built bungalow on the edge of Winchester - where showstopper curb appeal and beautiful landscaping set the tone before you even step inside. Thoughtfully designed with wider hallways and doorways to accommodate wheelchair access, this home greets you with a welcoming foyer complete with closet and direct garage entry. The open-concept main floor is flooded with natural light and offers 3 bedrooms, 2 full bathrooms and gorgeous 3-season sunroom overlooking a beautiful, fully-fenced backyard with lush flowerbeds. The expansive kitchen is a chef's dream featuring large island with breakfast bar and ample cabinetry. The generous primary suite features a walk-in closet, a private ensuite, and seamless access to the sunroom. The fully finished lower level impresses with a large family room, an additional bedroom, and a powder room (with space to add a bathtub/shower). Storage is a true standout feature - from the finished storage room & additional, unfinished space on lower level to ample closet space in every room - ensuring you'll never be short on space. This is one-of-a-kind living at its finest, just move in and enjoy! (id:27476)

Property Highlights

MLS® Number
X13590808
Type
Single Family
Community Name
706 - Winchester
Ownership Type
Freehold
Land Size
70 x 102 FT
Parking Space Total
6

Building

Building Type
House
Storeys
1.00
Square Footage
1500 - 2000 sqft
Bathrooms Total
3
Bedrooms Above Ground
3
Bedrooms Total
4
Amenities
Fireplace(s) Hospital, Place of Worship, Park, Schools
Exterior Finish
Vinyl siding, Stone
Fireplace Present
Yes
Basement Type
Full (Finished)
Basement Features
Building Heating Type
Forced air
Heating Fuel
Natural gas
Building Cooling Type
Central air conditioning

Utilities

Water
Municipal water
Power
Generator
Utility Sewer
Sanitary sewer

Room Layout

Recreational, Games room
Lower level
7.6 m x 5.8 m
Bathroom
Lower level
1.9 m x 1.7 m
Exercise room
Lower level
9 m x 3.7 m
Bedroom 4
Lower level
4.6 m x 4.4 m
Other
Lower level
3.8 m x 2.9 m
Utility room
Lower level
7.6 m x 4.2 m
Foyer
Main level
2.6 m x 2 m
Laundry room
Main level
1.9 m x 1.7 m
Kitchen
Main level
4.4 m x 3.8 m
Dining room
Main level
3.8 m x 3.7 m
Living room
Main level
6.4 m x 3.4 m
Sunroom
Main level
4.8 m x 3.5 m
Primary Bedroom
Main level
4.1 m x 3.8 m
Bathroom
Main level
3.4 m x 1.8 m
Bedroom 2
Main level
3.4 m x 3.2 m
Bedroom 3
Main level
3.4 m x 3 m
Bathroom
Main level
3.3 m x 1.6 m

Location

Learn more about this property
Listing provided by:
REMAX BOARDWALK REALTY
MLS® number:
X13590808
Agent:
Suzanne Aleinik
*Indicates required field
Name is required
Email is required
Please enter a valid phone number (e.g., 416-111-1111).