25 Mill Street, North Dundas, Ontario K0C 1H0

Listed for:
$549,900
4 beds
3 baths
Listed 10 days ago
House for rent: 25 Mill Street, North Dundas, Ontario K0C 1H0

View all 48 photos

About

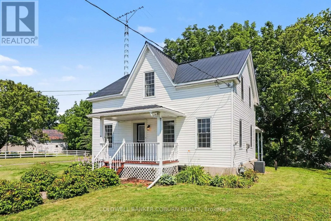
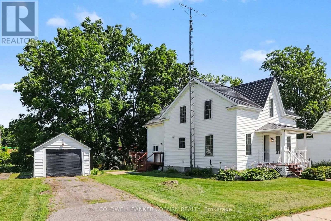
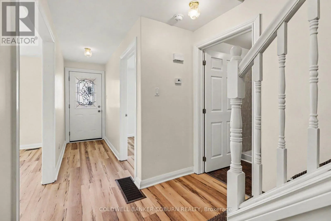
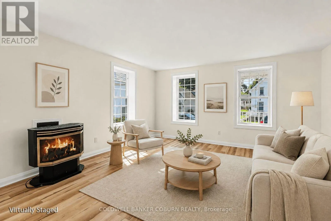
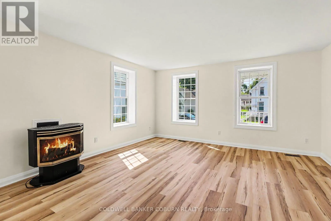
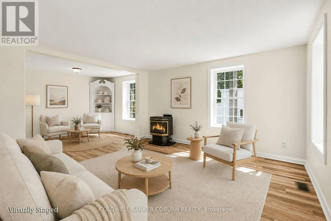
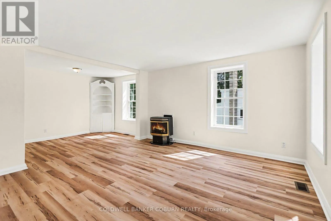
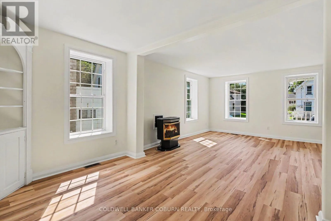
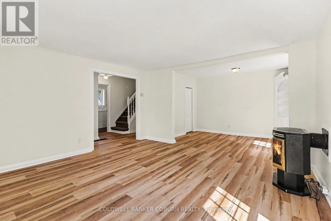
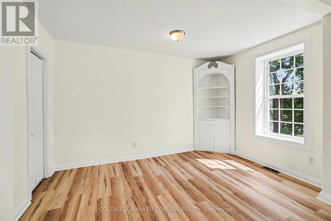
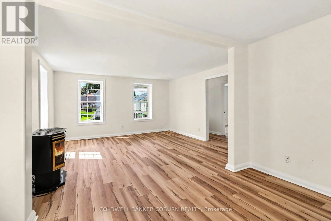
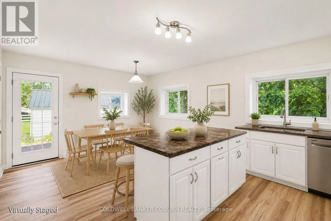
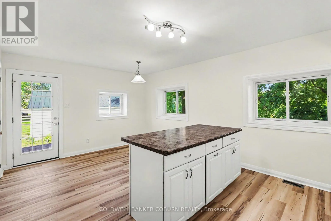
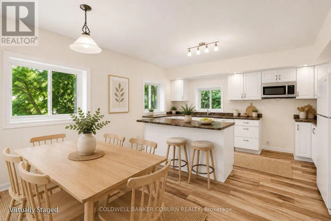
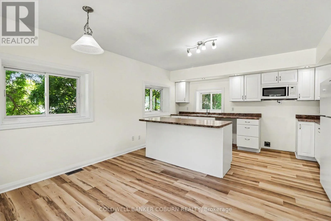
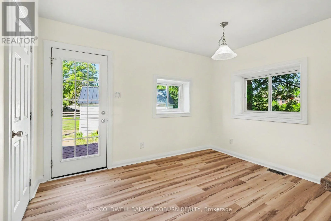
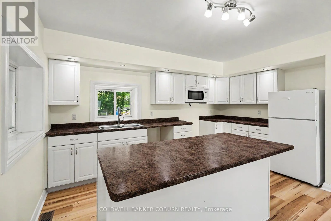
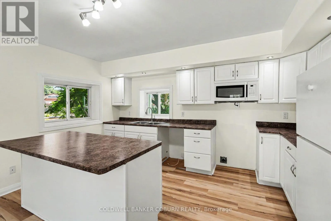
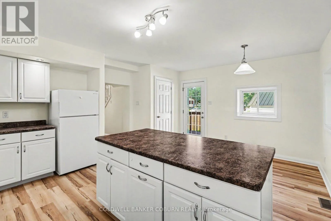
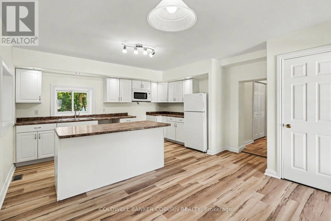
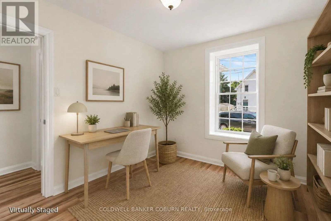
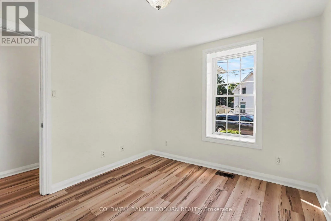
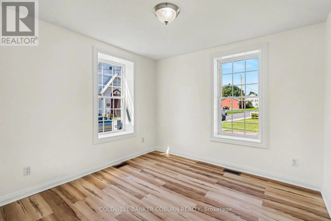
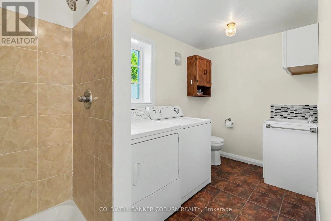
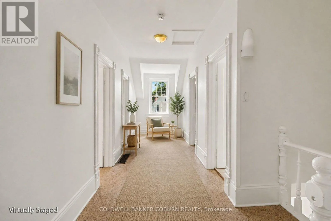
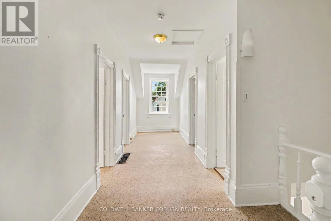
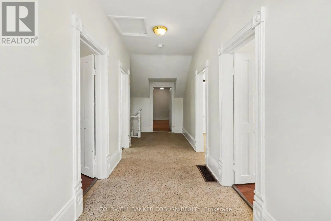
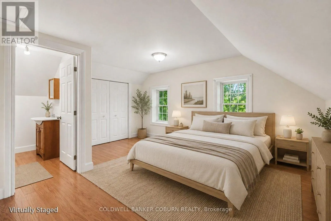
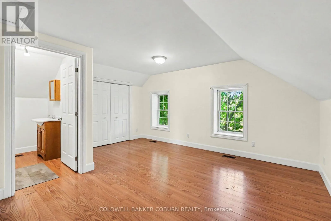
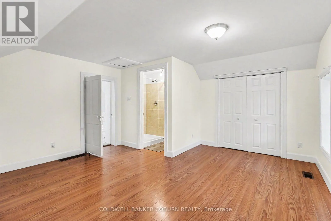
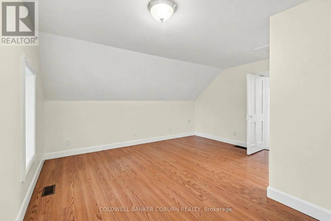
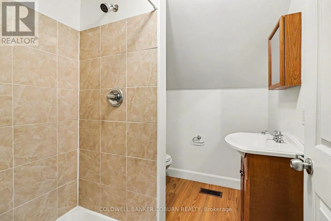
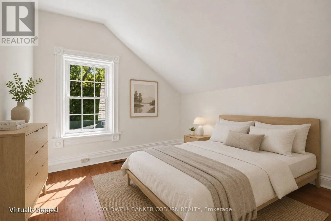
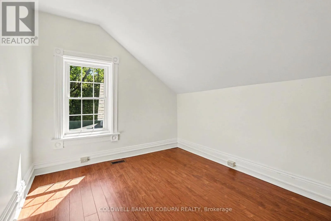
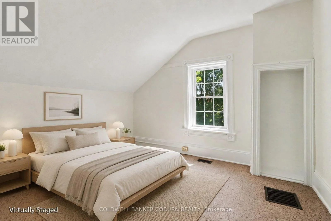
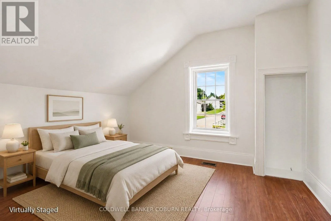
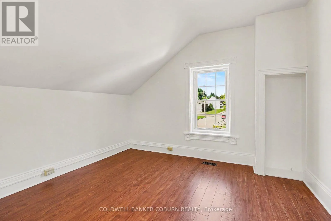
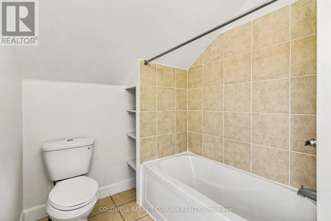
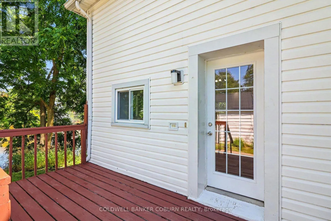
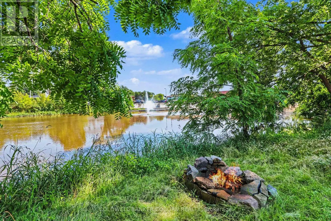
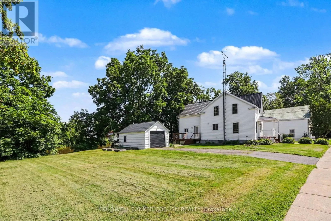
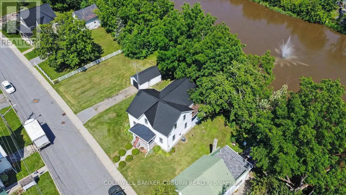

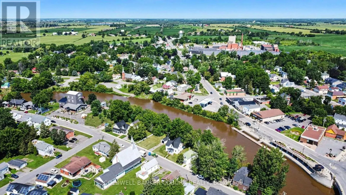
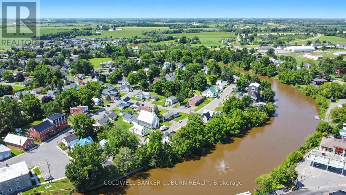
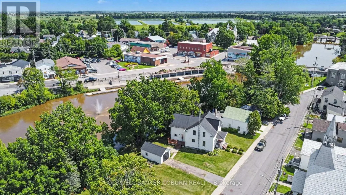
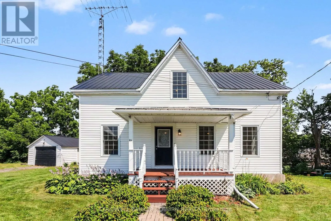
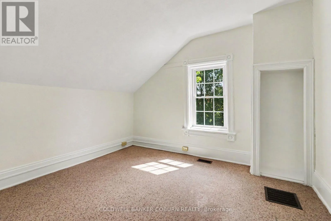
Cross Streets: Mill St. and Victoria St. ** Directions: Main St. Chesterville to Victoria St. to Mill St. Property along the water on the north side. Beautiful waterfront home set on an oversized lot along the South Nation River, offering 4 bedrooms, 3 bathrooms, and plenty of space for the growing family. Numerous updates over the years provide peace of mind, allowing the new owners to move in and enjoy the home from day one. New flooring enhances the main level, including the eat-in kitchen, family room, dining room, and den, Convenient main-floor laundry/bathroom. Upstairs features a spacious primary bedroom with a private ensuite, three more bedrooms, additional family bath and a bonus nook that's perfect for a reading area, home office, or homework space. Step outside to the rear porch overlooking the backyard and the South Nation River, where you can enjoy kayaking, canoeing, fishing, or simply relaxing while taking in the waterfront views. A detached single-car garage provides additional parking and storage. Located within walking distance of downtown, restaurants, grocery stores, the pharmacy, schools, and the park, this property offers the perfect balance of waterfront living and everyday convenience. (id:27476)

Property Highlights

MLS® Number
X13644248
Type
Single Family
Community Name
705 - Chesterville
Ownership Type
Freehold
Land Size
125.4 x 83.4 FT
Parking Space Total
3

Building

Building Type
House
Storeys
2.00
Square Footage
1500 - 2000 sqft
Bathrooms Total
3
Bedrooms Above Ground
4
Bedrooms Total
4
Amenities
Fireplace(s)
Exterior Finish
Vinyl siding
Fireplace Present
Yes
Basement Type
N/A (Unfinished)
Basement Features
Building Heating Type
Forced air
Heating Fuel
Natural gas
Building Cooling Type
Central air conditioning

Utilities

Water
Municipal water
Utility Sewer
Sanitary sewer

Room Layout

Bathroom
Second level
3.16 m x 3.15 m
Primary Bedroom
Second level
4.75 m x 4.54 m
Bathroom
Second level
2.32 m x 1.92 m
Bedroom 2
Second level
3.39 m x 3.89 m
Bedroom 3
Second level
3.39 m x 2.93 m
Bedroom 4
Second level
3.16 m x 3.67 m
Kitchen
Main level
2.8 m x 4.66 m
Dining room
Main level
2.97 m x 4.66 m
Den
Main level
2.92 m x 3.08 m
Living room
Ground level
4.43 m x 6.92 m
Bathroom
Ground level
1.91 m x 3.74 m

Location

Learn more about this property
Listing provided by:
COLDWELL BANKER COBURN REALTY
MLS® number:
X13644248
Agent:
Lise Buma
*Indicates required field
Name is required
Email is required
Please enter a valid phone number (e.g., 416-111-1111).