77 Tabitha Crescent, North Dundas, Ontario K0C 1H0

Listed for:
$629,000
4 beds
2 baths
Listed 22 days ago
House for rent: 77 Tabitha Crescent, North Dundas, Ontario K0C 1H0

View all 32 photos

About

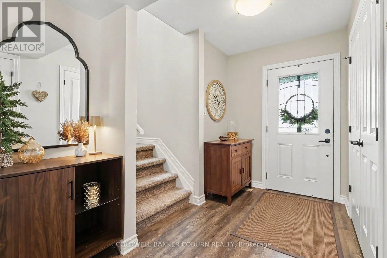
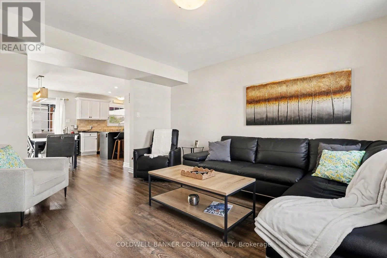
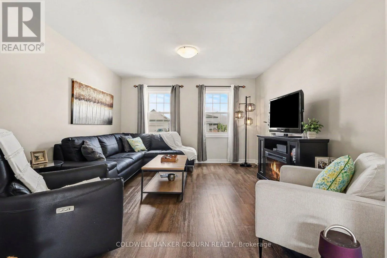
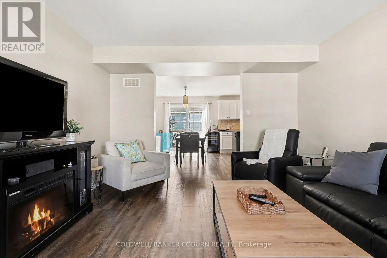
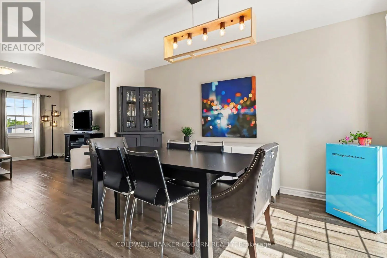
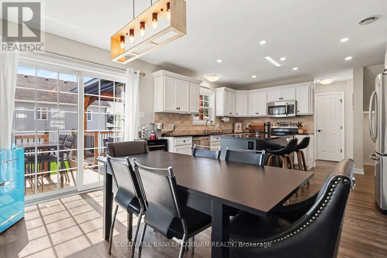
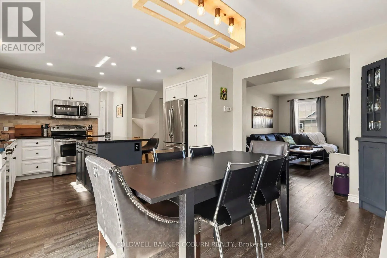
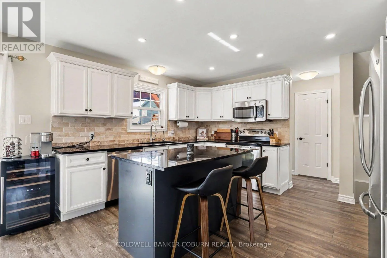
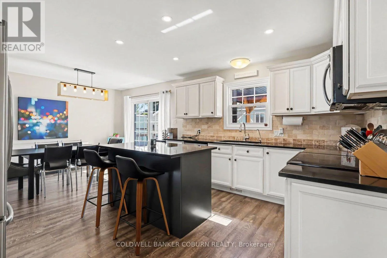
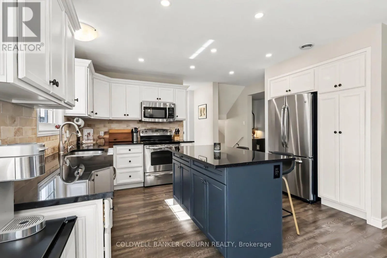
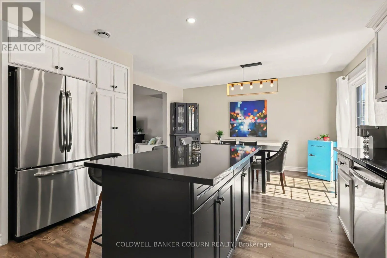
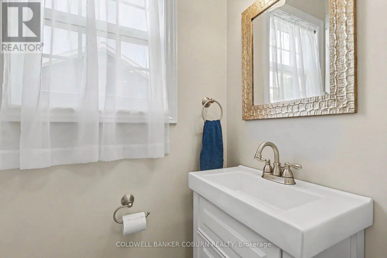
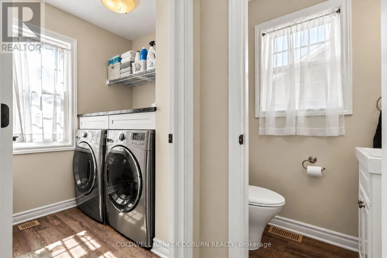
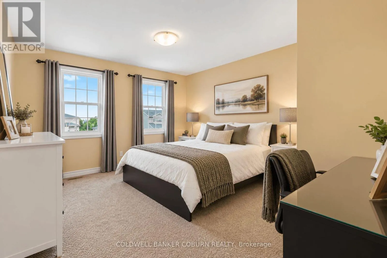
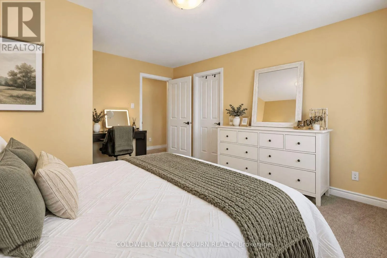
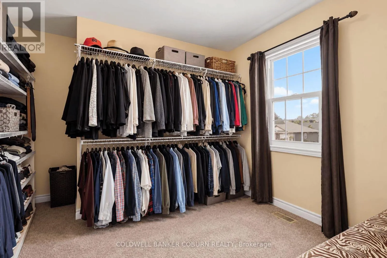
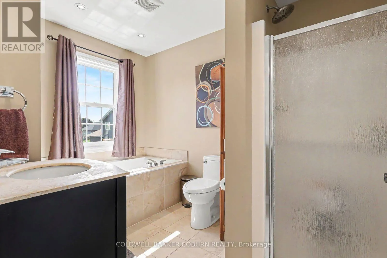
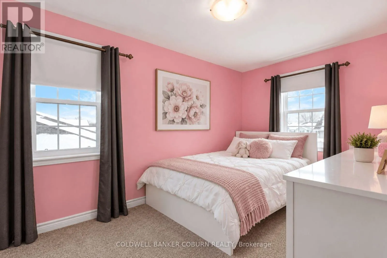
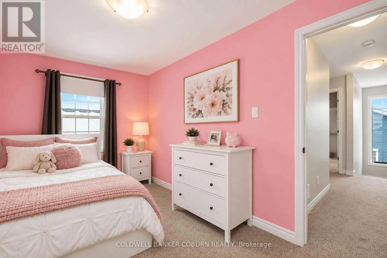
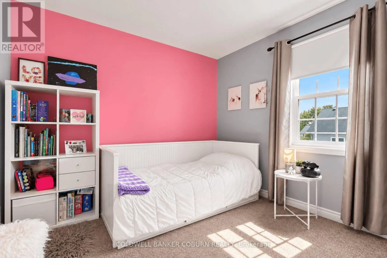
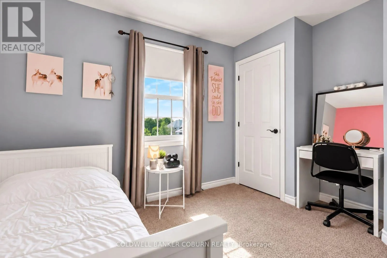
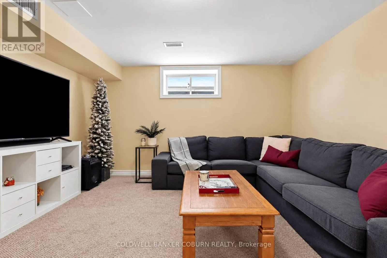
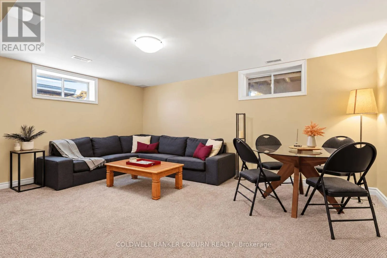
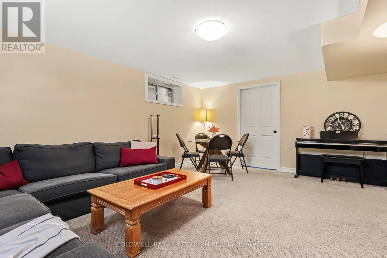
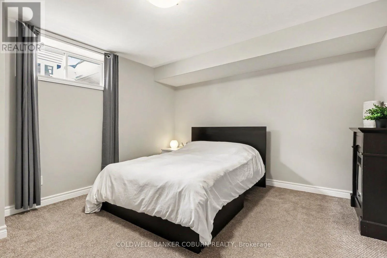
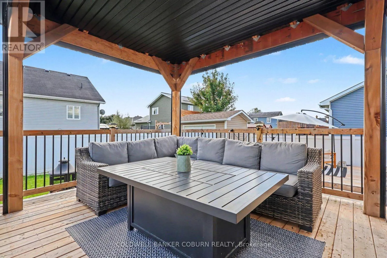
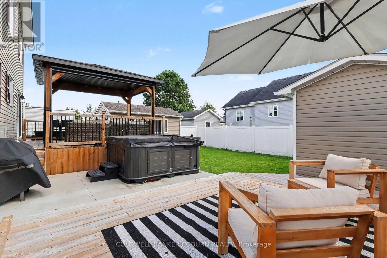
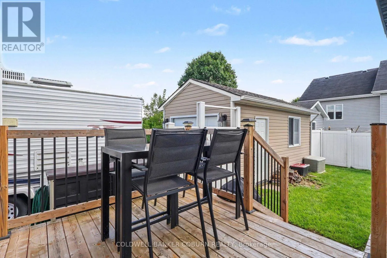
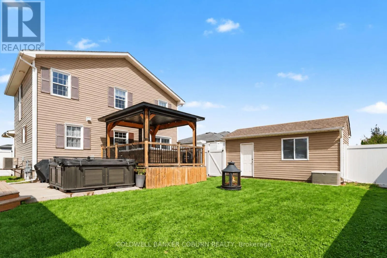
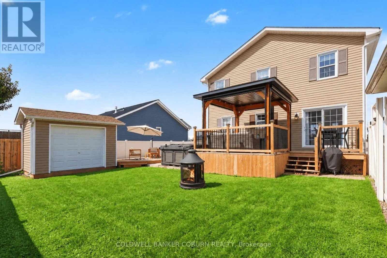
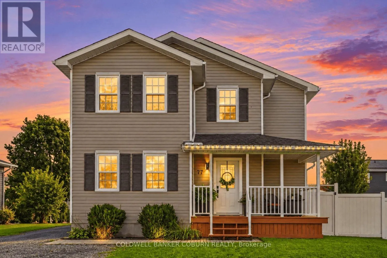
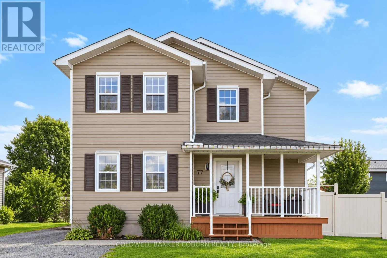
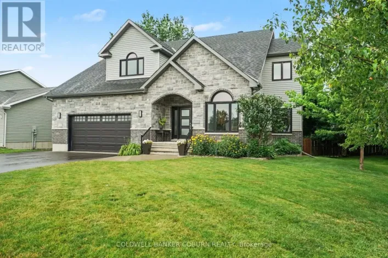
Cross Streets: Forward Road and County Road 43. ** Directions: County Road 43 South to Chesterville. Right on Forward. Right on Lori Lane. Second left on Tabitha. Immaculate, well kept home located in a popular family friendly subdivision just on the outskirts of Chesterville. This 3+1 bed, 1.5 bath home is an absolute pleasure to show. Walk right into the spacious foyer with ample closest space and storage. Bright open concept kitchen, dining and living areas with a patio door leading to the large deck with gazebo. Convenient main floor laundry and half bath. Generous primary bedroom with massive walk-in closet. Two additional bedrooms and full bath with luxurious soaker tub complete the upper level. Downstairs there is an additional bedroom, large utility room and family room perfect for the kids to hang out. Enjoy outside living with gorgeous gazebo and decks with a 7-person Arctic Spa hot tub sitting on concrete pad with in-floor heating. There is a detached single car garage with an additional storage shed for your toys and tools. Park, playground and riverfront steps away. (id:27476)

Property Highlights

MLS® Number
X13751632
Type
Single Family
Community Name
705 - Chesterville
Ownership Type
Freehold
Land Size
65.6 x 96.9 FT
Parking Space Total
4

Building

Building Type
House
Storeys
2.00
Square Footage
1500 - 2000 sqft
Bathrooms Total
2
Bedrooms Above Ground
3
Bedrooms Total
4
Exterior Finish
Vinyl siding
Fireplace Present
No
Basement Type
N/A (Finished)
Basement Features
Building Heating Type
Forced air
Heating Fuel
Natural gas
Building Cooling Type
Central air conditioning

Utilities

Water
Municipal water
Utility Sewer
Sanitary sewer

Room Layout

Primary Bedroom
Second level
4.12 m x 3.78 m
Bedroom
Second level
4.3 m x 2.8 m
Bedroom
Second level
2.96 m x 3.75 m
Bathroom
Second level
3.26 m x 1.95 m
Bedroom
Basement
4.18 m x 3.78 m
Furnace
Basement
4.3 m x 3.11 m
Family room
Basement
4.54 m x 5.21 m
Kitchen
Main level
4.3 m x 3.35 m
Dining room
Main level
4.3 m x 3.05 m
Living room
Main level
4.33 m x 3.78 m
Laundry room
Main level
1.92 m x 1.89 m
Bathroom
Main level
1.59 m x 0.64 m

Location

Learn more about this property
Listing provided by:
COLDWELL BANKER COBURN REALTY
MLS® number:
X13751632
Agent:
Lise Buma
*Indicates required field
Name is required
Email is required
Please enter a valid phone number (e.g., 416-111-1111).