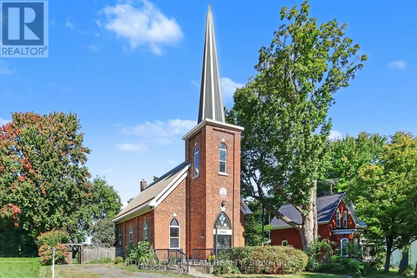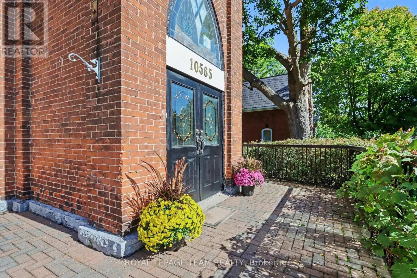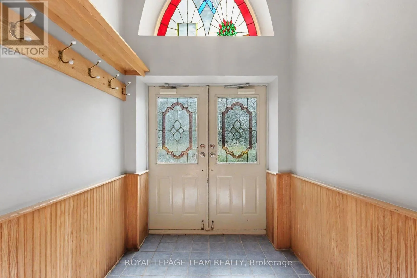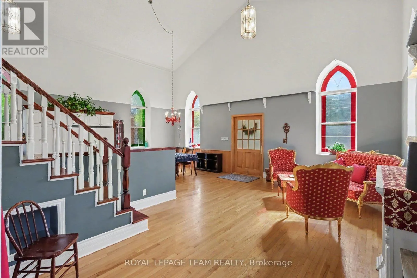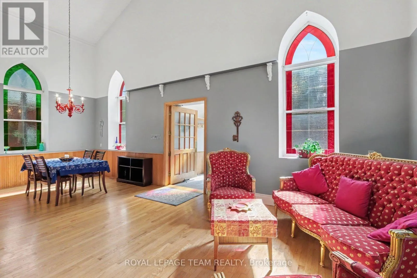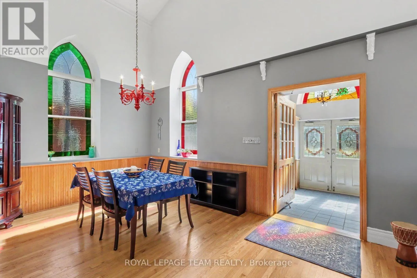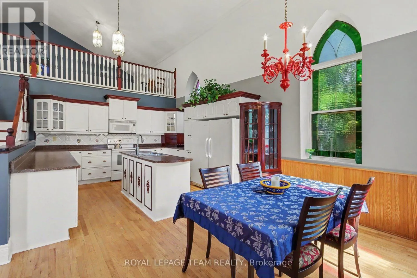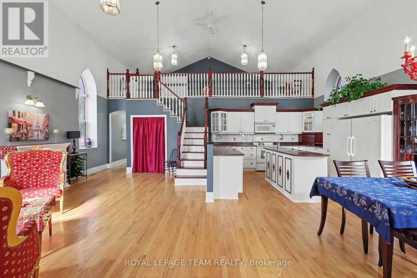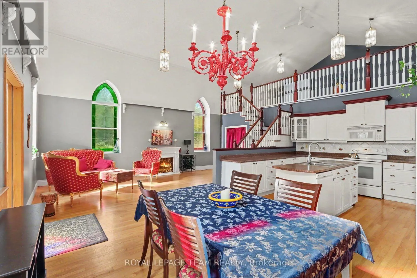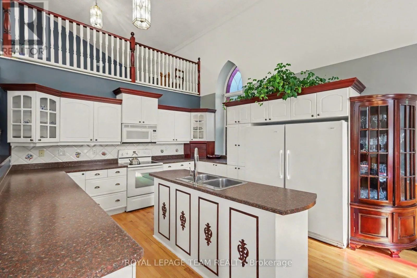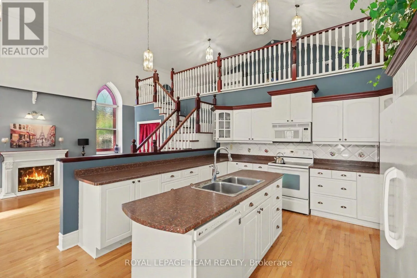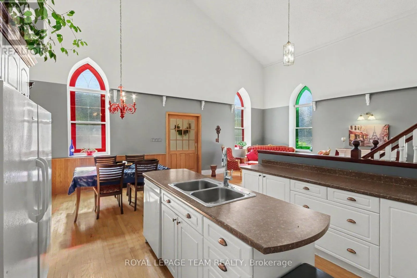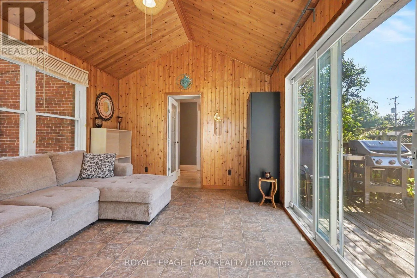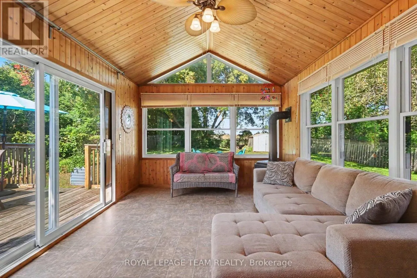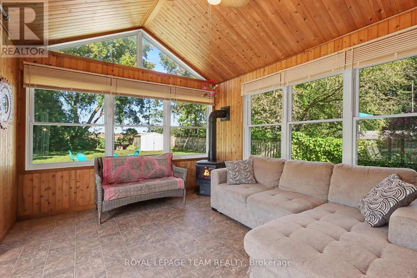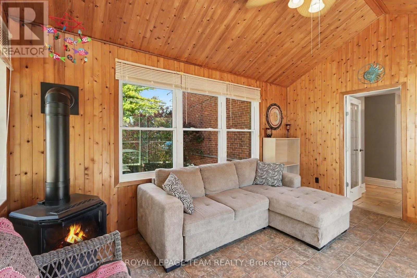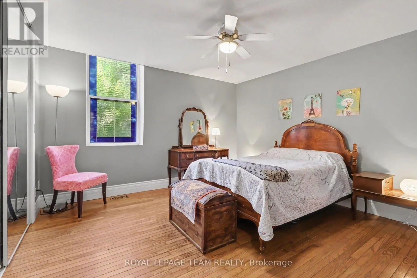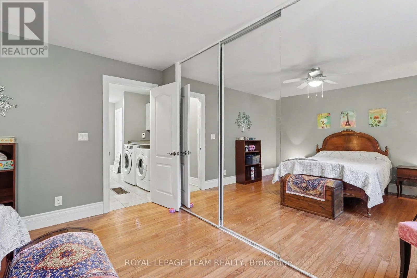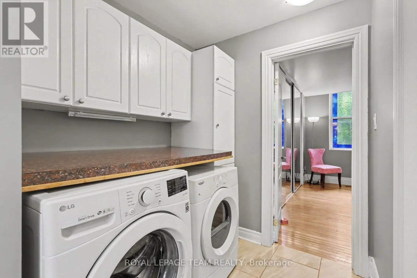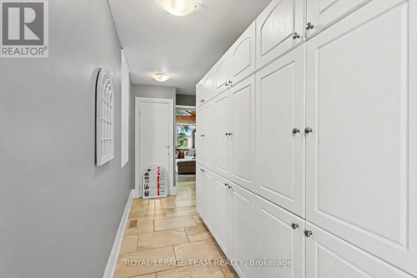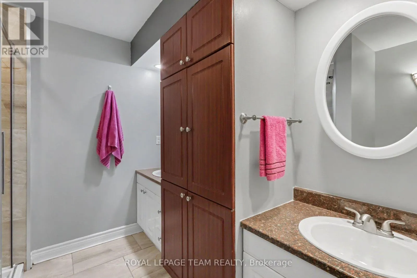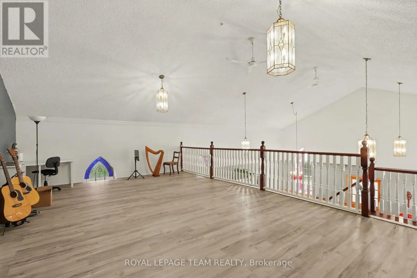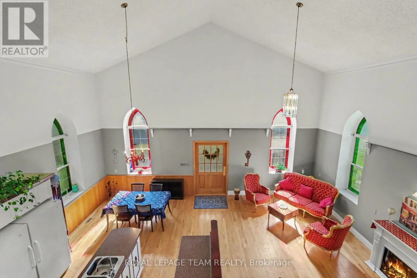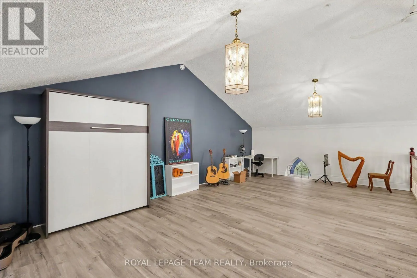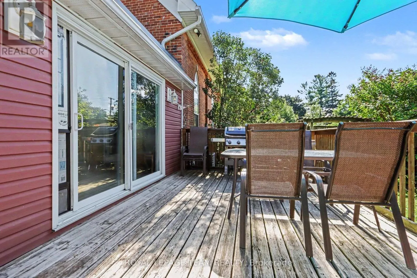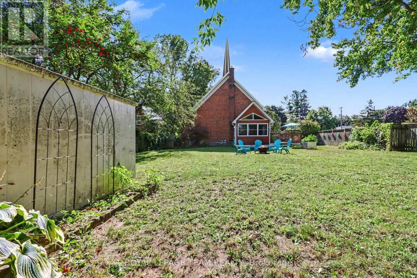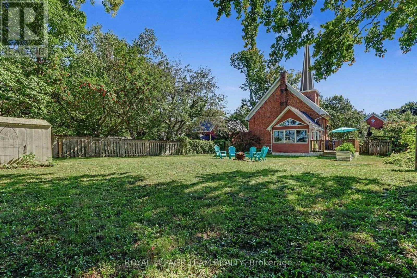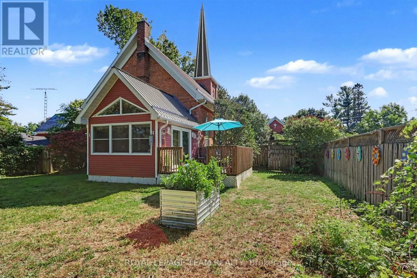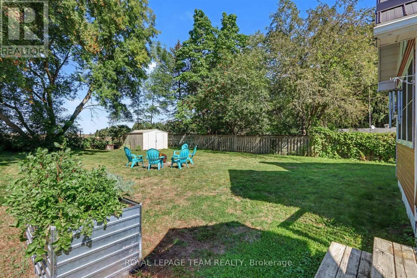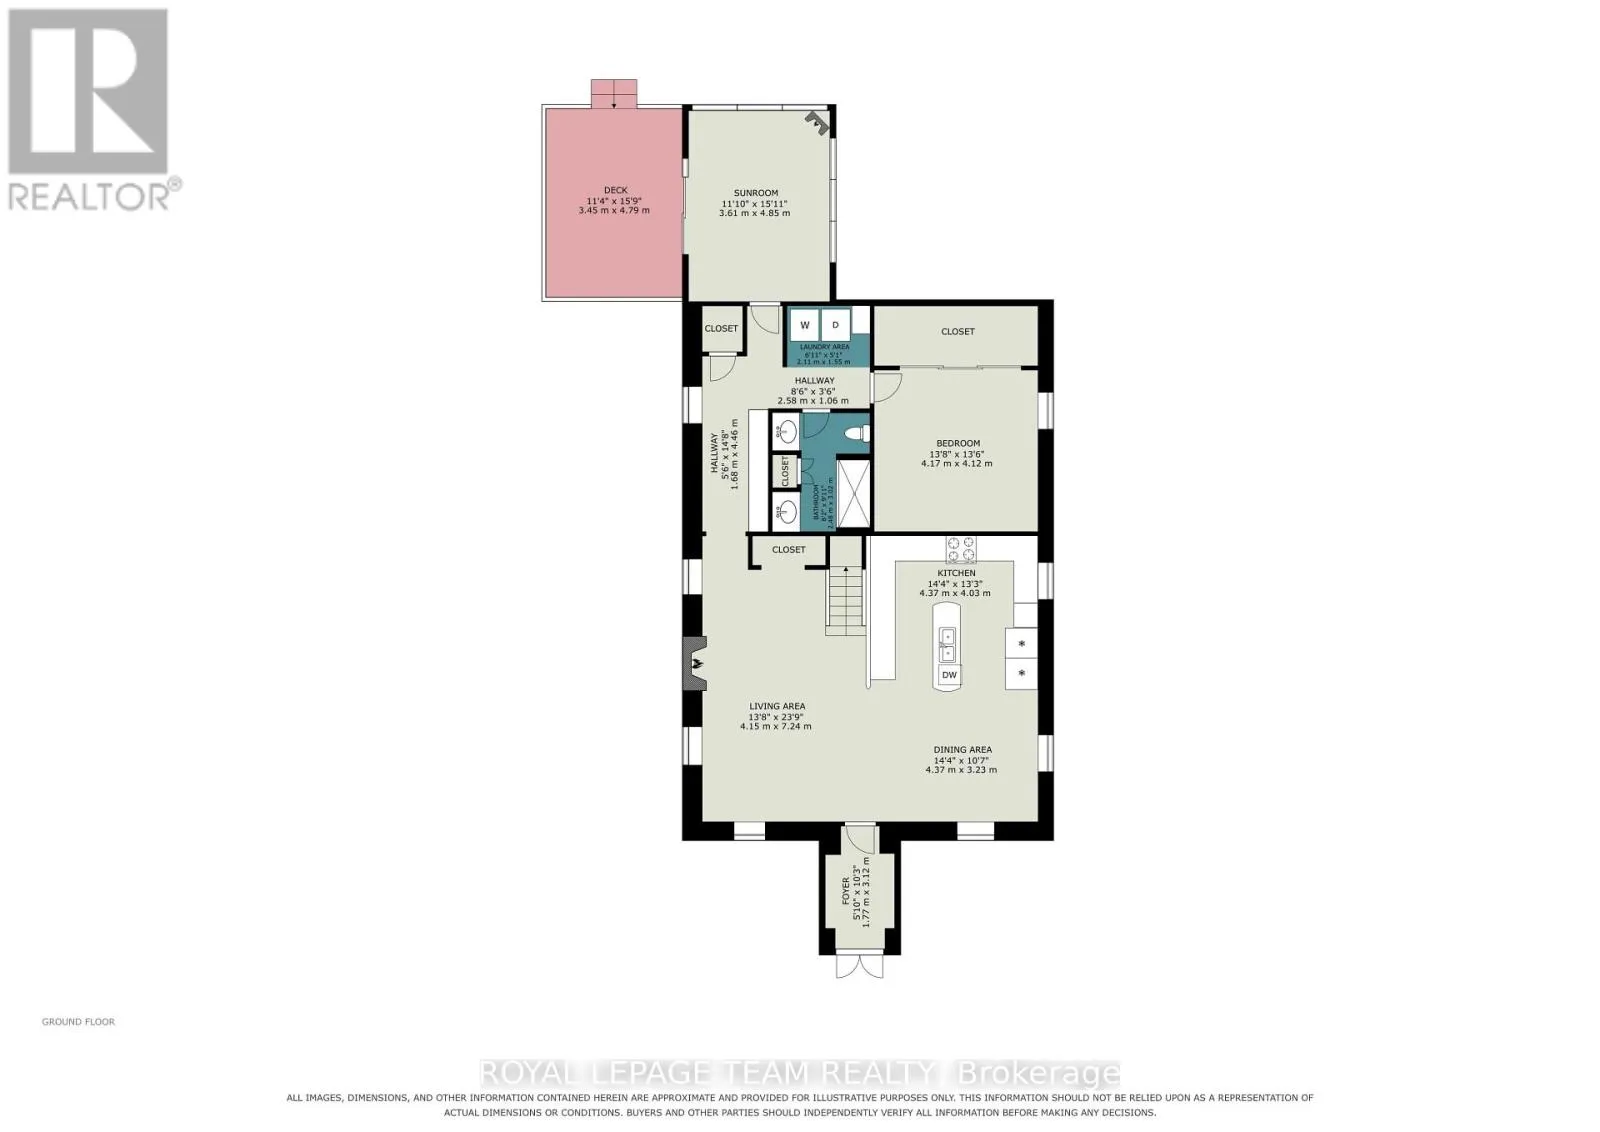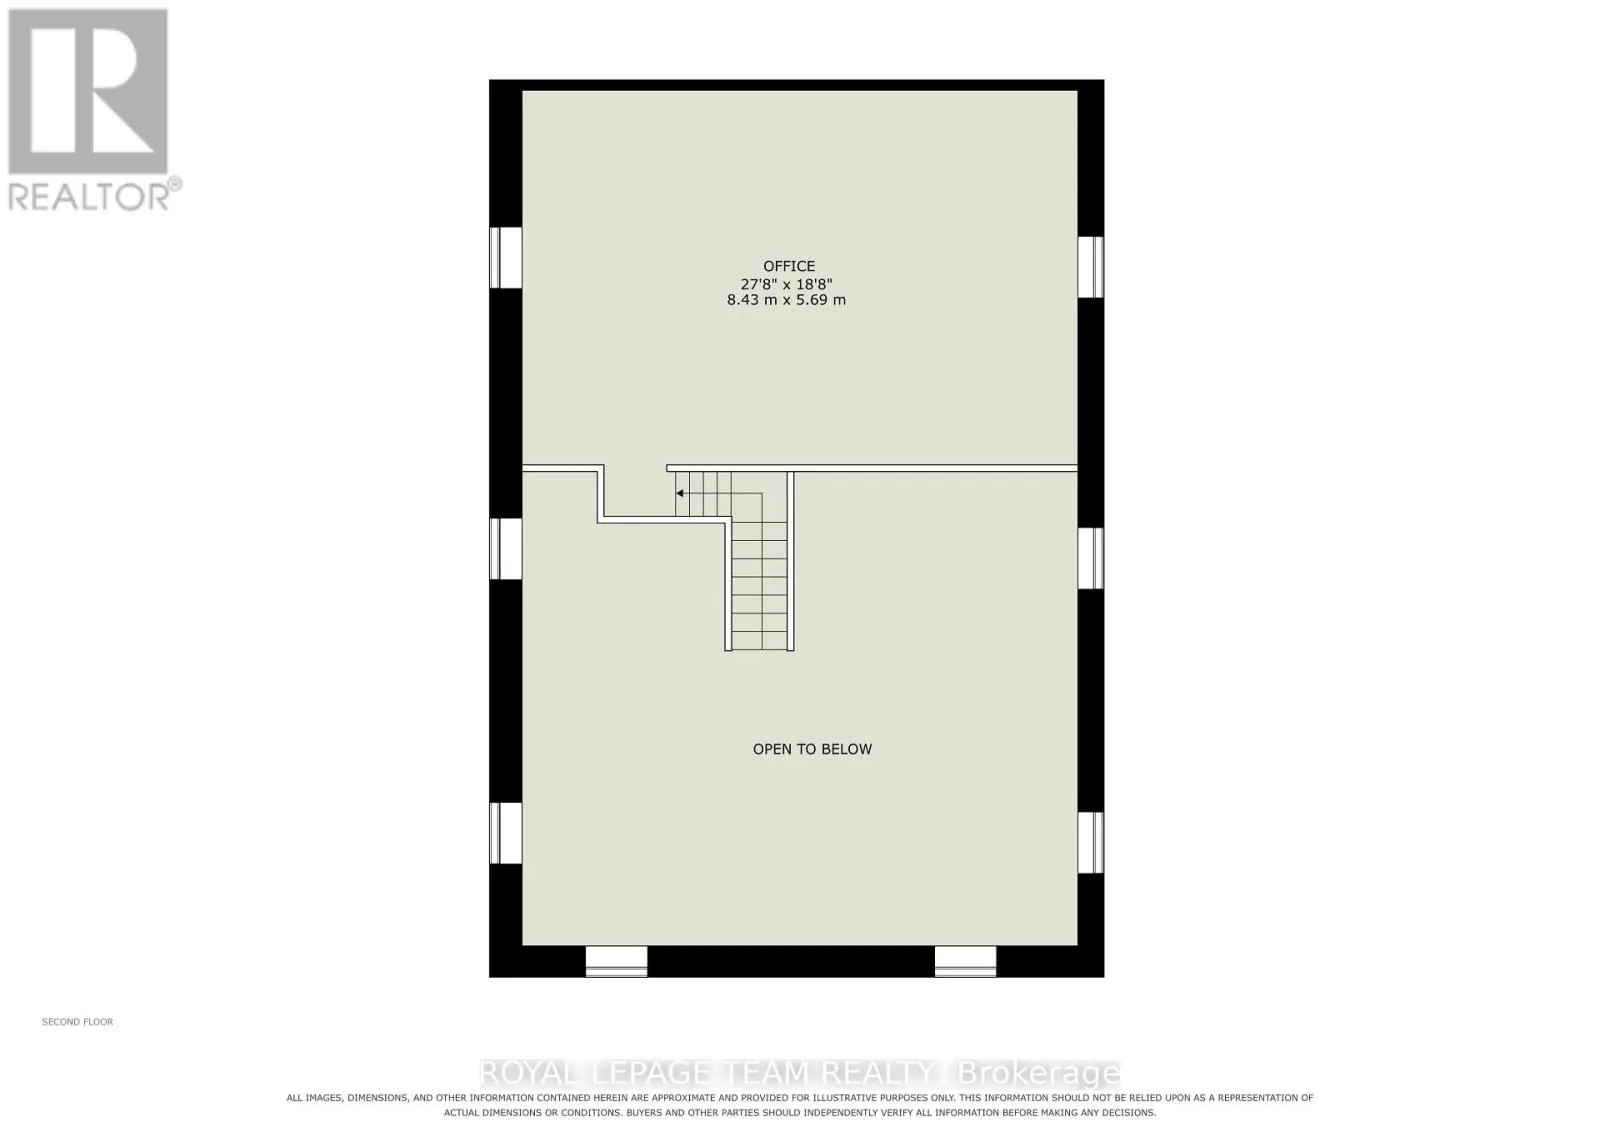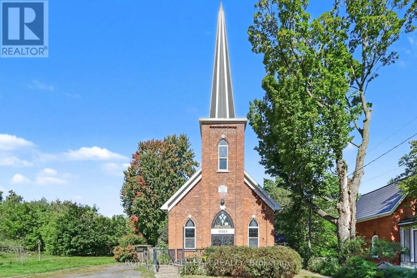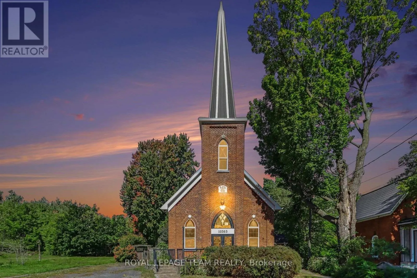
Cross Streets: Main St & County Road 1. ** Directions: County road 43 to County road 1 south. Turn left onto Main Street in South Mountain. Step into a truly unique home filled with character, charm, and natural light. This beautifully converted one-bedroom church offers an exceptional blend of historic details and modern updates, featuring soaring cathedral ceilings, original-style stained glass windows, a classic brick exterior, and a durable metal roof. The inviting, open concept interior showcases a spacious kitchen with a large island, and a welcoming dining and living room space. You'll love the loft area that looks over the main living space and would be a great office, workout space, or additional bedroom. The updated four-piece bathroom with a walk in shower and double vanity provides modern comfort. At the rear of the home, a bright sunroom with a natural gas fireplace offers a peaceful space to relax, enjoy your morning coffee, or take in the surrounding privacy. Outside, the property continues to impress with a fully fenced yard, a private deck, and no rear neighbours. With its distinctive architecture, thoughtful updates, and private setting, this one-of-a-kind property offers a special opportunity to own a home with history, personality, and plenty of charm. Located in a peaceful, family-friendly village only 20 minutes to Kemptville or 40 minutes to Barrhaven. (id:27476)