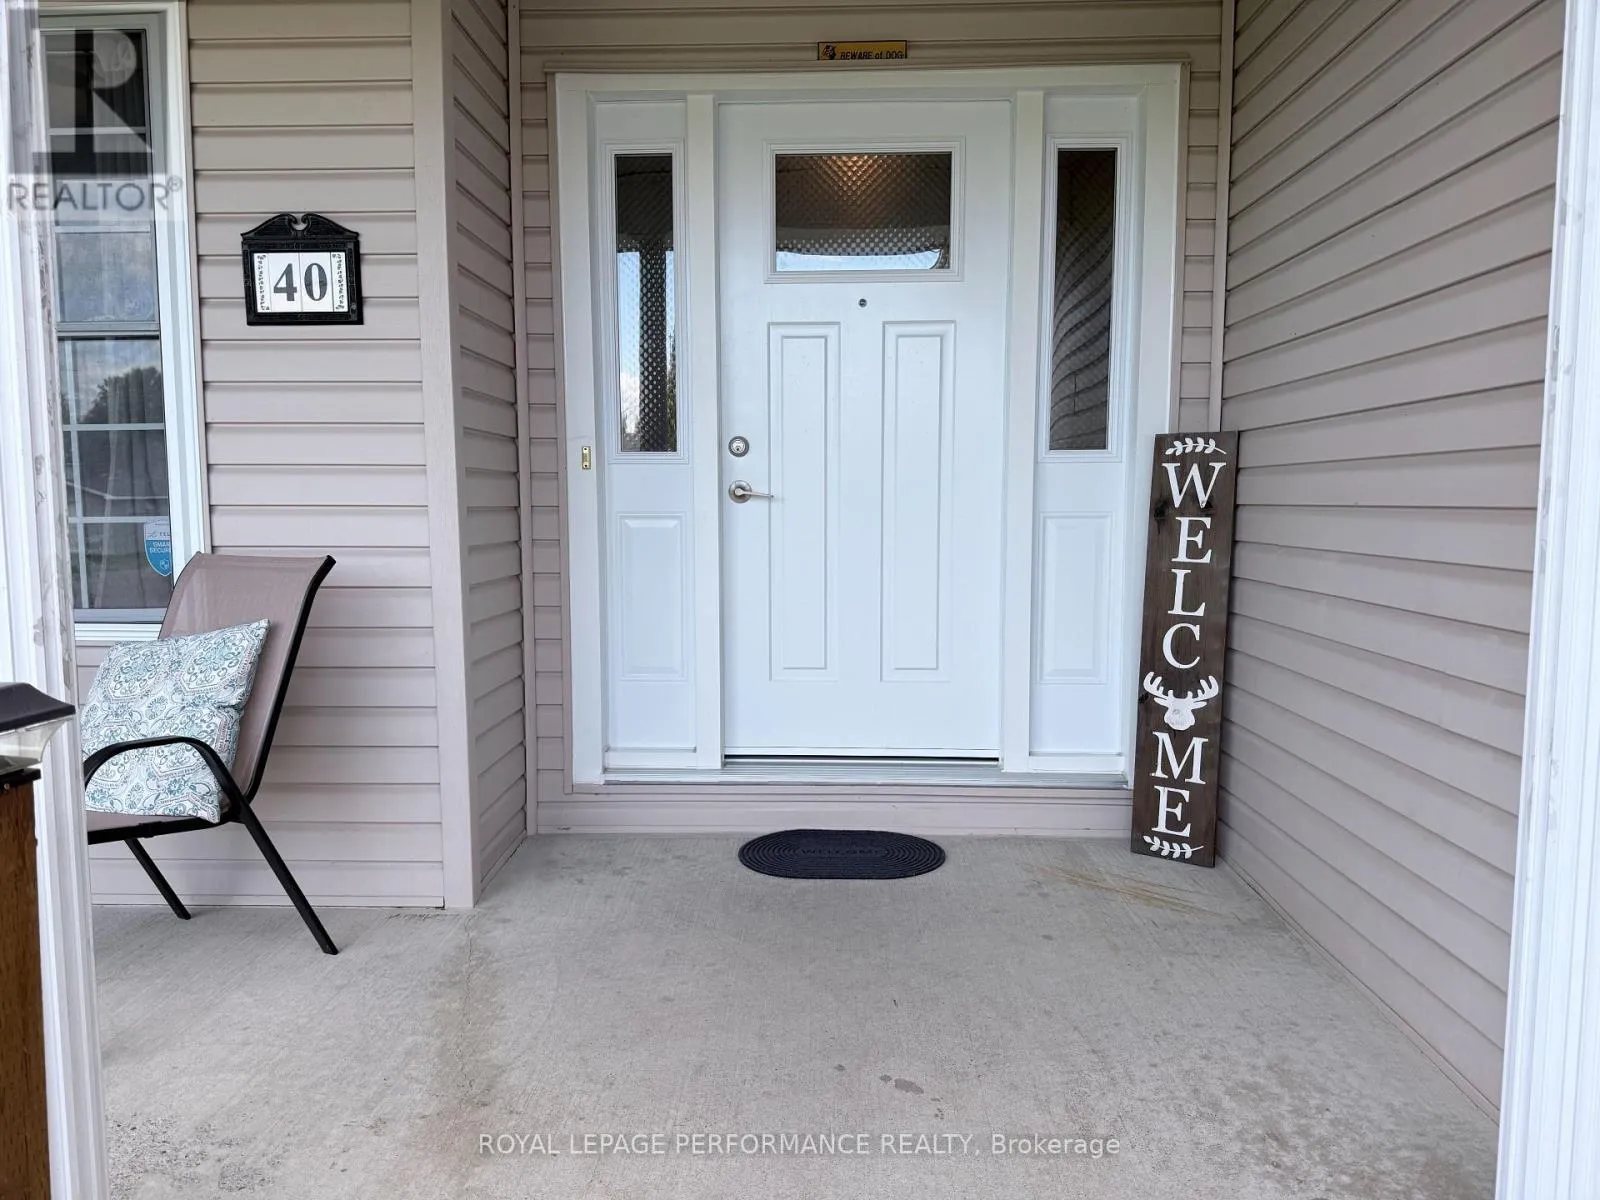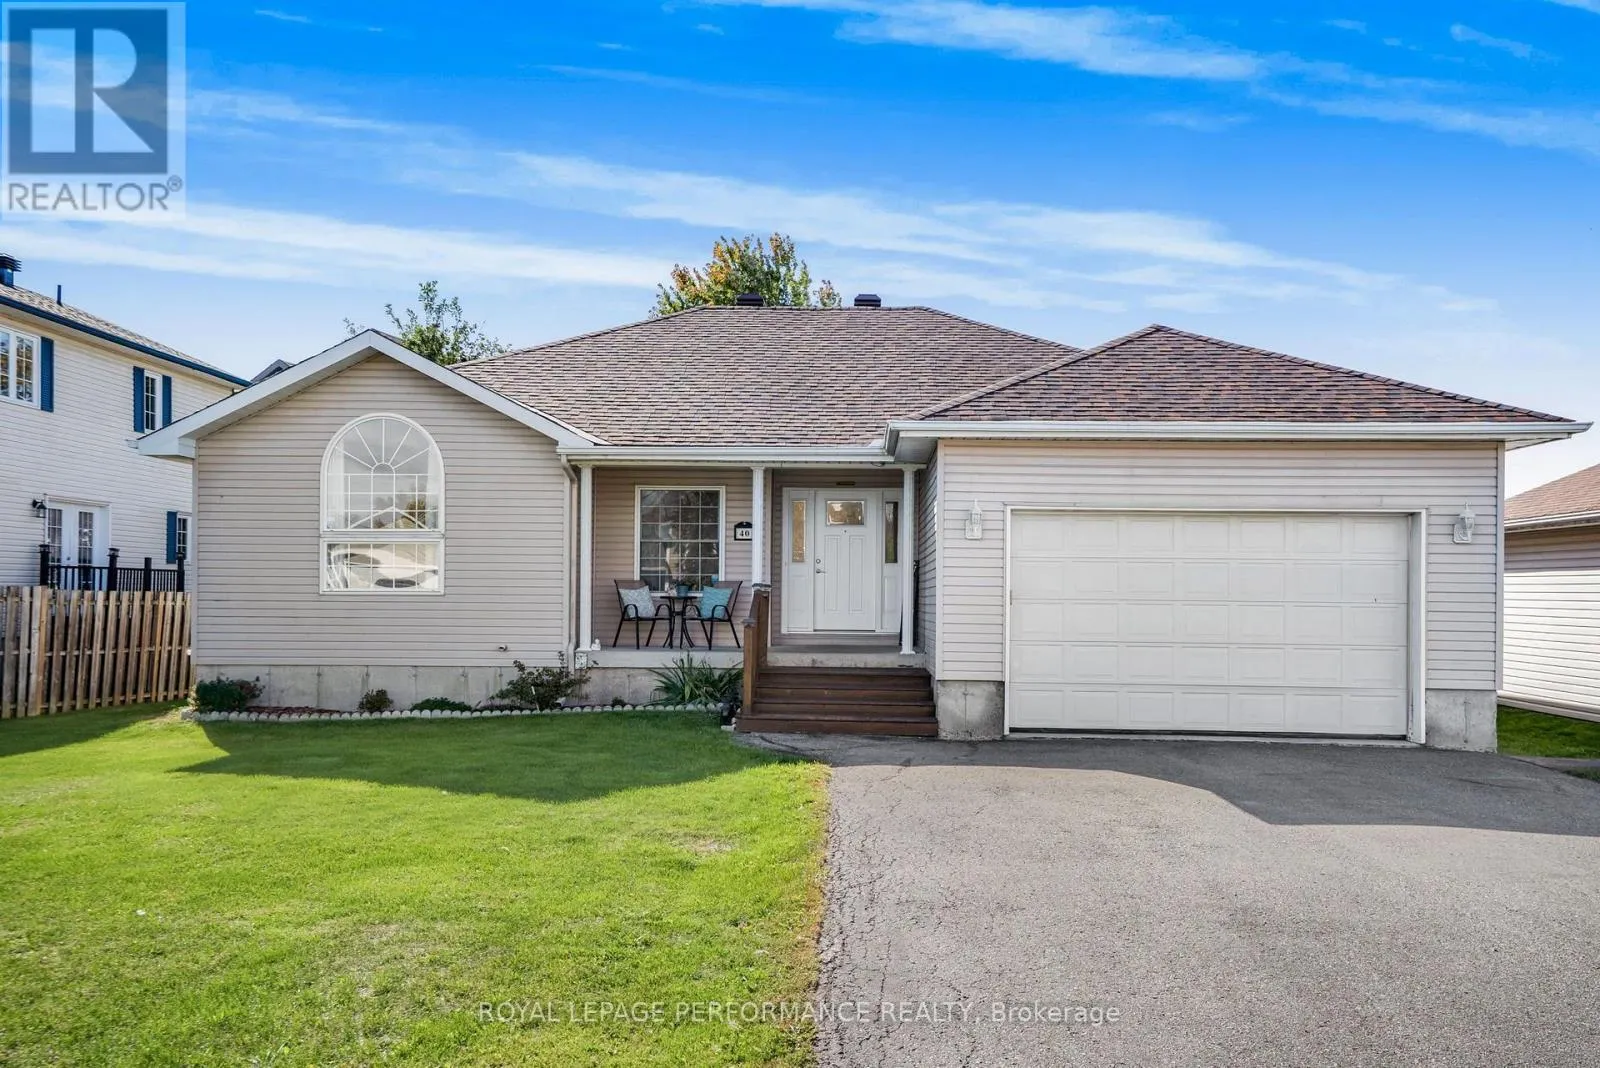
40 Lori Lane, North Dundas, Ontario K0C 2H0

Listed for:
$549,900
5 beds
3 baths
Listed 21 days ago
House for rent: 40 Lori Lane, North Dundas, Ontario K0C 2H0

View all 30 photos

About

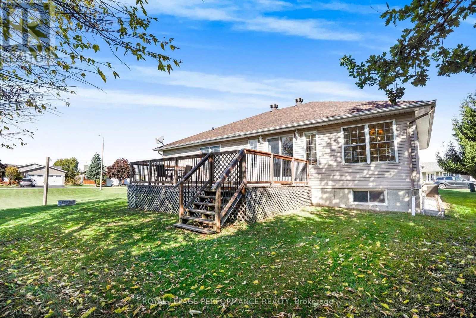
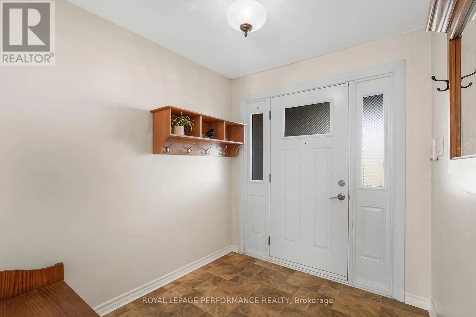
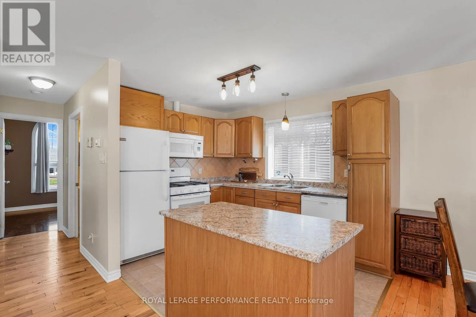
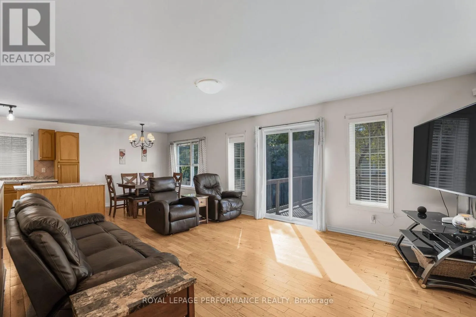
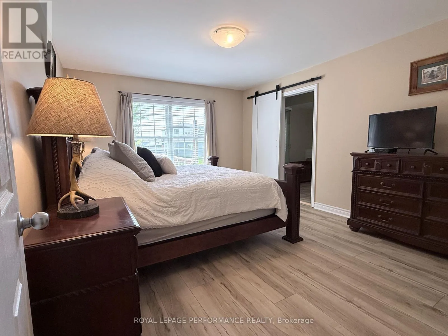
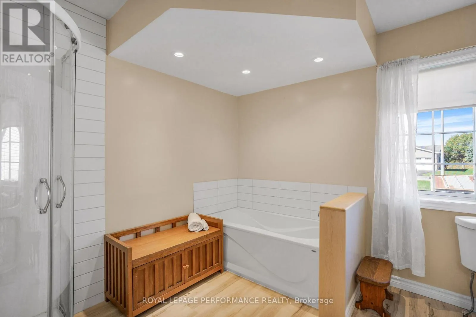
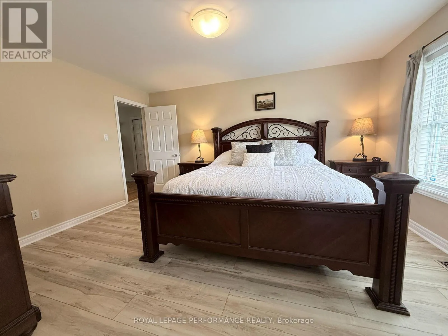
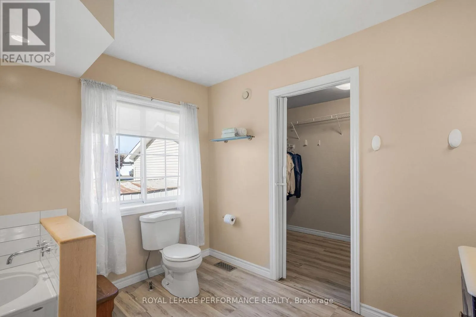
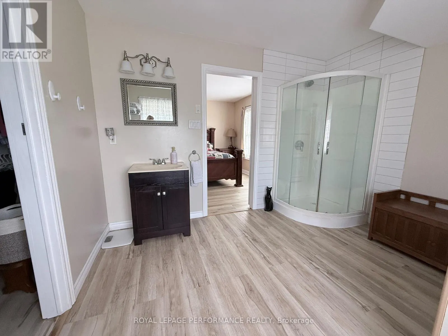
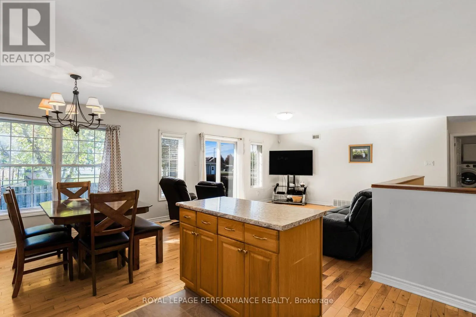
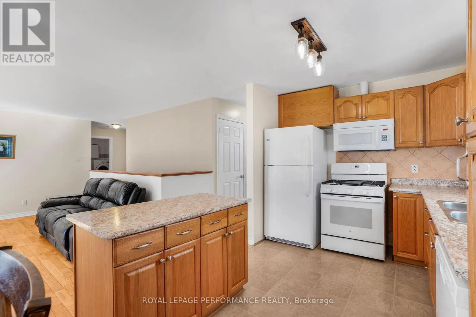
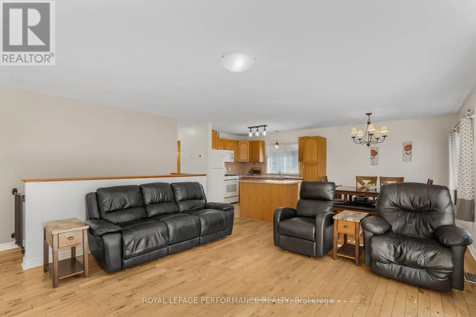
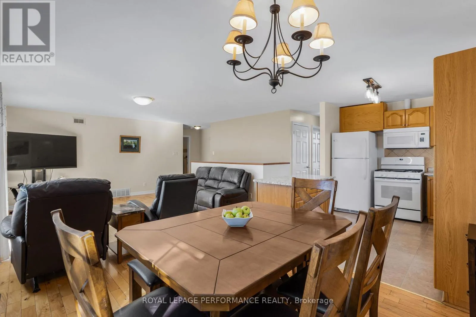
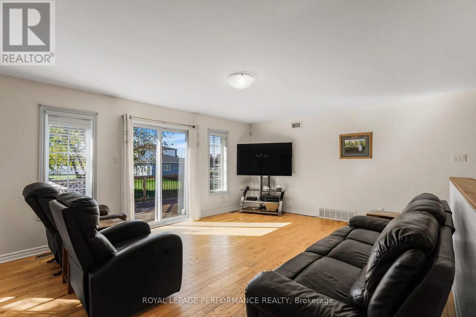
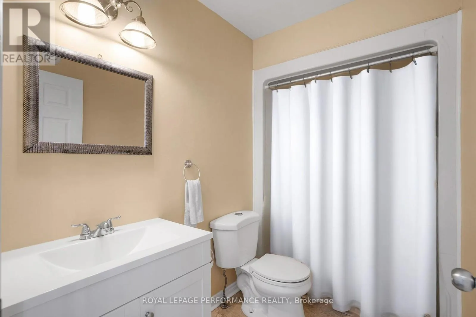
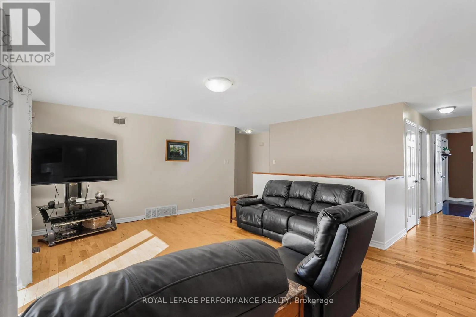
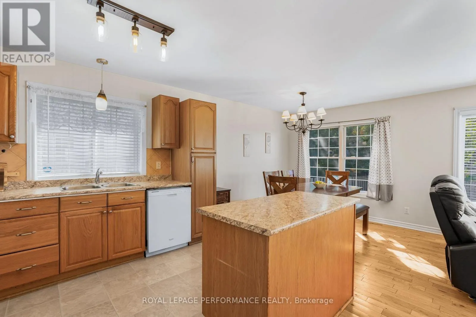
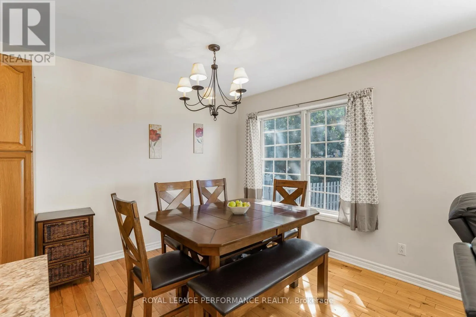
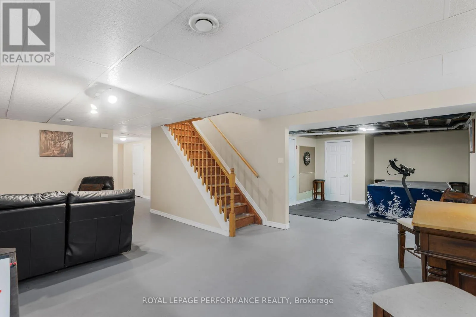
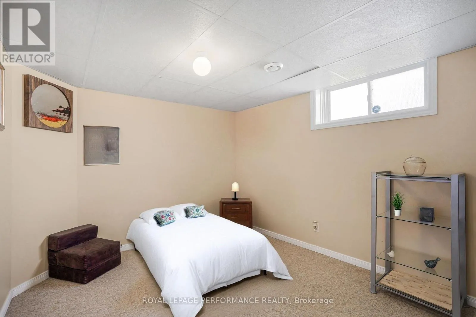
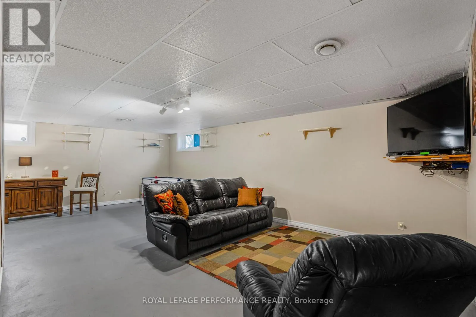
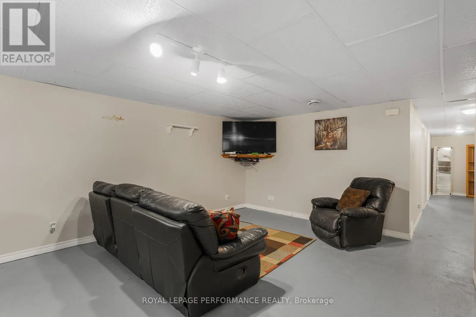
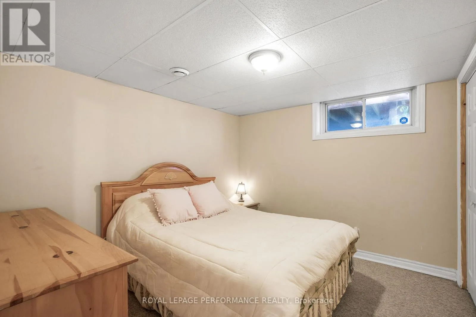
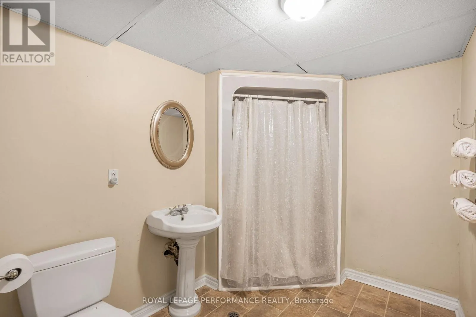
Cross Streets: Forward & Hwy 43. ** Directions: Bank Street to HWY 43, left onto Forward, right onto Lori Ln. Small-Town Charm Meets Fantastic Living Space & Full City Services! Welcome to 40 Lori Lane, a remarkably spacious 3 bed+2 guest room and 3-bathroom home that perfectly blends peaceful small-town living with the total convenience of municipal water and sanitary sewers-no well or septic worries here! The main floor boasts a bright, carpet-free, open-concept layout connecting the kitchen, dining, and living areas seamlessly. Retreat to your oversized primary bedroom featuring a private 4-piece ensuite and a generous walk-in closet. Downstairs, the sprawling, fully finished basement exponentially increases your square footage, offering two additional guest rooms, a 3-piece bath, a cozy lower-level living room, and a massive games room perfect for an extended family or the ultimate entertainment hub. Complete with an oversized attached garage with inside entry, this turnkey gem offers unparalleled size and city-service convenience. Move-in ready and waiting for you! Please allow 24 hours irrevocable on all offers. (id:27476)

Property Highlights

MLS® Number
X13853916
Type
Single Family
Community Name
705 - Chesterville
Ownership Type
Freehold
Land Size
65.6 x 101.7 FT|under 1/2 acre
Parking Space Total
6

Building

Building Type
House
Storeys
1.00
Square Footage
1100 - 1500 sqft
Bathrooms Total
3
Bedrooms Above Ground
3
Bedrooms Total
5
Amenities
Place of Worship, Park
Exterior Finish
Vinyl siding
Fireplace Present
No
Basement Type
Full
Basement Features
Building Heating Type
Forced air
Heating Fuel
Natural gas
Building Cooling Type
Central air conditioning

Utilities

Water
Municipal water
Utility Sewer
Sanitary sewer

Room Layout

Games room
Basement
10.63 m x 7.31 m
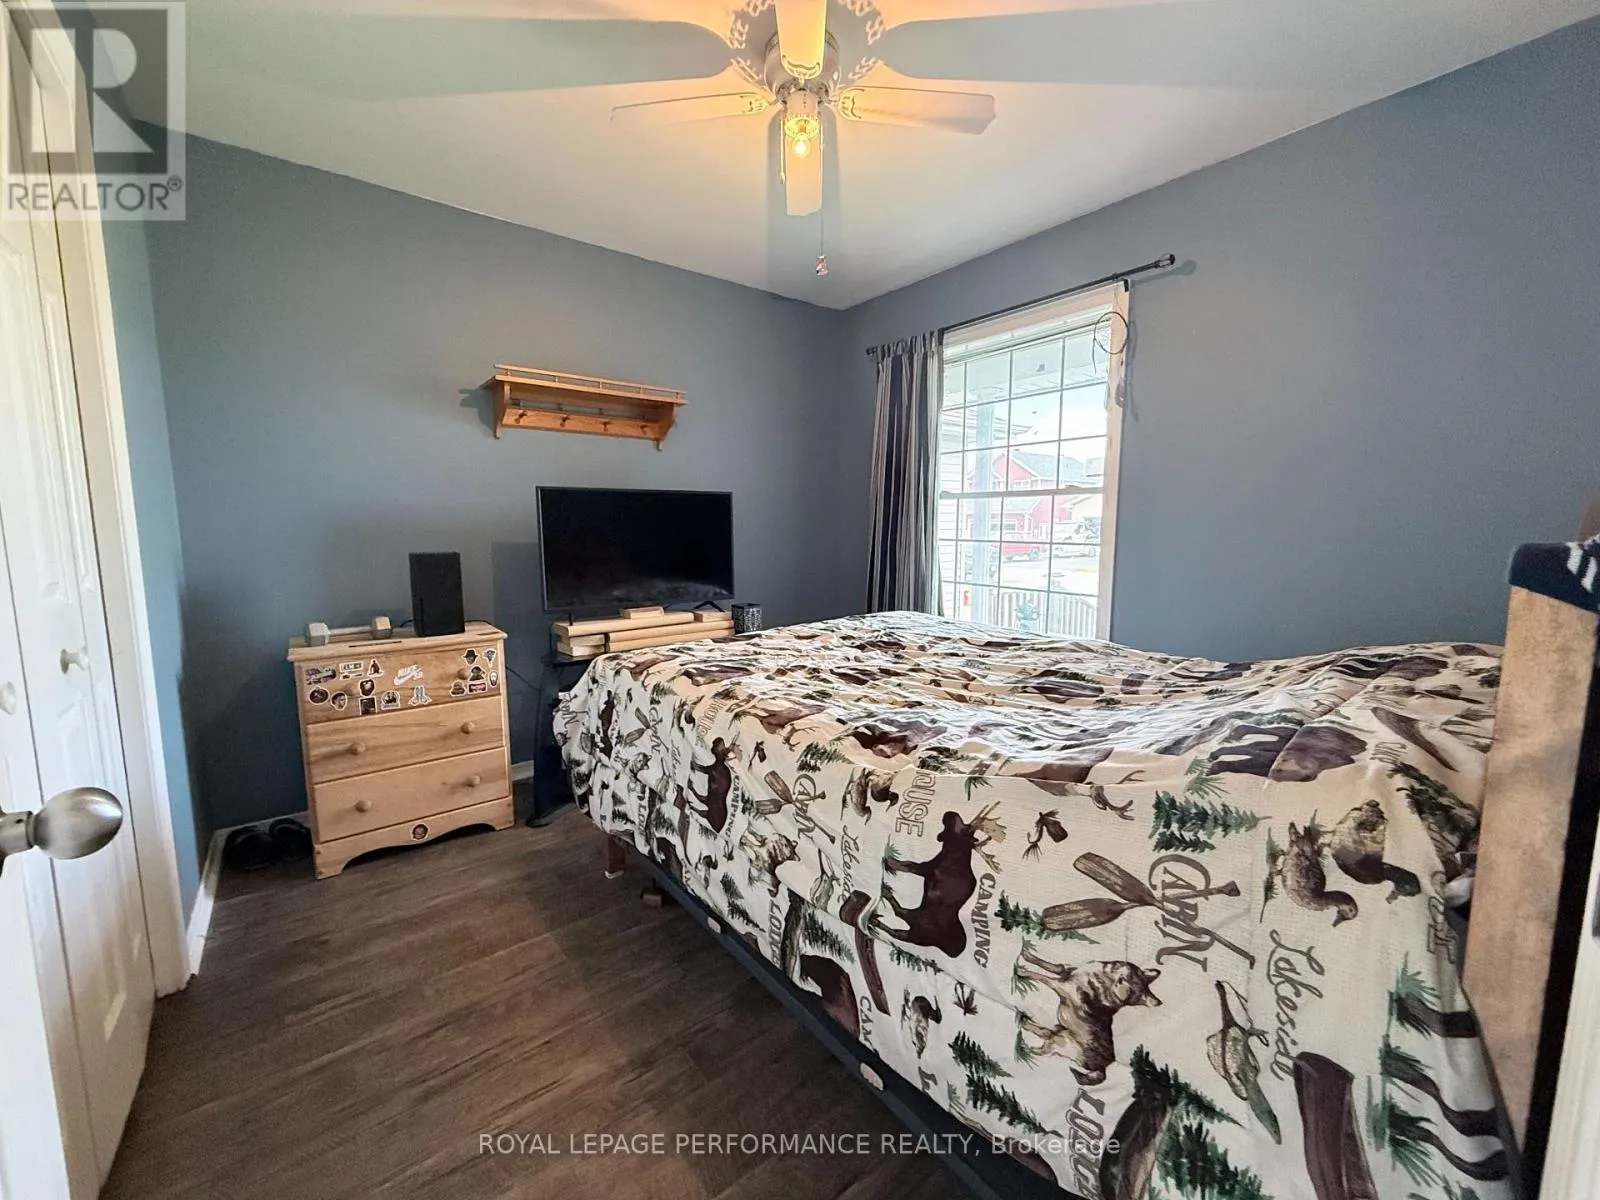
Bedroom 3
Basement
2.97 m x 3.07 m
Bedroom 4
Basement
3.08 m x 2.77 m
Bathroom
Basement
2.01 m x 3.07 m
Kitchen
Main level
6.12 m x 2.65 m
Primary Bedroom
Main level
4.29 m x 3.38 m
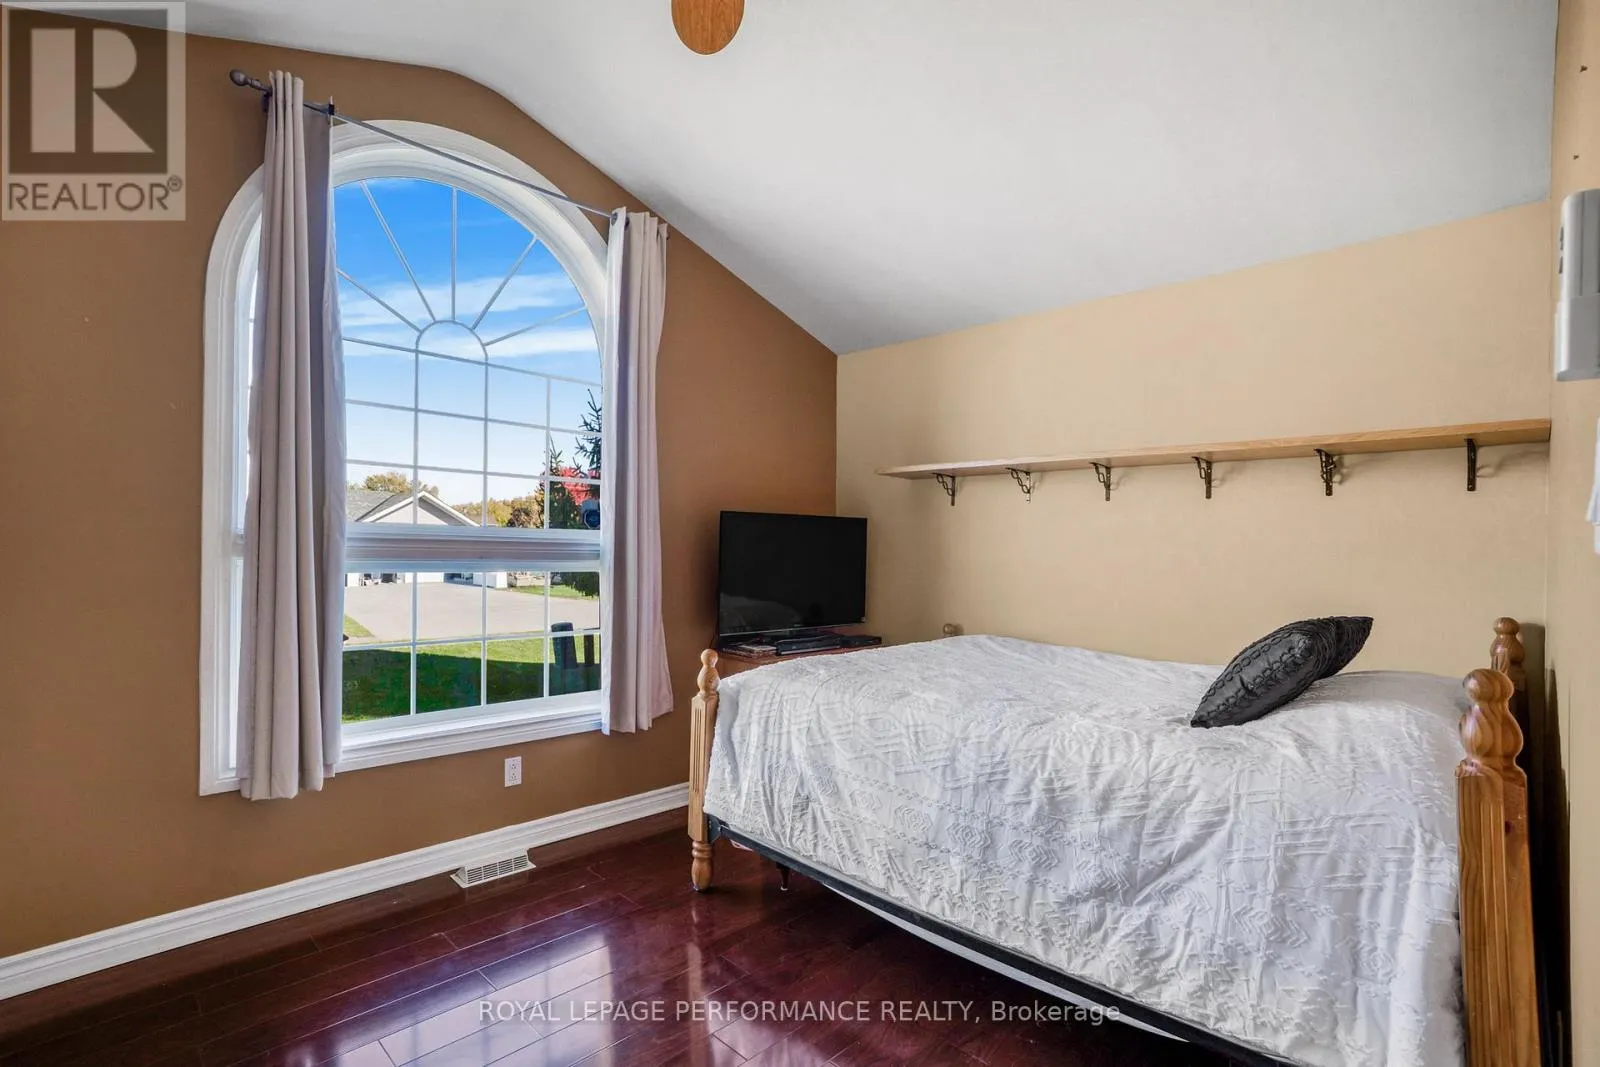
Bedroom
Main level
3.38 m x 2.77 m
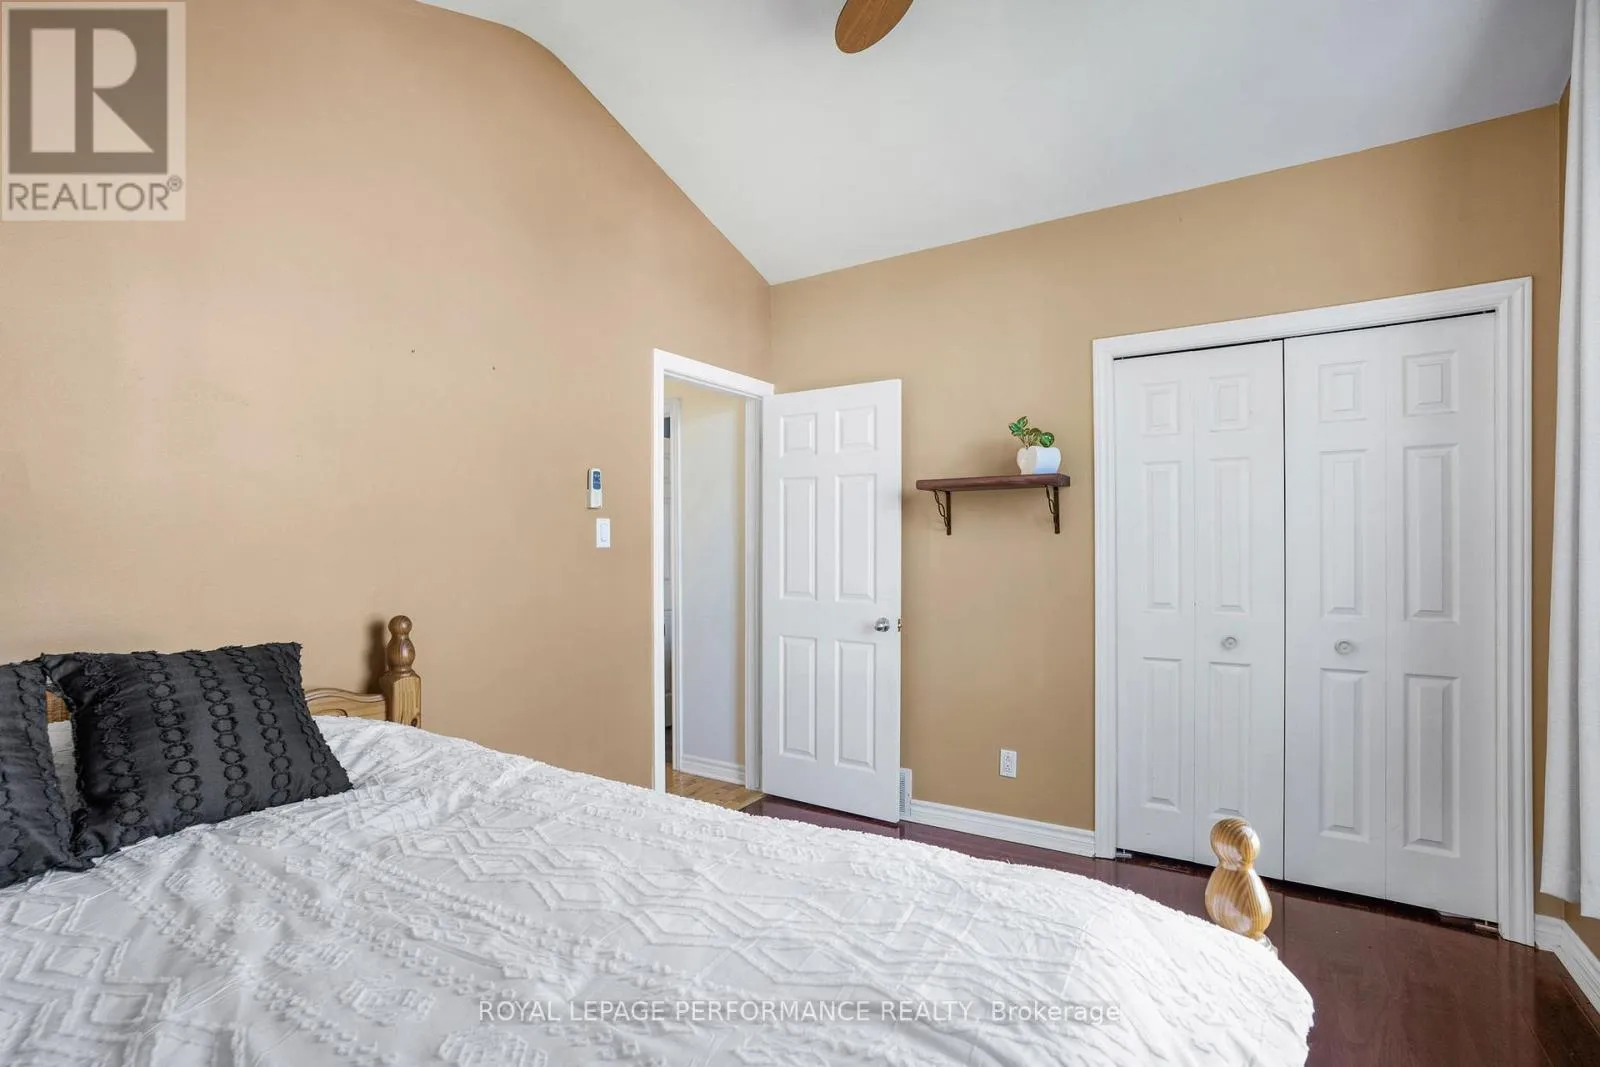
Bedroom 2
Main level
3.38 m x 2.77 m
Living room
Main level
5.27 m x 4.9 m
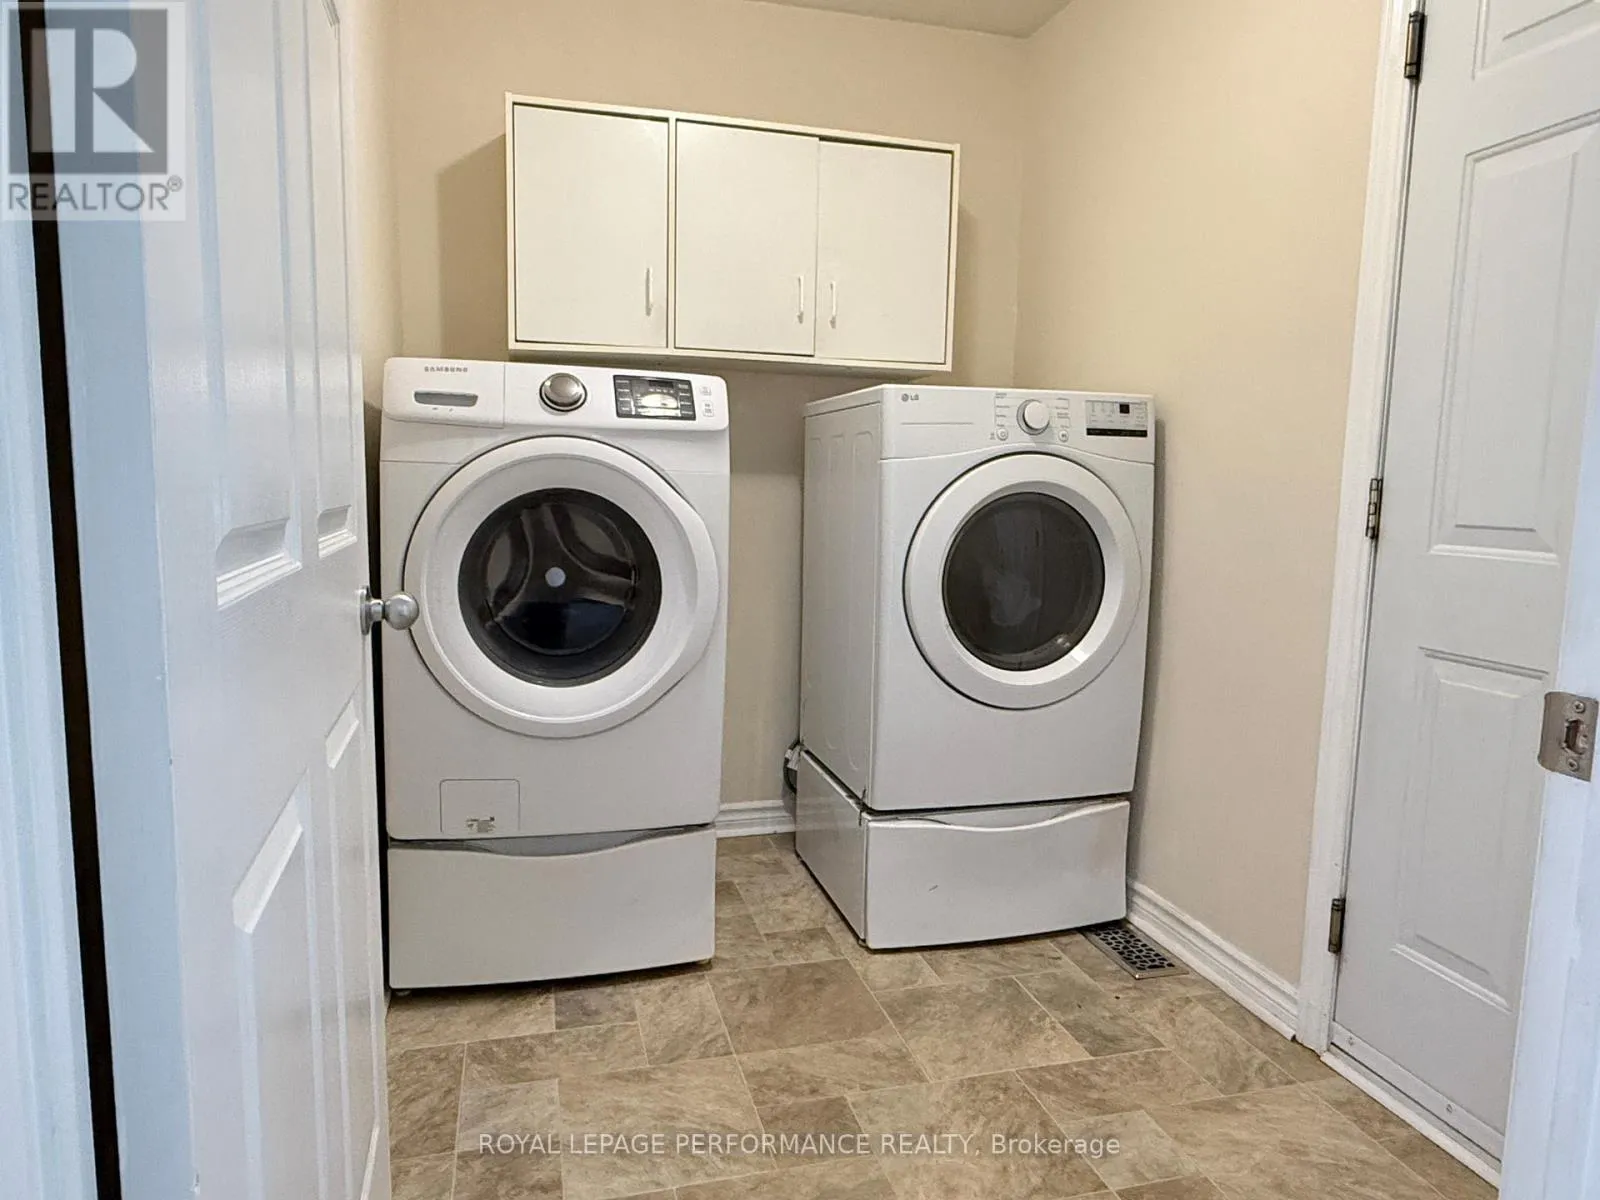
Laundry room
Main level
2.16 m x 1.55 m

Location

Learn more about this property
Listing provided by:
ROYAL LEPAGE PERFORMANCE REALTY
MLS® number:
X13853916
Agent:
Deidre Van Leyen
*Indicates required field
Name is required
Email is required
Please enter a valid phone number (e.g., 416-111-1111).