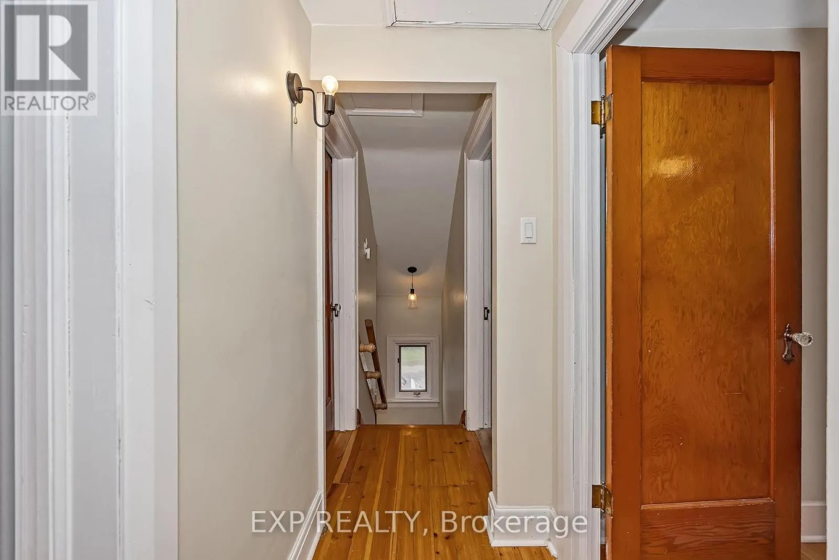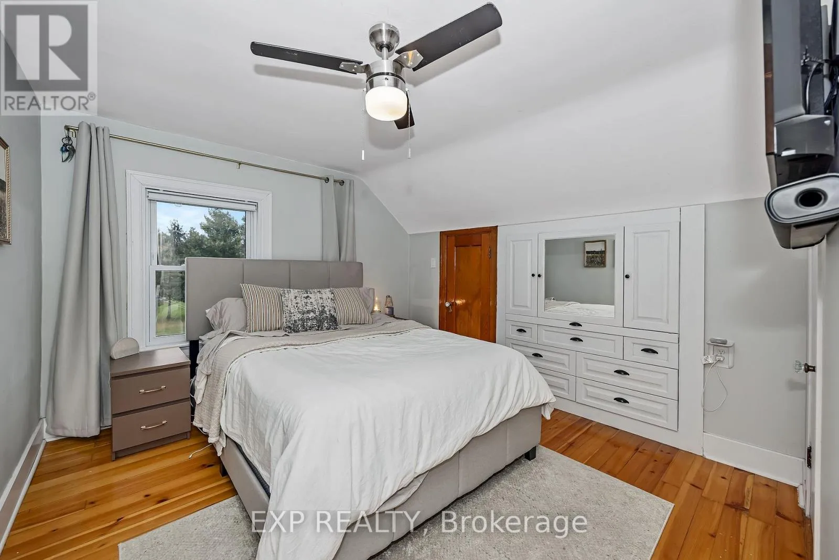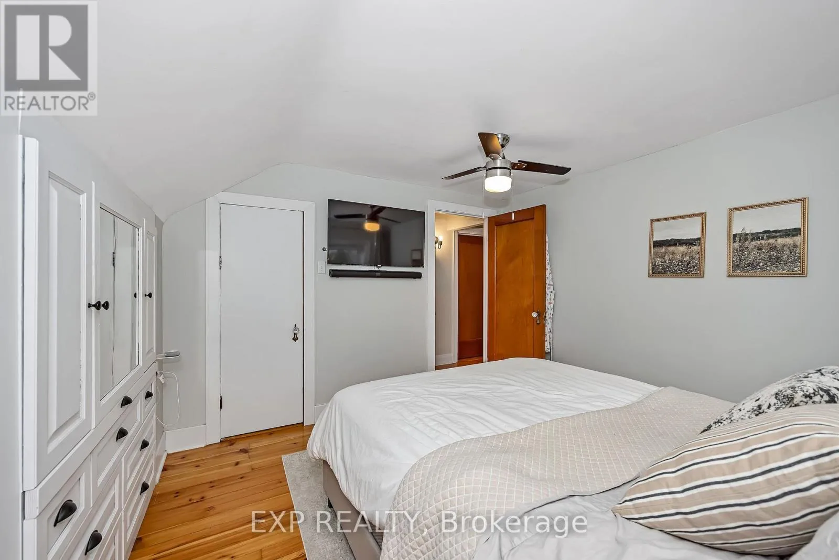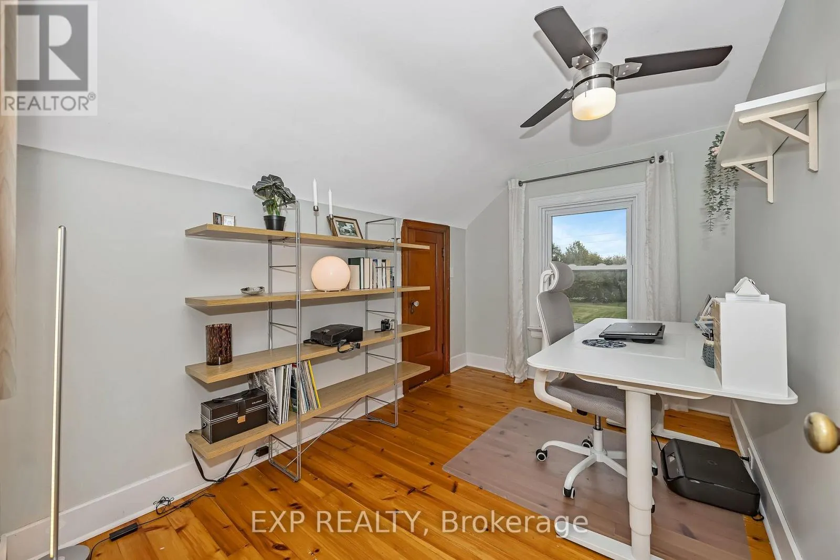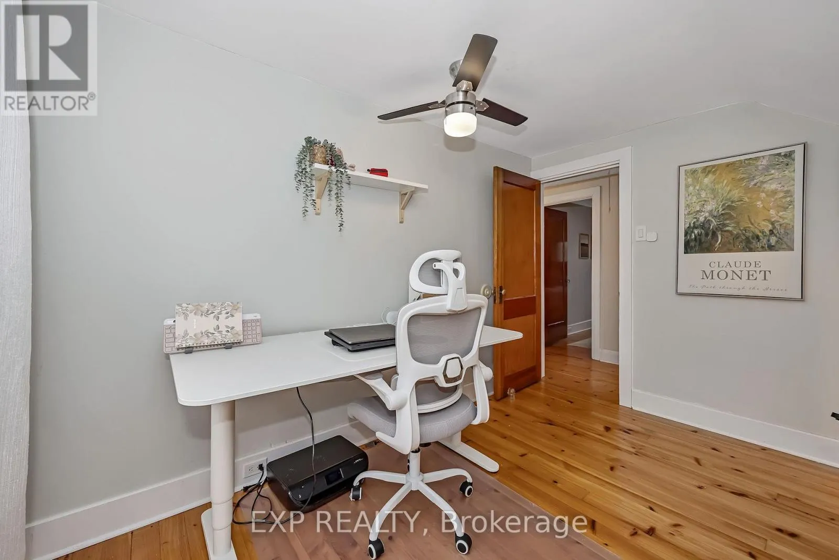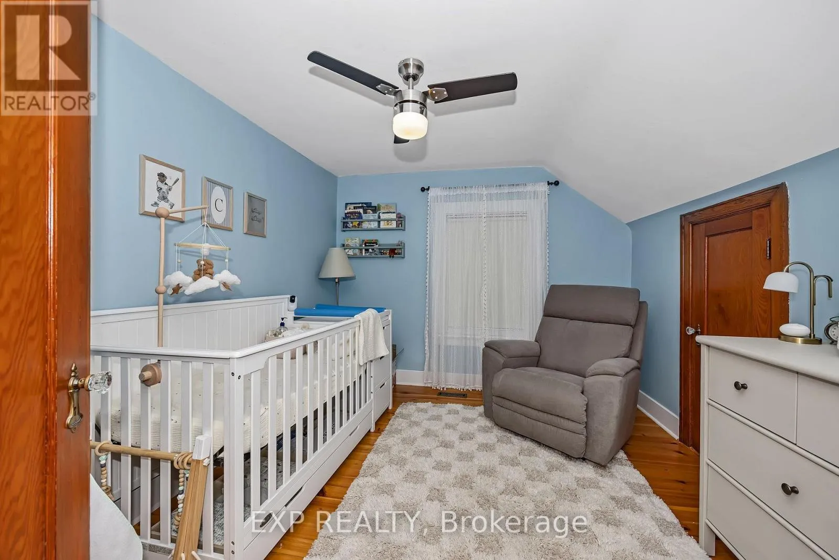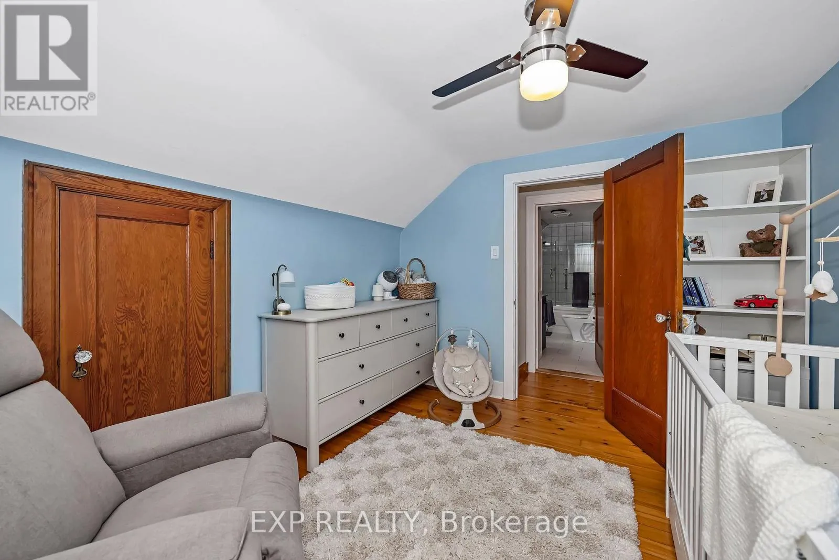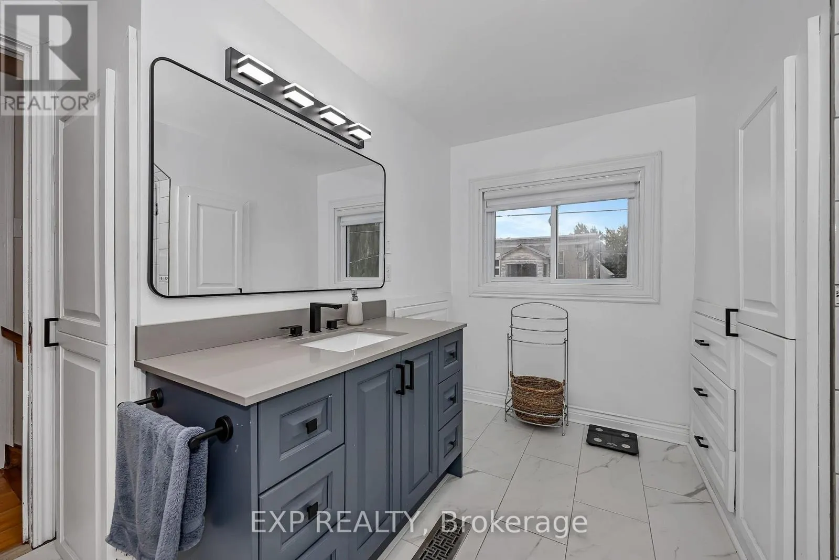
11505 Queen Street, North Dundas, Ontario K0E 1J0

Listed for:
$485,000
3 beds
2 baths
Listed 15 days ago
House for rent: 11505 Queen Street, North Dundas, Ontario K0E 1J0

View all 50 photos

About

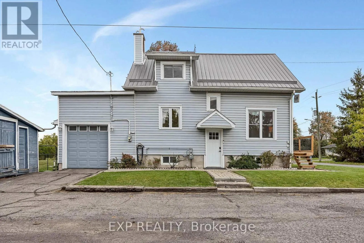
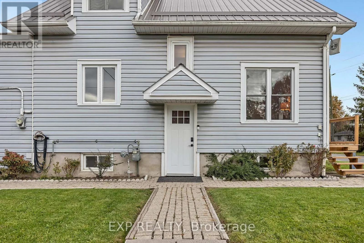
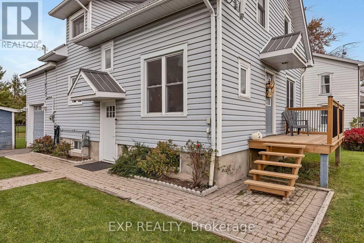
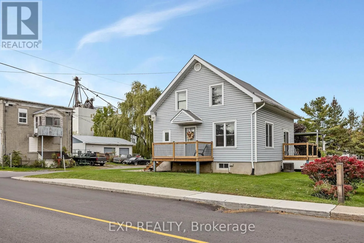
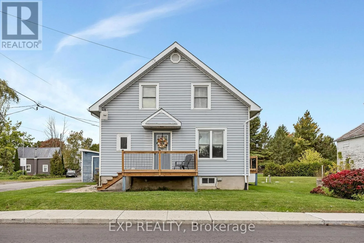
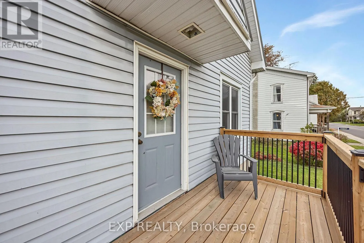
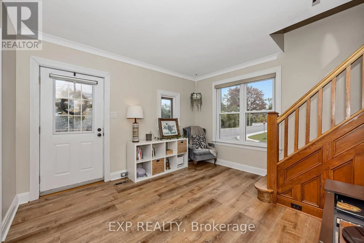
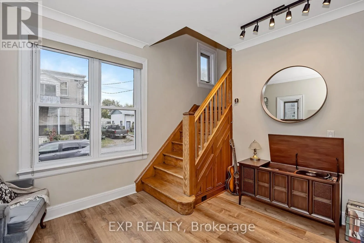
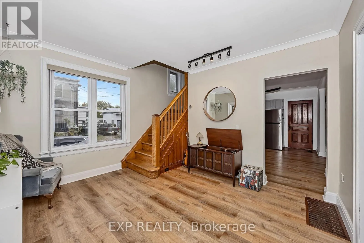
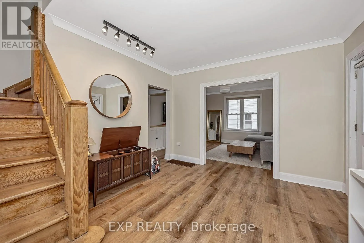
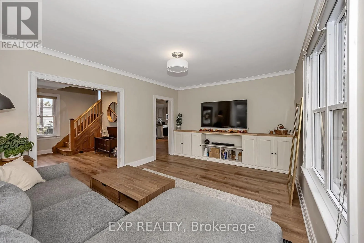
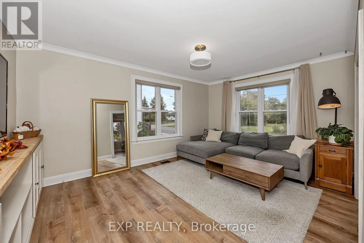
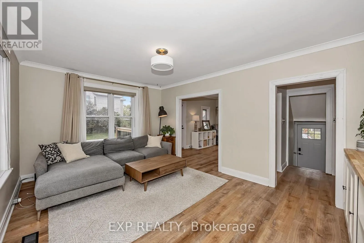
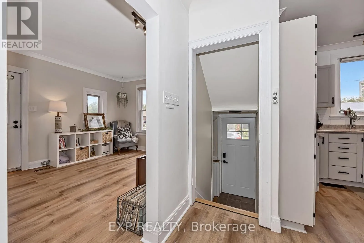
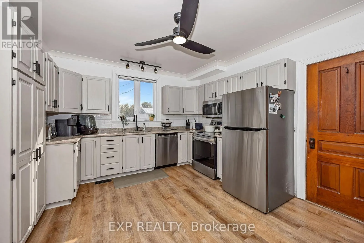
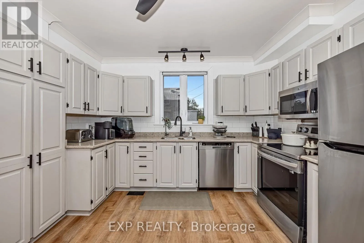
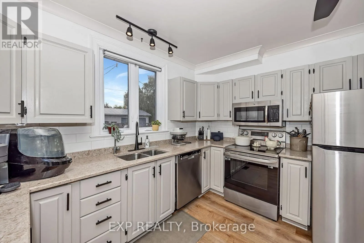
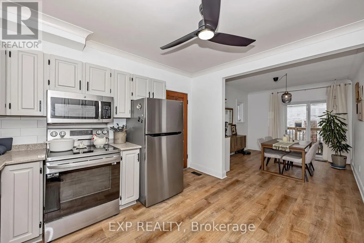
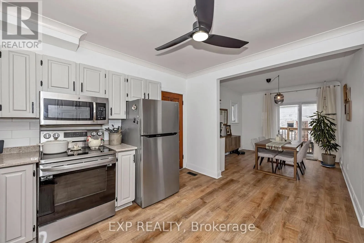
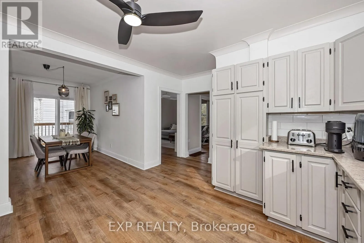
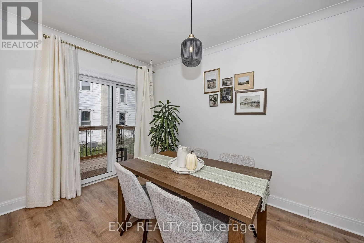
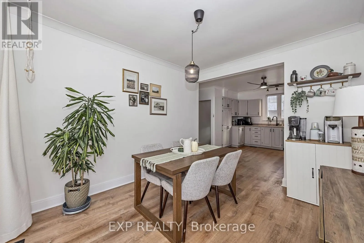
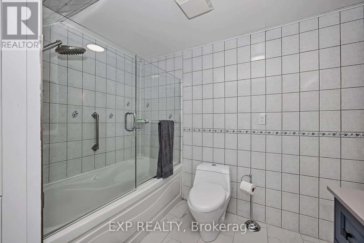
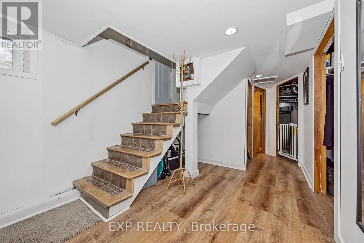
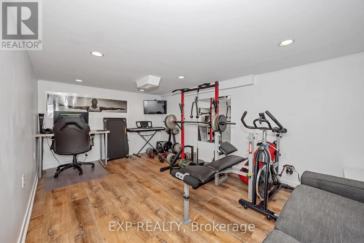
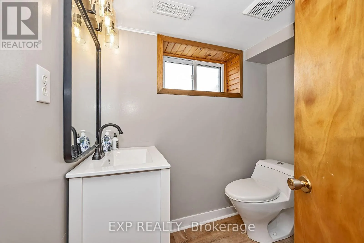
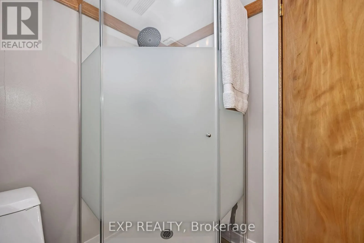
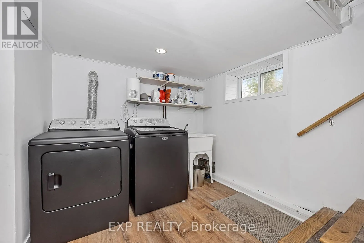
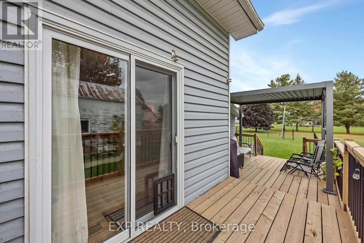
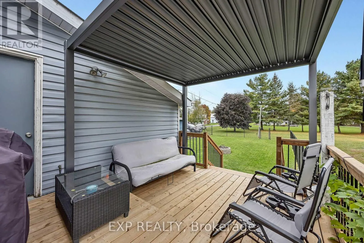
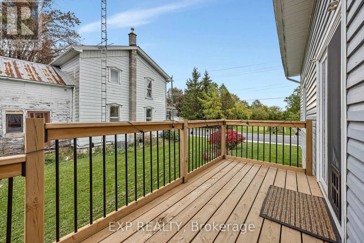
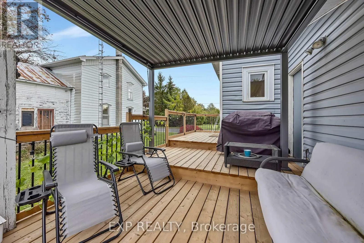
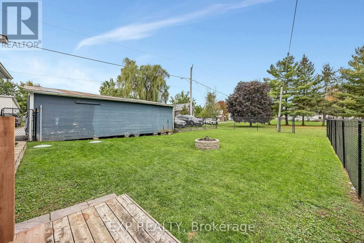
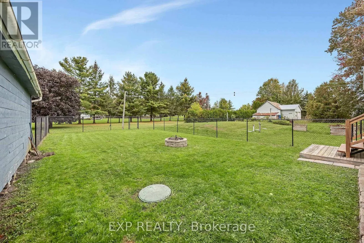
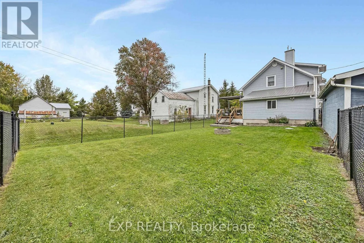
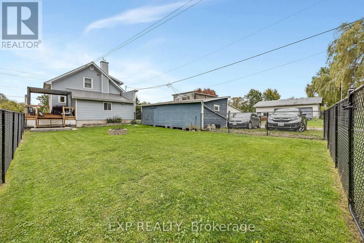
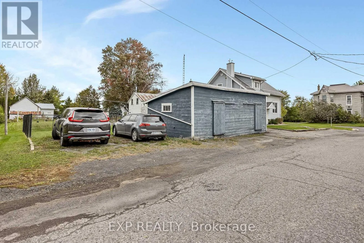
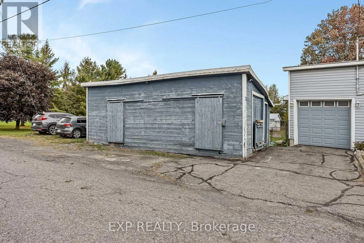
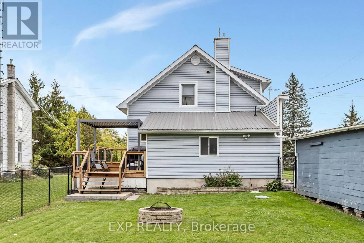
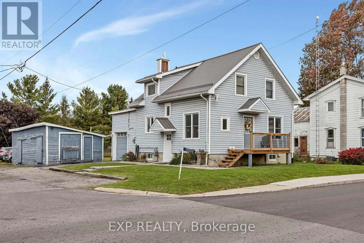
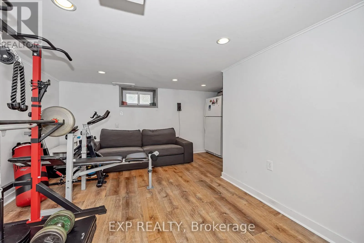
Cross Streets: Sarah St. ** Directions: From Ottawa, Take 416 S to County Road 43 Winchester, turn left on 43, turn left on Queen St in Inkerman. OPEN HOUSE Sunday Oct 25th, 2026 @ 2PM. Fully updated and full of charm, this 2-storey home sits on a desirable corner lot in the quiet town of Inkerman ON. Just a short drive to Kemptville with quick access to Highway 416, it's an easy commute with a peaceful country feel. Inside, the bright and spacious kitchen features granite countertops, and luxury vinyl flooring runs throughout, so there's no carpets. Three bedrooms and two baths make this a great fit for a growing family. The fully finished basement offers flexible space for a second family room, rec room or home gym. An attached garage adds everyday convenience, while the detached shop is the perfect escape from the daily grind. The L-shaped lot gives kids and pets plenty of room to run, space to garden, and a recently built deck made for entertaining. Move-in ready and perfect for first-time buyers. This one will not disappoint! ** This is a linked property.** (id:27476)

Property Highlights

MLS® Number
X13878392
Type
Single Family
Community Name
708 - North Dundas (Mountain) Twp
Ownership Type
Freehold
Land Size
58.7 x 203 FT|under 1/2 acre
Parking Space Total
3

Building

Building Type
House
Storeys
2.00
Square Footage
1100 - 1500 sqft
Bathrooms Total
2
Bedrooms Above Ground
3
Bedrooms Total
3
Exterior Finish
Vinyl siding
Fireplace Present
No
Basement Type
Full (Finished)
Basement Features
Building Heating Type
Forced air
Heating Fuel
Natural gas
Building Cooling Type
Central air conditioning

Utilities

Water
Drilled Well
Utility Sewer
Septic System

Room Layout

Bathroom
Second level
3.04 m x 3.49 m
Bedroom
Second level
3.84 m x 3.26 m
Bedroom 2
Second level
2.91 m x 3.41 m
Bedroom 3
Second level
2.38 m x 3.41 m
Utility room
Basement
5.56 m x 3.05 m
Exercise room
Basement
4.83 m x 4.85 m
Bathroom
Basement
0.79 m x 1.79 m
Kitchen
Main level
3.73 m x 4.49 m
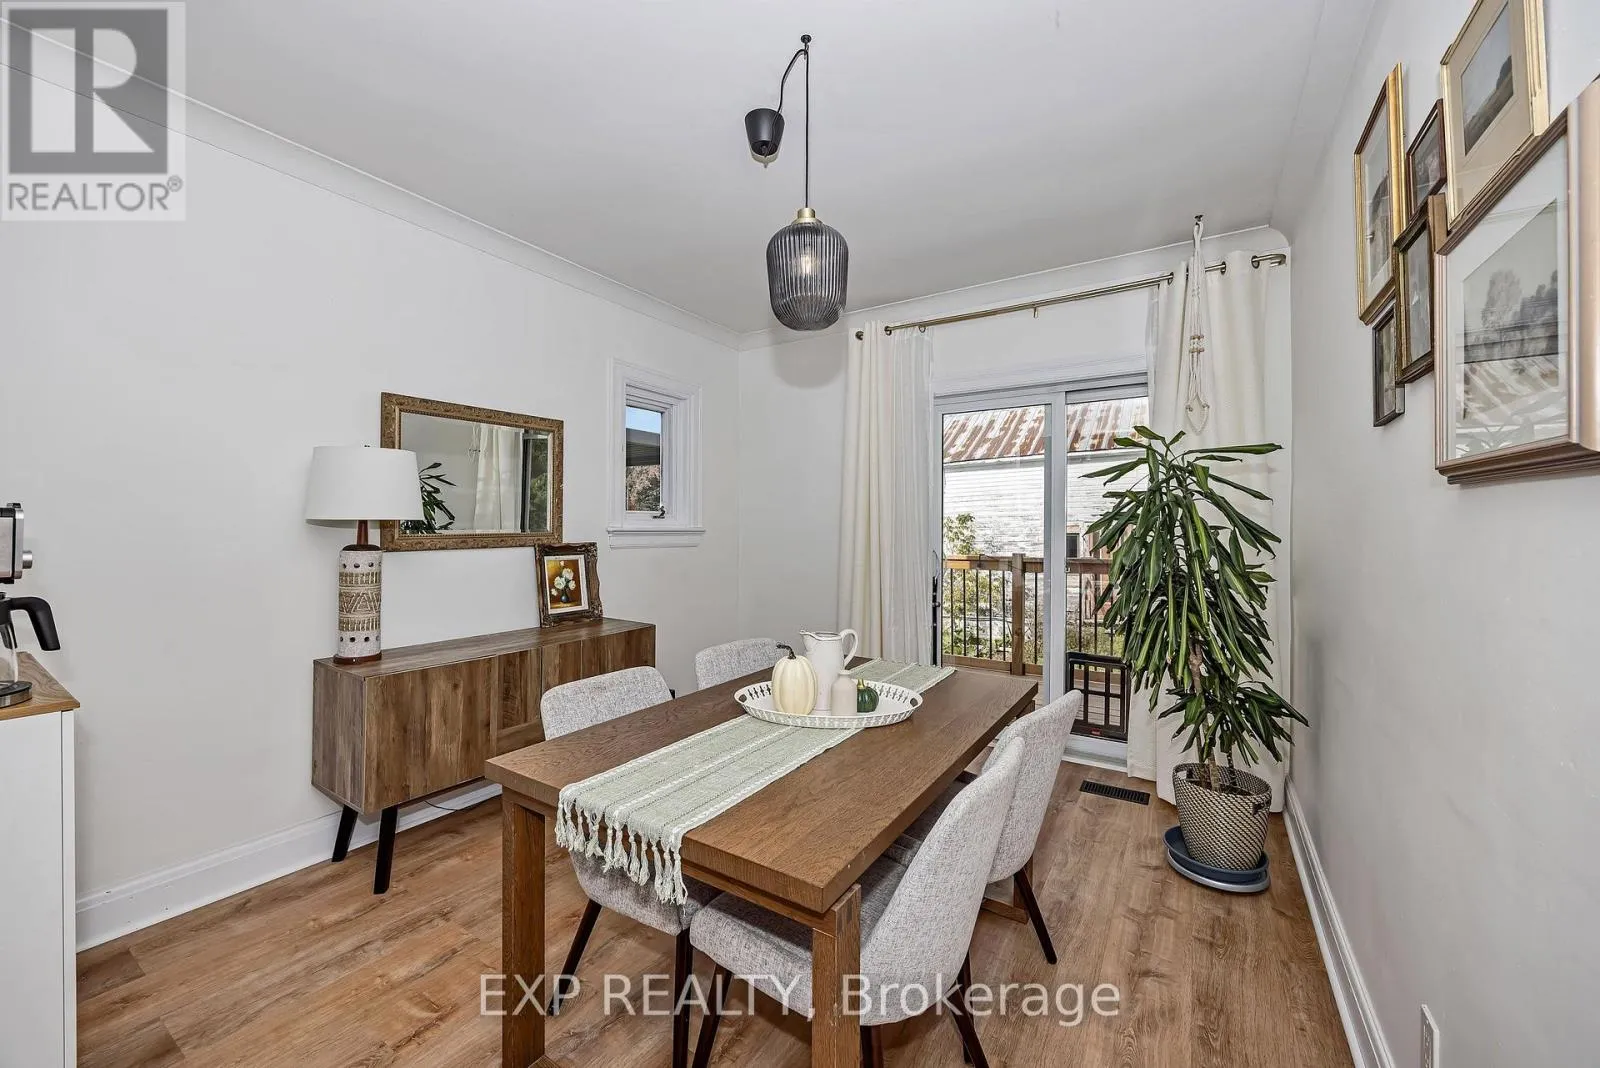
Dining room
Main level
3.72 m x 3.05 m
Living room
Main level
3.62 m x 4.85 m
Foyer
Main level
3.73 m x 3.41 m

Location

Learn more about this property
Listing provided by:
EXP REALTY
MLS® number:
X13878392
Agent:
Caroline Pliva
*Indicates required field
Name is required
Email is required
Please enter a valid phone number (e.g., 416-111-1111).