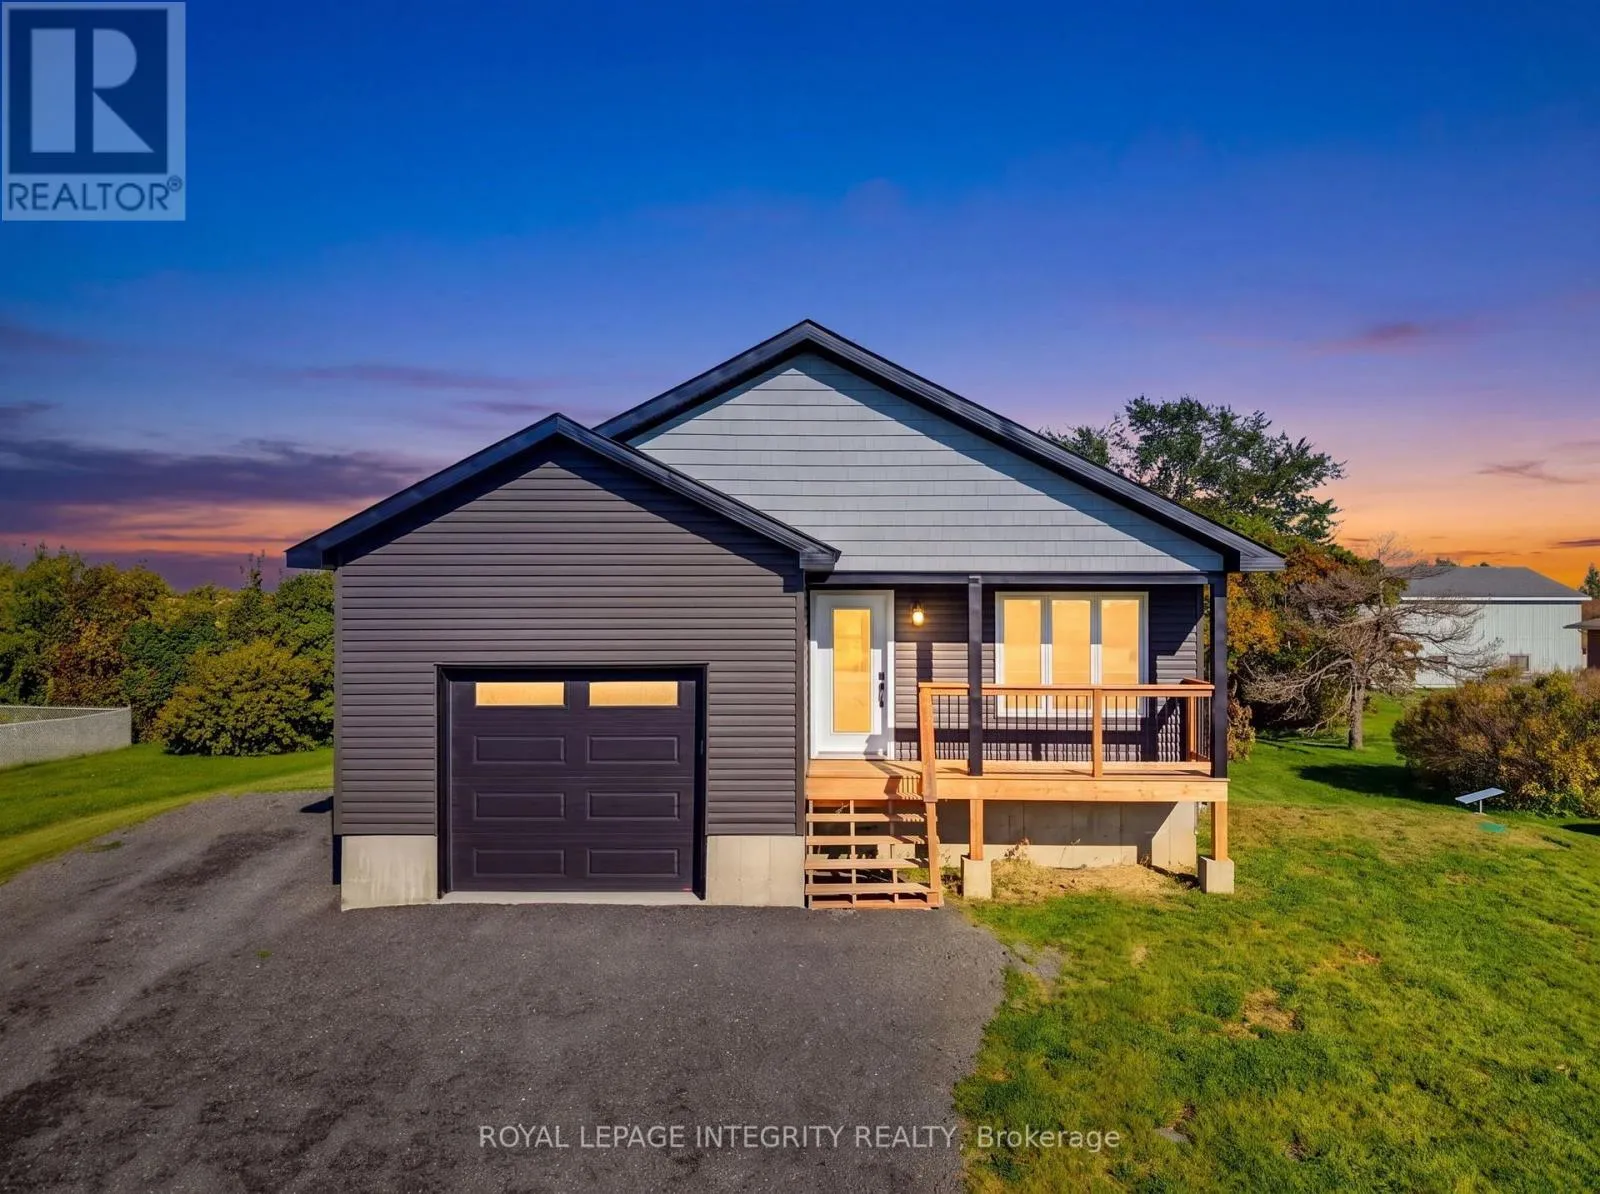
2579 County Road 7 Road, North Dundas, Ontario K0C 2K0

Listed for:
$649,900
4 beds
3 baths
Listed 12 days ago
House for rent: 2579 County Road 7 Road, North Dundas, Ontario K0C 2K0

View all 39 photos

About

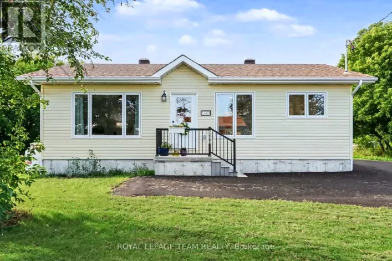
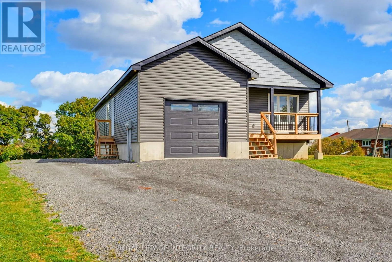
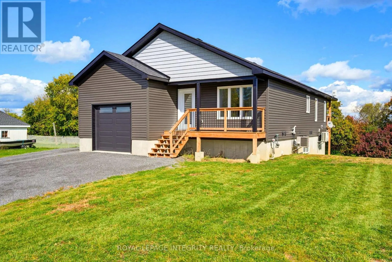
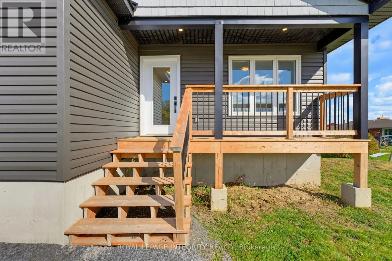
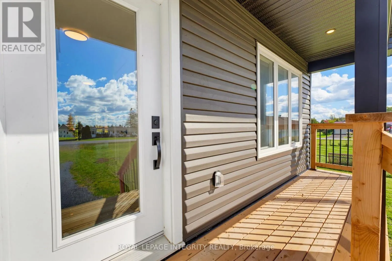
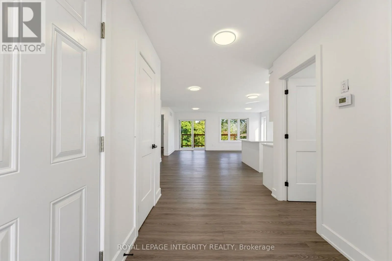
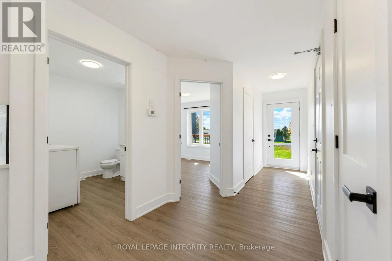
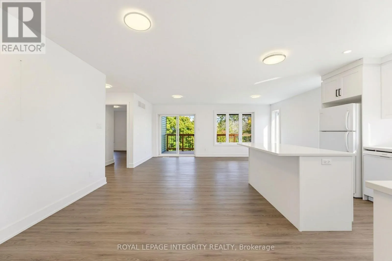
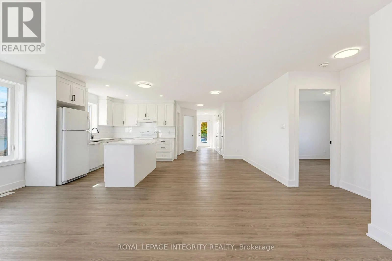
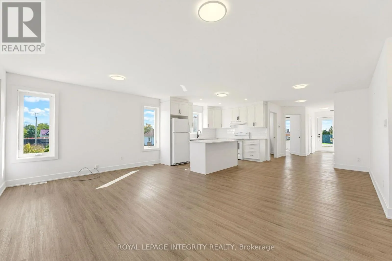
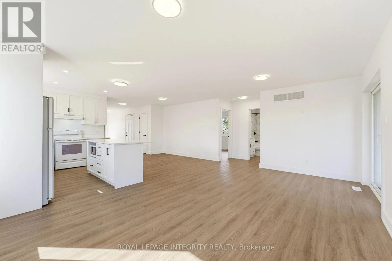
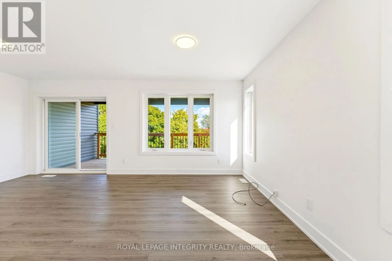
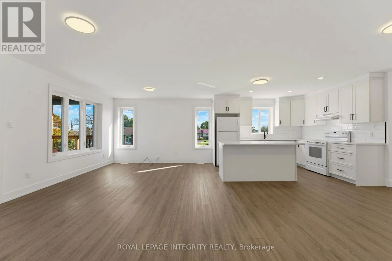
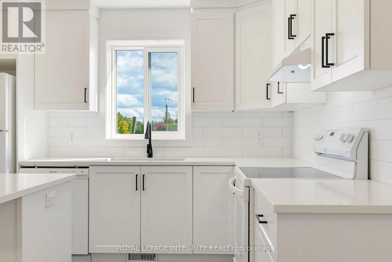
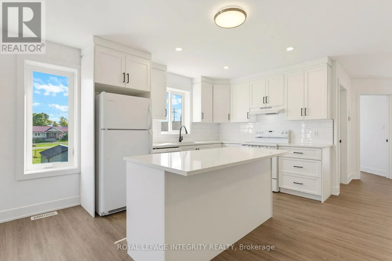
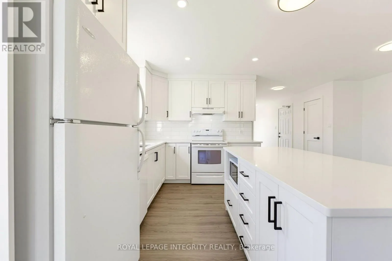
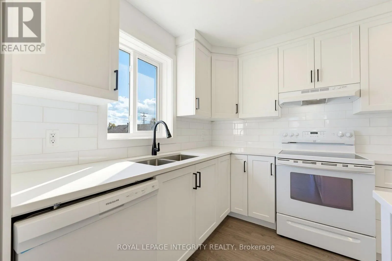
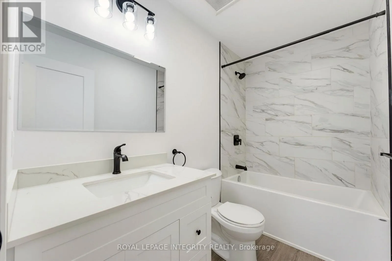
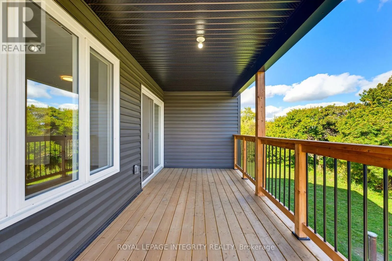
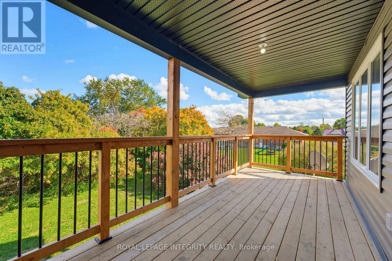
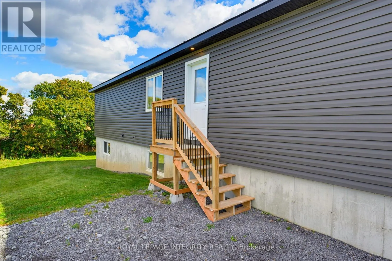
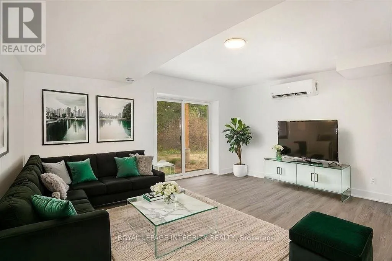
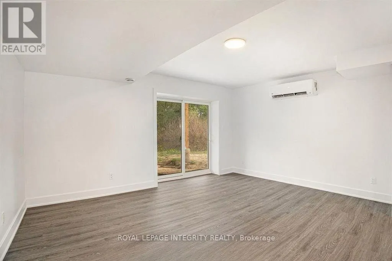
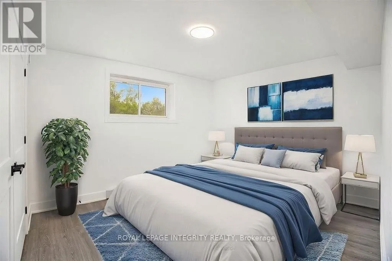
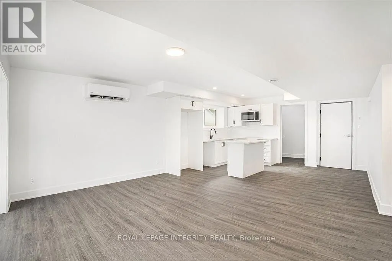
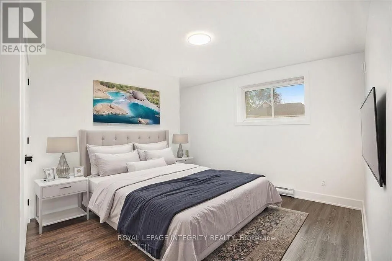
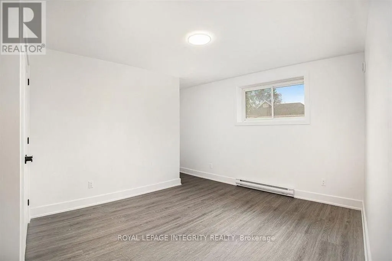
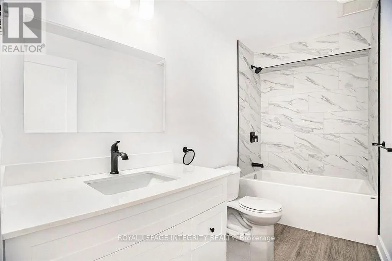
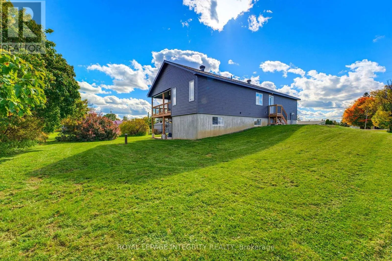
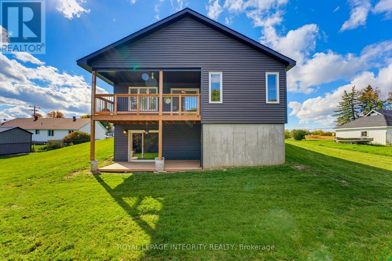
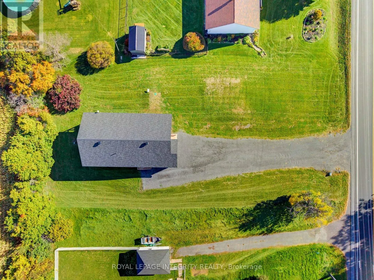
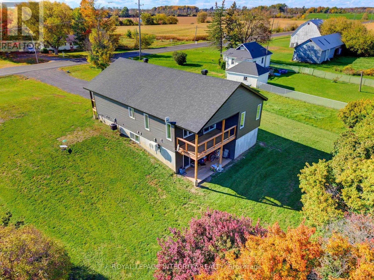
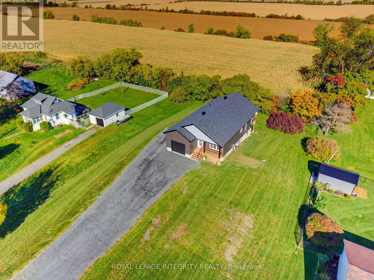
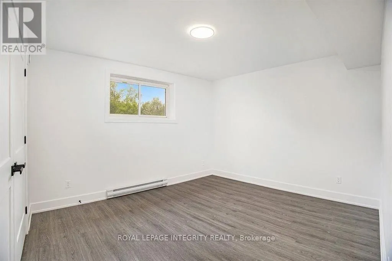
Cross Streets: Chesterville Main St N. ** Directions: County Rd 7/ Byers. A beautiful home with income potential! This detached bungalow sits on a spacious lot in the charming countryside community of Chesterville. Offering the perfect blend of modern comfort and investment opportunity, this newly built property features polished aesthetics, with modern finishes and a clean, inviting feel. The real bonus? A separate two-bedroom basement apartment with its own side entrance, creating endless possibilities for homeowners and investors. Rent both units for a potential combined monthly rental income of $4,000, or live comfortably on the main level while the lower unit helps offset your mortgage, making your mortgage payments as low as $975 per month! With the potential to significantly reduce your monthly housing costs, this property offers flexibility, affordability, and long-term income potential. Whether you're looking for a place to call home, a smart addition to your investment portfolio, or the opportunity to have your property work for you, this Chesterville gem delivers on both lifestyle and value! (id:27476)

Property Highlights

MLS® Number
X13906538
Type
Single Family
Community Name
707 - North Dundas (Winchester) Twp
Ownership Type
Freehold
Land Size
106 x 201.7 FT
Parking Space Total
9

Building

Building Type
House
Storeys
1.00
Square Footage
1100 - 1500 sqft
Bathrooms Total
3
Bedrooms Above Ground
2
Bedrooms Total
4
Exterior Finish
Vinyl siding
Fireplace Present
No
Basement Type
N/A, N/A (Finished), N/A
Basement Features
Apartment in basement, Walk out, Separate entrance
Building Heating Type
Baseboard heaters, Forced air
Heating Fuel
Electric, Natural gas
Building Cooling Type
Central air conditioning, Wall unit

Utilities

Water
Drilled Well
Utility Sewer
Septic System

Room Layout

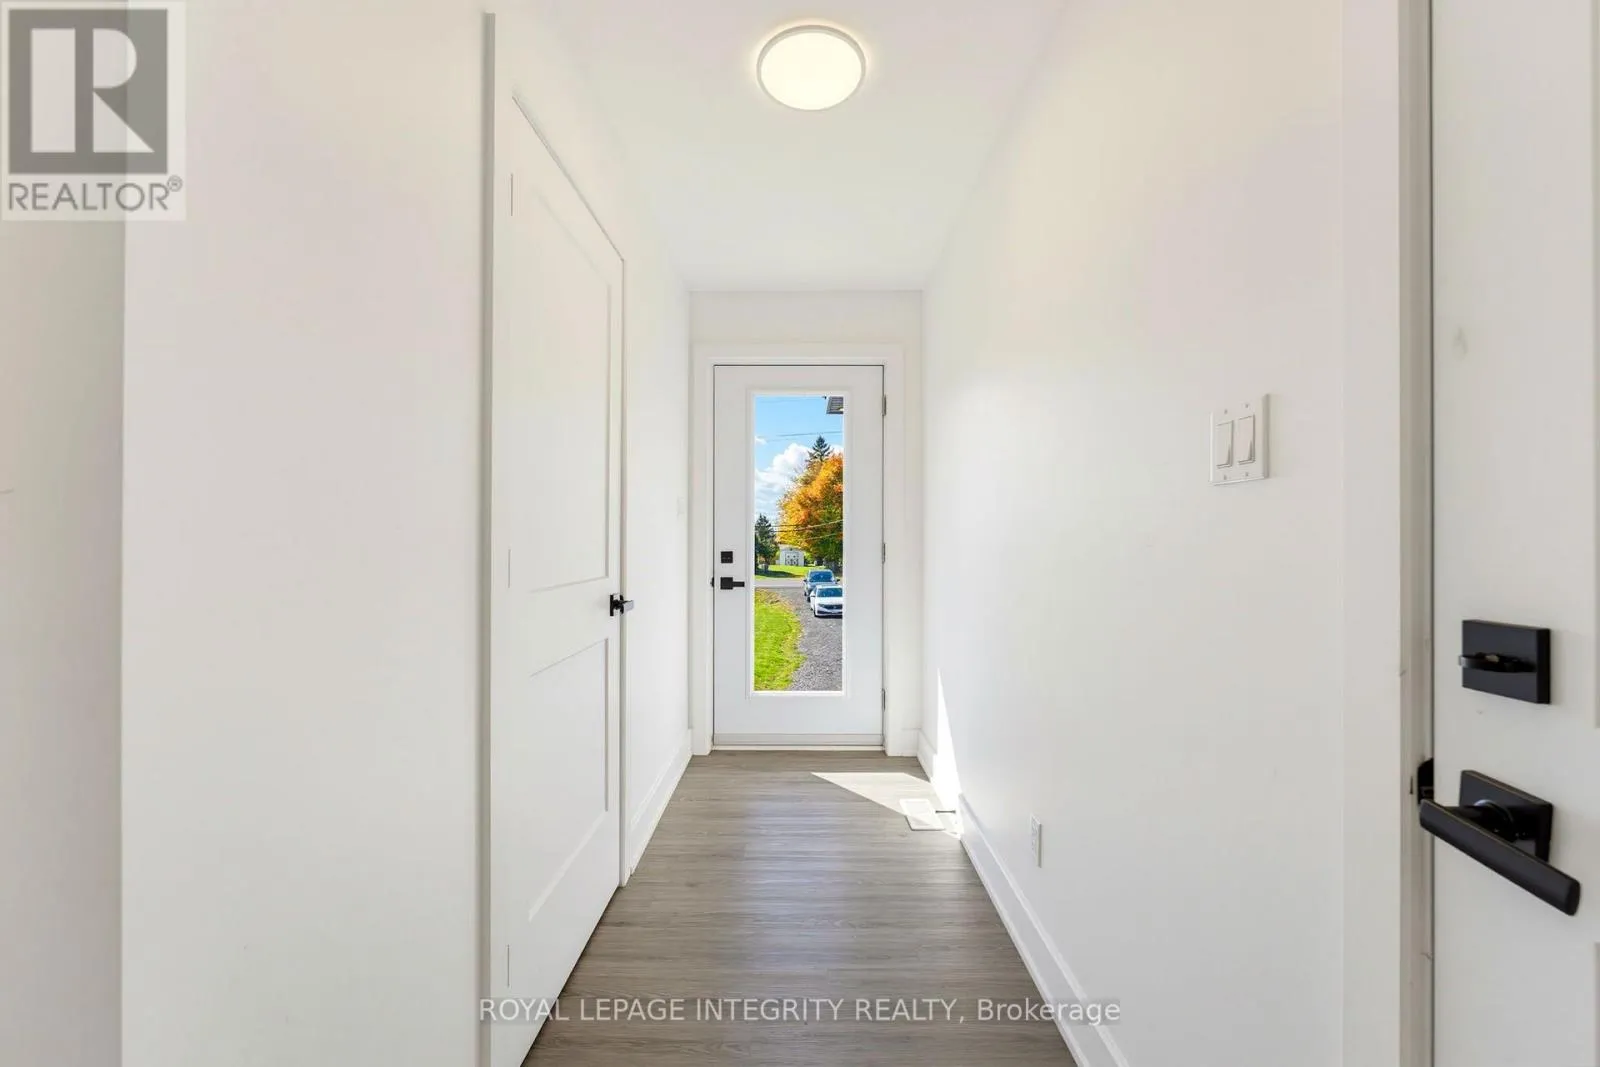
Foyer
Main level
5.39 m x 2.08 m
Dining room
Main level
3.38 m x 2.85 m
Living room
Main level
6.58 m x 3.96 m
Kitchen
Main level
3.38 m x 2.69 m
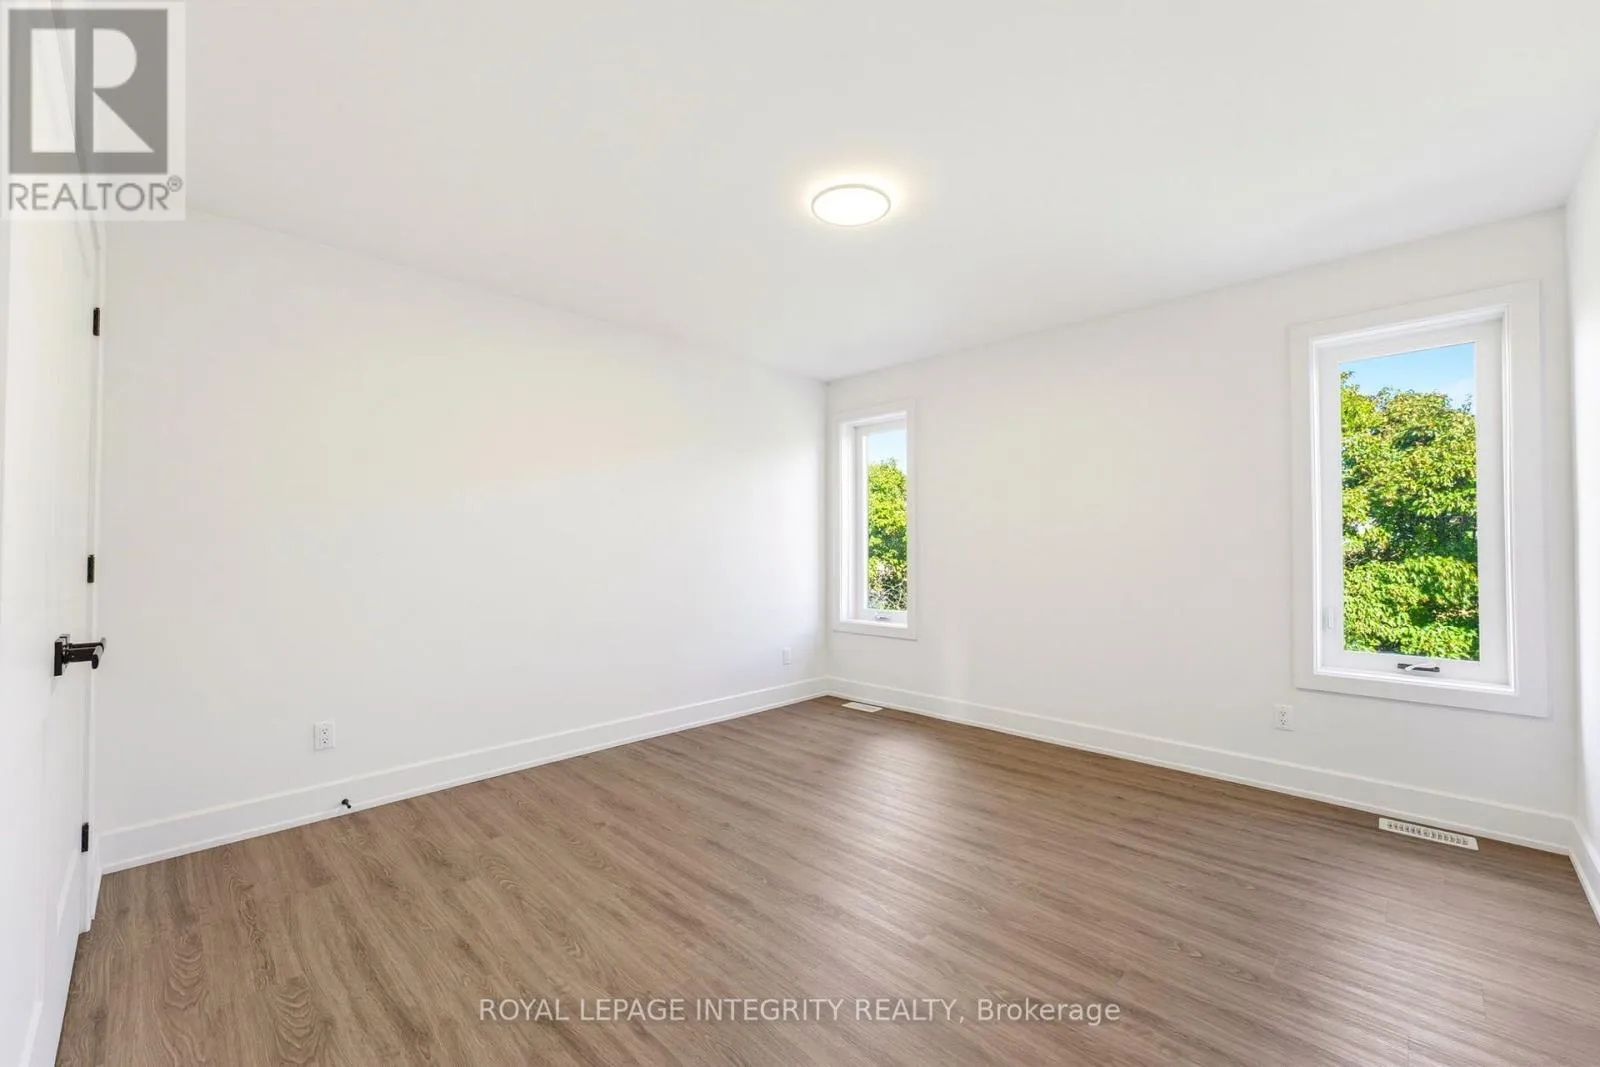
Primary Bedroom
Main level
4.65 m x 3.76 m
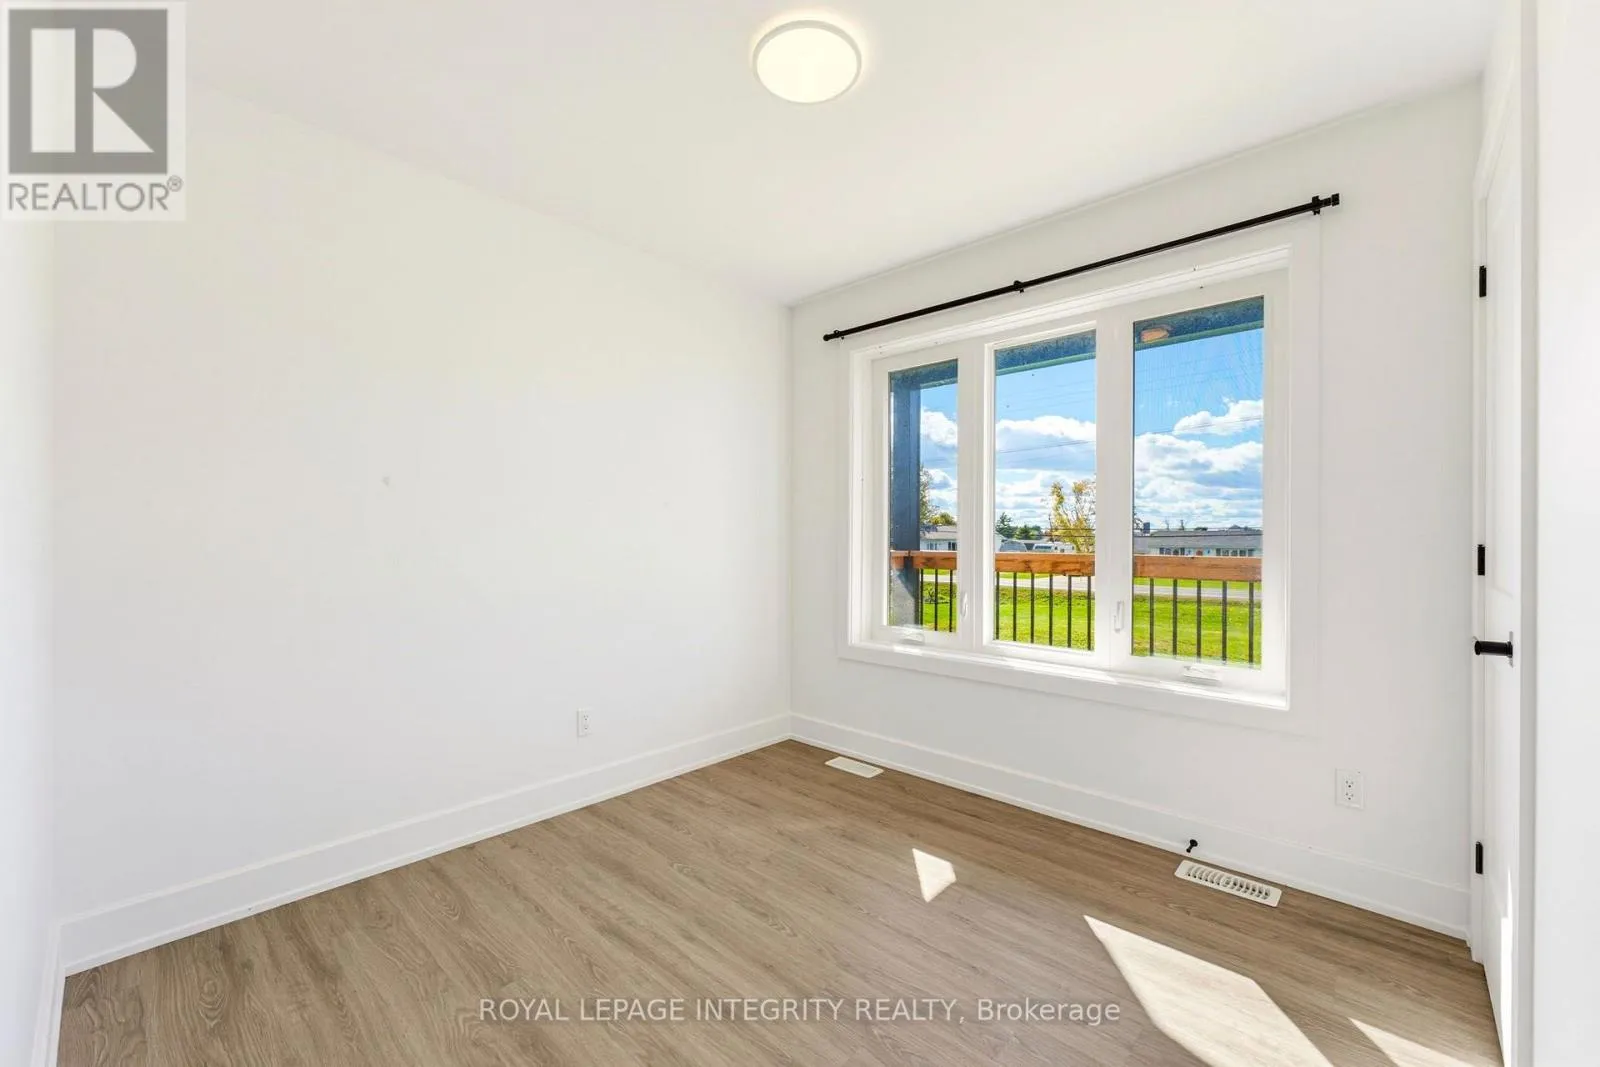
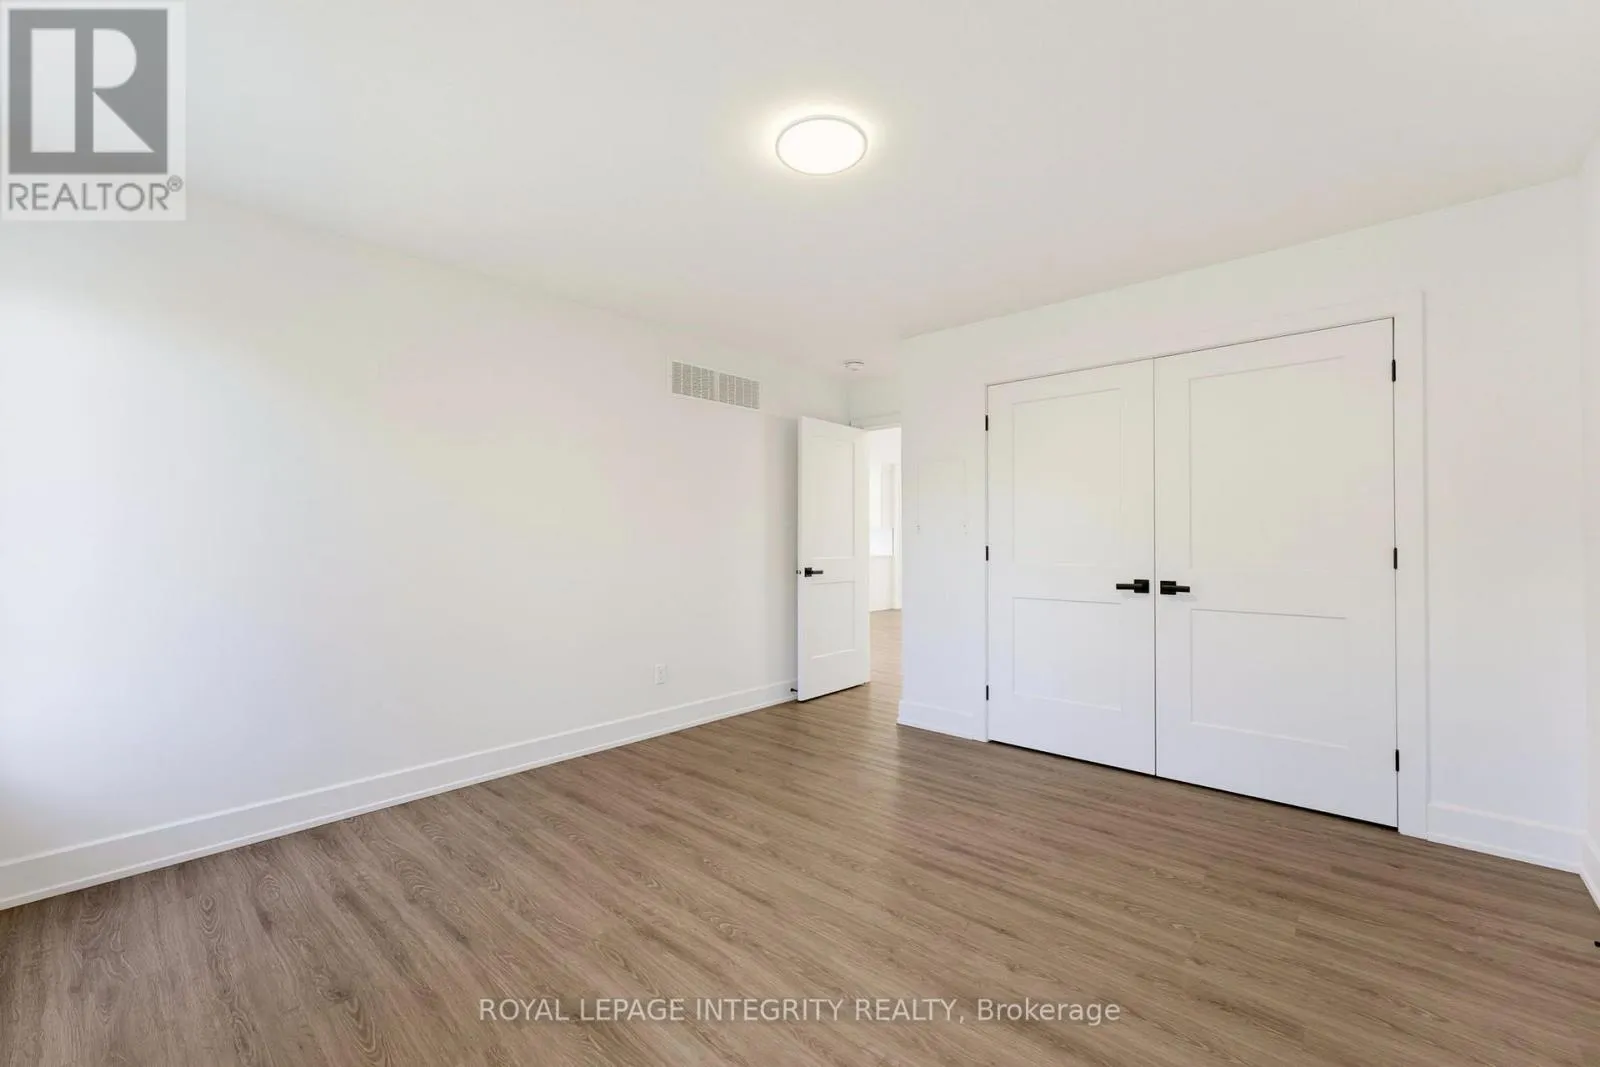
Bedroom 2
Main level
3.53 m x 3.25 m
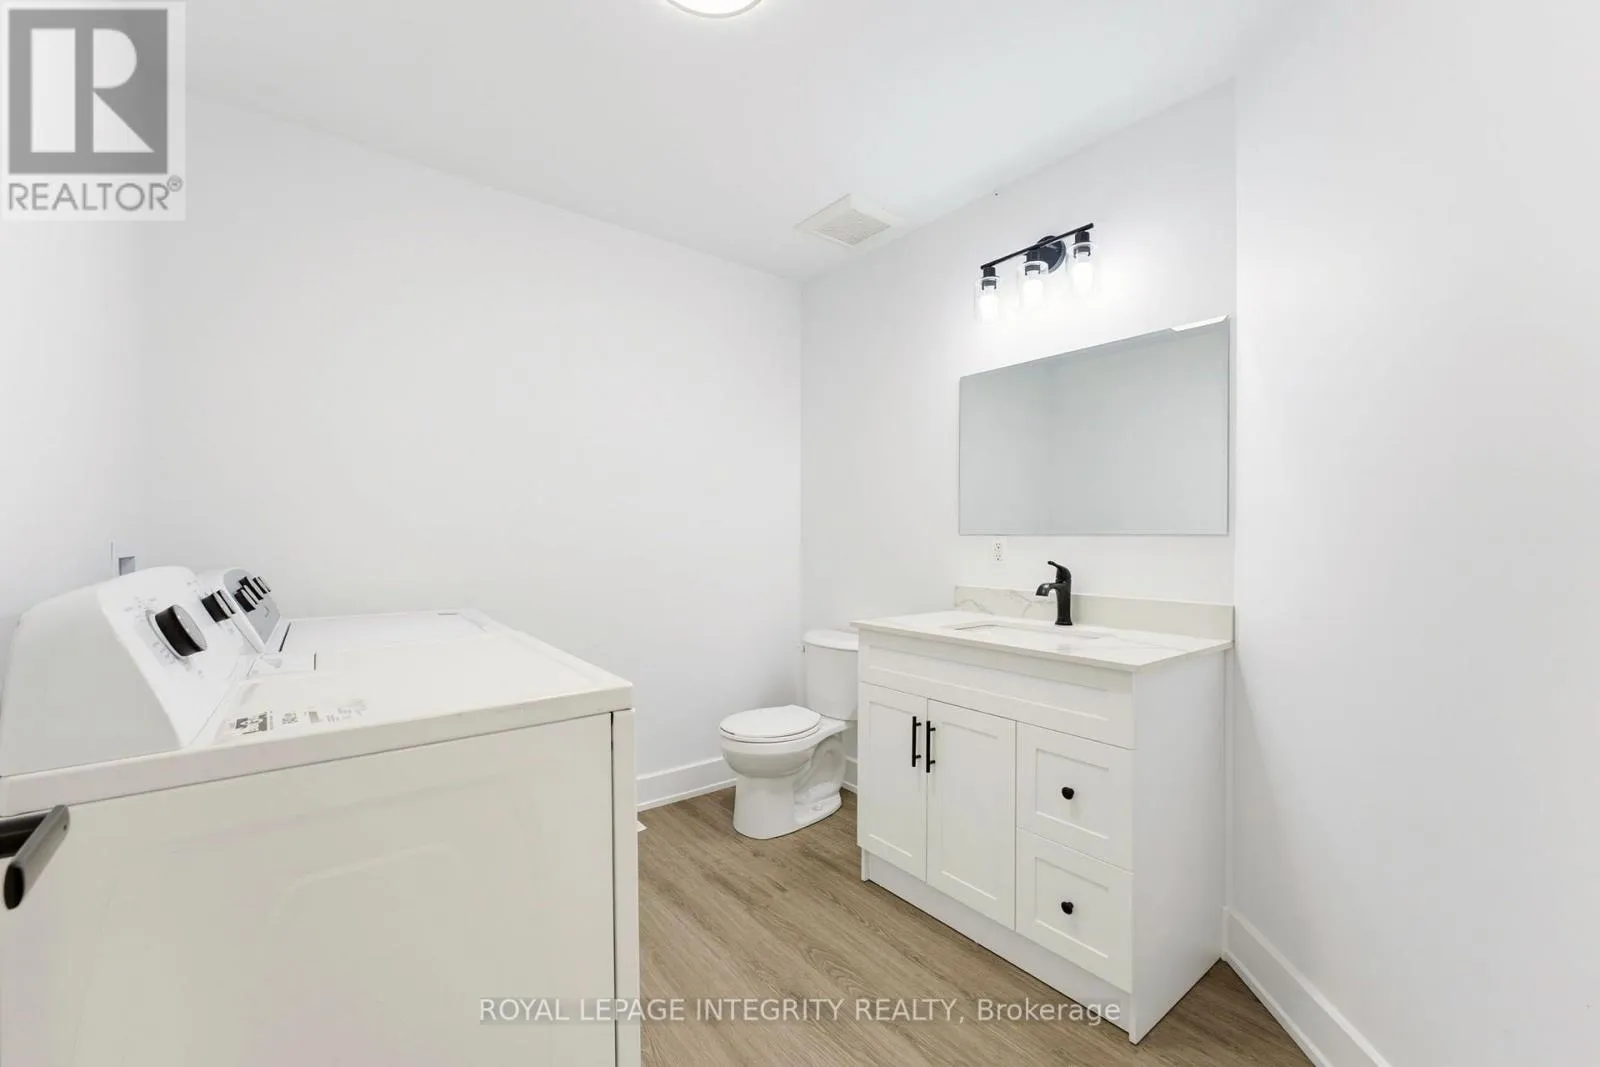
Bathroom
Main level
2.59 m x 2.41 m
Bathroom
Main level
2.74 m x 1.65 m

Location

Learn more about this property
Listing provided by:
ROYAL LEPAGE INTEGRITY REALTY
MLS® number:
X13906538
Agent:
Josh West
*Indicates required field
Name is required
Email is required
Please enter a valid phone number (e.g., 416-111-1111).

Community Spotlight: Homes For sale in Your Neighborhood