1023 Jewel Road, North Frontenac, Ontario K0H 1K0

Listed for:
$389,900
3 beds
2 baths
Listed 25 days ago
House for rent: 1023 Jewel Road, North Frontenac, Ontario K0H 1K0

View all 42 photos

About

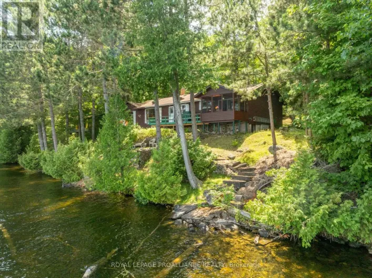
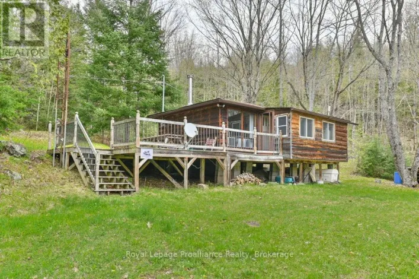
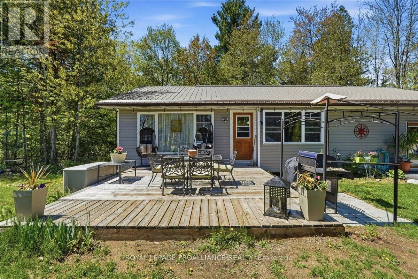
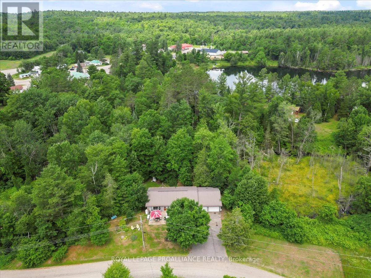
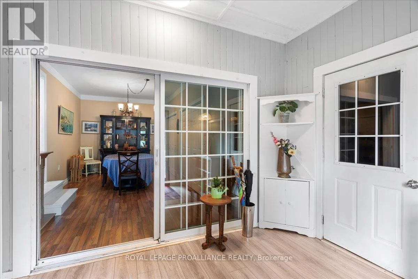
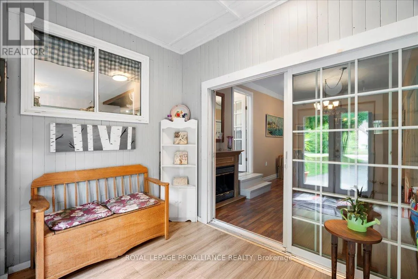
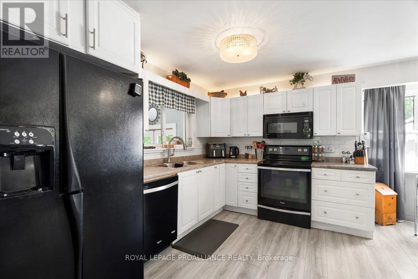
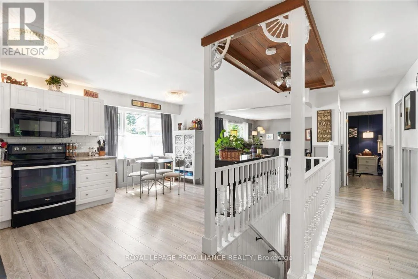
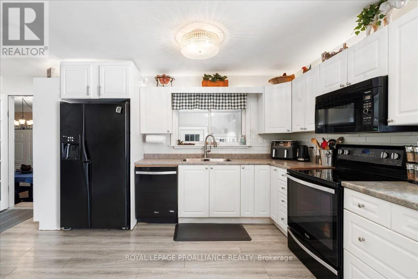
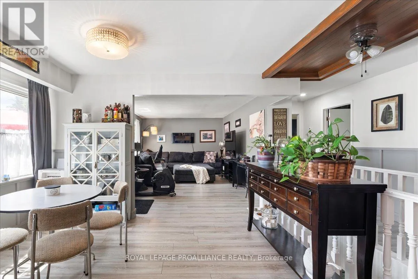
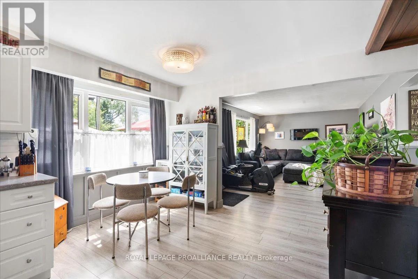
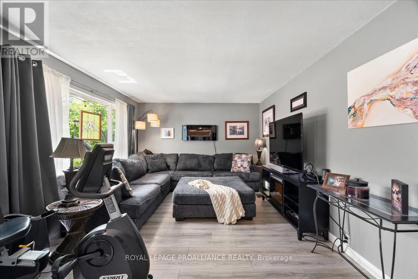
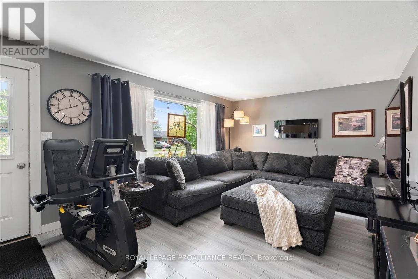
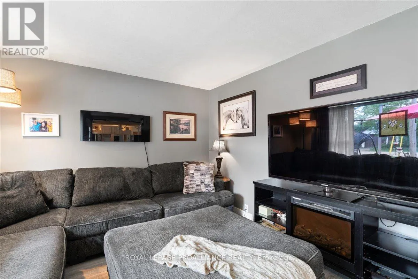
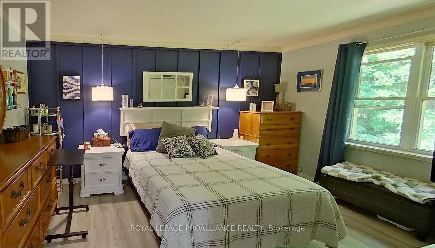
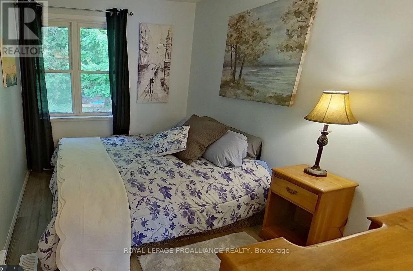
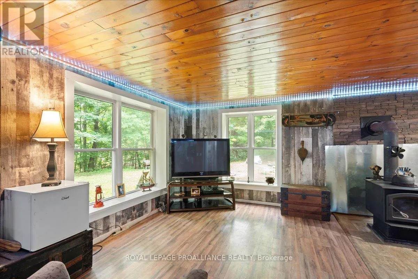
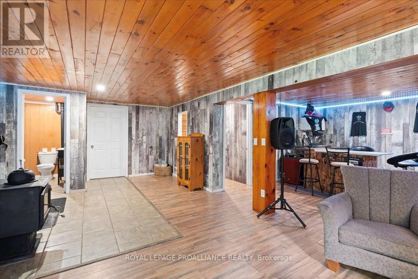
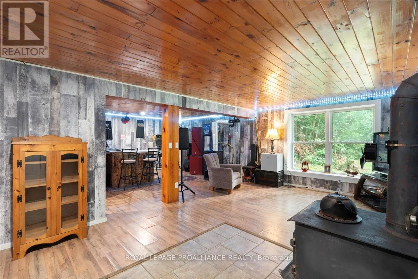
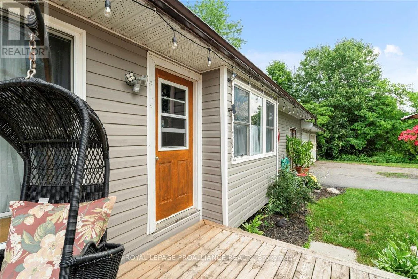
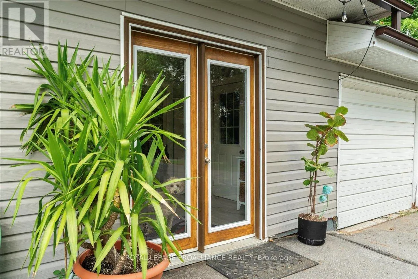
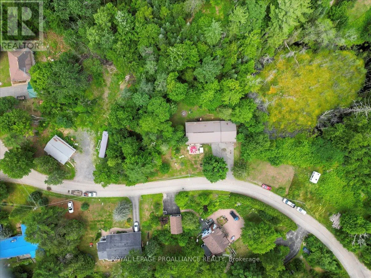
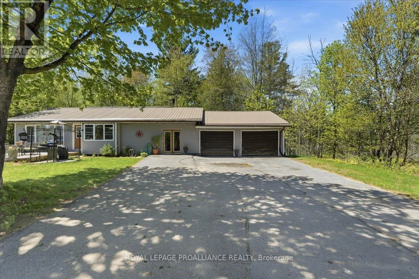
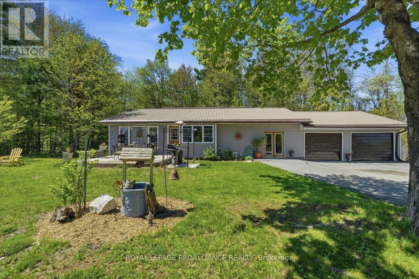
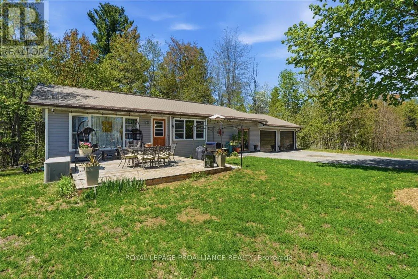
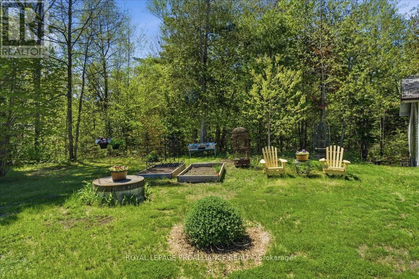
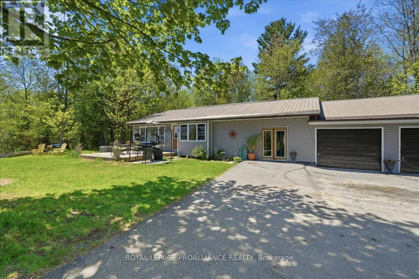
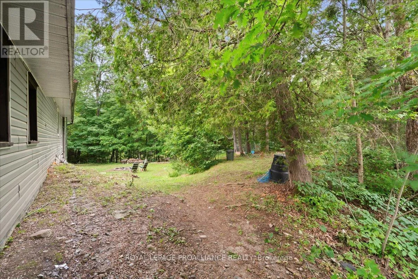
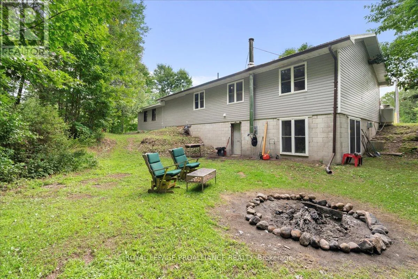
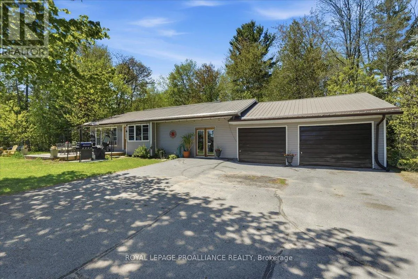
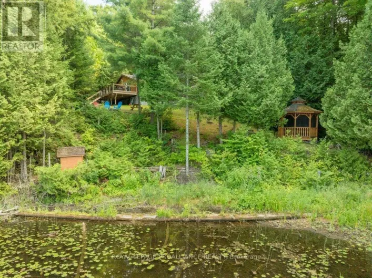
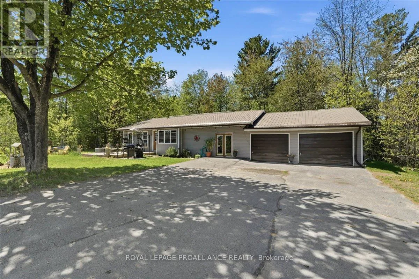
Cross Streets: Little Pond Rd. ** Directions: From Highway 41 to Little Pond Road to Jewel Road. Affordable Bungalow with many updates! Welcome to this inviting 3-bedroom, 2-bathroom bungalow, ideally located in a quiet subdivision on a dead-end road, offering peace, privacy, and a true connection to nature. Nestled between Benny's Lake and Tawny Pond, this property offers a rare combination of outdoor adventure and everyday convenience. Enjoy private access to Tawny Pond, perfect for kayaking, canoeing, or maybe even casting a line. With beautiful natural surroundings and scenic views, this home provides the ultimate retreat for nature lovers. Inside, the bungalow features a functional layout with an updated kitchen, and a cozy living area ideal for family life or entertaining guests. Whether you're enjoying a morning coffee on the deck or relaxing in the backyard, this home offers tranquility from every angle. This home is within walking distance to North Addington Education Centre, local gas stations, convenience store, restaurants, and Milligan's Meat. A short drive to the grocery store and additional amenities and Bon Echo Provincial Park for outdoor explorers. This is more than just a home-it's a lifestyle. Perfect for families, retirees, or anyone looking to downsize without compromising on quality of life. Don't miss your chance to own a piece of this serene community! (id:27476)

Property Highlights

MLS® Number
X13589140
Type
Single Family
Community Name
Frontenac North
Ownership Type
Freehold
Land Size
173.7 x 92.8 FT|under 1/2 acre
Parking Space Total
6

Building

Building Type
House
Storeys
1.00
Square Footage
1100 - 1500 sqft
Bathrooms Total
2
Bedrooms Above Ground
2
Bedrooms Total
3
Amenities
Fireplace(s) Park, Place of Worship
Exterior Finish
Vinyl siding
Fireplace Present
Yes
Basement Type
N/A (Finished)
Basement Features
Walk out
Building Heating Type
Baseboard heaters
Heating Fuel
Electric
Building Cooling Type
None

Utilities

Water
Drilled Well
Utility Sewer
Septic System

Room Layout

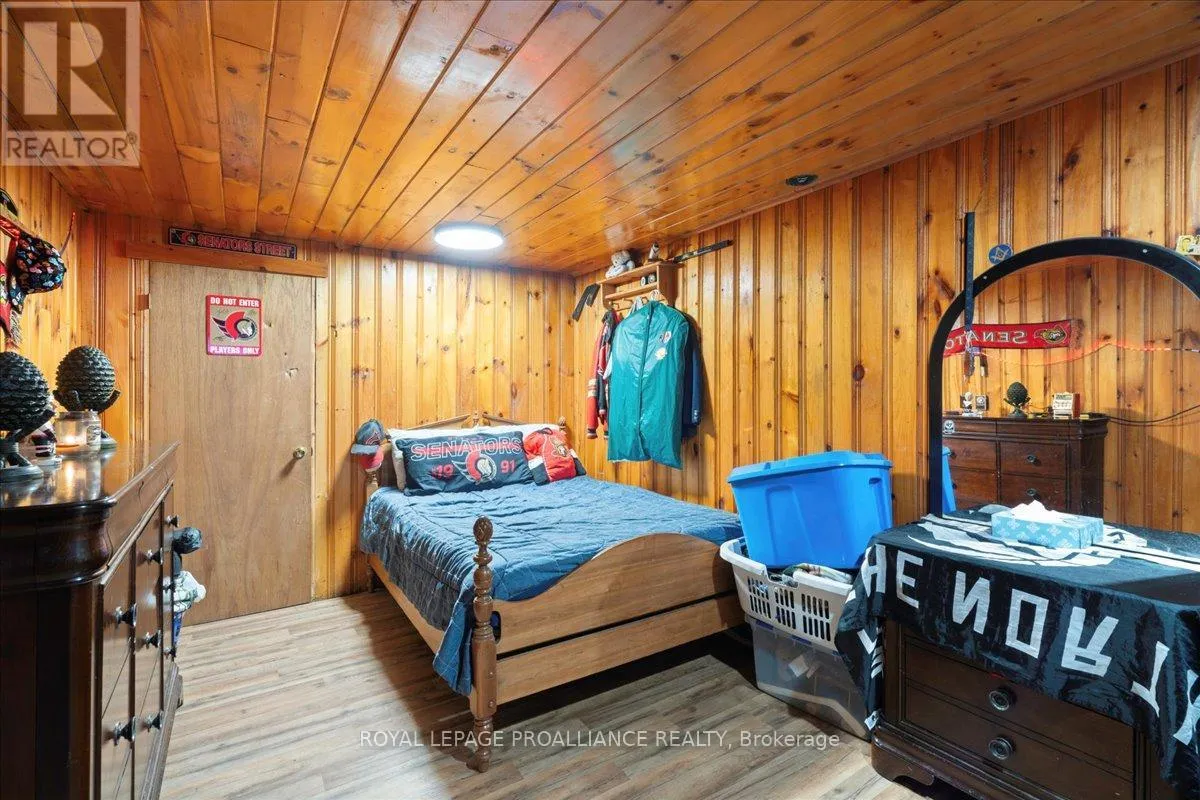
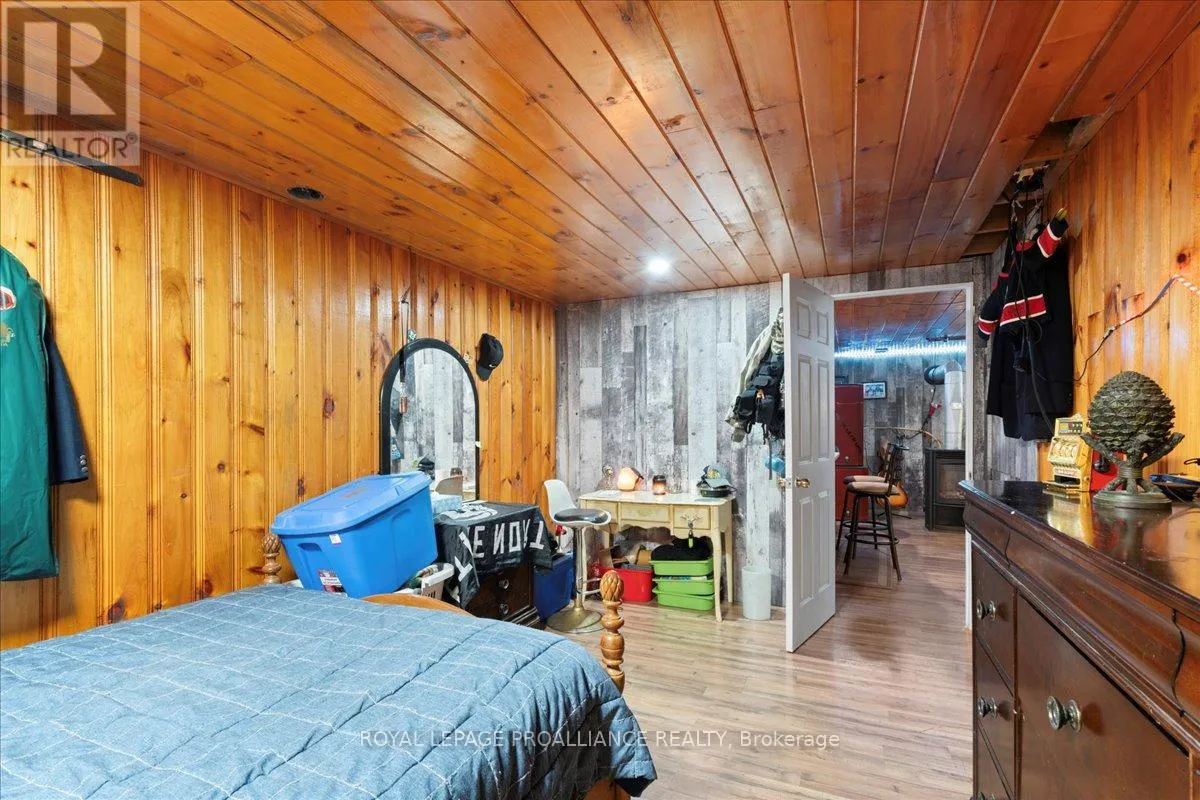
Bedroom
Basement
4.48 m x 2.88 m
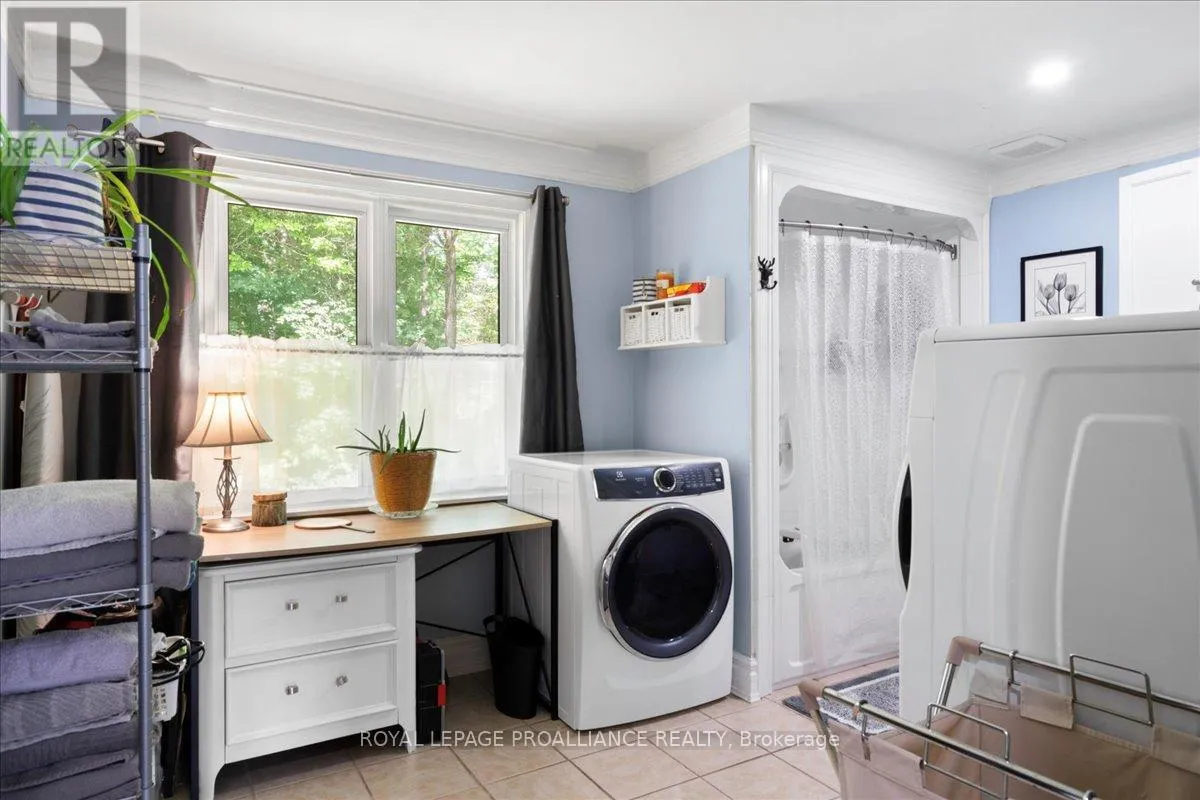
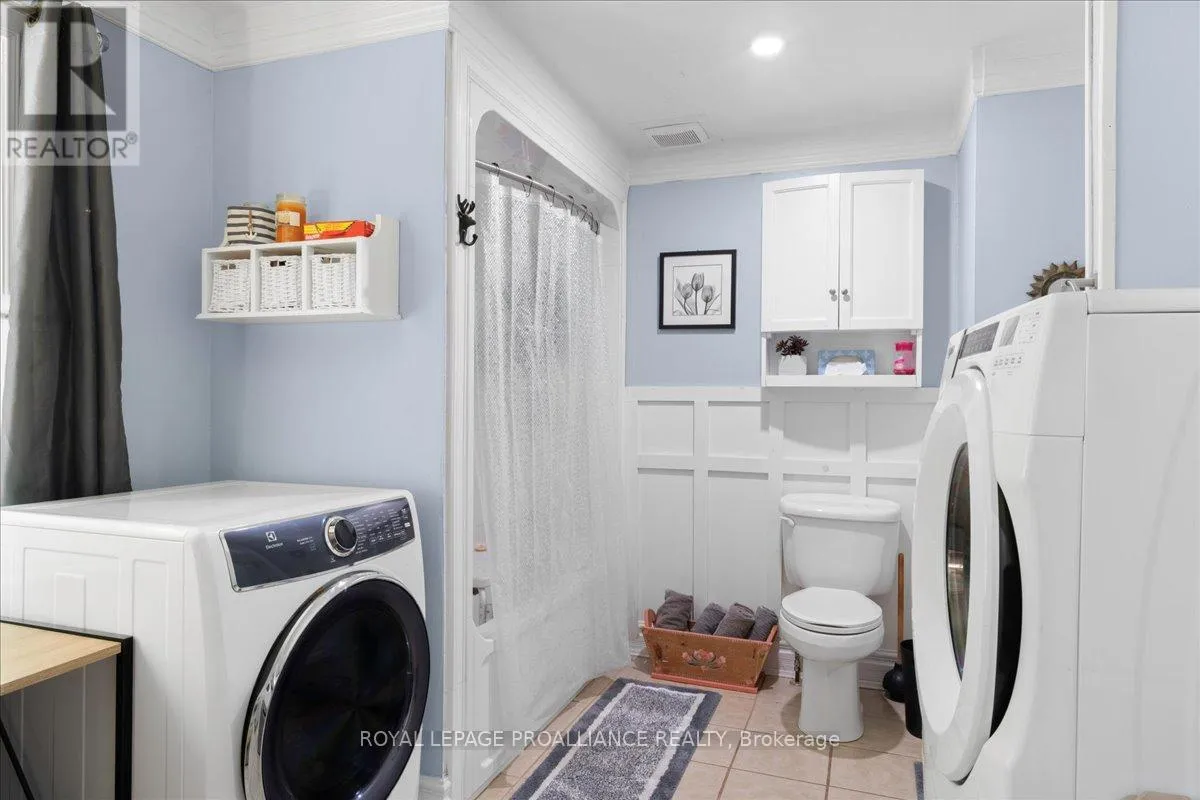
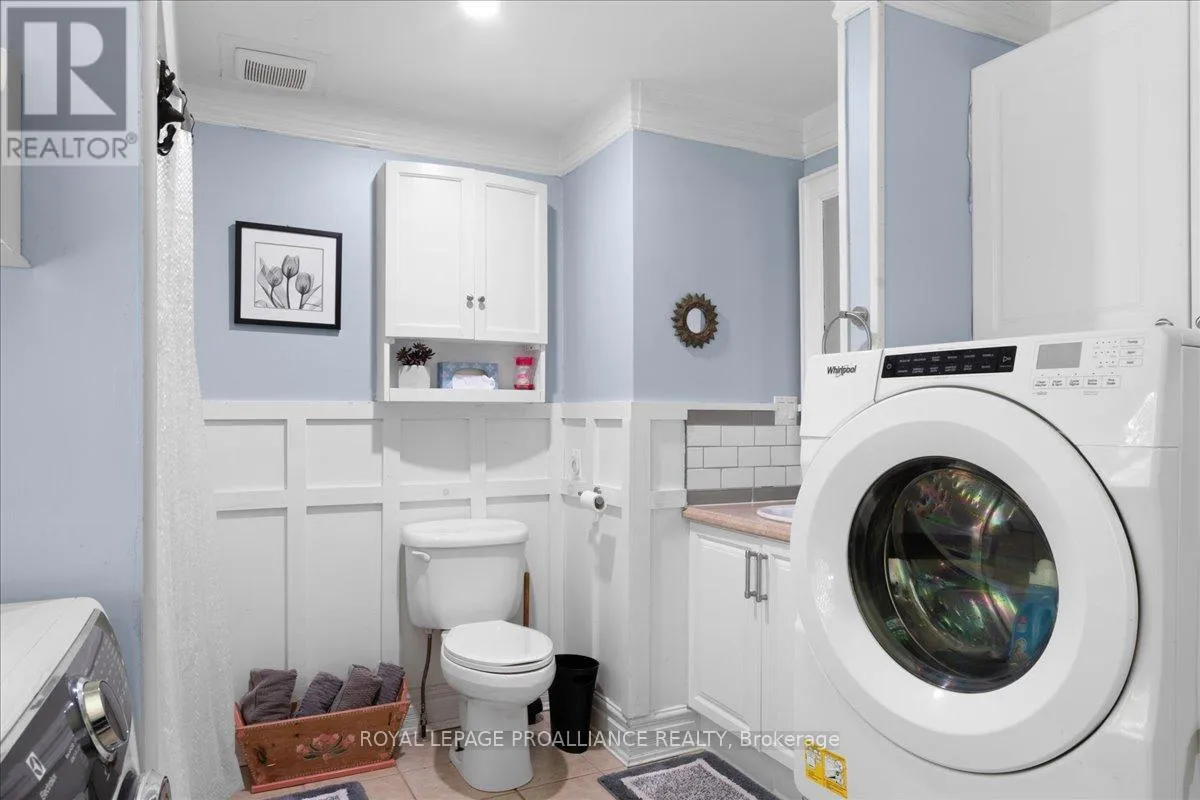

Bathroom
Basement
Measurements not available
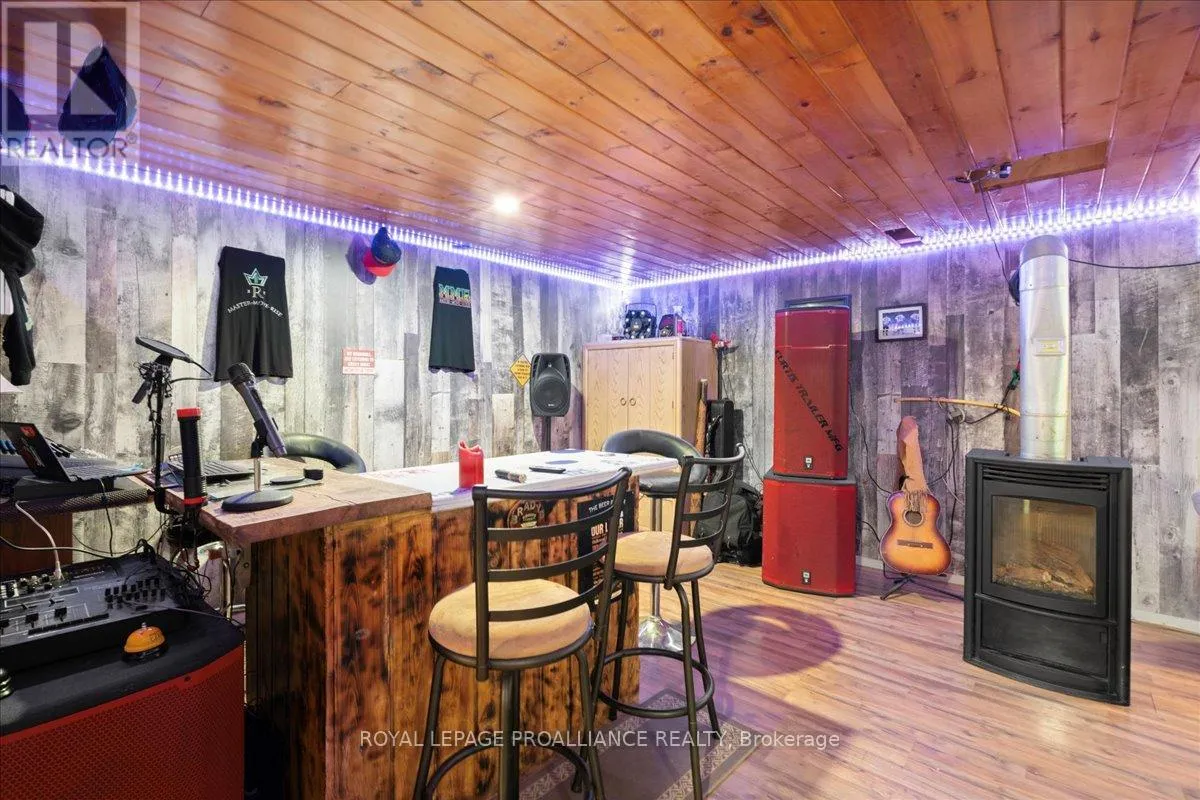
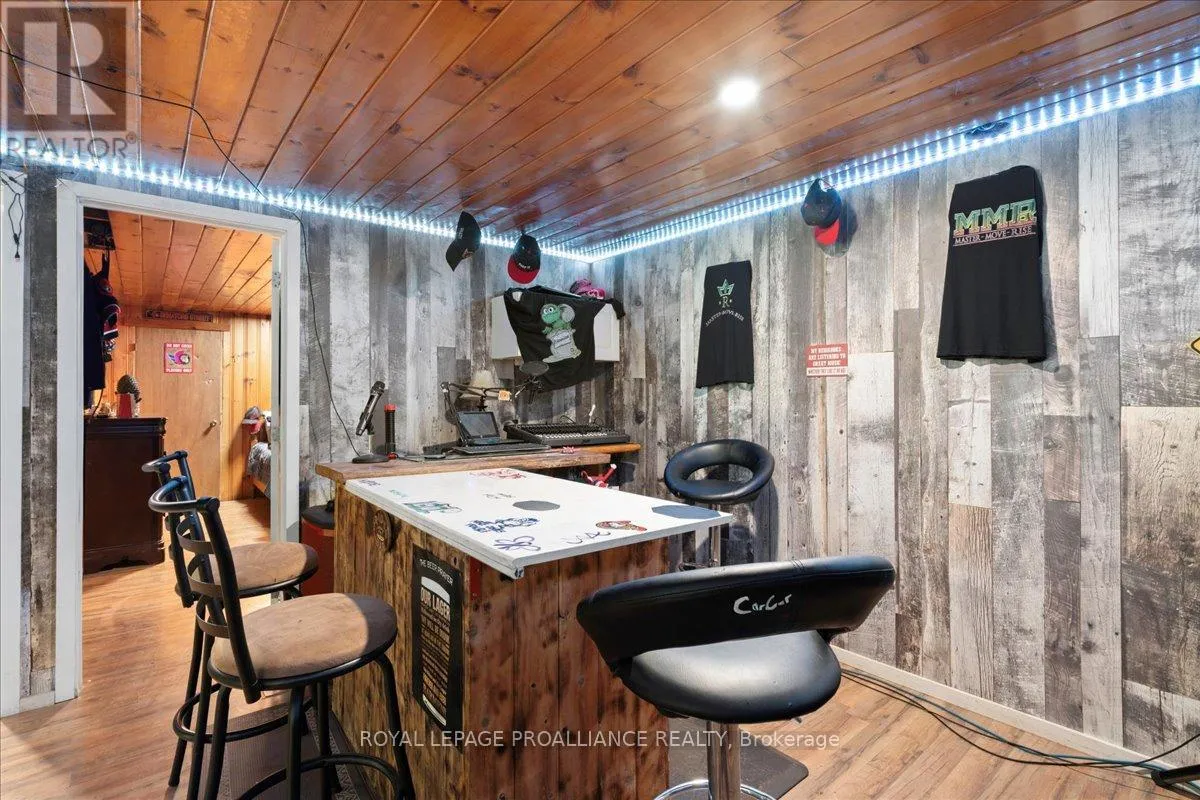
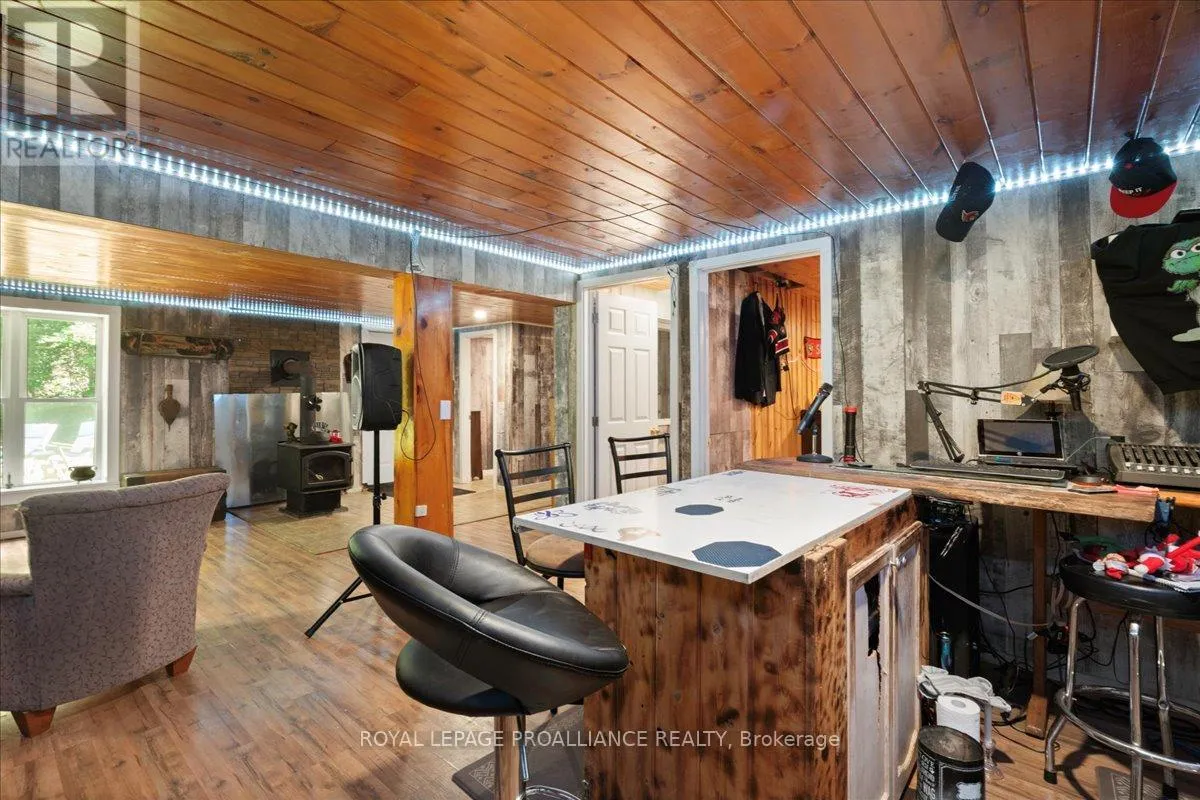
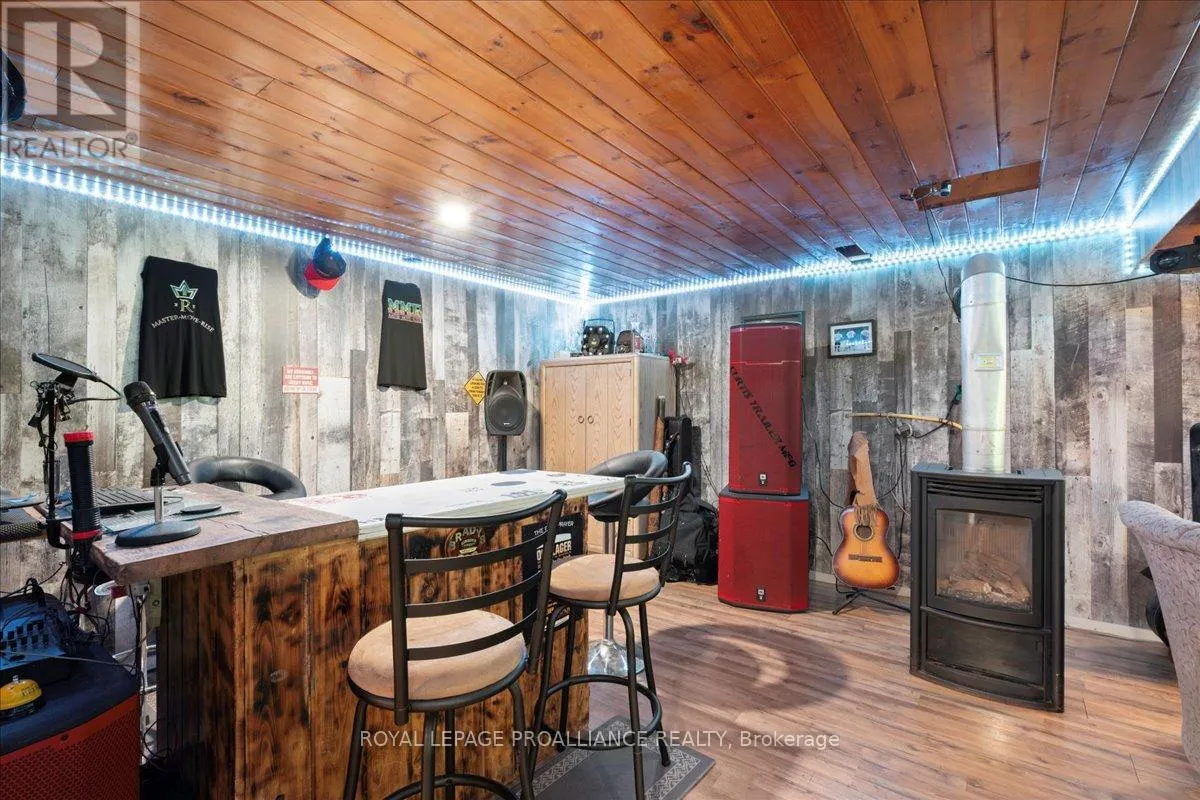
Recreational, Games room
Basement
4.36 m x 7.84 m
Other
Basement
3.31 m x 2.49 m
Mud room
Basement
2.61 m x 3.77 m
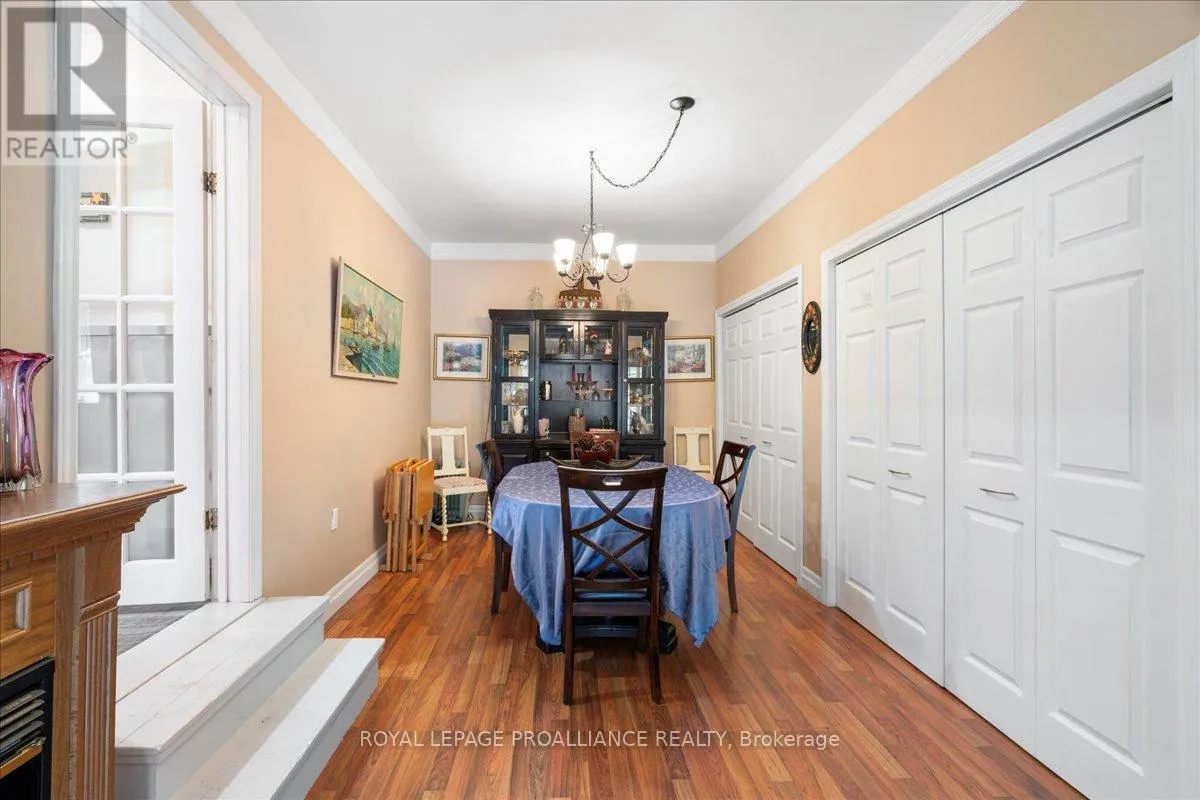
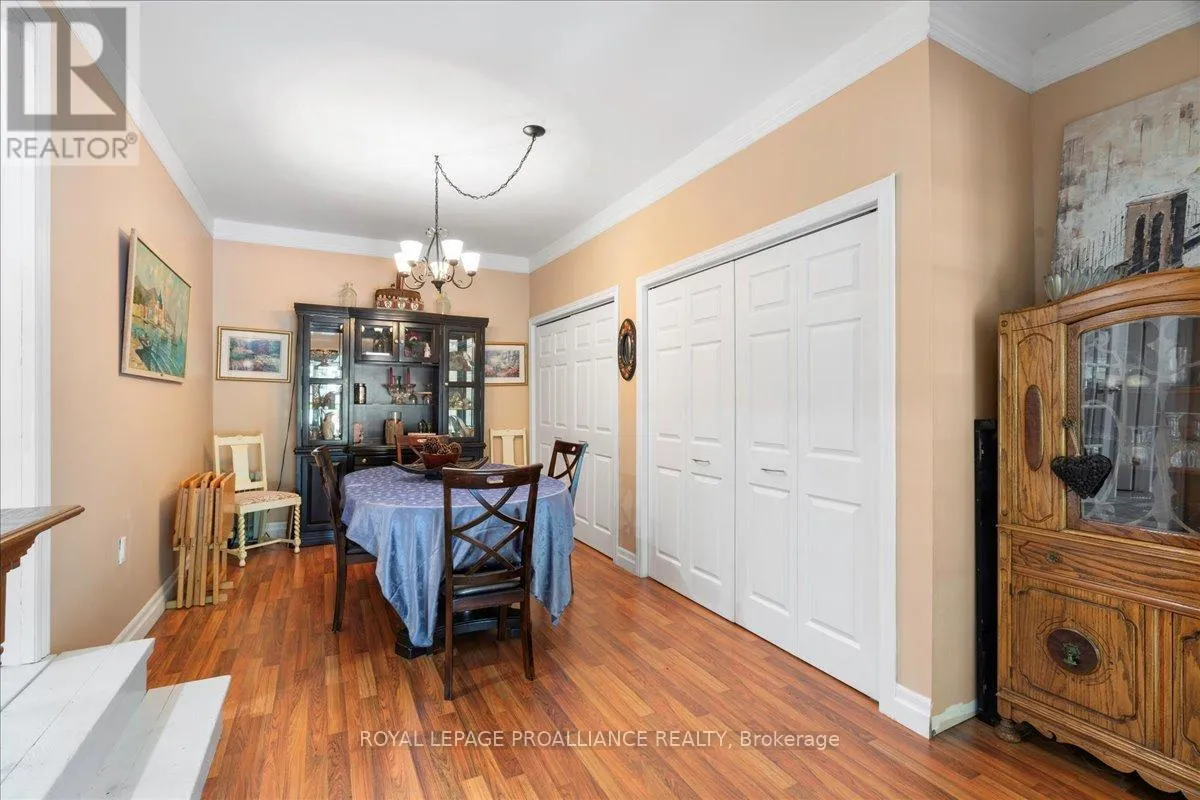
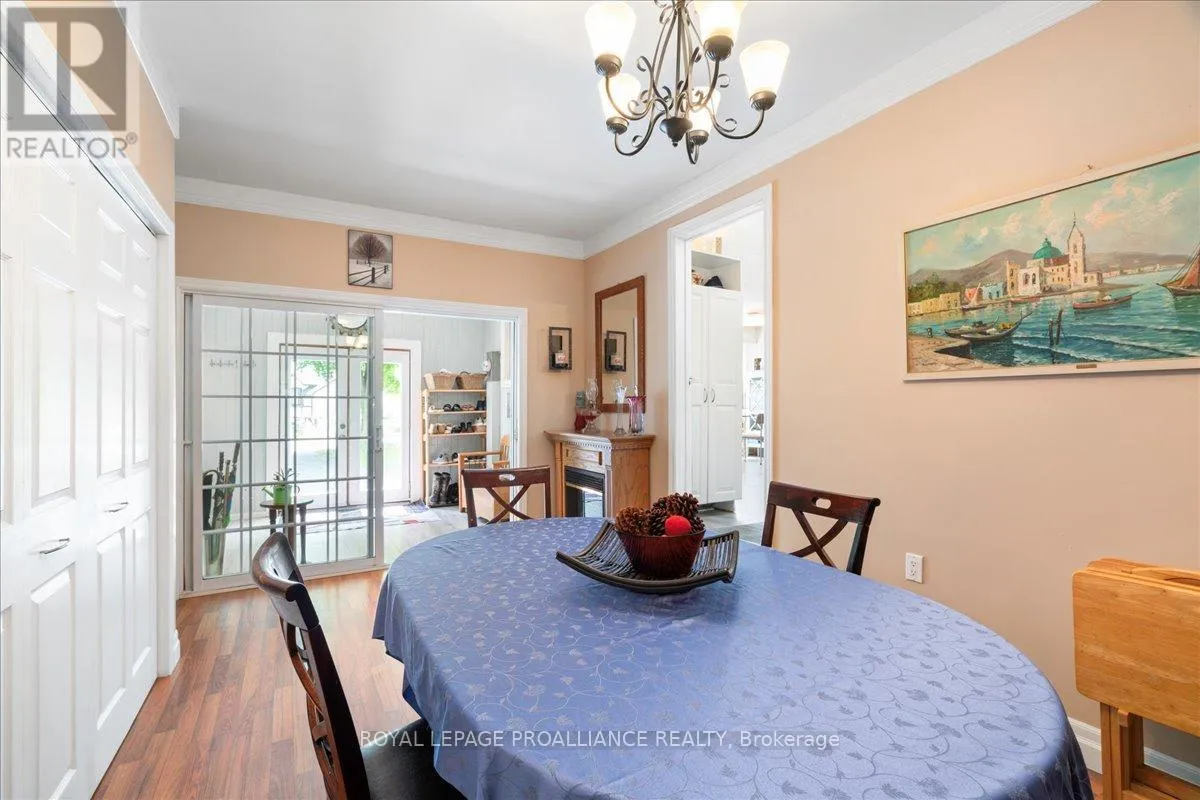
Dining room
Main level
5.39 m x 3.59 m
Bedroom
Main level
3.35 m x 4.56 m
Bathroom
Main level
Measurements not available
Kitchen
Main level
5.15 m x 5.08 m
Bedroom
Main level
3.04 m x 2.44 m
Living room
Main level
5.57 m x 3.64 m
Foyer
Main level
2.7 m x 3.6 m

Location

Learn more about this property
Listing provided by:
Royal Lepage Proalliance Realty
MLS® number:
X13589140
Agent:
Jillian Freeburn
*Indicates required field
Name is required
Email is required
Please enter a valid phone number (e.g., 416-111-1111).