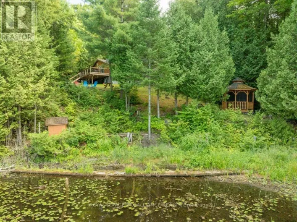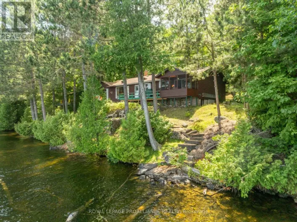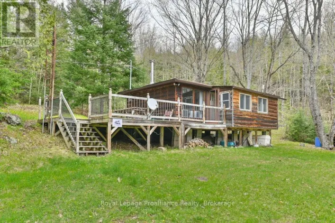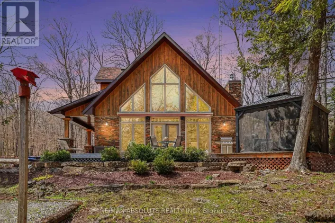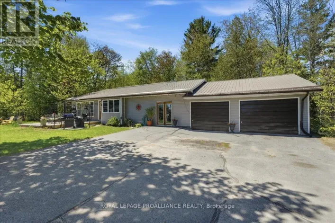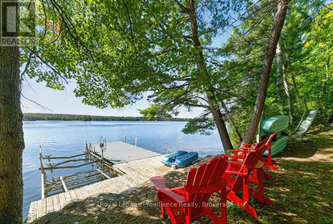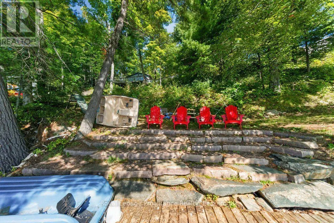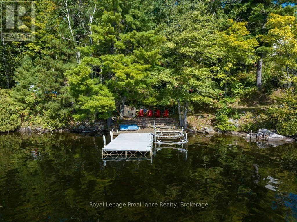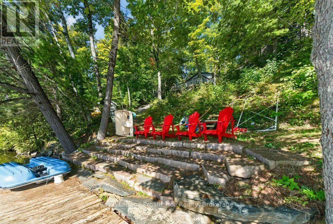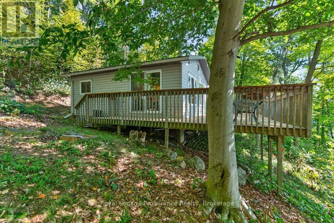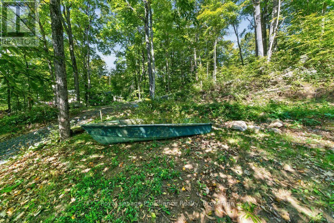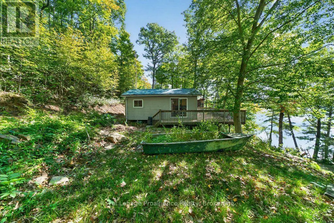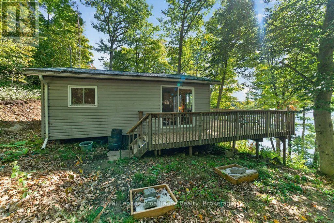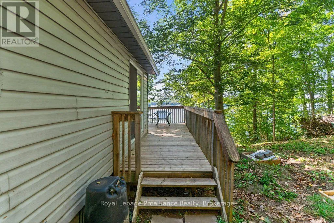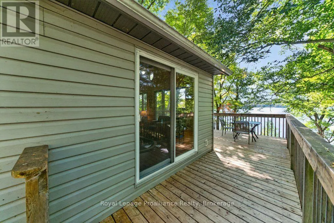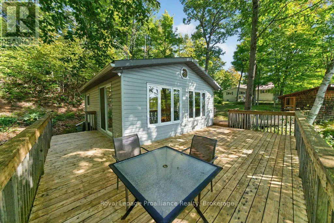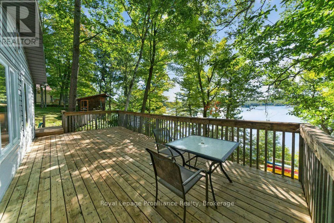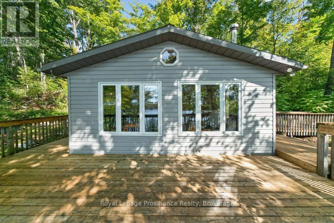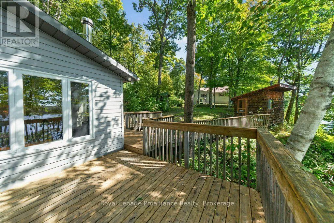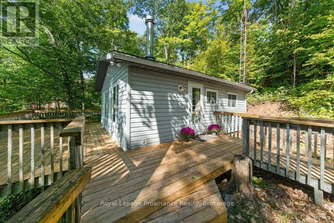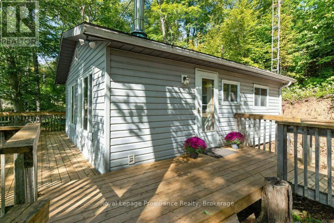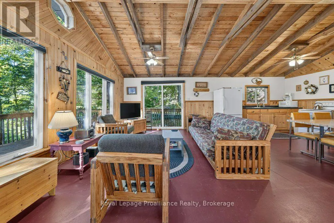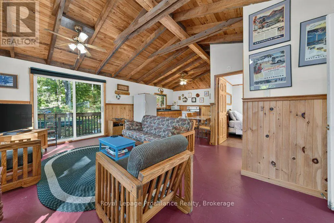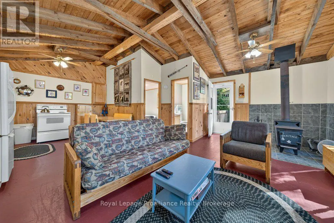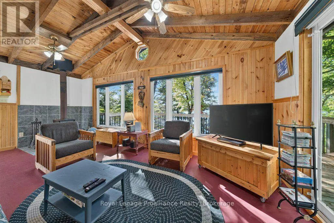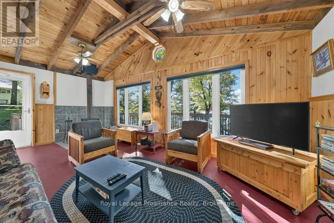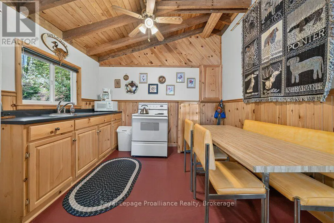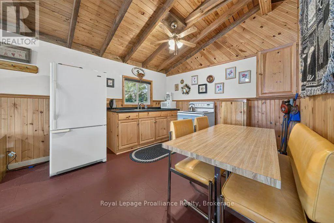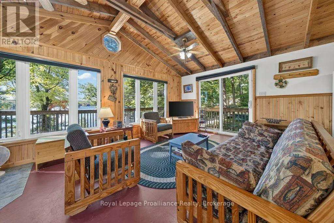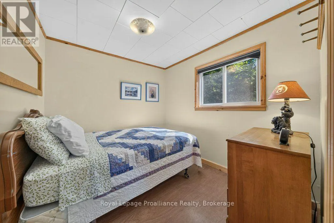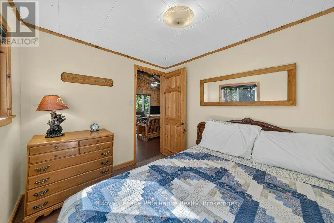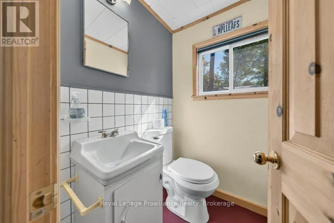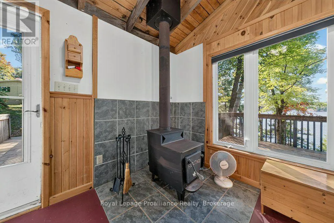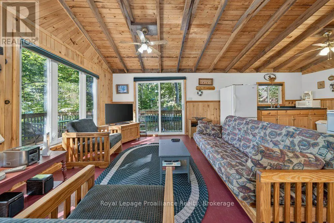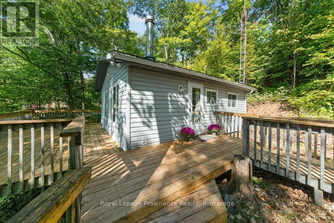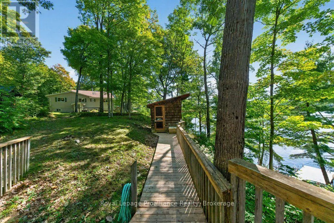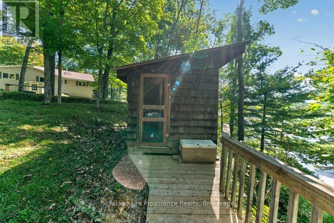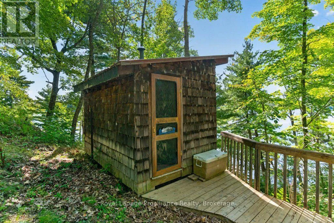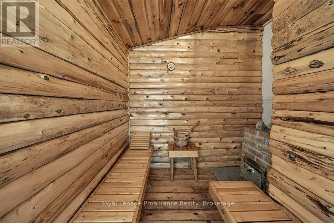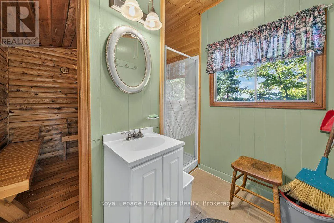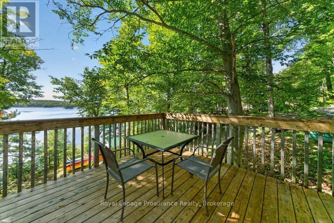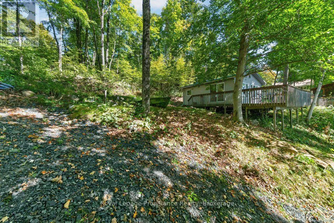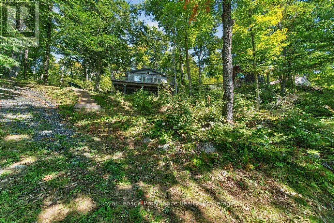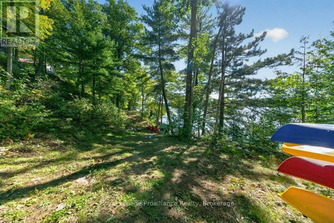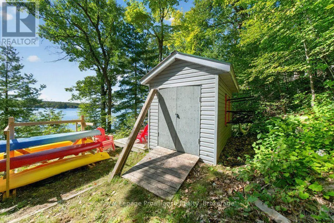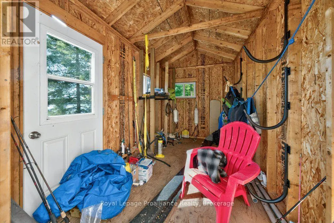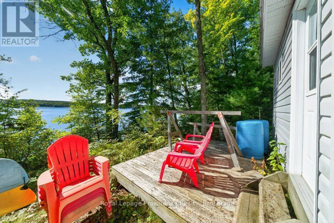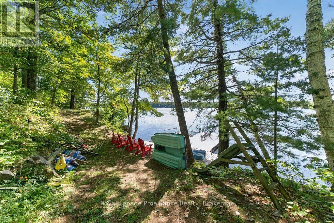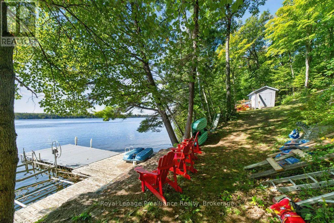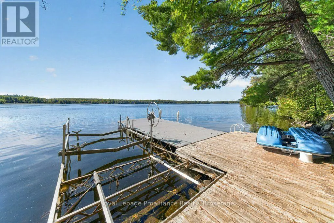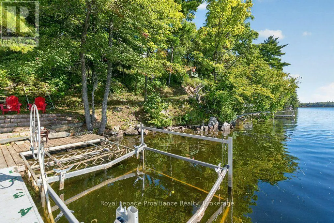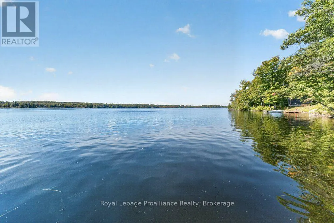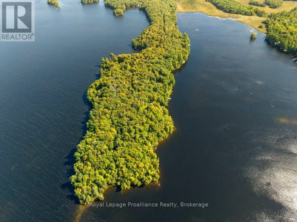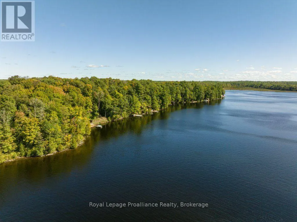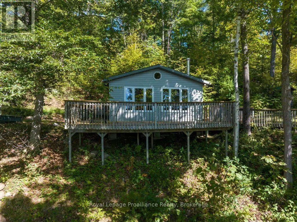
Cross Streets: Henderson Rd & Gull Lake Rd. ** Directions: Highway 41 to Harlowe Rd to Gull Lake Rd to Gull Lake Lane to Chimney Pt Lane. Your property has many attributes including, but not limited to, 1.03 acres, with 161 ft of waterfront, 3 season constructed, 490 sq ft Viceroy pan abode style bungalow, spacious and bright with glorious views of the lake and south facing orientation. The main level includes 1 bedroom, open concept living with vaulted ceiling, eat-in kitchen and open living room with wood-stove, walk-out to front deck with BBQ area, with the lakeside view of the cottage. The primary bedrooms with 1x2 piece bathroom and the additional exterior shower/sauna cabin, provide a sweet experience for guests and family. The utility finishes through-out the main house including hardwood flooring 60 amp breaker hydro service, wood-stove in the living room, the wrap around deck, sloped terrain to the waterfront and cantilever dock, wood siding and metal roof, all add to the benefits of a well built, low maintenance and thoughtfully constructed structures. The interior decor and finishes provide an additional upgrade to comparable properties. The lakeside storage bunkie is an added benefit, including the lower-level area where additional bunkies could be placed. The exterior grounds with the deck, access to the waterfront good parking options, and driveway enhance the spectacular views of the lake. (id:27476)