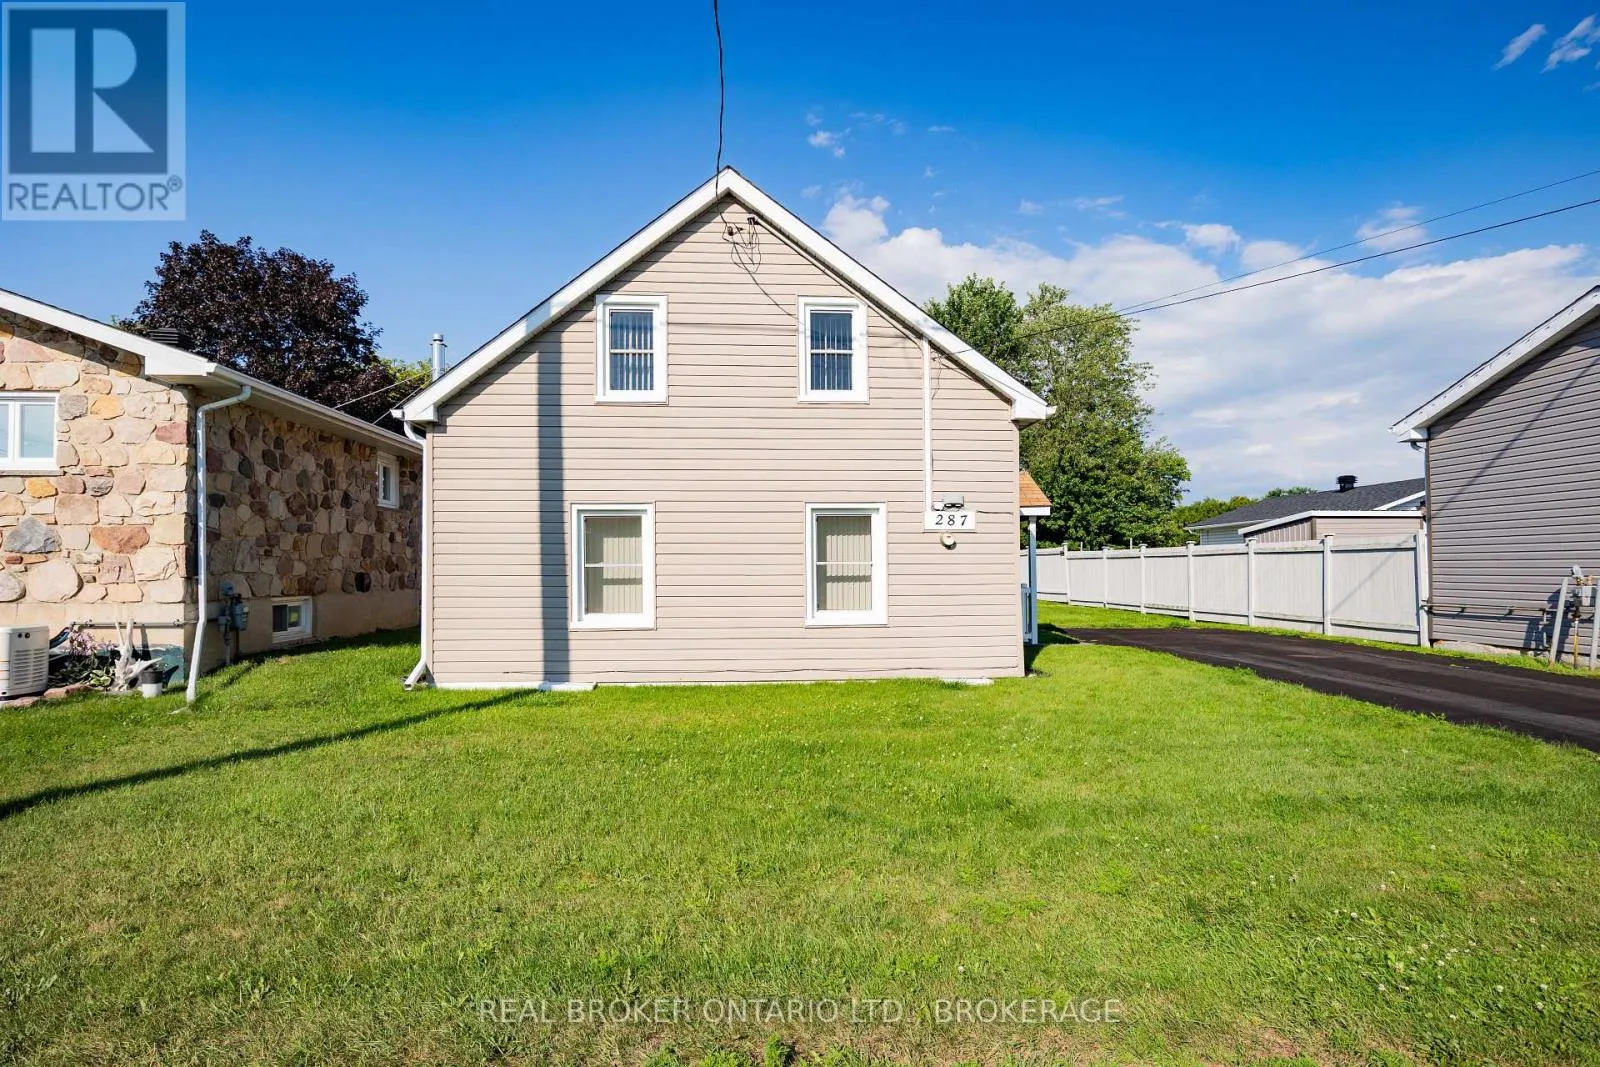
287 East Boundary Road, North Glengarry, Ontario K0C 1A0

Listed for:
$219,000
2 beds
1 baths
Listed 9 days ago
House for rent: 287 East Boundary Road, North Glengarry, Ontario K0C 1A0

View all 25 photos

About

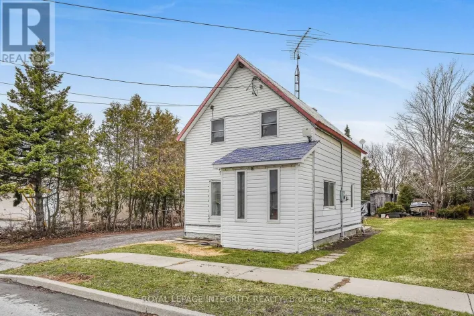
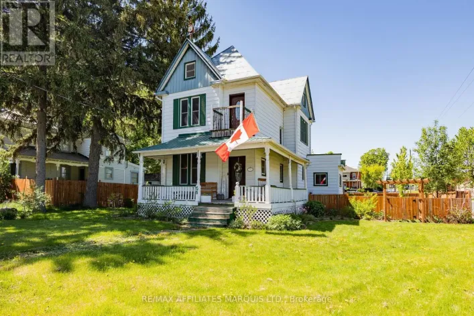
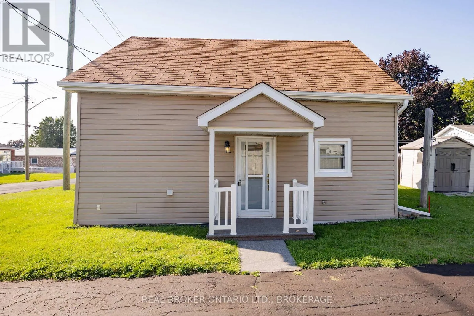
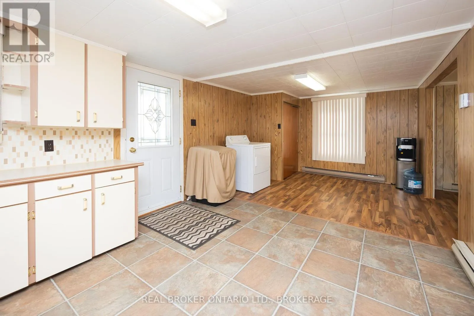
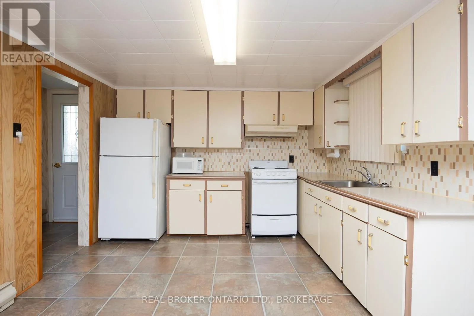
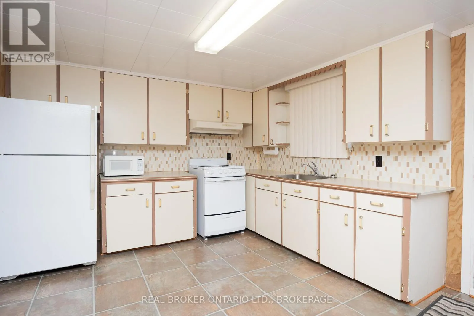
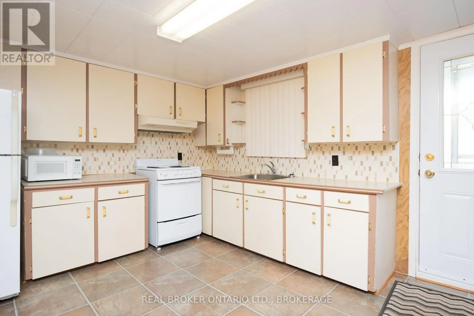
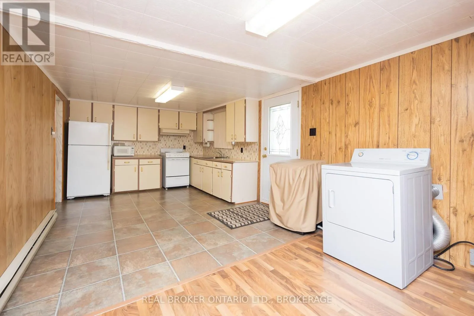
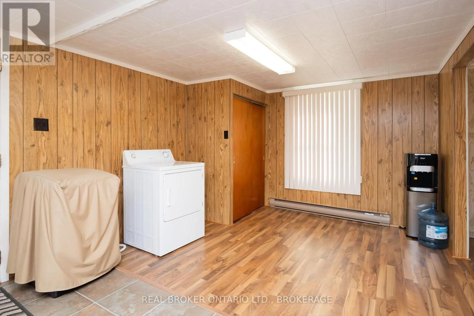
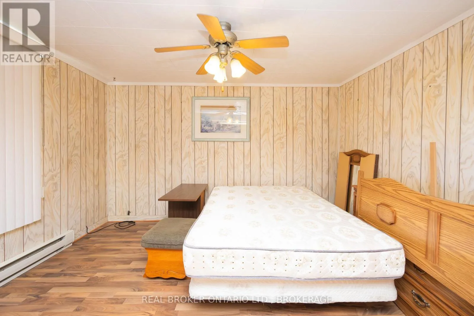
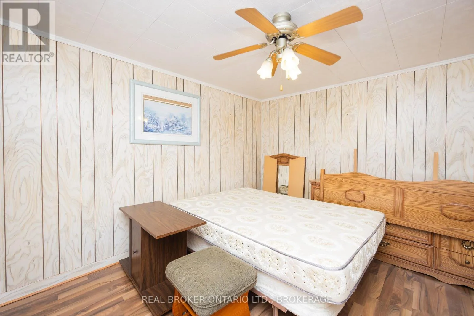
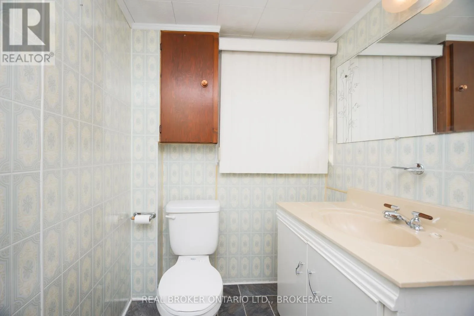
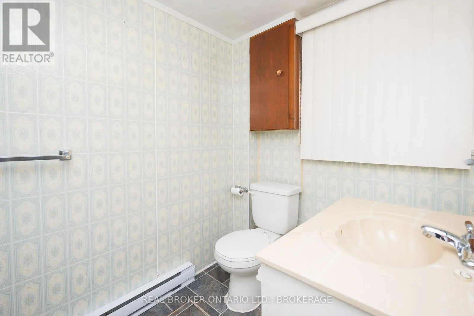
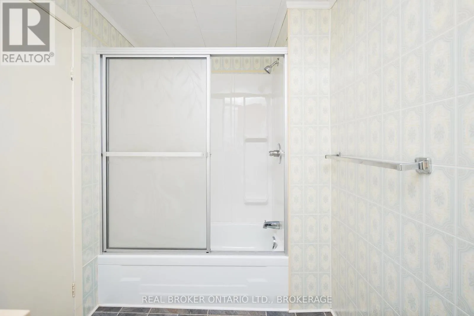
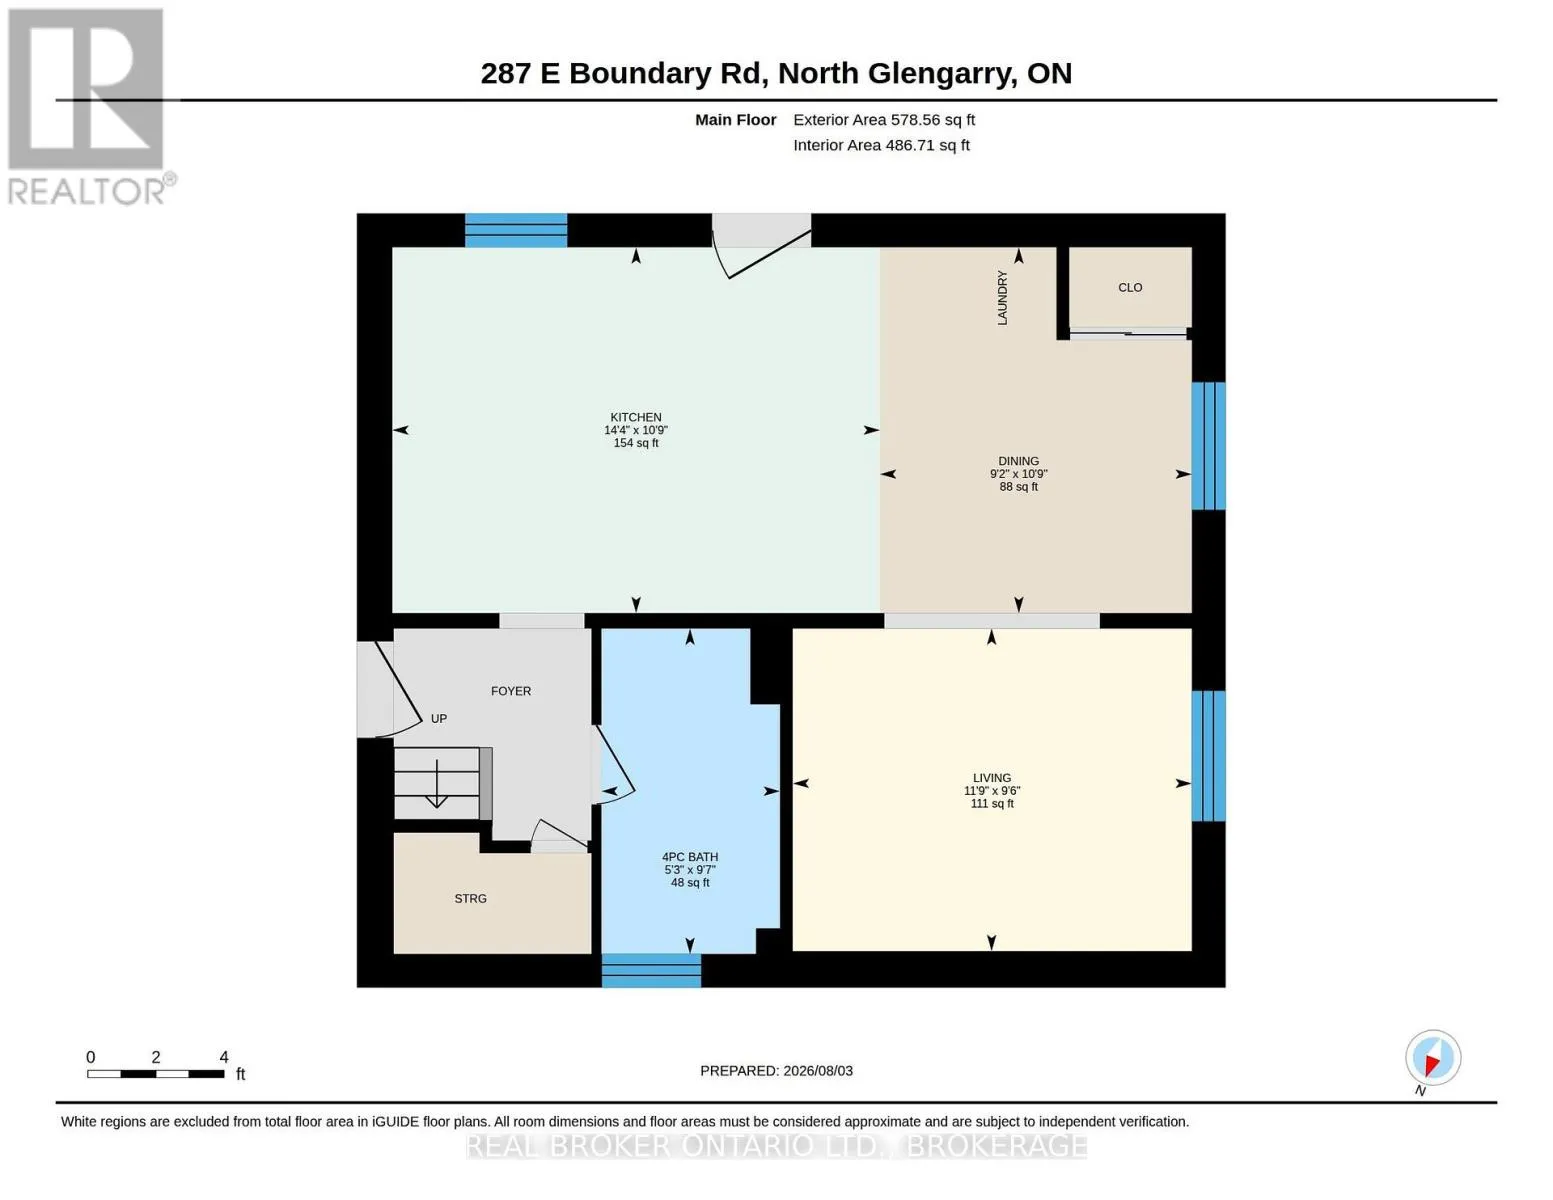
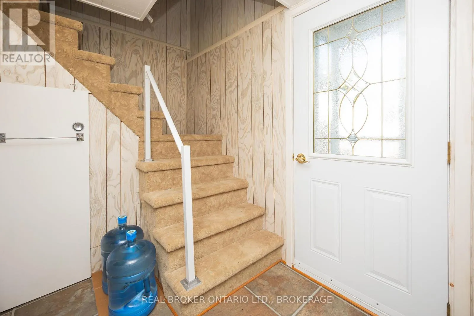
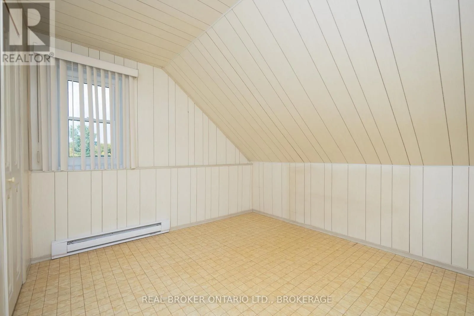
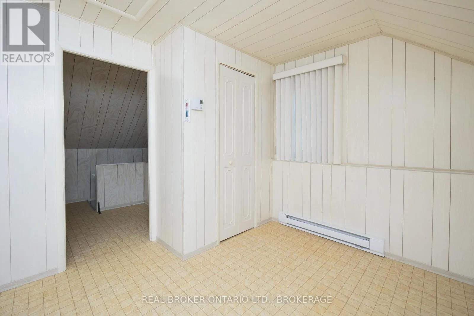
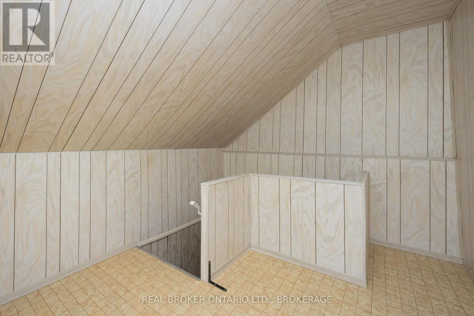
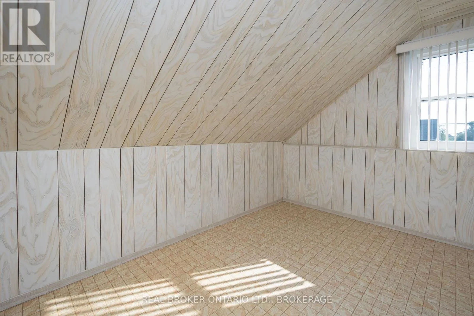
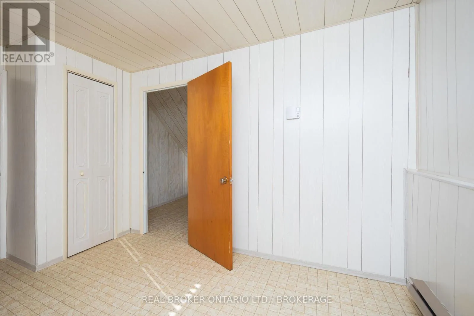
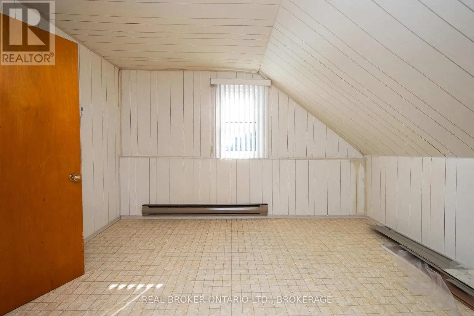
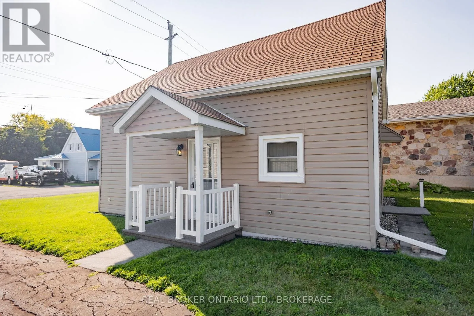
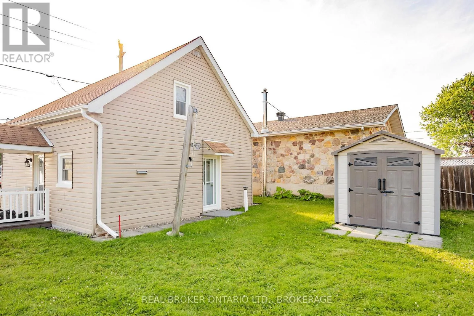
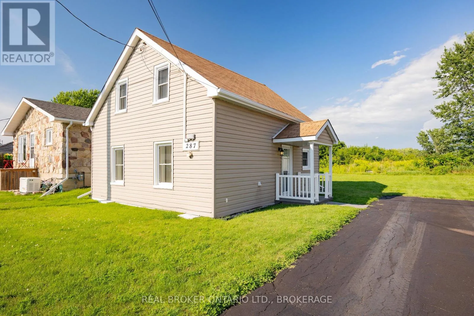
Cross Streets: East Boundary Road & St James Street. ** Directions: From Main Street in Alexandria, head East on Lochiel Street East, turn right onto East Boundary Road, and continue to #287. Property is on the left. Affordable and move in ready! Situated in the heart of Alexandria, this well-maintained 2-bedroom, 1-bathroom home offers comfortable, move-in ready living with immediate possession available. The main floor features a spacious kitchen with ample cabinetry, a bright and inviting living area, convenient main floor laundry, and a full bathroom. Upstairs, you'll find two generously sized bedrooms along with a versatile den, perfect for a home office, hobby room, or additional living space. Recent updates include new windows (2024) & new hot water tank (2026). Outside, enjoy a paved driveway, a covered entrance, storage shed, and a spacious backyard backing onto open green space with no rear neighbours. Vacant and ready for immediate possession, this property is an excellent opportunity for first-time buyers, downsizers, or investors looking for a home close to schools, parks, shopping, and other everyday amenities. Book your showing today!! (id:27476)

Property Highlights

MLS® Number
X13647030
Type
Single Family
Community Name
719 - Alexandria
Ownership Type
Freehold
Land Size
50 x 100 FT|under 1/2 acre
Parking Space Total
4

Building

Building Type
House
Storeys
1.50
Square Footage
700 - 1100 sqft
Bathrooms Total
1
Bedrooms Above Ground
2
Bedrooms Total
2
Amenities
Hospital
Exterior Finish
Vinyl siding
Fireplace Present
No
Basement Type
Crawl space, None
Basement Features
Building Heating Type
Baseboard heaters
Heating Fuel
Electric
Building Cooling Type
None

Utilities

Water
Municipal water
Utility Sewer
Sanitary sewer

Room Layout

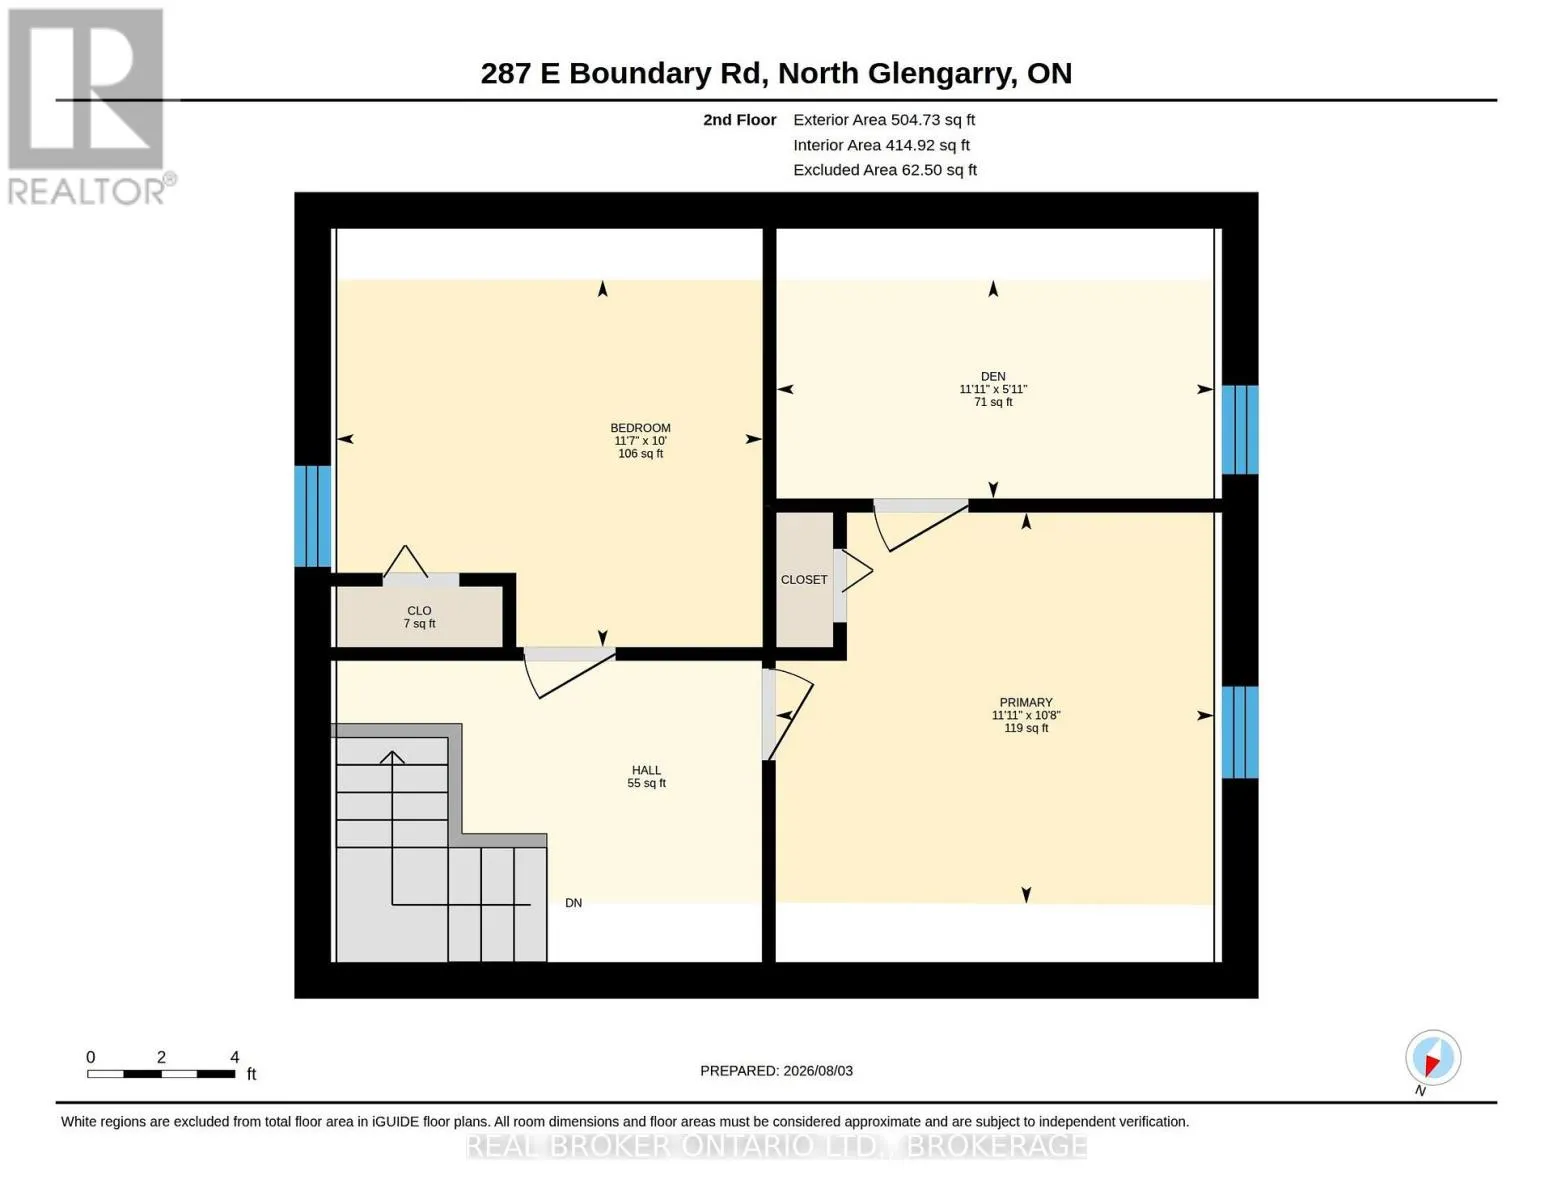
Den
Second level
1.82 m x 3.63 m
Primary Bedroom
Second level
3.25 m x 3.64 m
Bedroom
Second level
3.05 m x 3.54 m
Dining room
Main level
3.28 m x 2.79 m
Living room
Main level
2.89 m x 3.58 m
Kitchen
Main level
3.28 m x 4.37 m
Bathroom
Main level
2.92 m x 1.6 m

Location

Learn more about this property
Listing provided by:
REAL BROKER ONTARIO LTD., BROKERAGE
MLS® number:
X13647030
Agent:
Melanie BrÉard
*Indicates required field
Name is required
Email is required
Please enter a valid phone number (e.g., 416-111-1111).

Community Spotlight: Homes For sale in Your Neighborhood